Villa Ribela
Uma reconfiguração contemporânea moldada por uma geometria simples, tons neutros e um sentido reforçado de privacidade e conforto.
Maia, Portugal · 2024
Tipologia
Residência
Tamanho
25000m2
Localização
Maia
Estado
Em Curso
Referência
24AJR
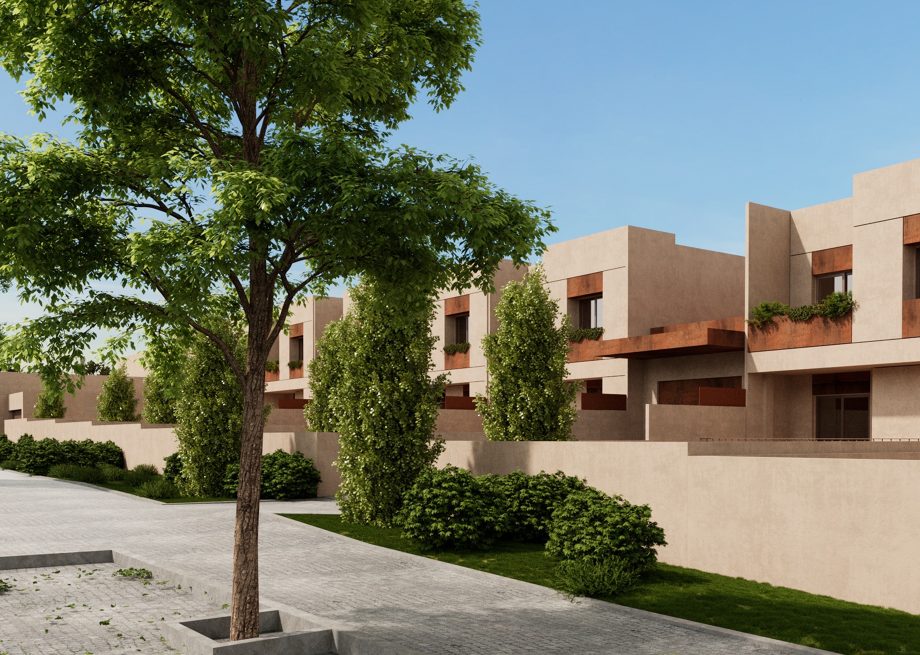
Reenquadrar um projeto existente
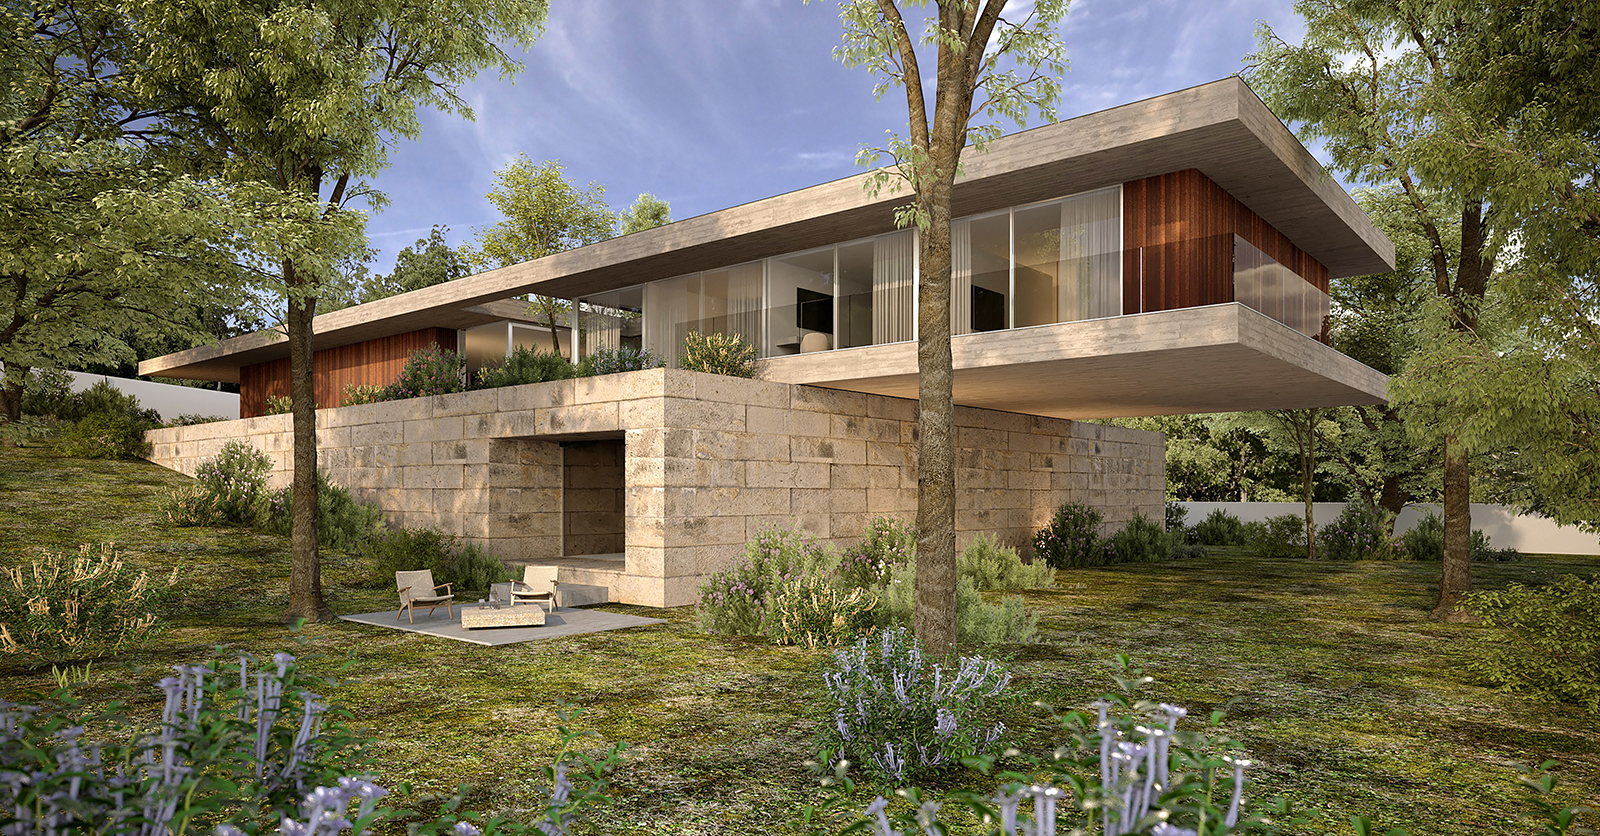
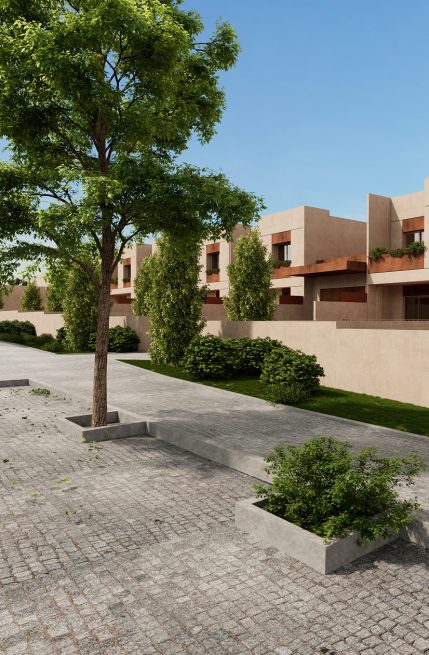
O projeto partiu da reconfiguração de um empreendimento residencial fechado já em construção na Maia, introduzindo uma nova direção arquitetónica a partir de uma estrutura existente.
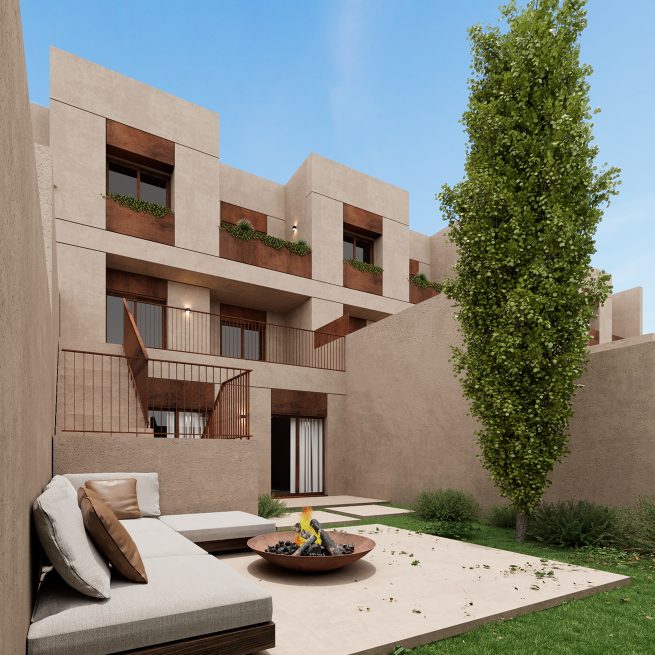
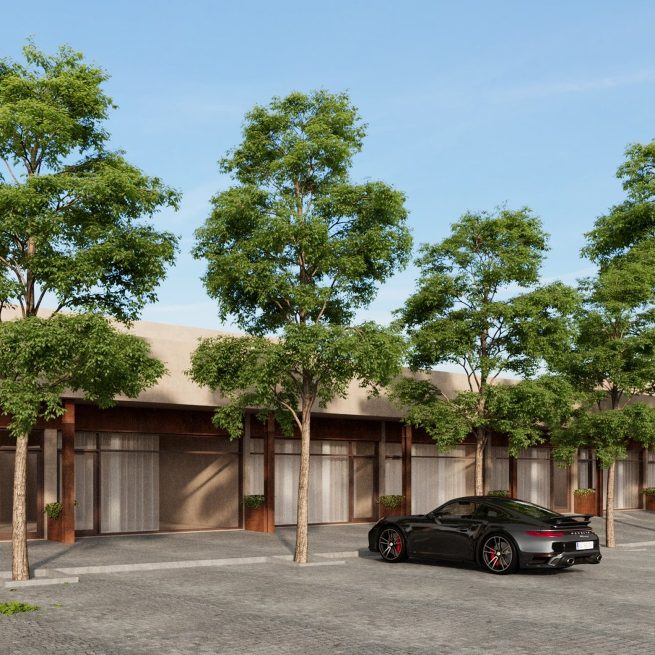
Uma identidade mais contemporânea
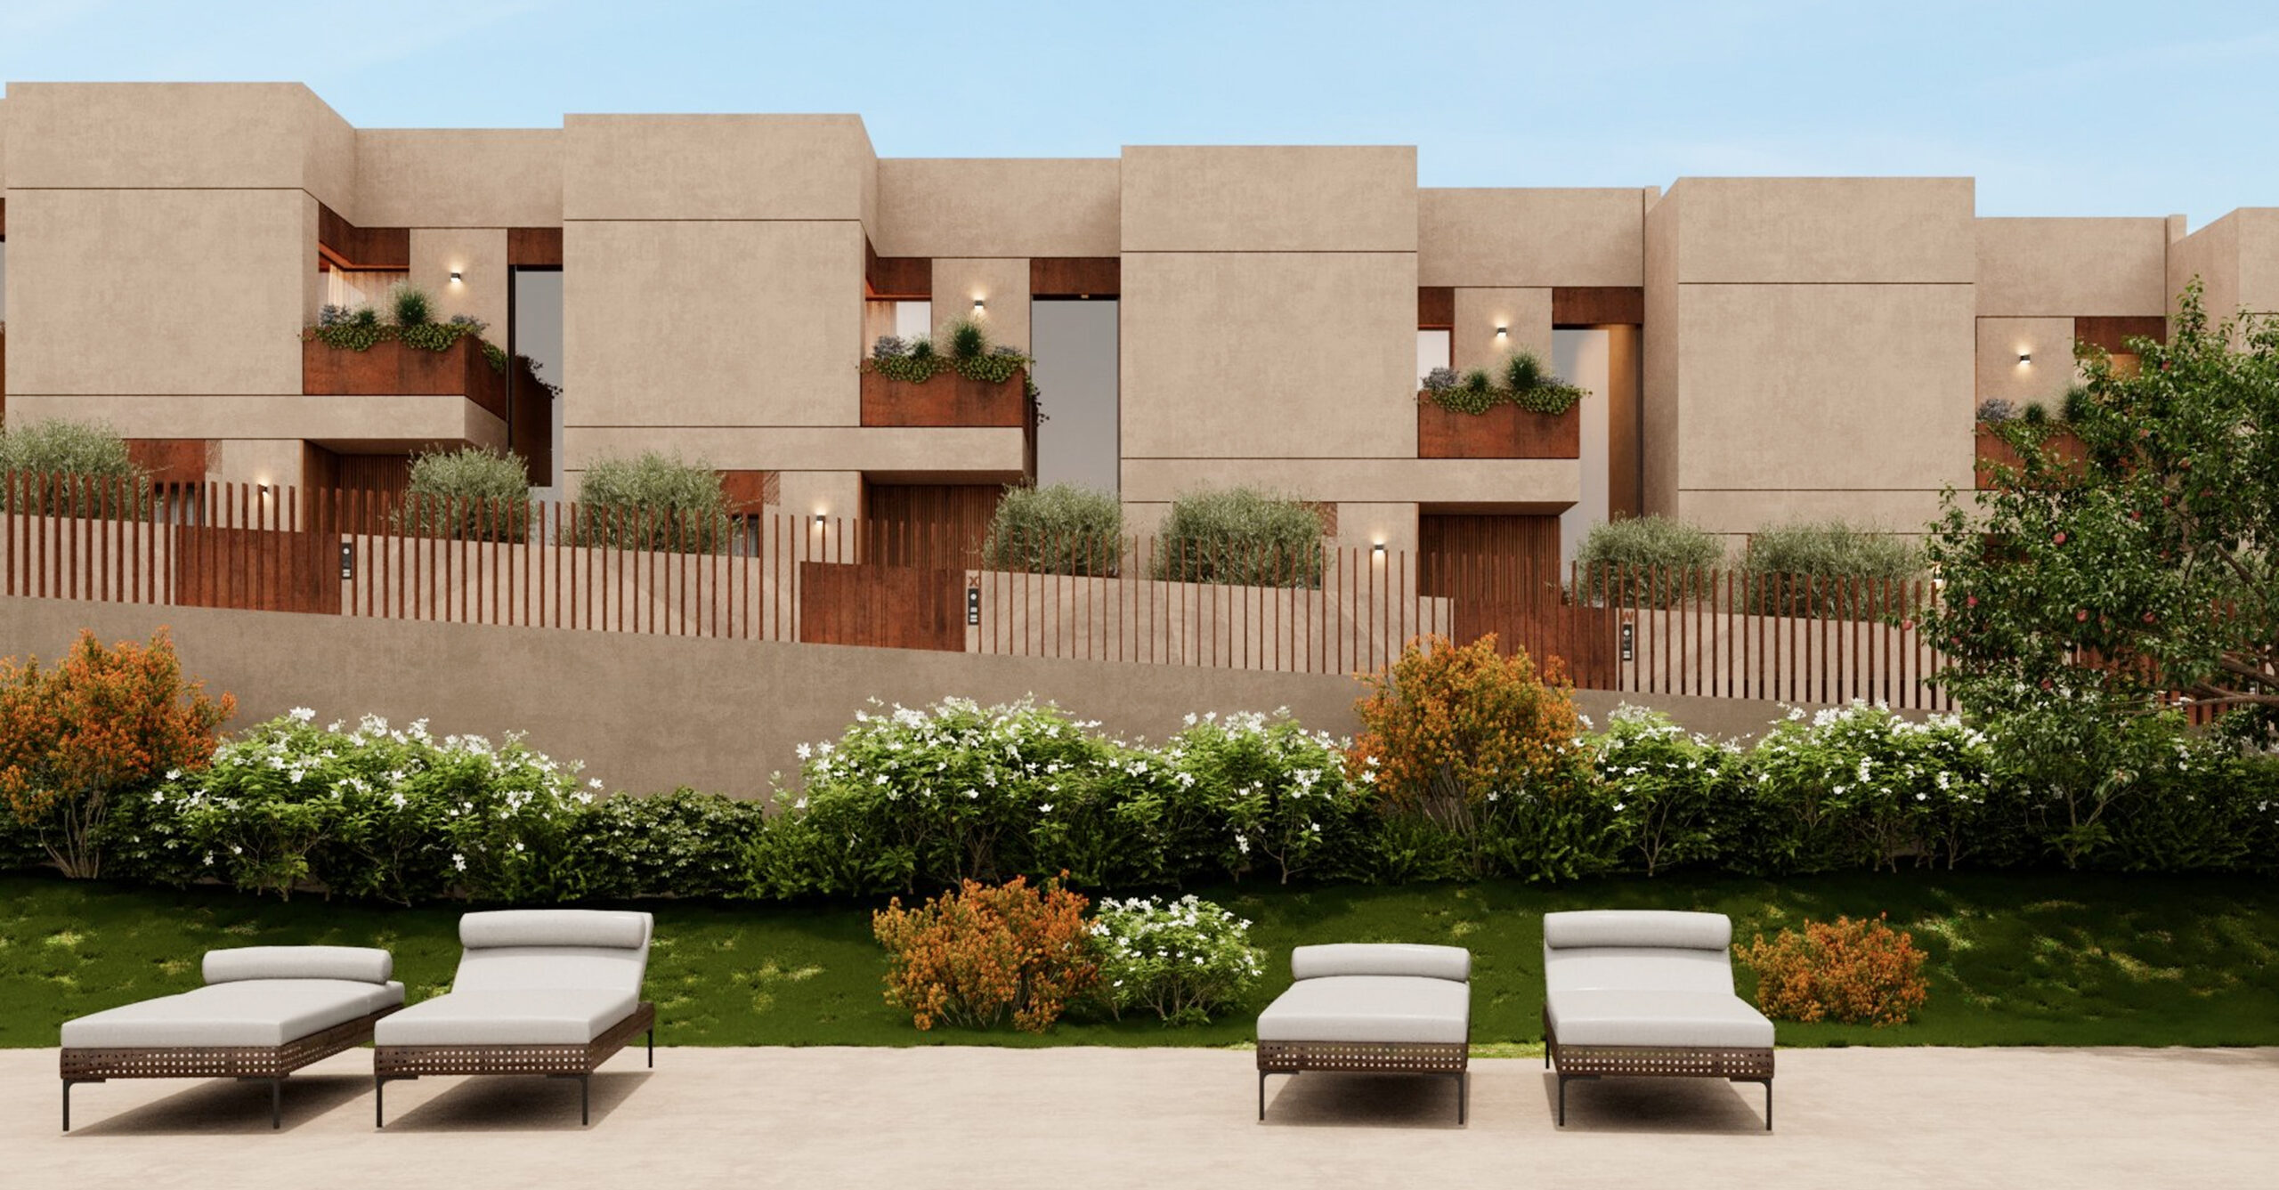
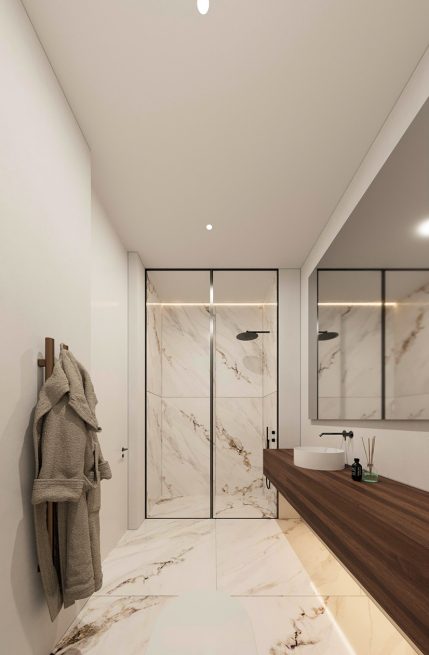
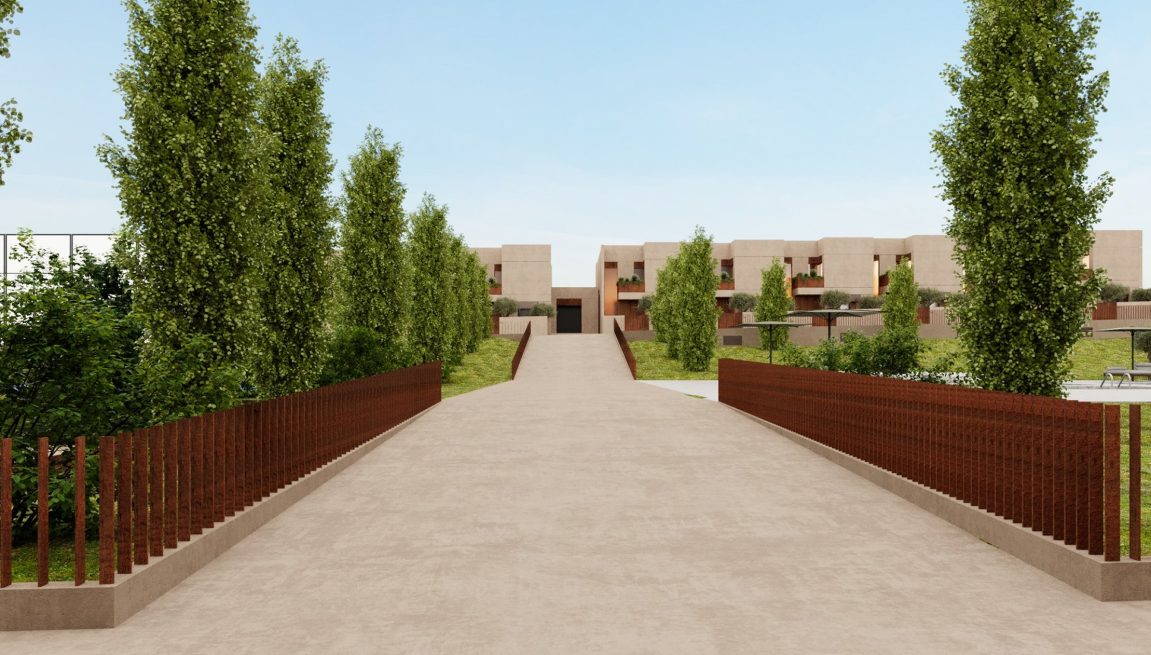
A intervenção centrou-se em conferir ao empreendimento uma imagem mais contemporânea, definida por linhas geométricas simples, cores neutras e a integração de elementos naturais, reforçando ao mesmo tempo a privacidade e o conforto dos seus utilizadores.
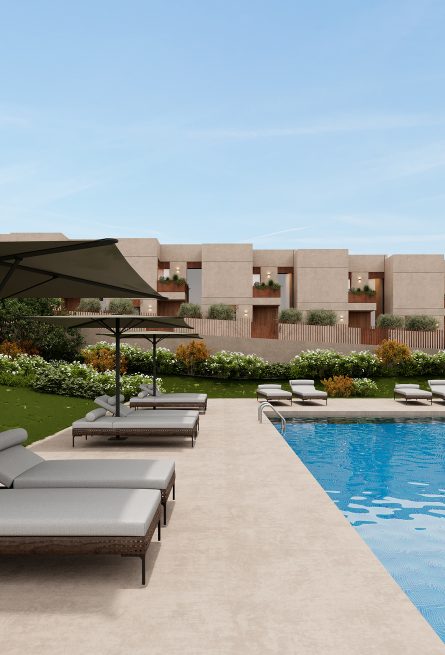
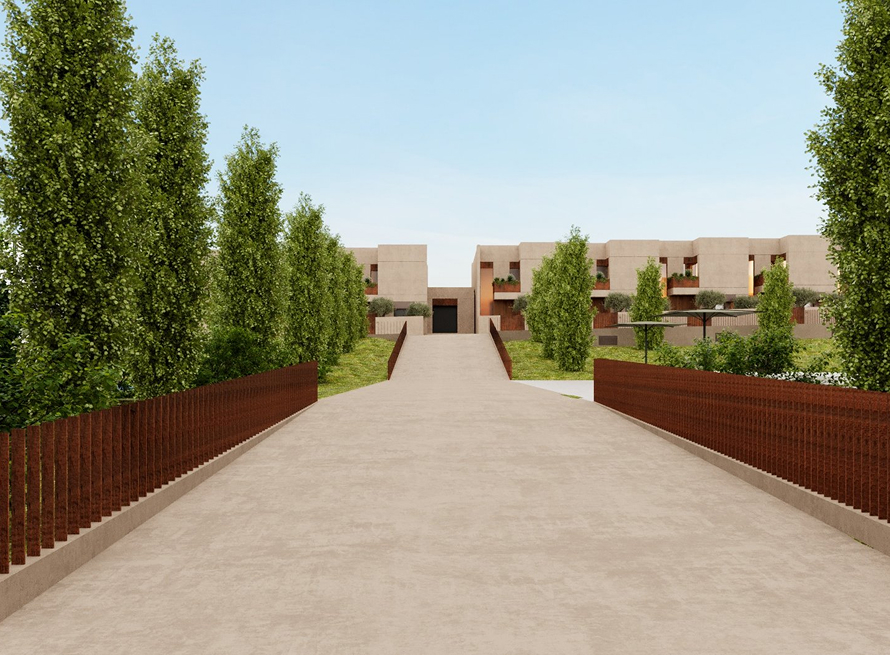
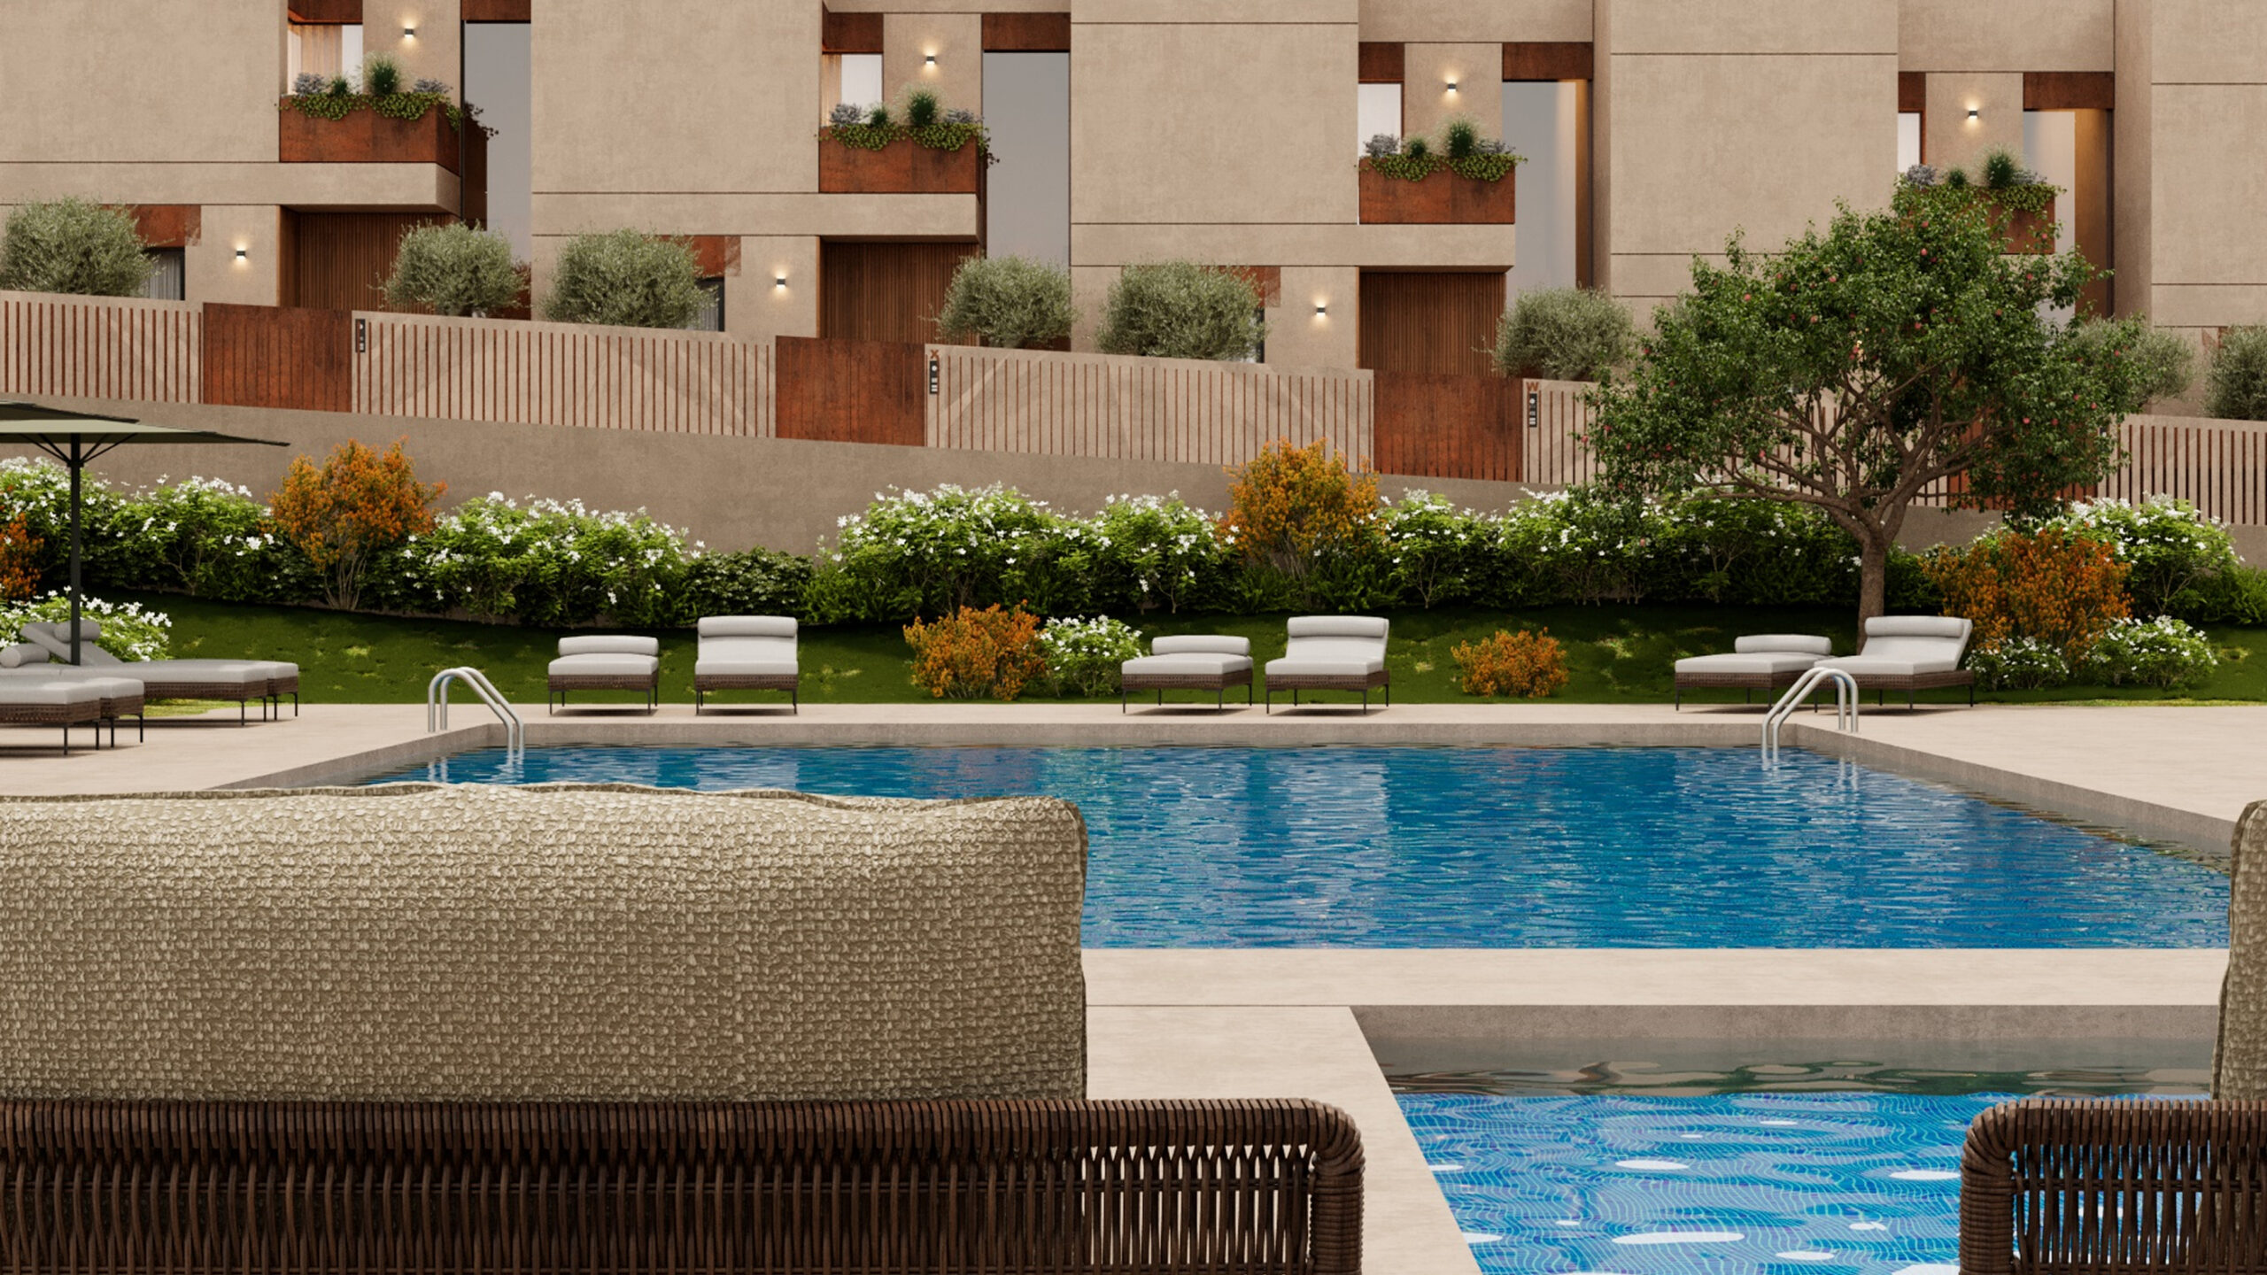
Repensar os espaços comuns
As áreas comuns foram também repensadas para melhorar a sua funcionalidade e reforçar o sentido de exclusividade que caracteriza o empreendimento.
Uma vida contemporânea serena
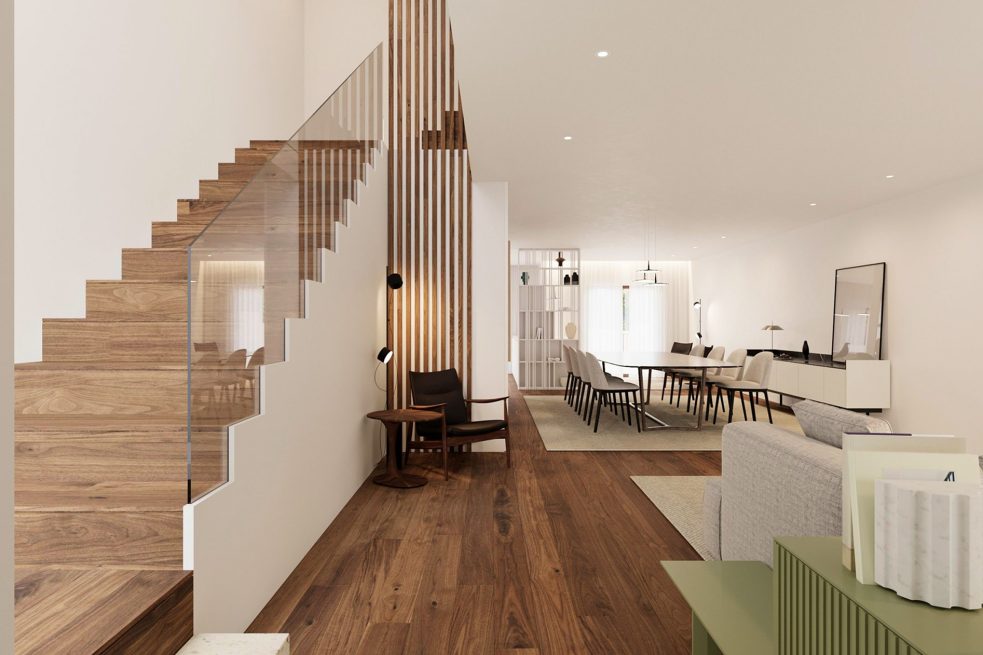
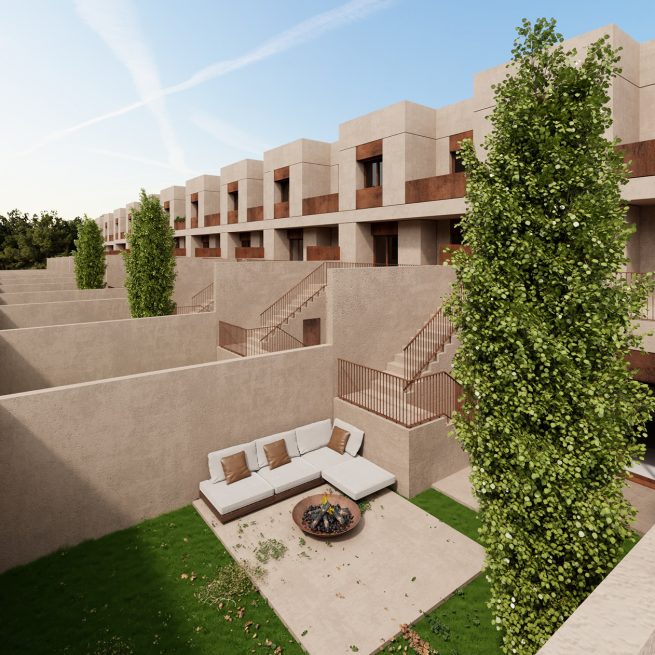
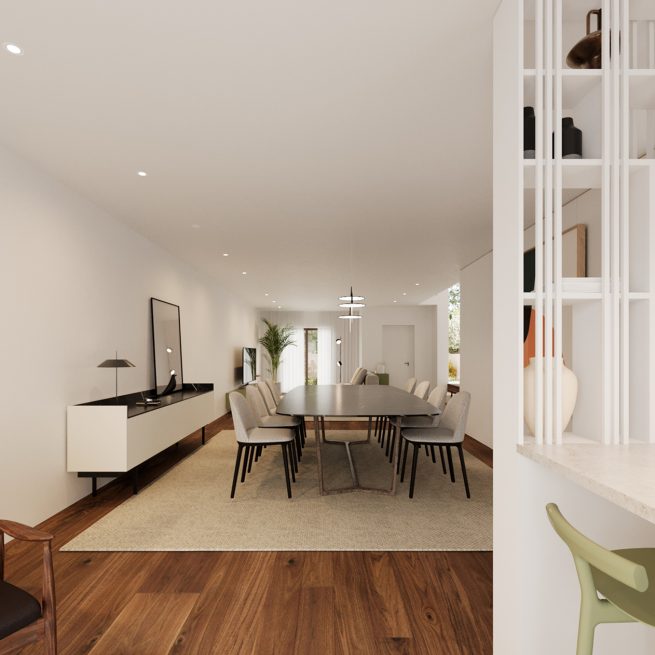
Créditos
Client
- Private
Arquitetos responsáveis
- Henrique Marques
- Rui Dinis
Collaborating Architects
- Fred Delgado
- André Sousa
Direção financeira
- Carla Duarte
Sente-se inspirado?
Vamos conversar.
iniciar um projetoOther selected projects
ver os nossos projetos