Fernanda Ribeiro Pavilion
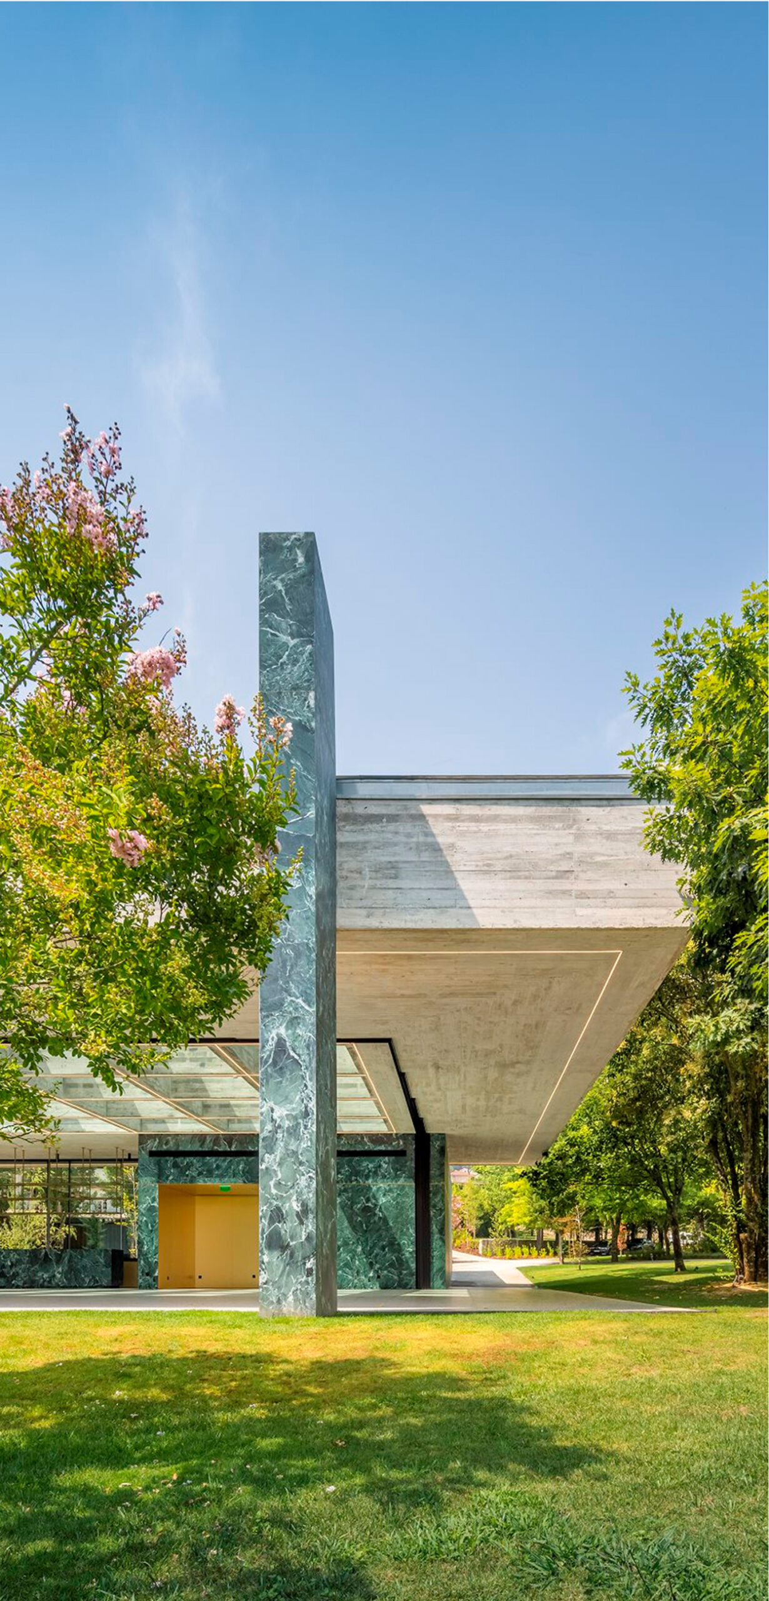
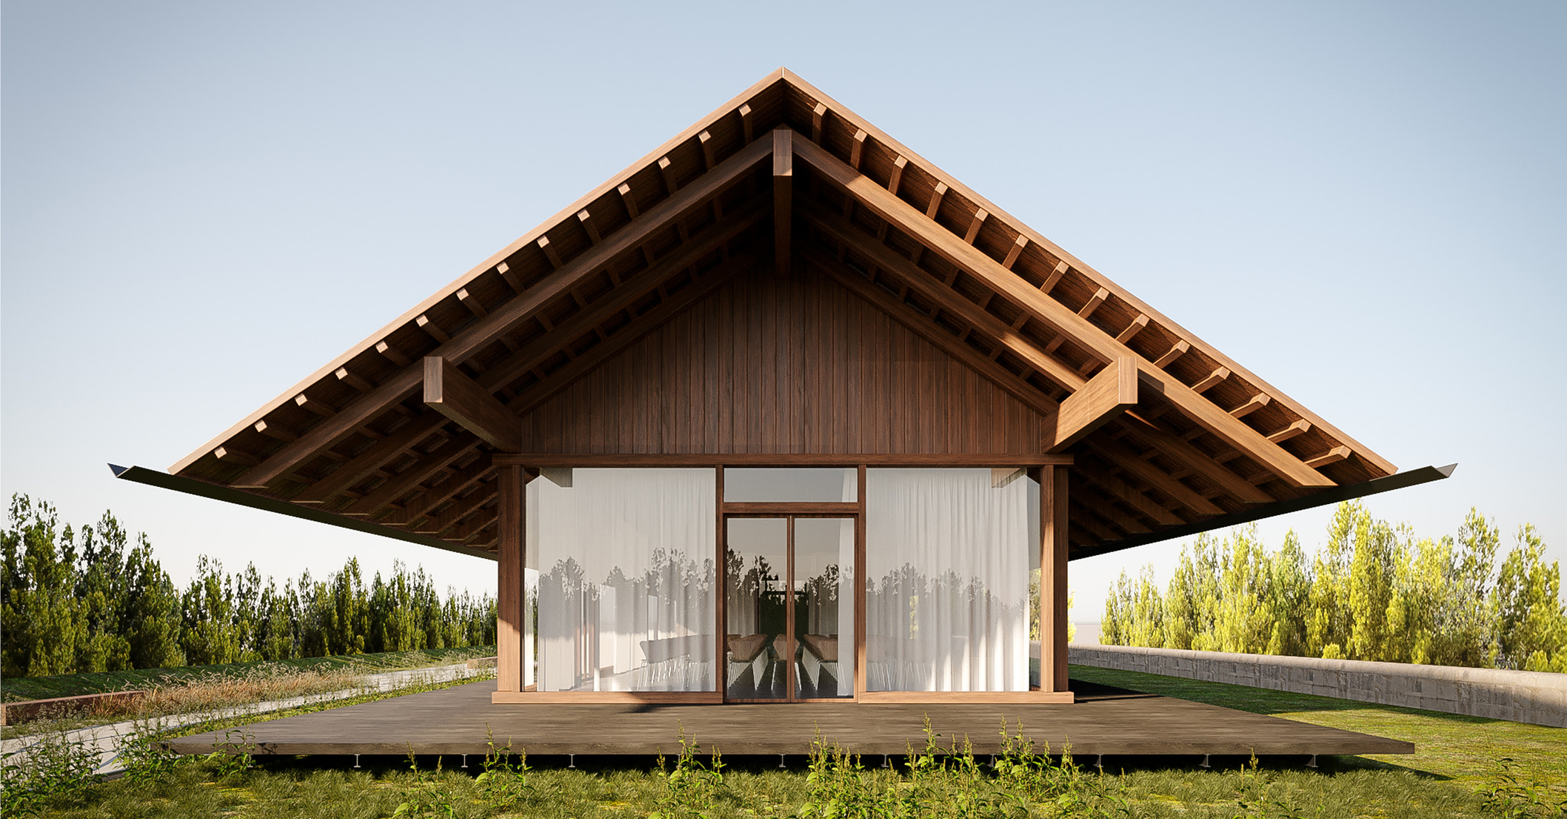
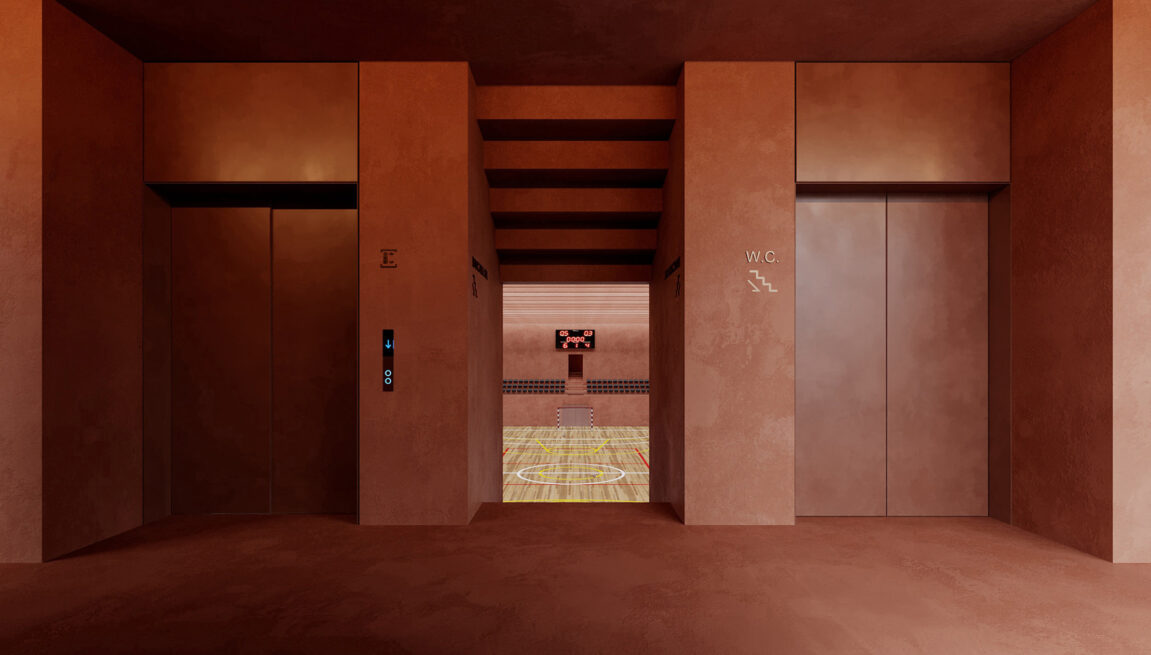
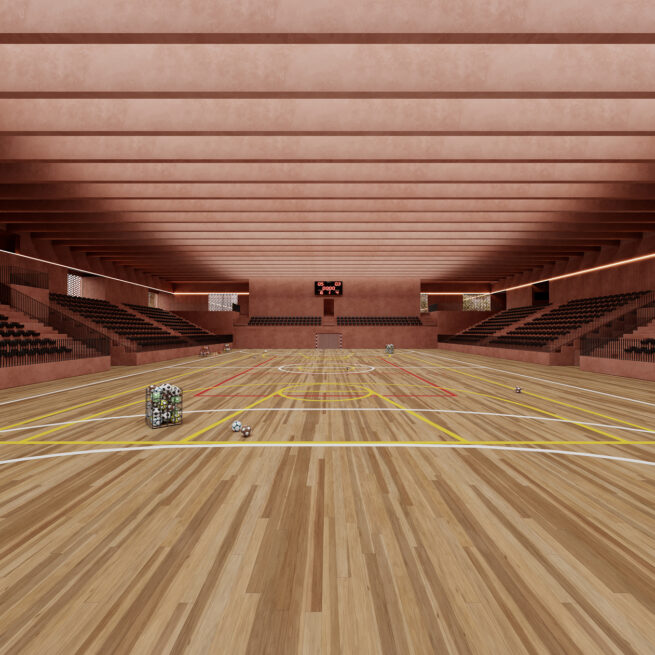
A renewed sports pavilion designed to meet contemporary needs while reclaiming its place in the city’s collective memory.
Penafiel, Portugal · 2023
Typology
Public Building
Size
5 625m2
Location
Penafiel
Status
In Progress

Project ID
23PFR
Adapting to contemporary use
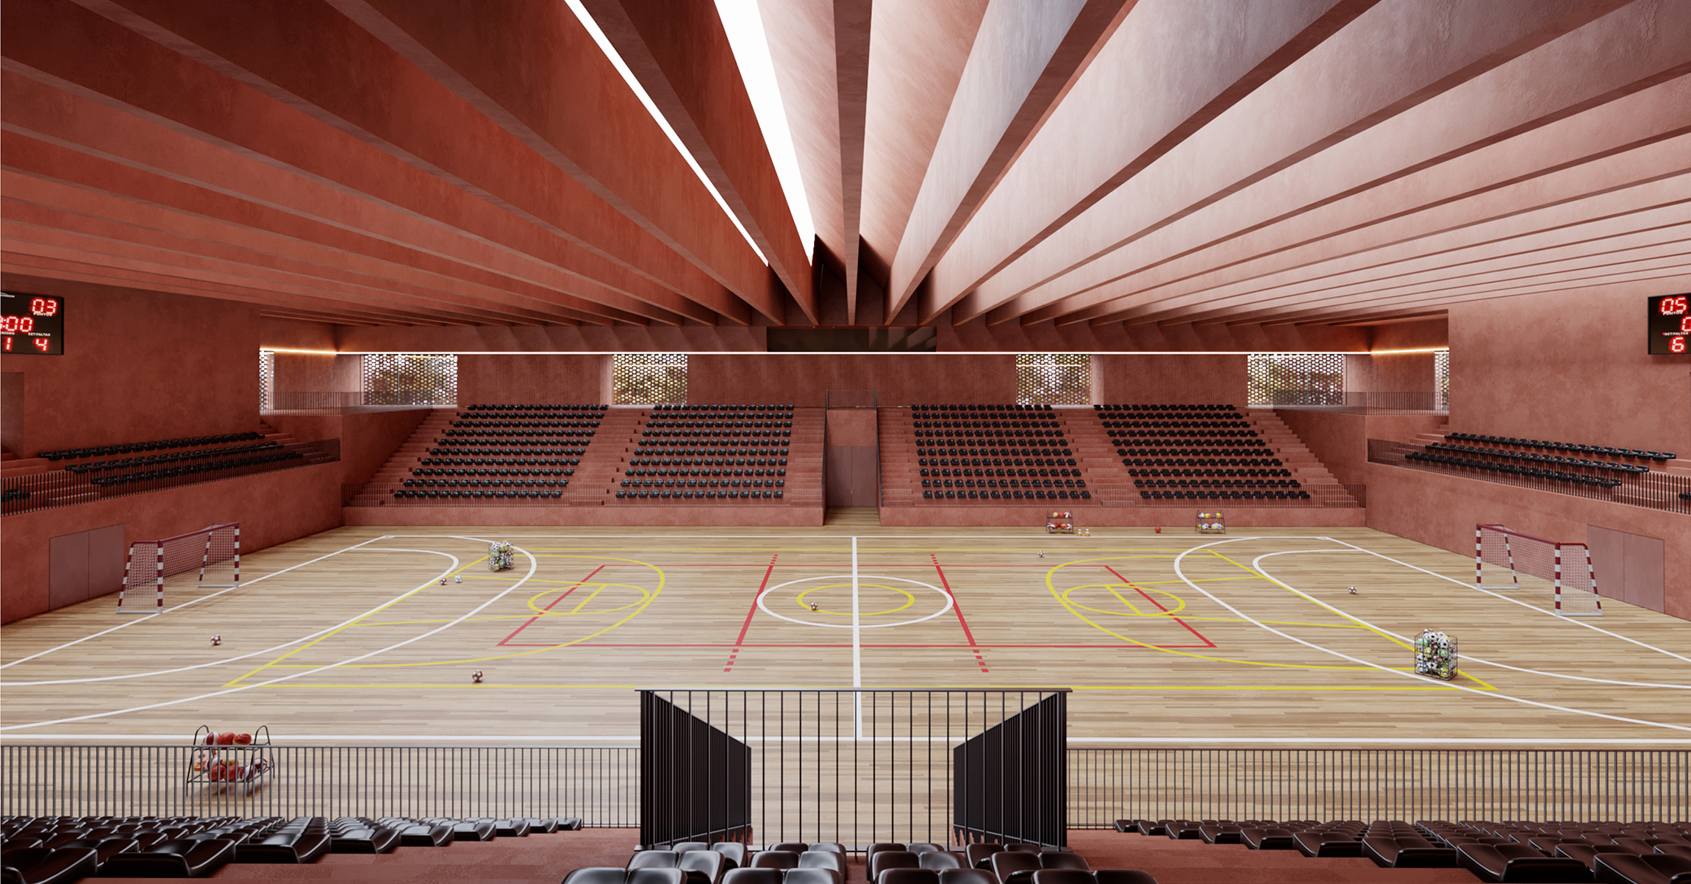
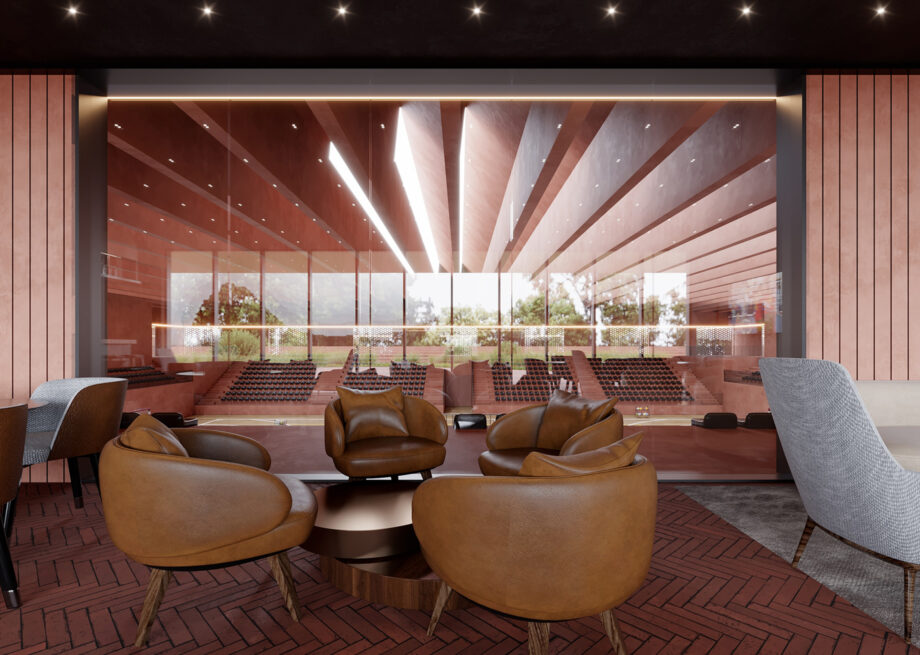
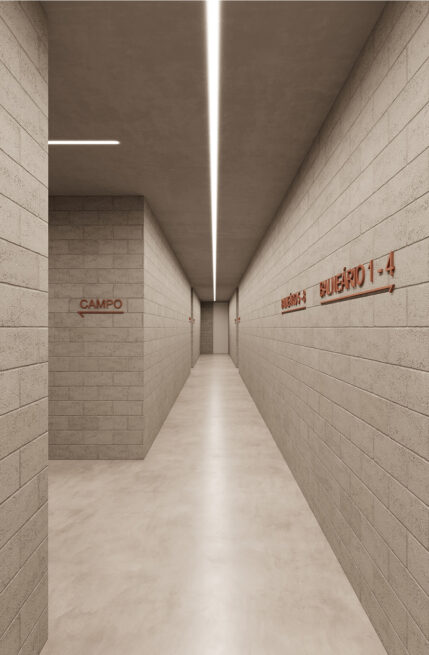
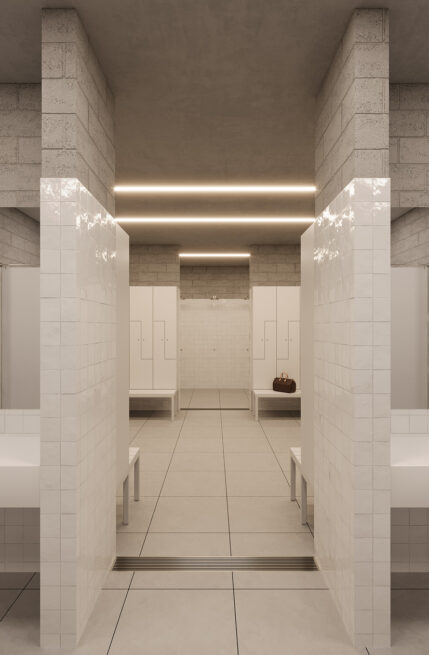
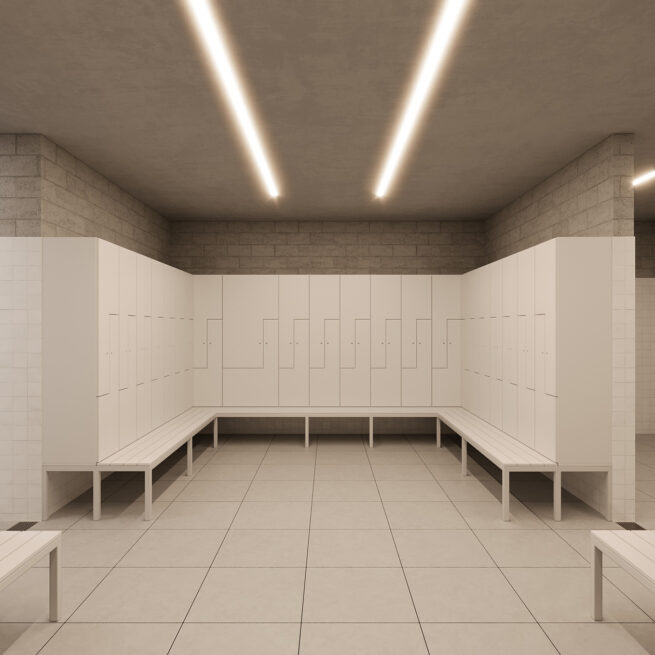
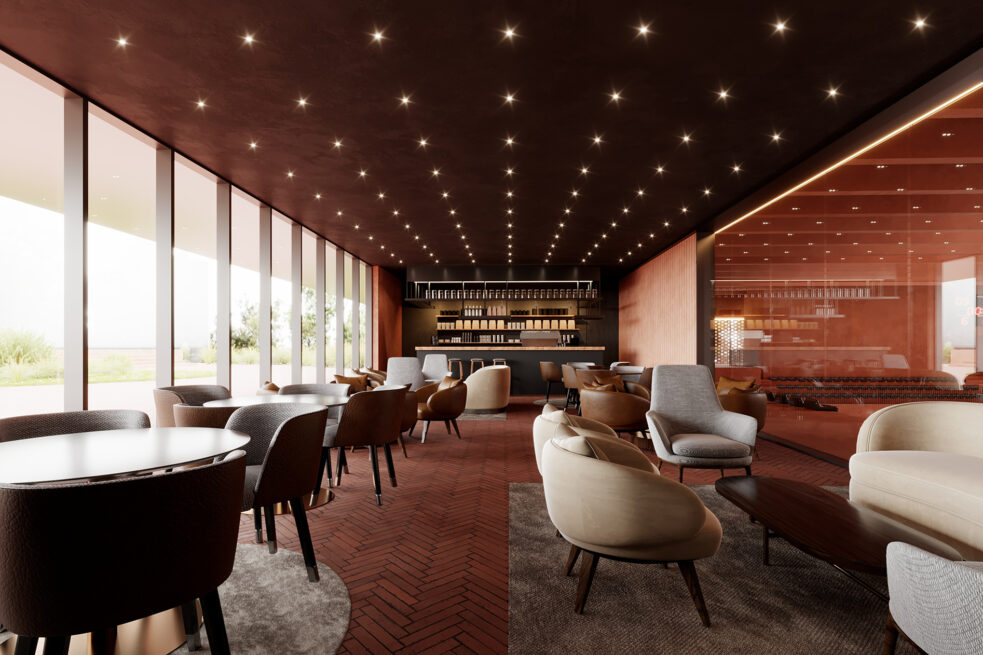
The renovation aimed to modernize the pavilion’s facilities, aligning them with the current requirements of sports activities and collective events.
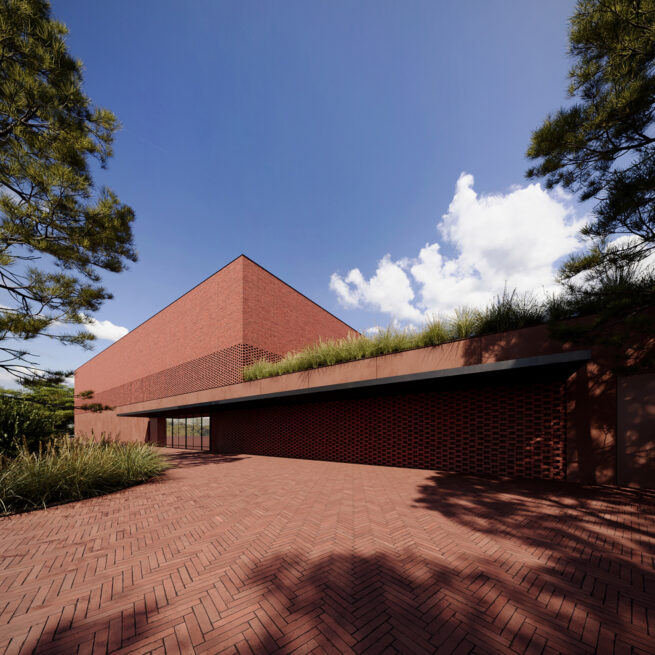
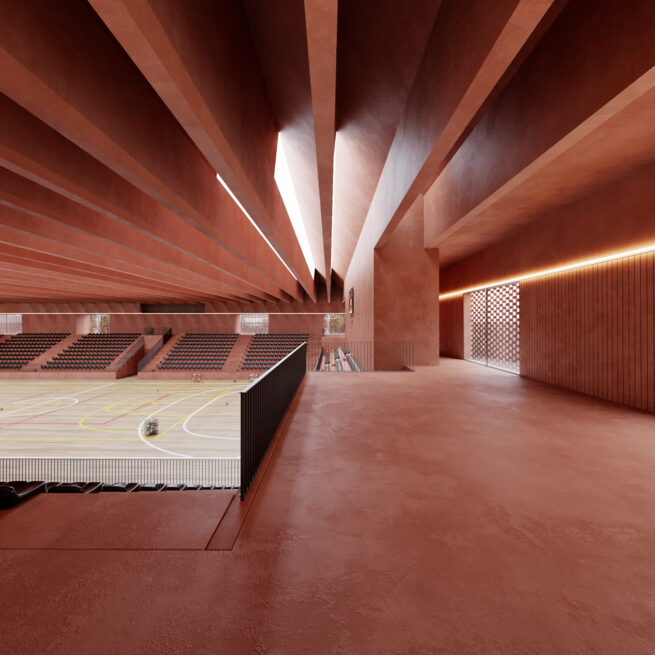
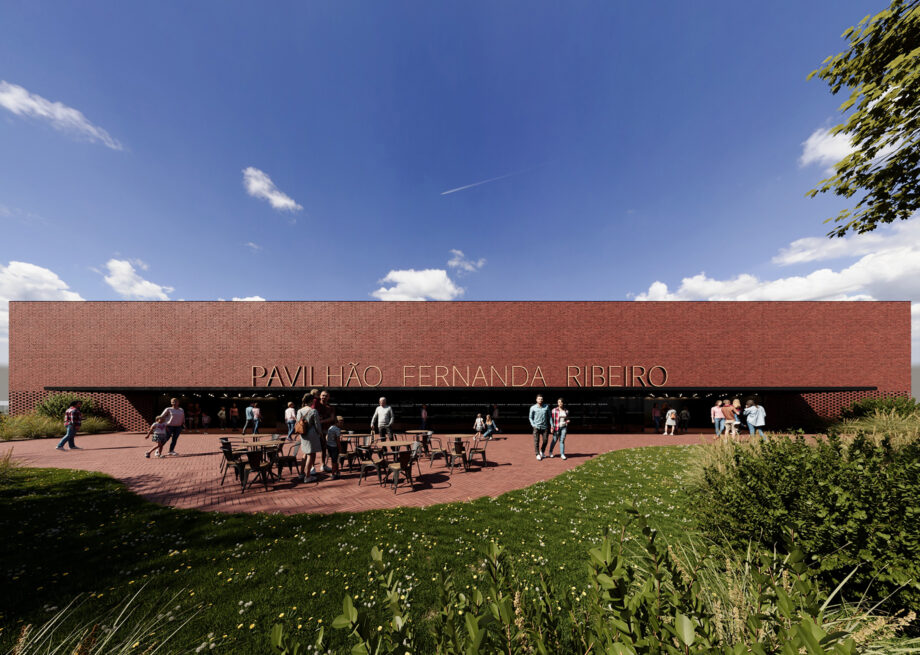
A renewed presence
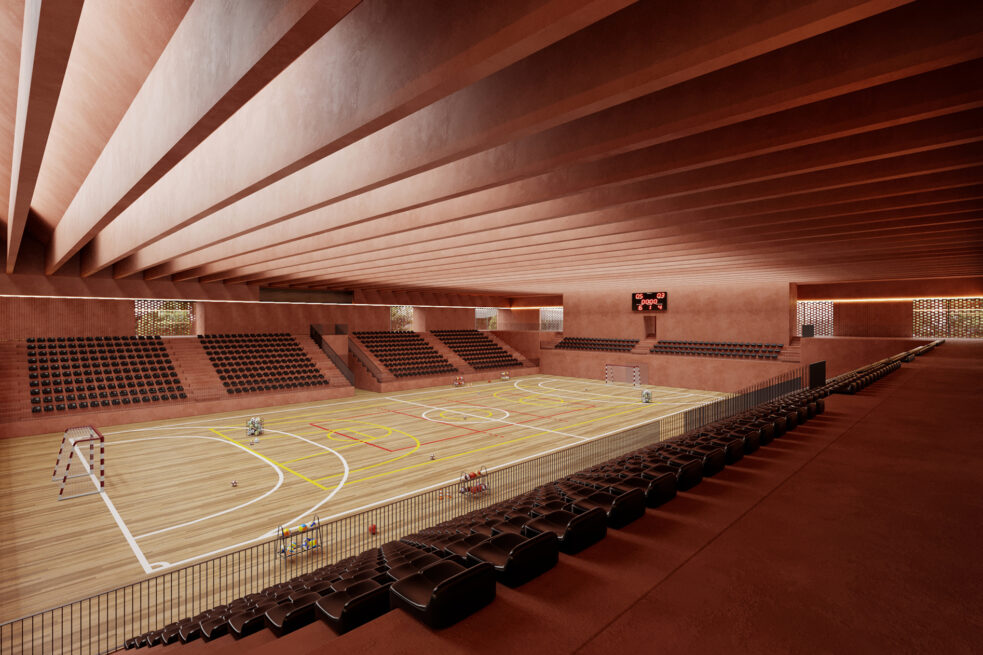
Full Credits
Client
- -
Principal Architects
- Henrique Marques
- Rui Dinis
Architects
- Tiago Maciel
- Fred Delgado
- Catarina Soares
- Tiago Pires
- Francisco Teixeira
- Artur Macedo
Finance Director
- Carla Duarte
Inspired by this project?
Let’s talk.
start a project