Hans Isler Housing Complex
A housing complex shaped by urban connections, intentional voids and a balance between community and privacy.
Lousada, Portugal · 2022
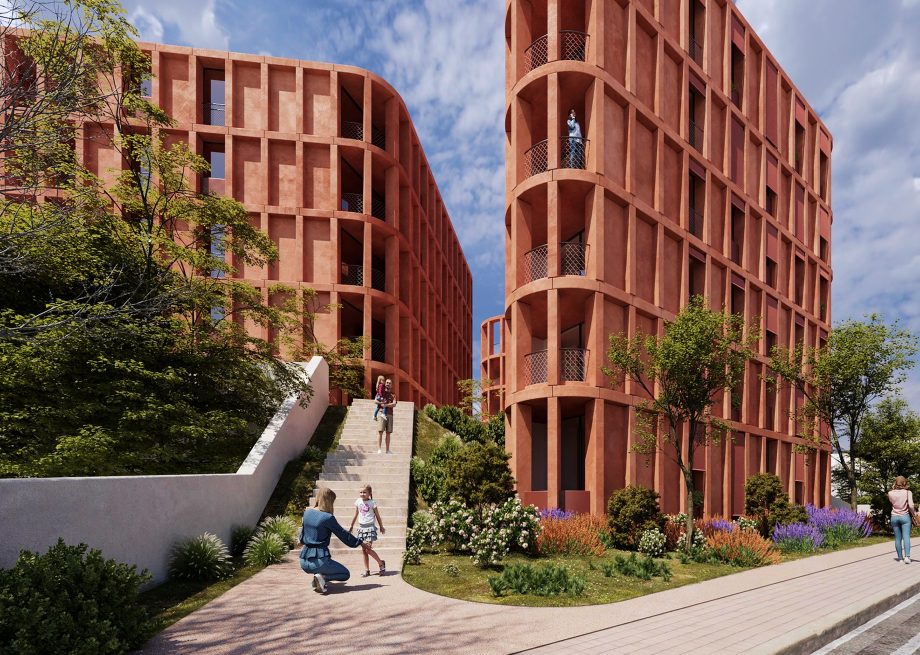
Reconnecting the urban block
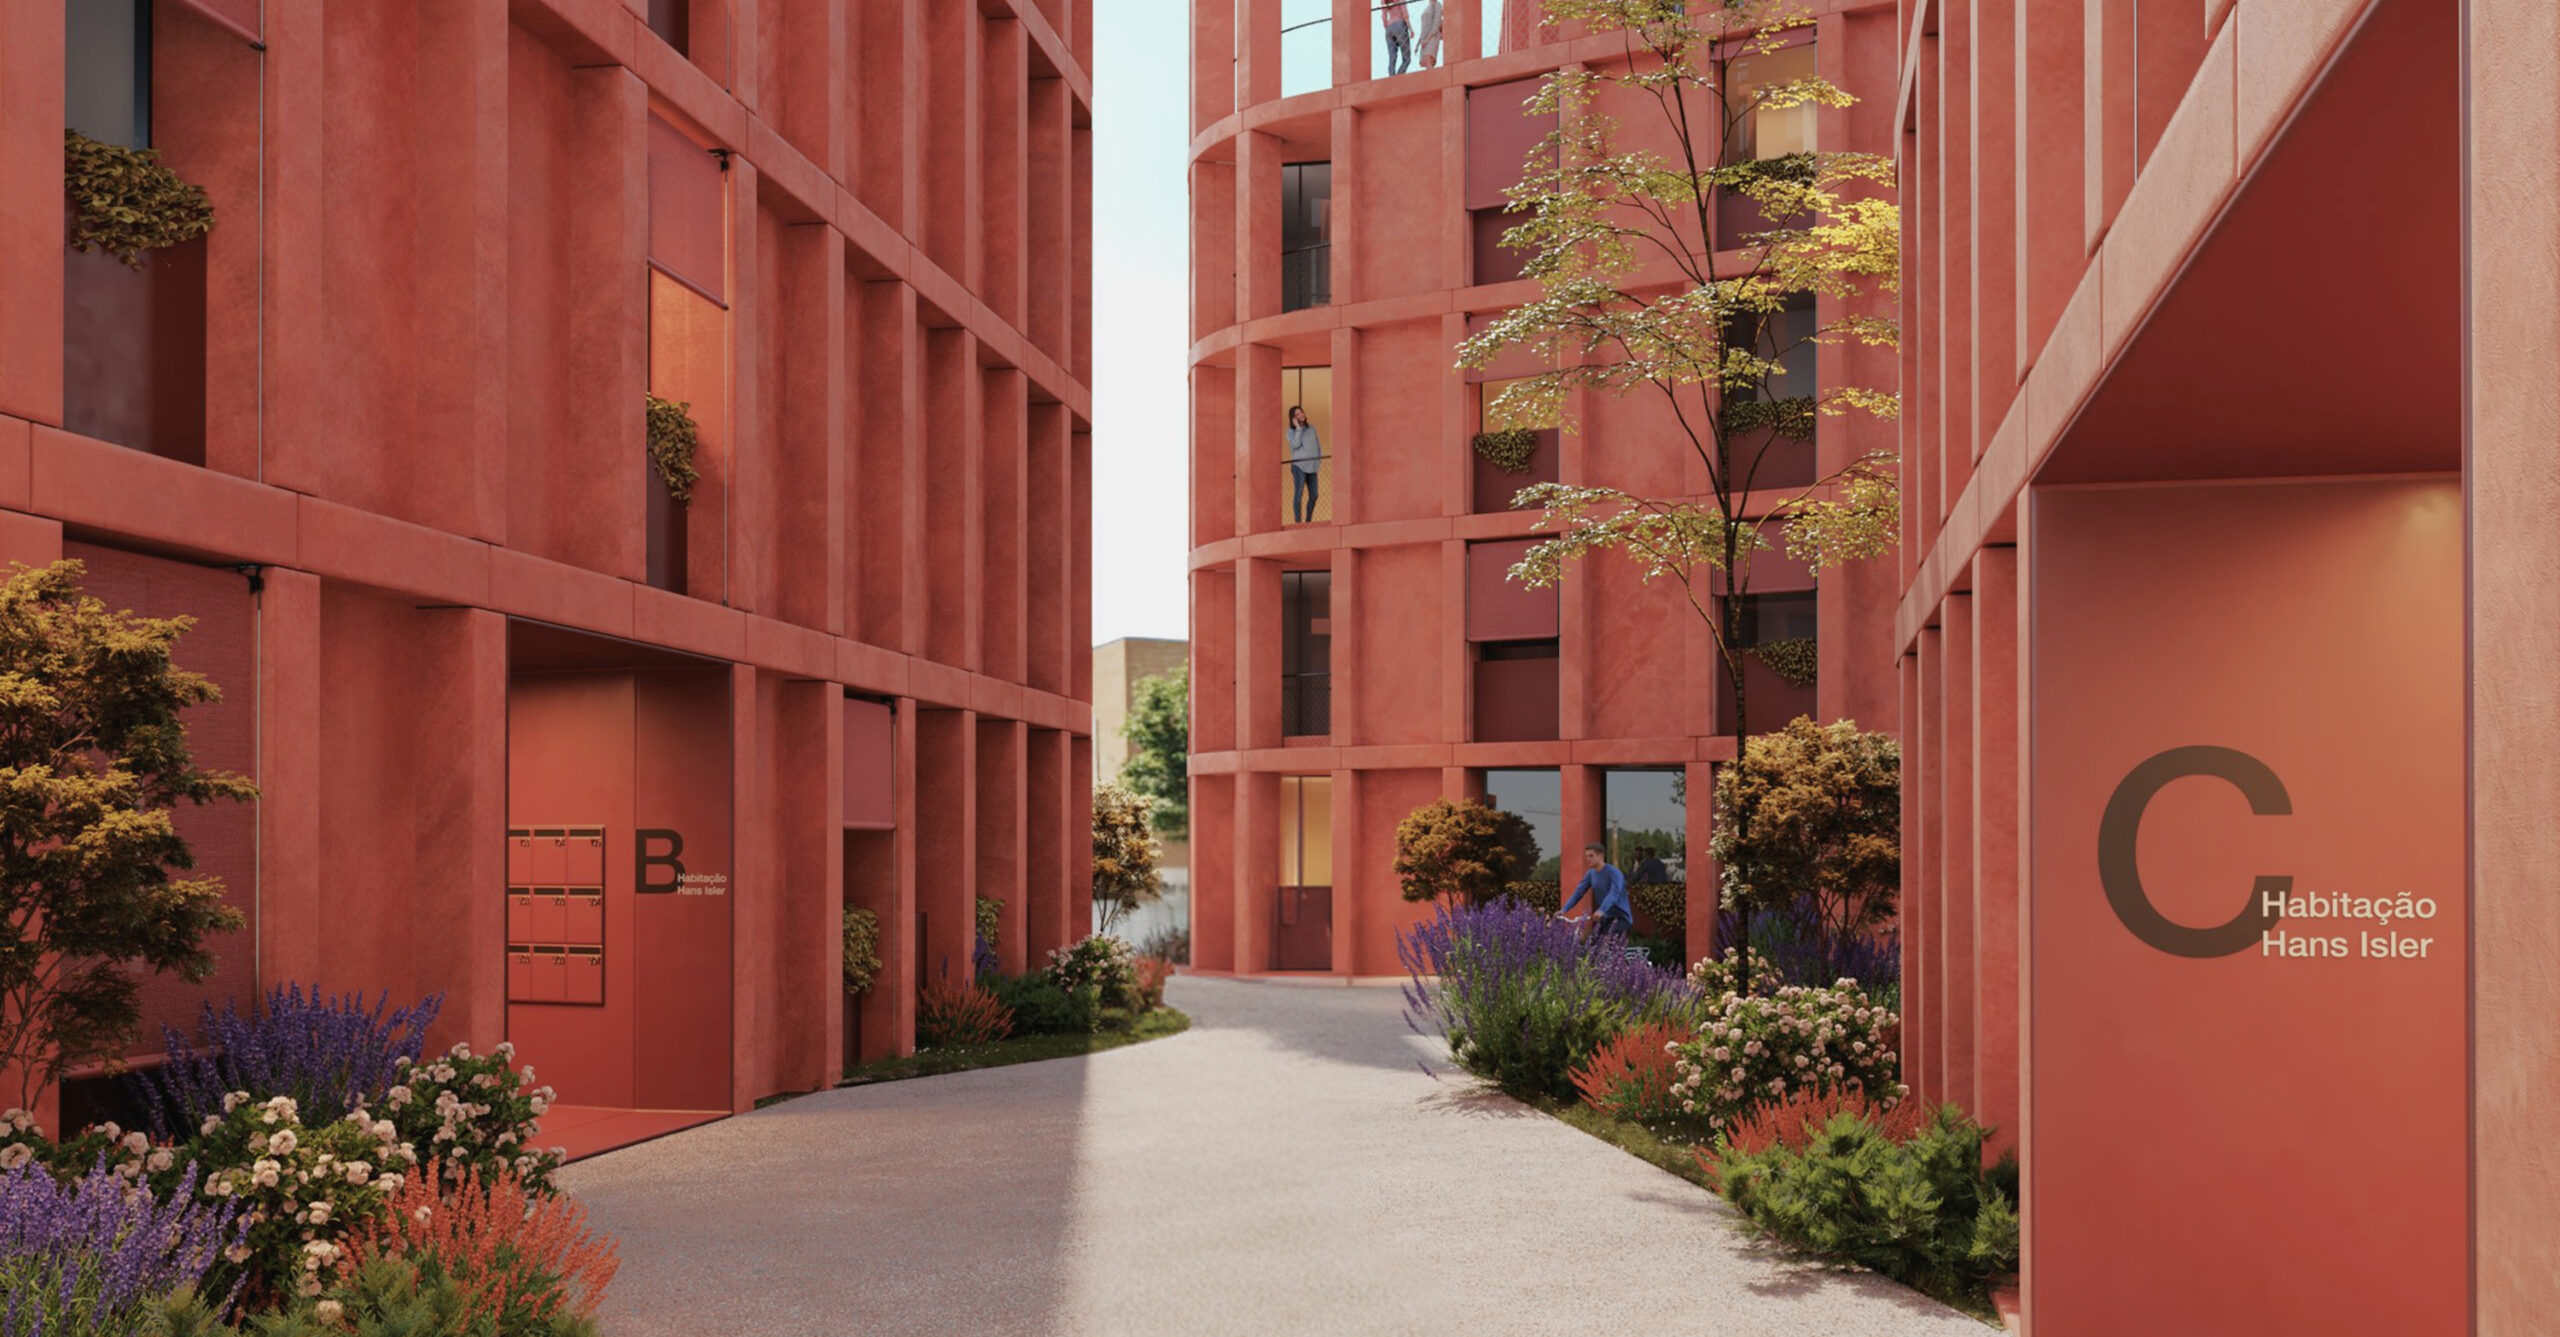
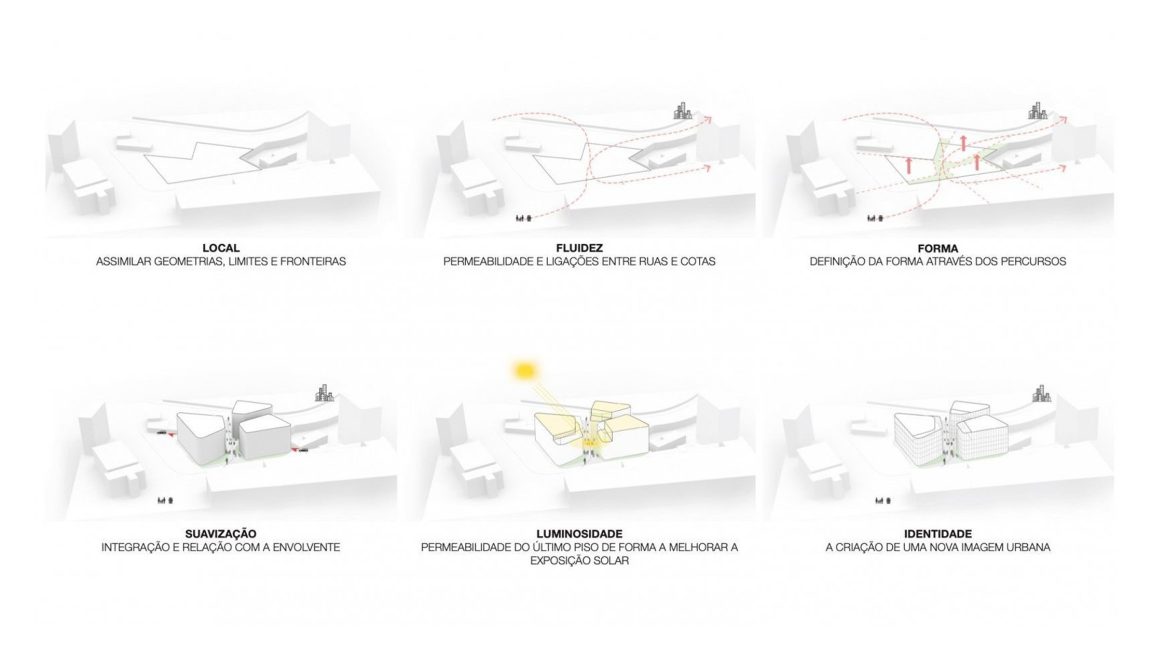
The project begins with the importance of public space and its role in shaping the urban fabric. On a residual plot, the proposal introduces pedestrian connections that increase the permeability of the block and establish a new sense of urban continuity.
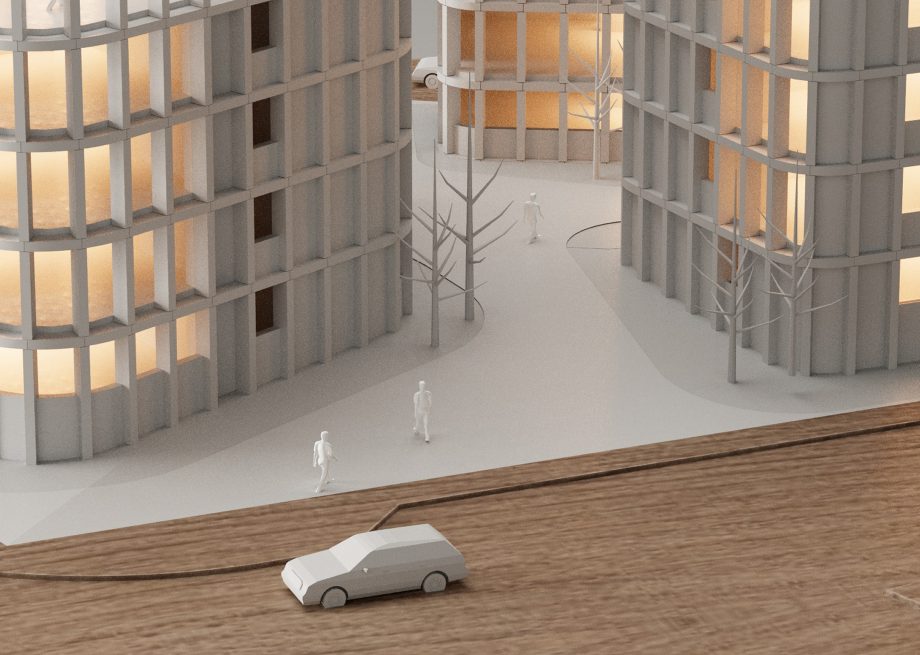
Building around intentional voids
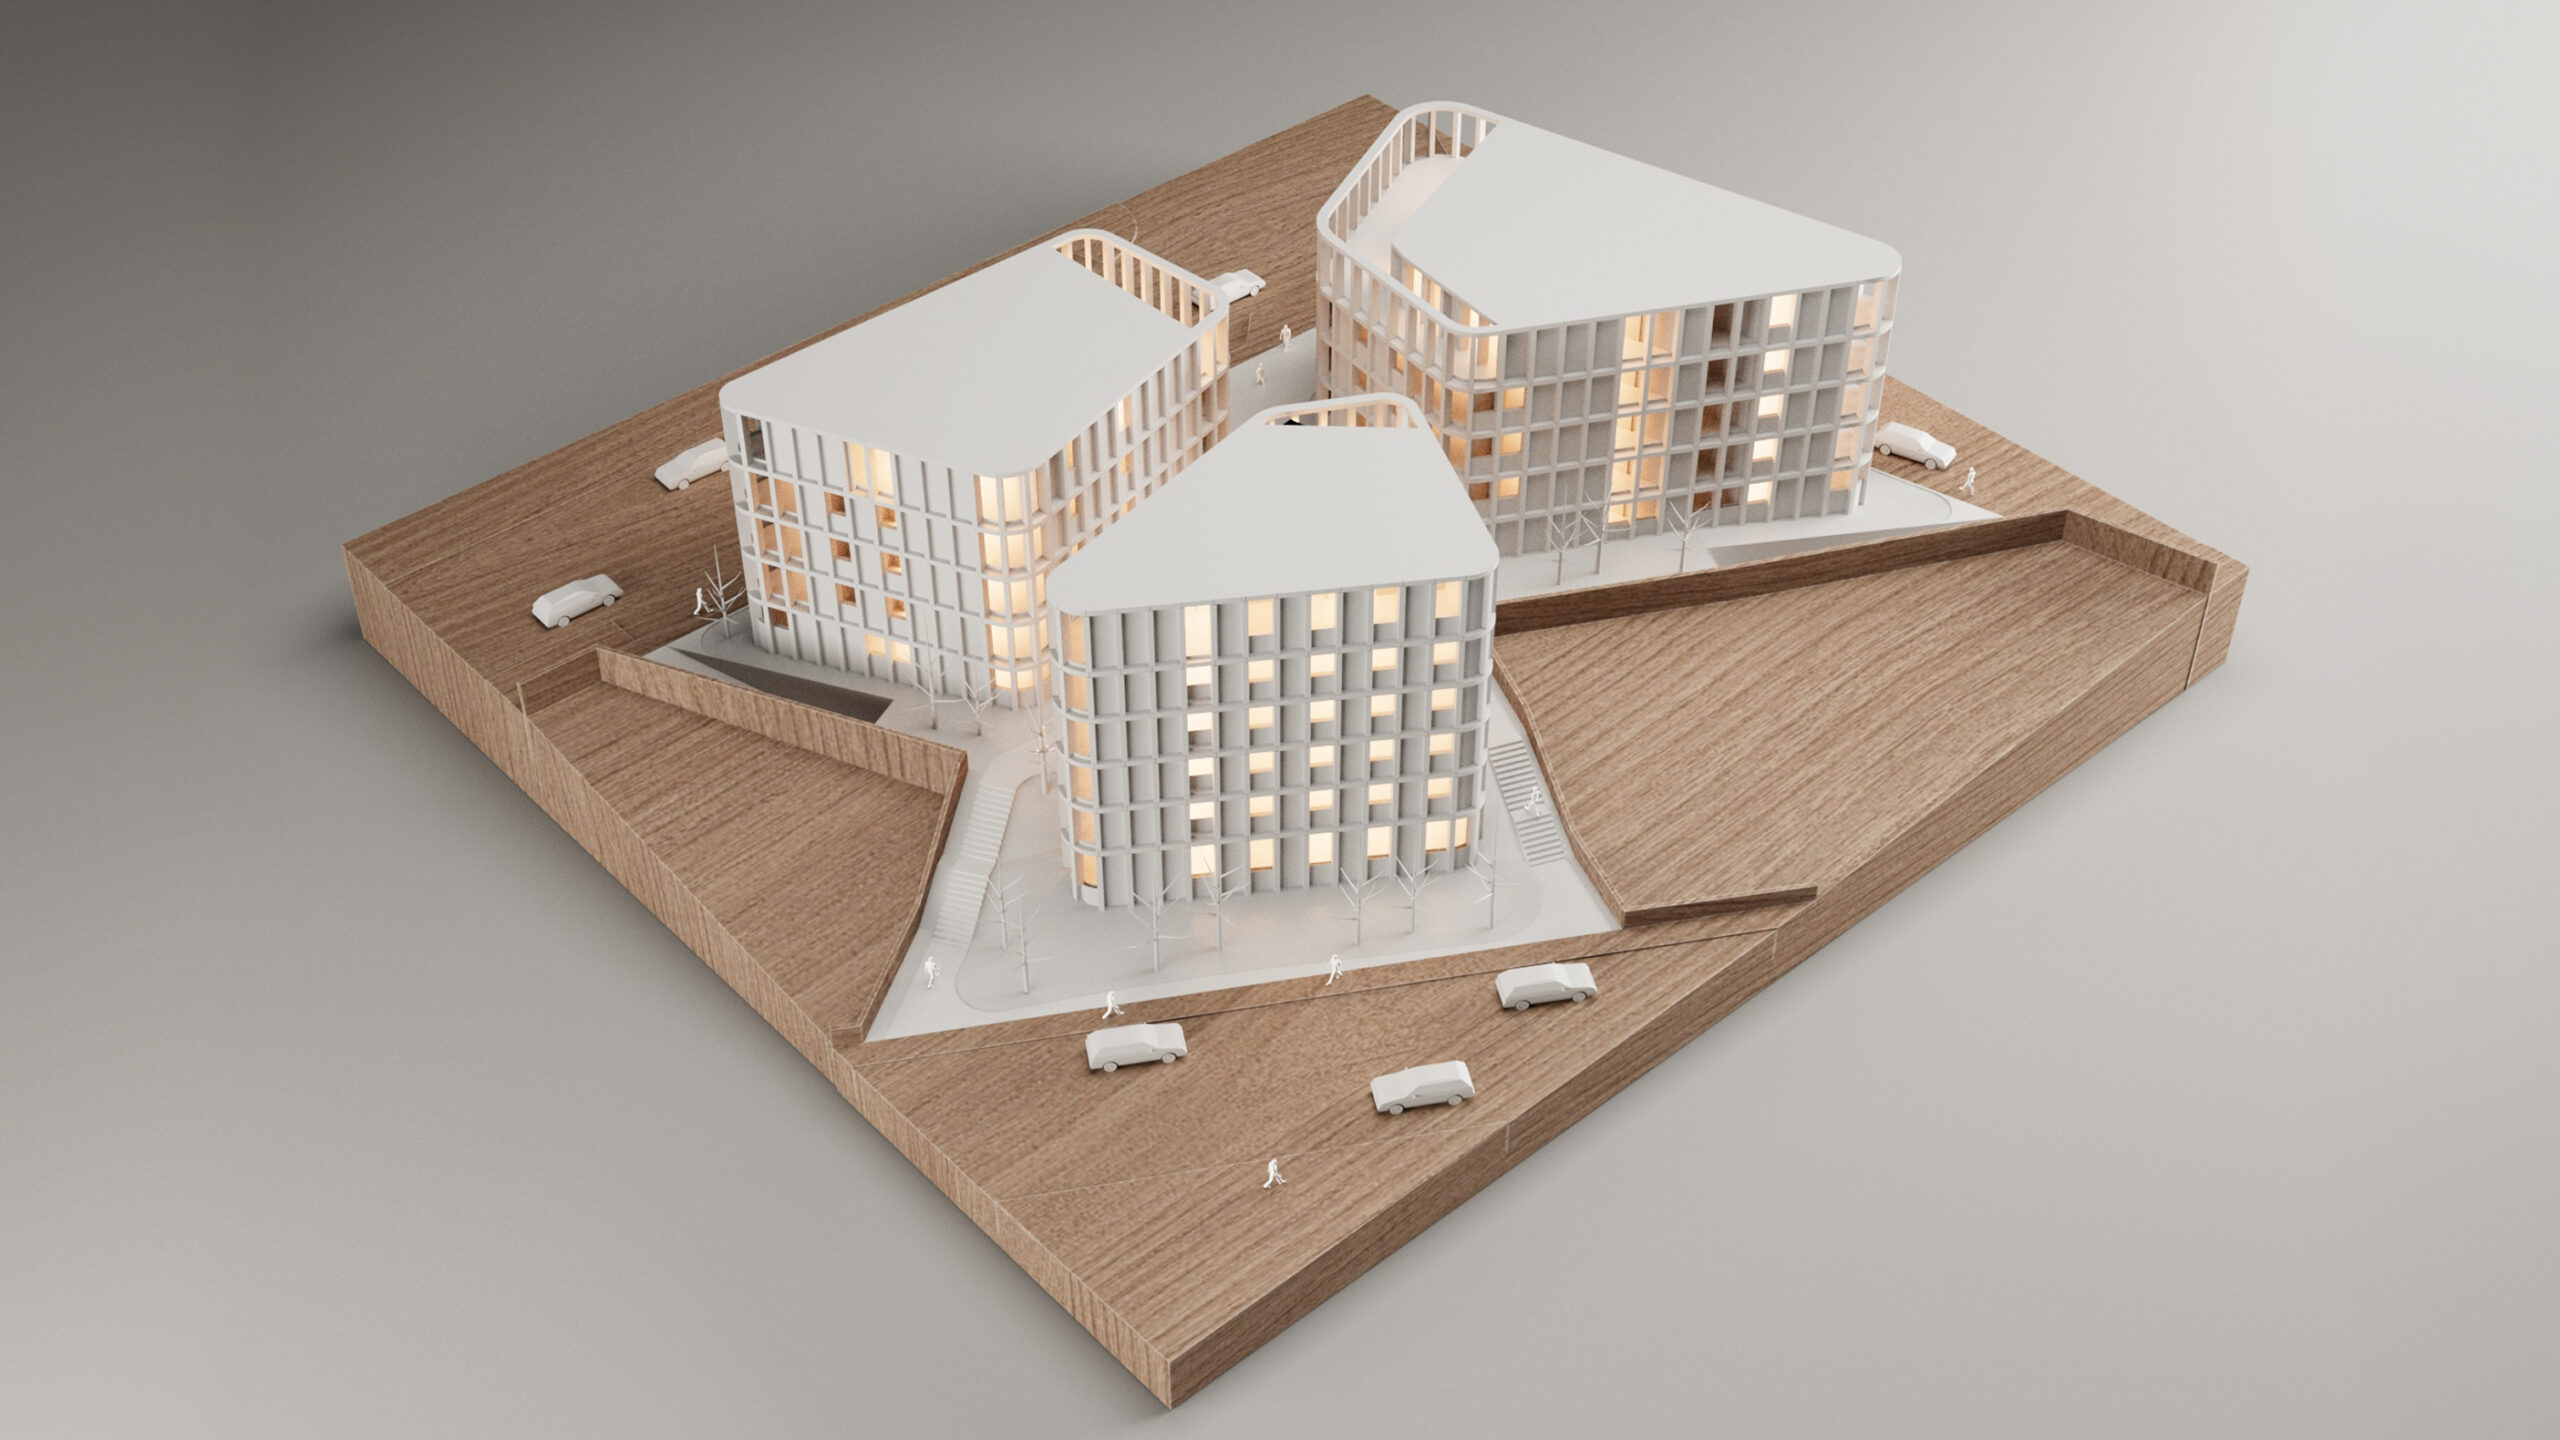
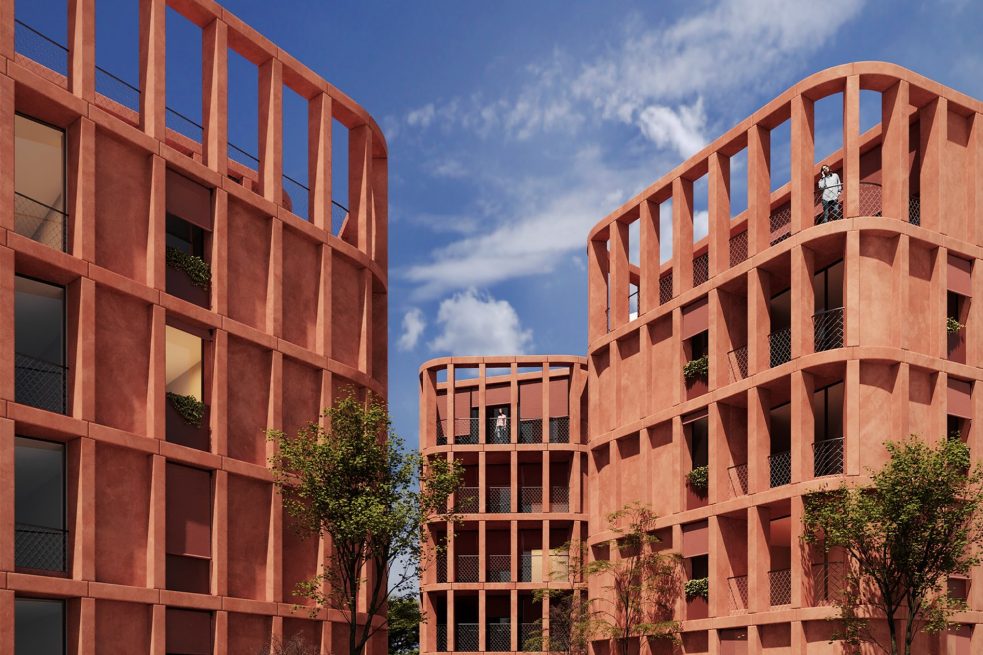
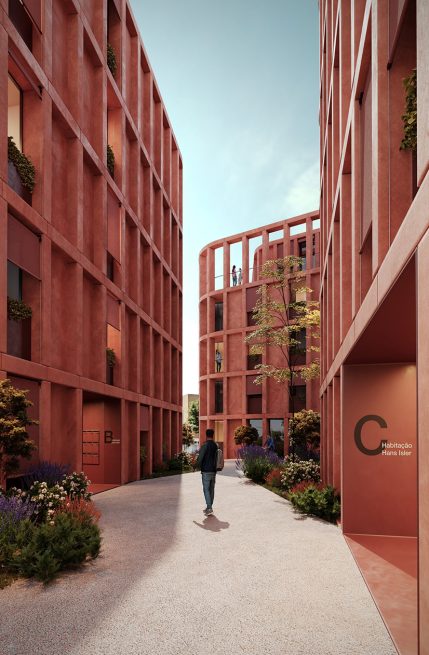
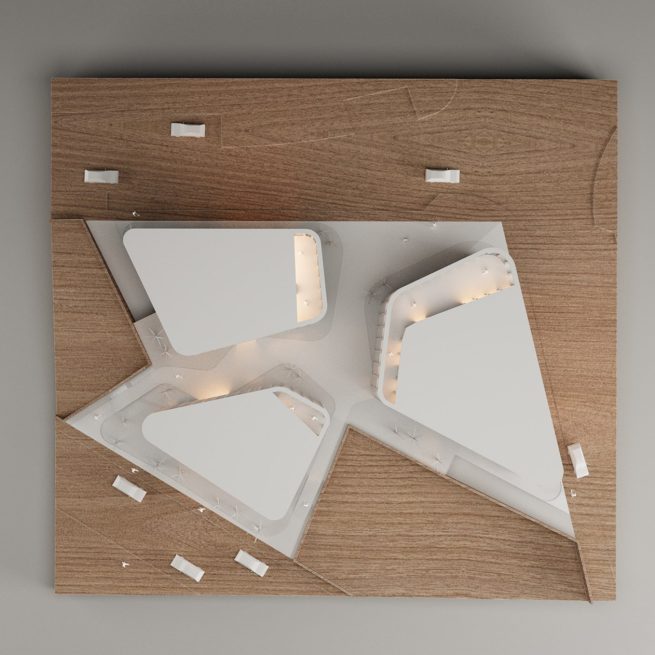
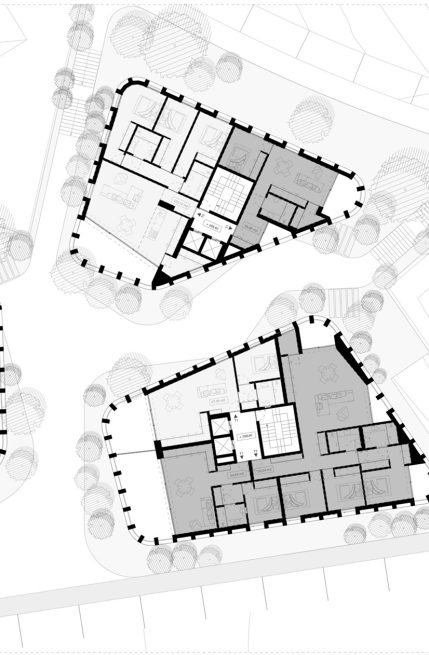
These pedestrian connections become intentional voids that help define the built space. Around them, the three volumes of the complex are positioned, allowing the intervention to remain accessible and connected to its surroundings.
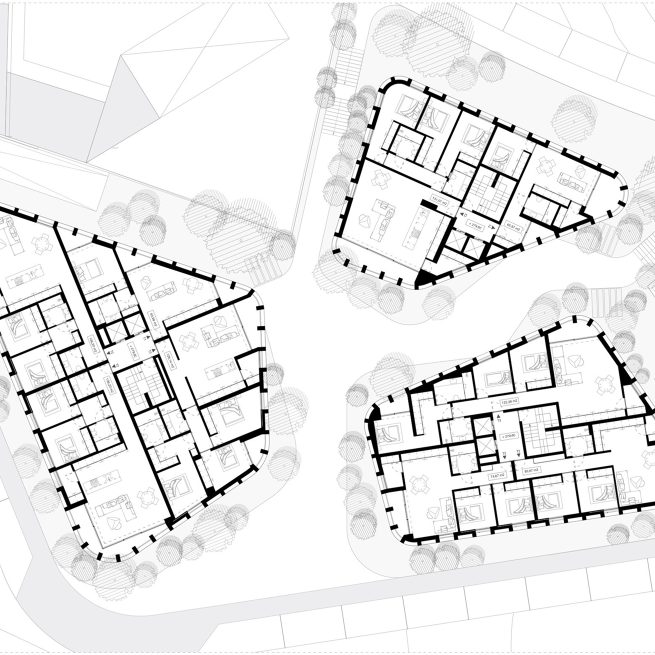
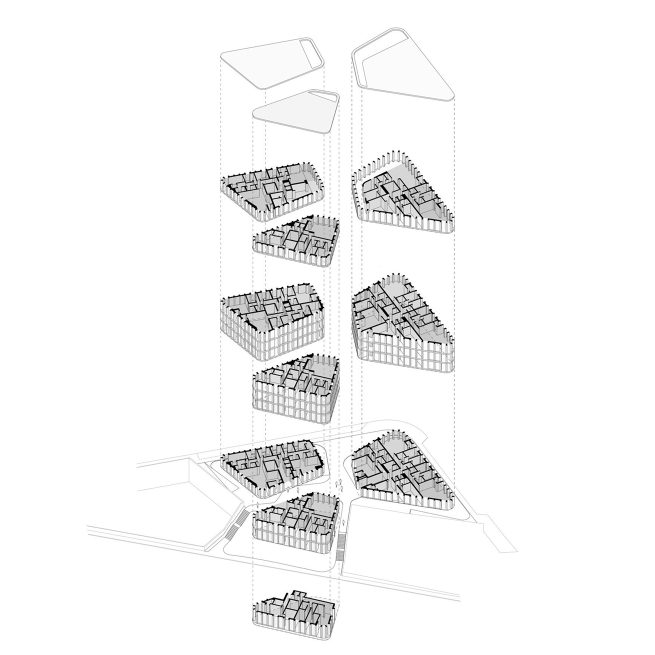
Three volumes, distinct geometries
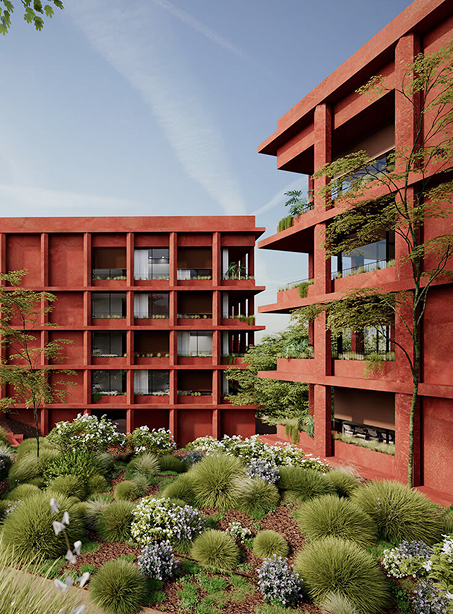
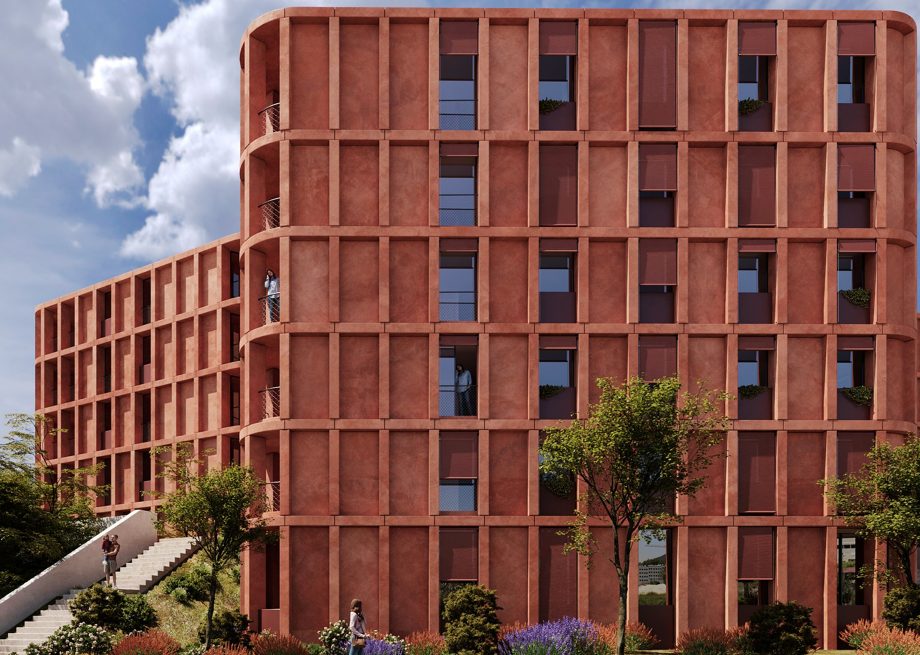
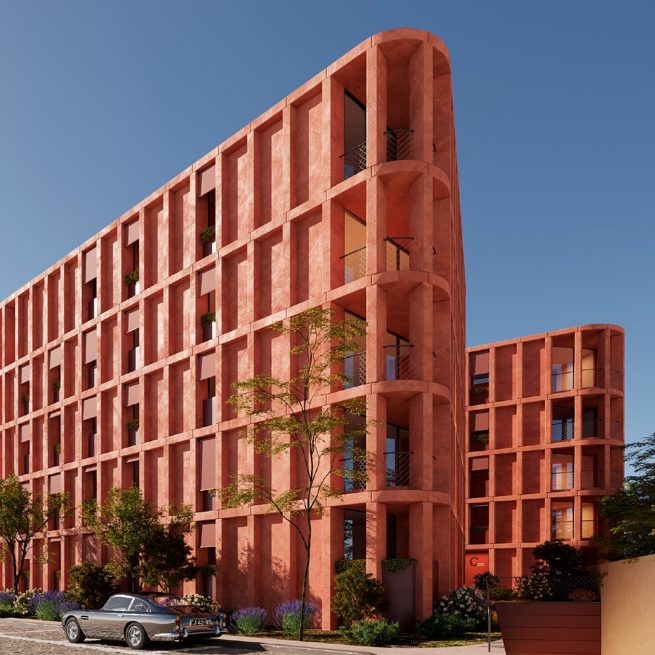
The complex is formed by three separate volumes, each with its own geometry. Their different forms create a dynamic relationship with the surrounding environment, while rounded edges introduce an organic element in contrast with the industrial urban context.
Balancing openness and privacy
The relationship between full and open spaces is used to encourage a sense of community while maintaining individual privacy. Through this interaction, boundaries are redefined across the complex and between the buildings and their surroundings.
A robust and flexible system
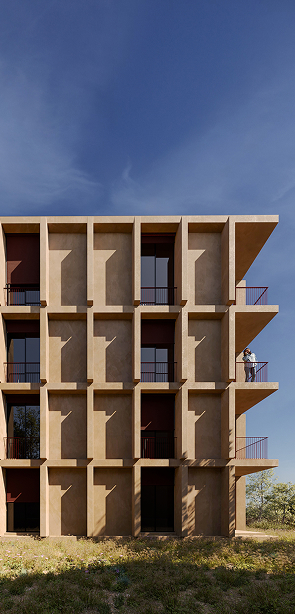
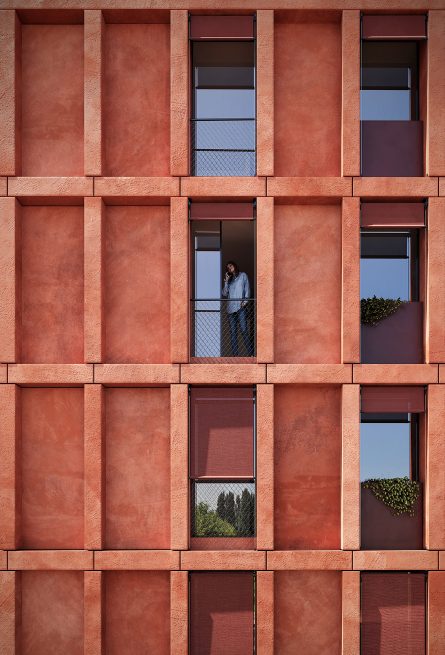
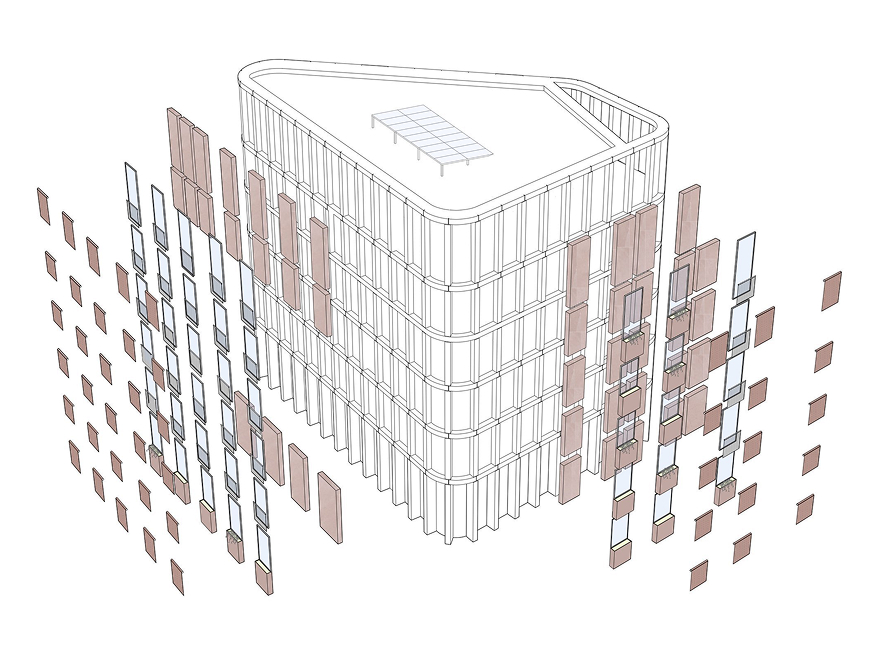
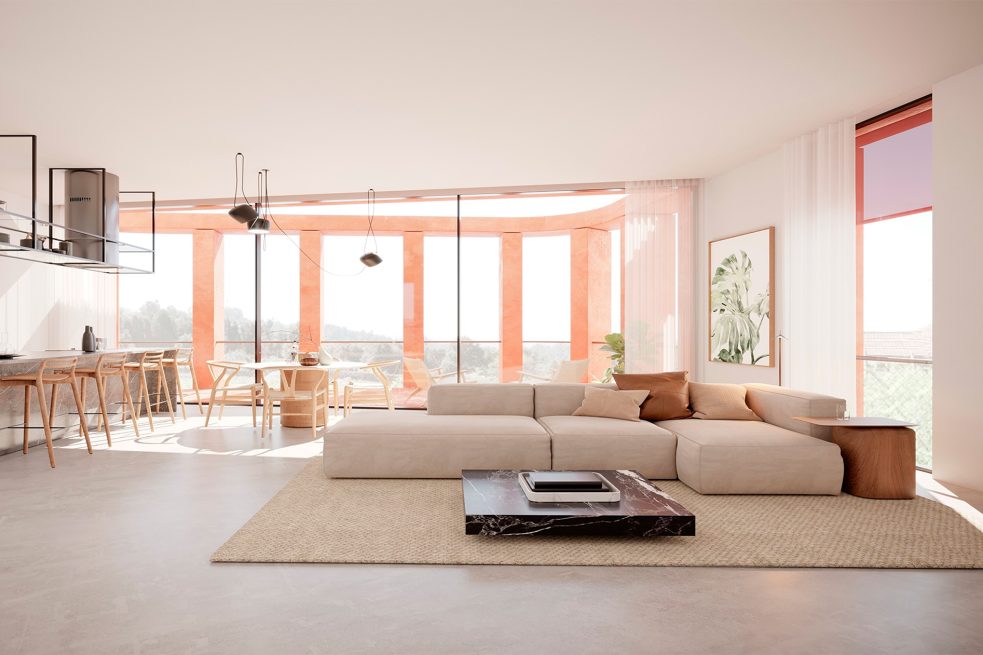
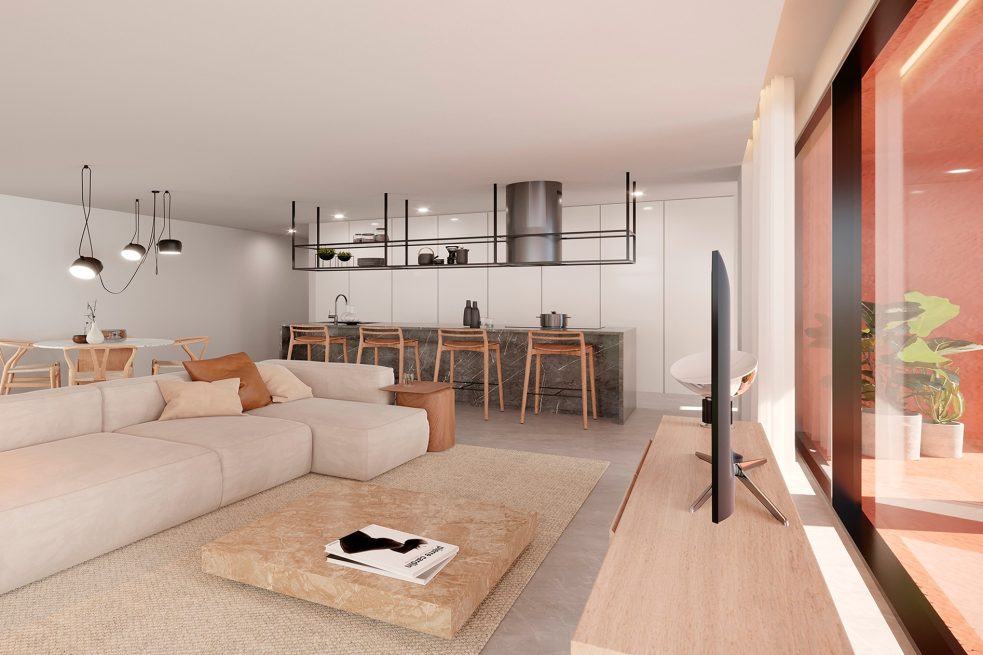
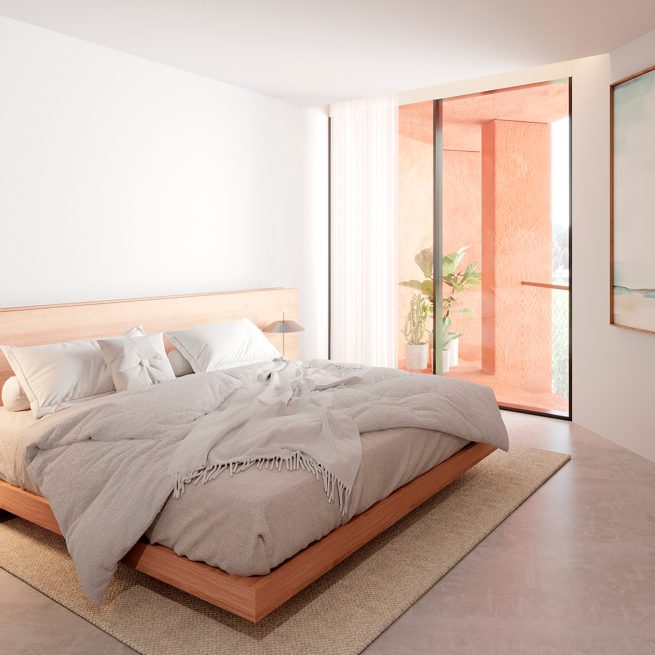
A concrete exoskeleton combined with precast slabs provides flexibility within the buildings. The façades use prefabricated concrete modular elements and permeable openings, occasionally incorporating planters, to reduce glazed areas and create a visual pattern while ensuring robustness and reduced future maintenance.
Continuity through voids
Full Credits
Client
- Private
Principal Architects
- Henrique Marques
- Rui Dinis
Architects
- Tiago Maciel
- Fred Delgado
- André Sousa
Finance Director
- Carla Duarte
Inspired by this project?
Let’s talk.
start a projectOther selected projects
explore our work