JS House
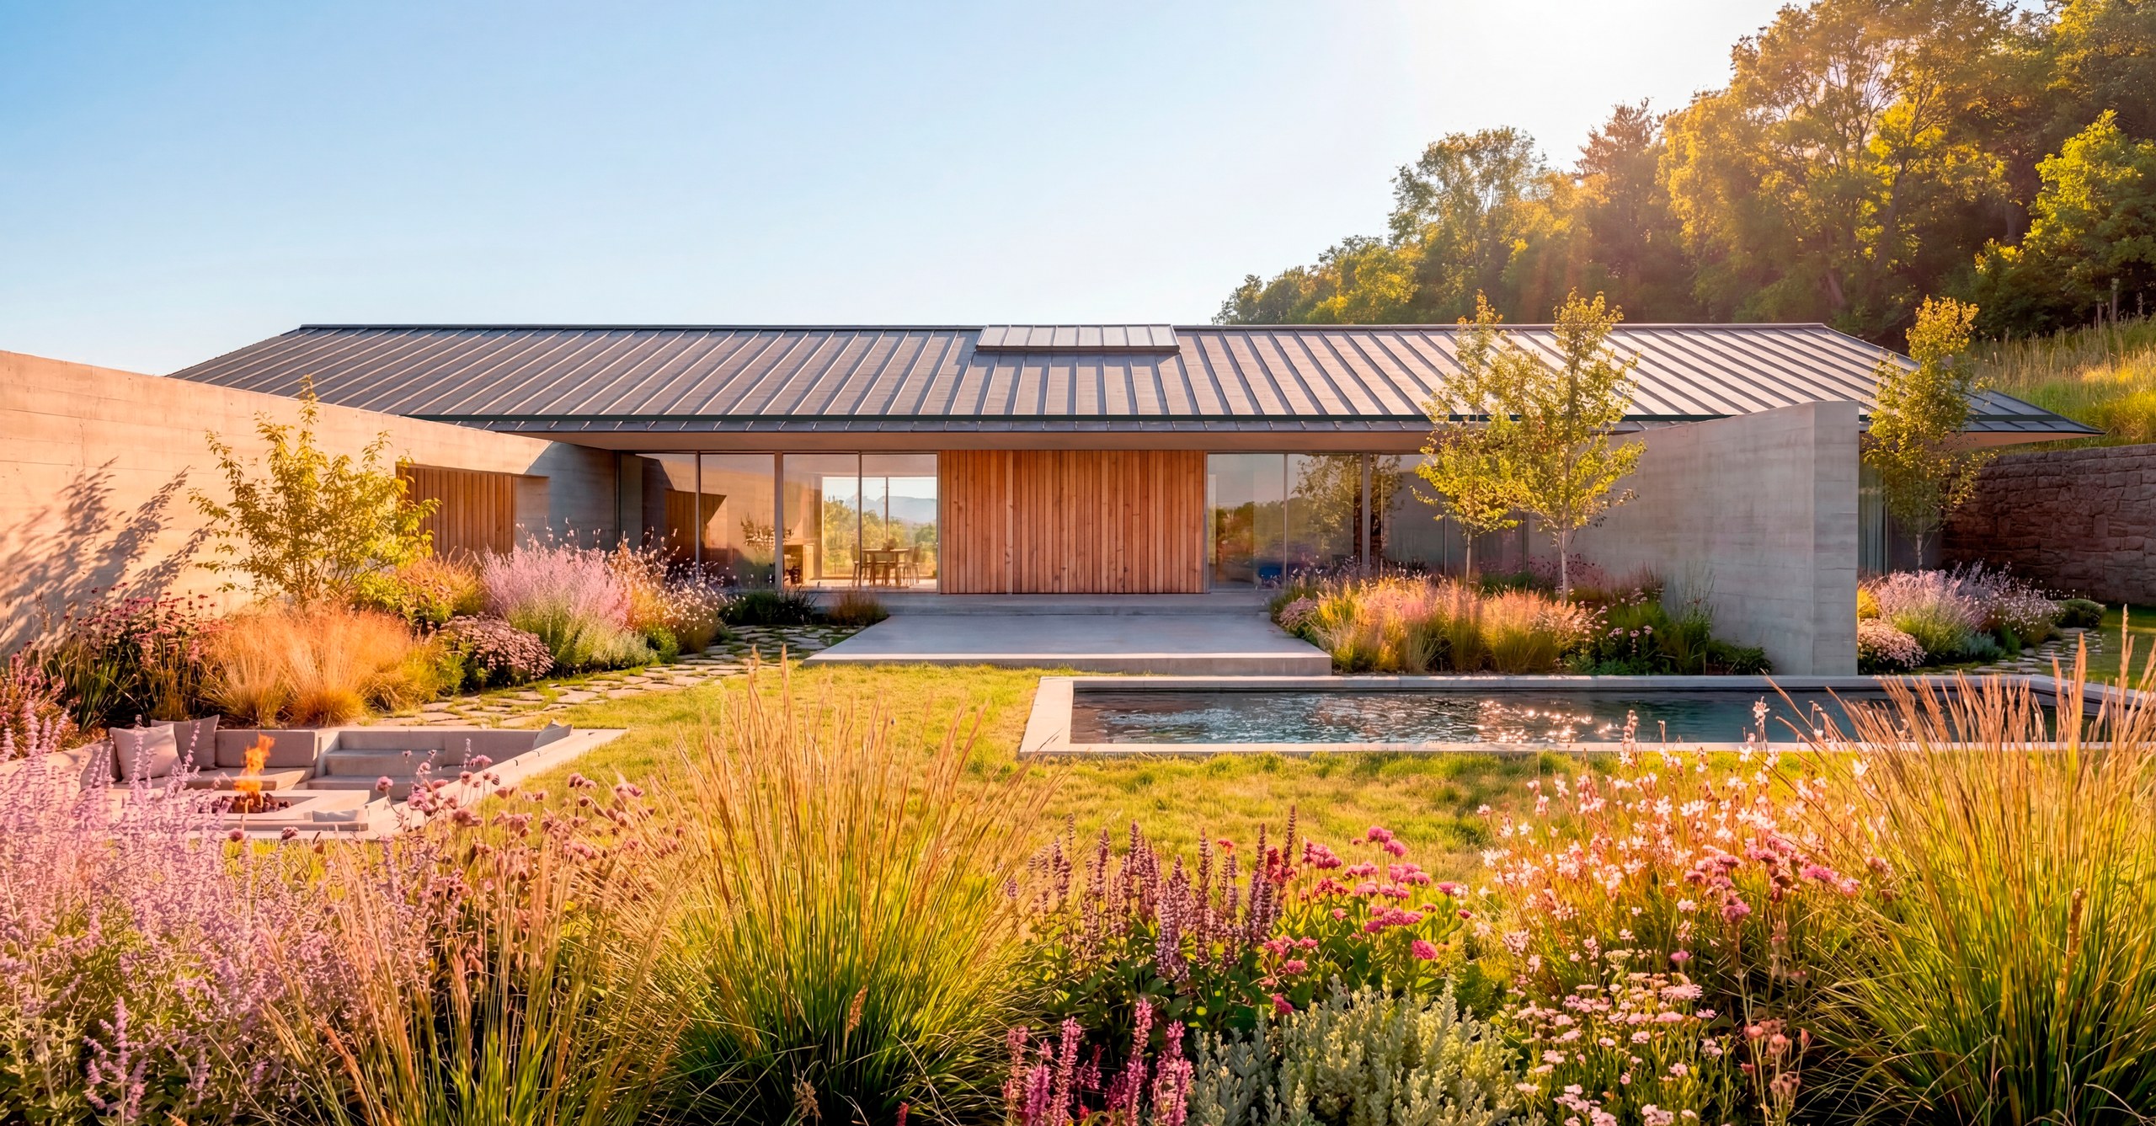
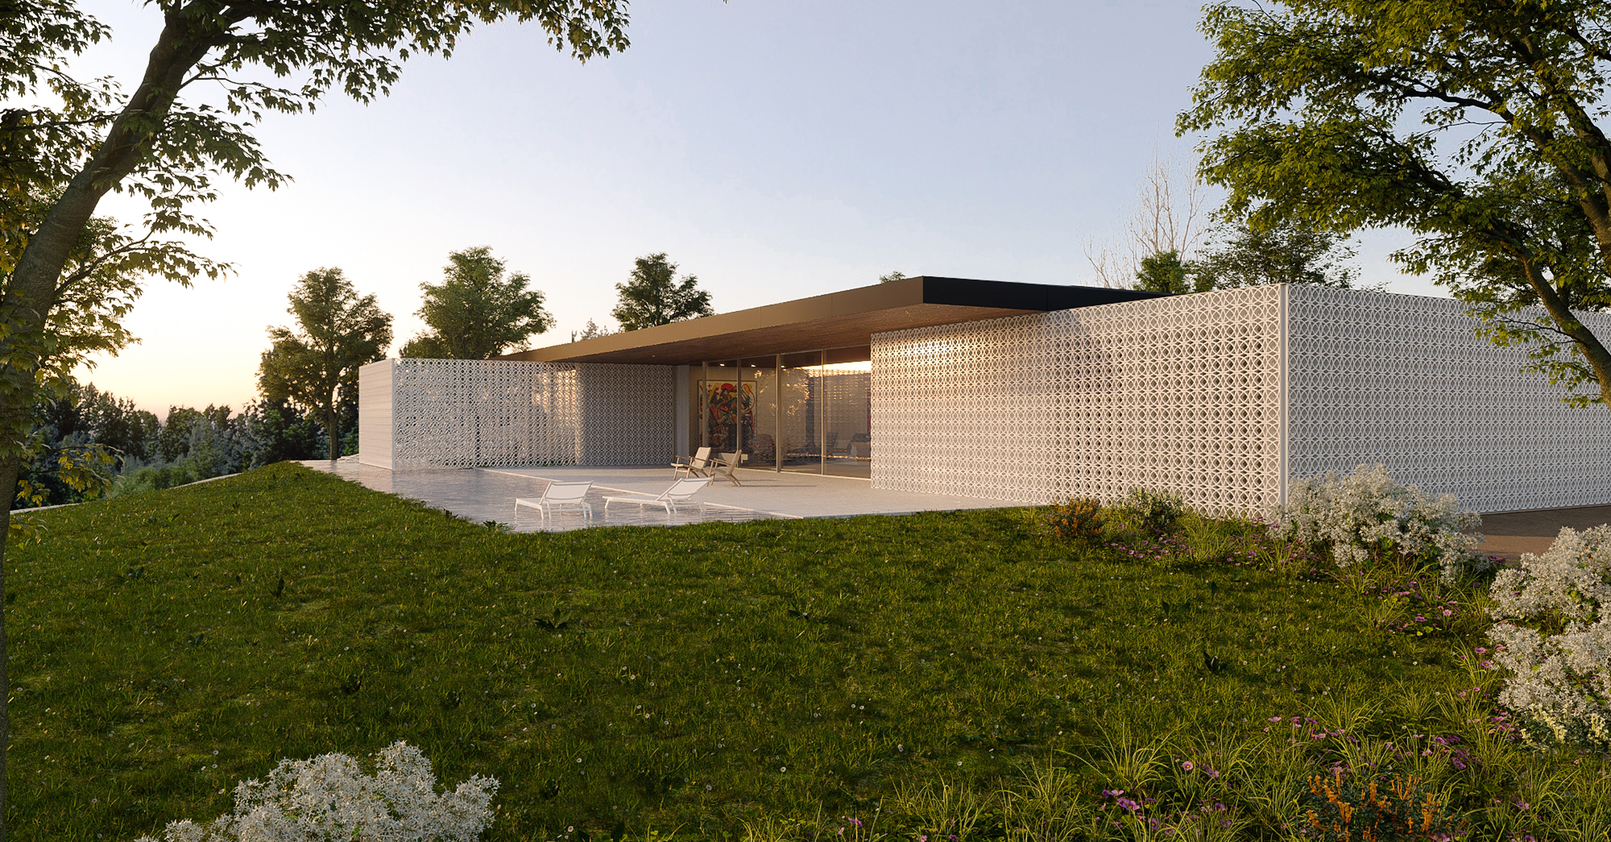
A quiet, horizontal and essential house, designed to live the place rather than compete with it.
Viana do Castelo, Portugal · 2025
More than a built object, the house is understood as an extension of the territory itself.
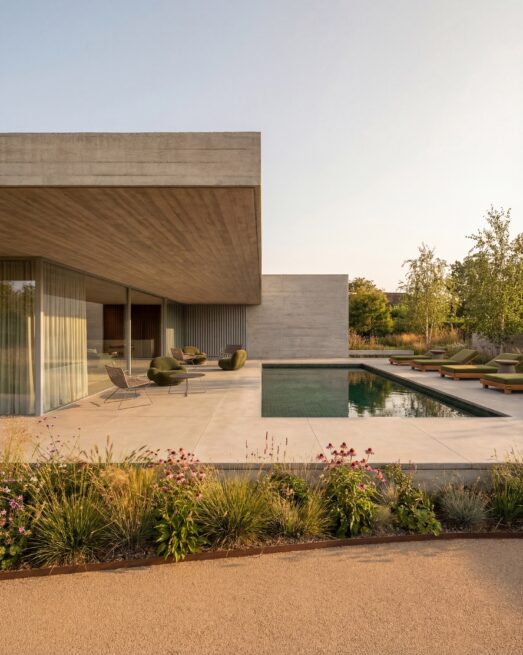
Between the dune and the garden
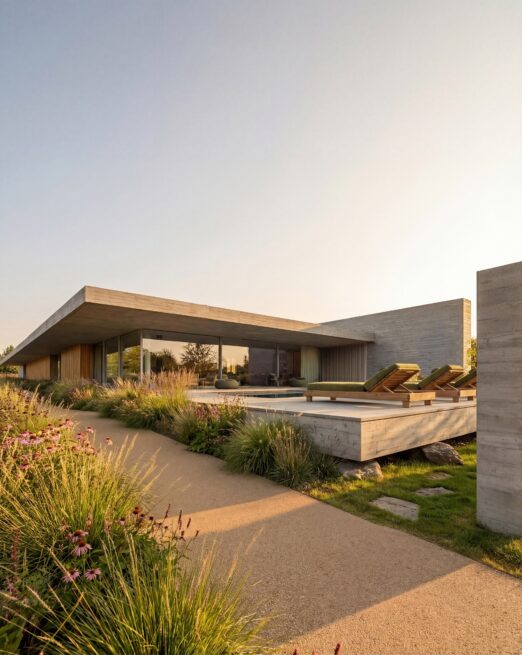
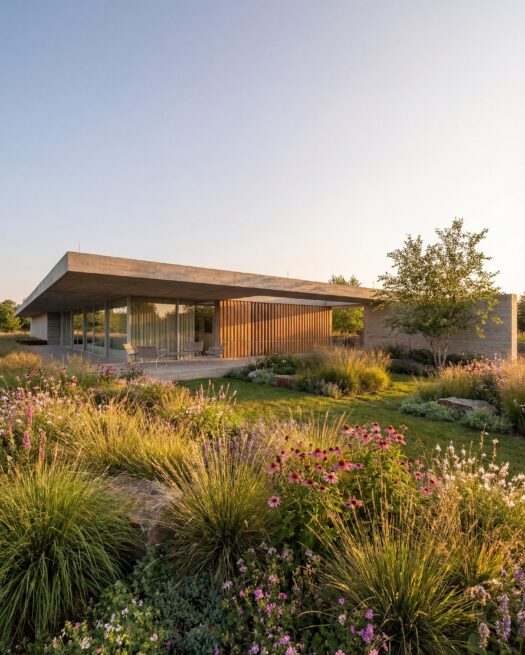
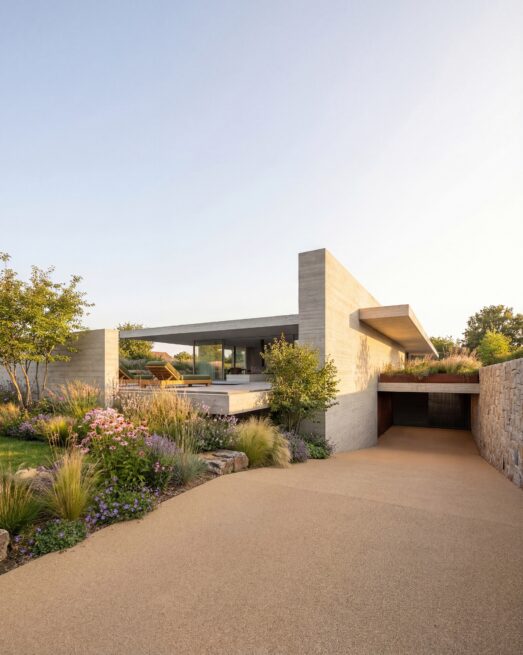
Its horizontal geometry follows the open scale of the landscape, resting on the ground with the ease of a plane stretched between the dune and the garden. The house seeks not to impose itself on the place, but to belong to it.
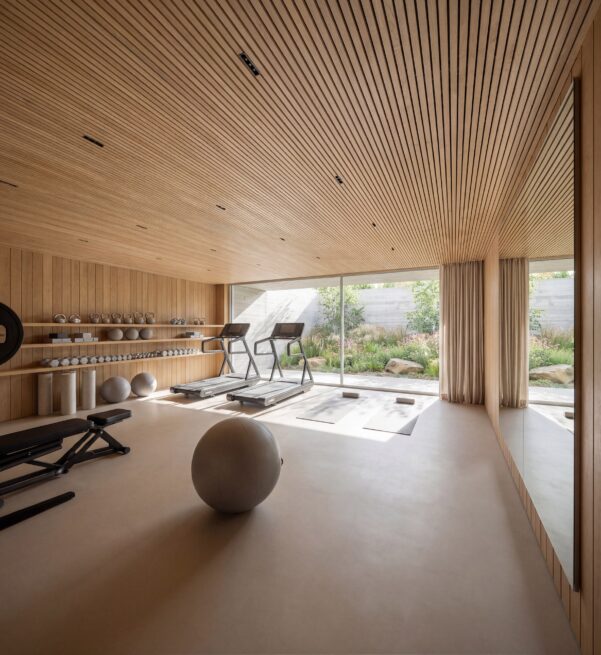
A patio that brings the sky below ground
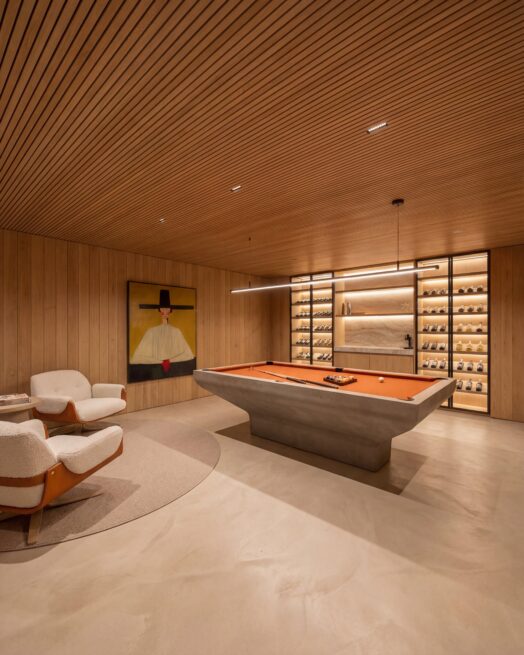
On level -1, partly buried, are the garage, the games room and the gym. A patio brings natural light and ventilation into these spaces, turning what could have been an inner level into a bright, habitable place.
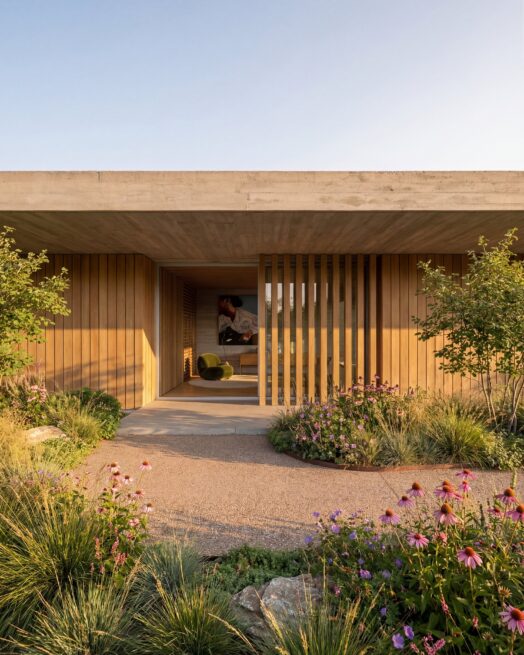
Around a central patio
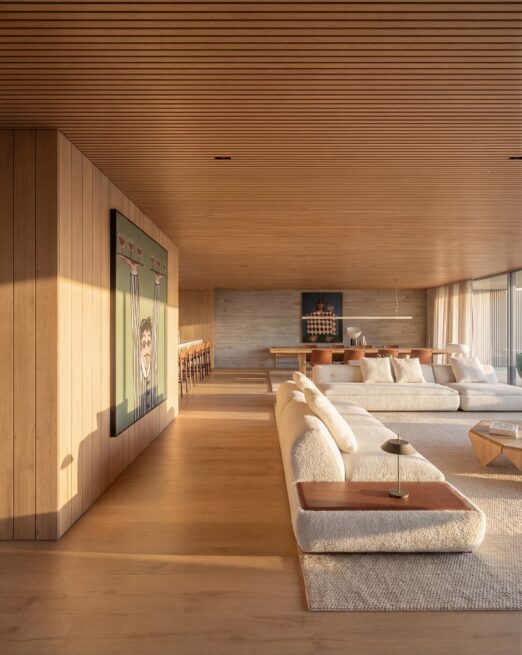
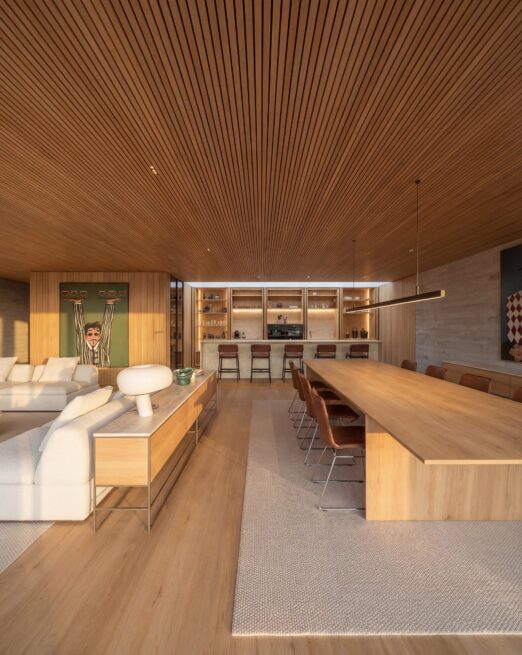
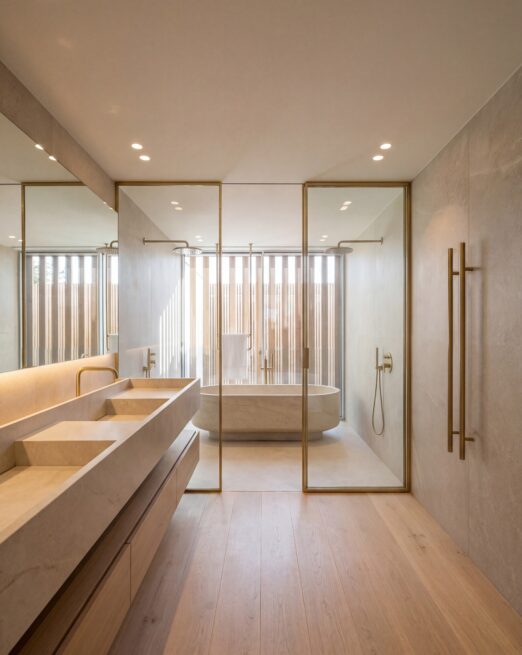
Along level 1, from the point of entry, unfold the main spaces of the house, both social and private. They are organised around a central patio, in a constant relationship with the garden and the surrounding landscape.
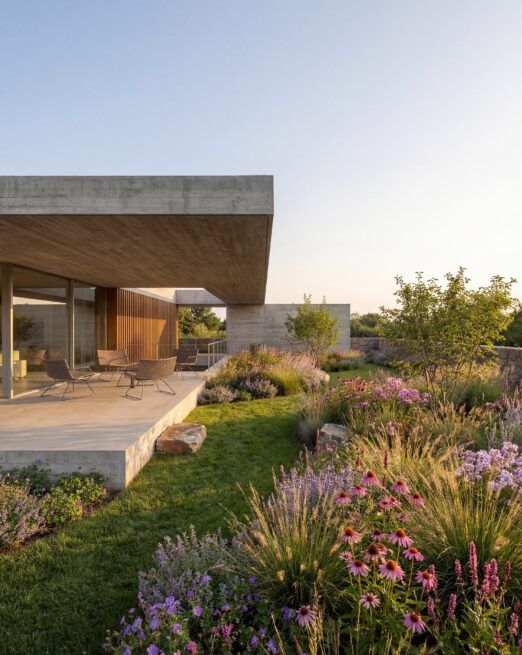
A wing resting on the landscape
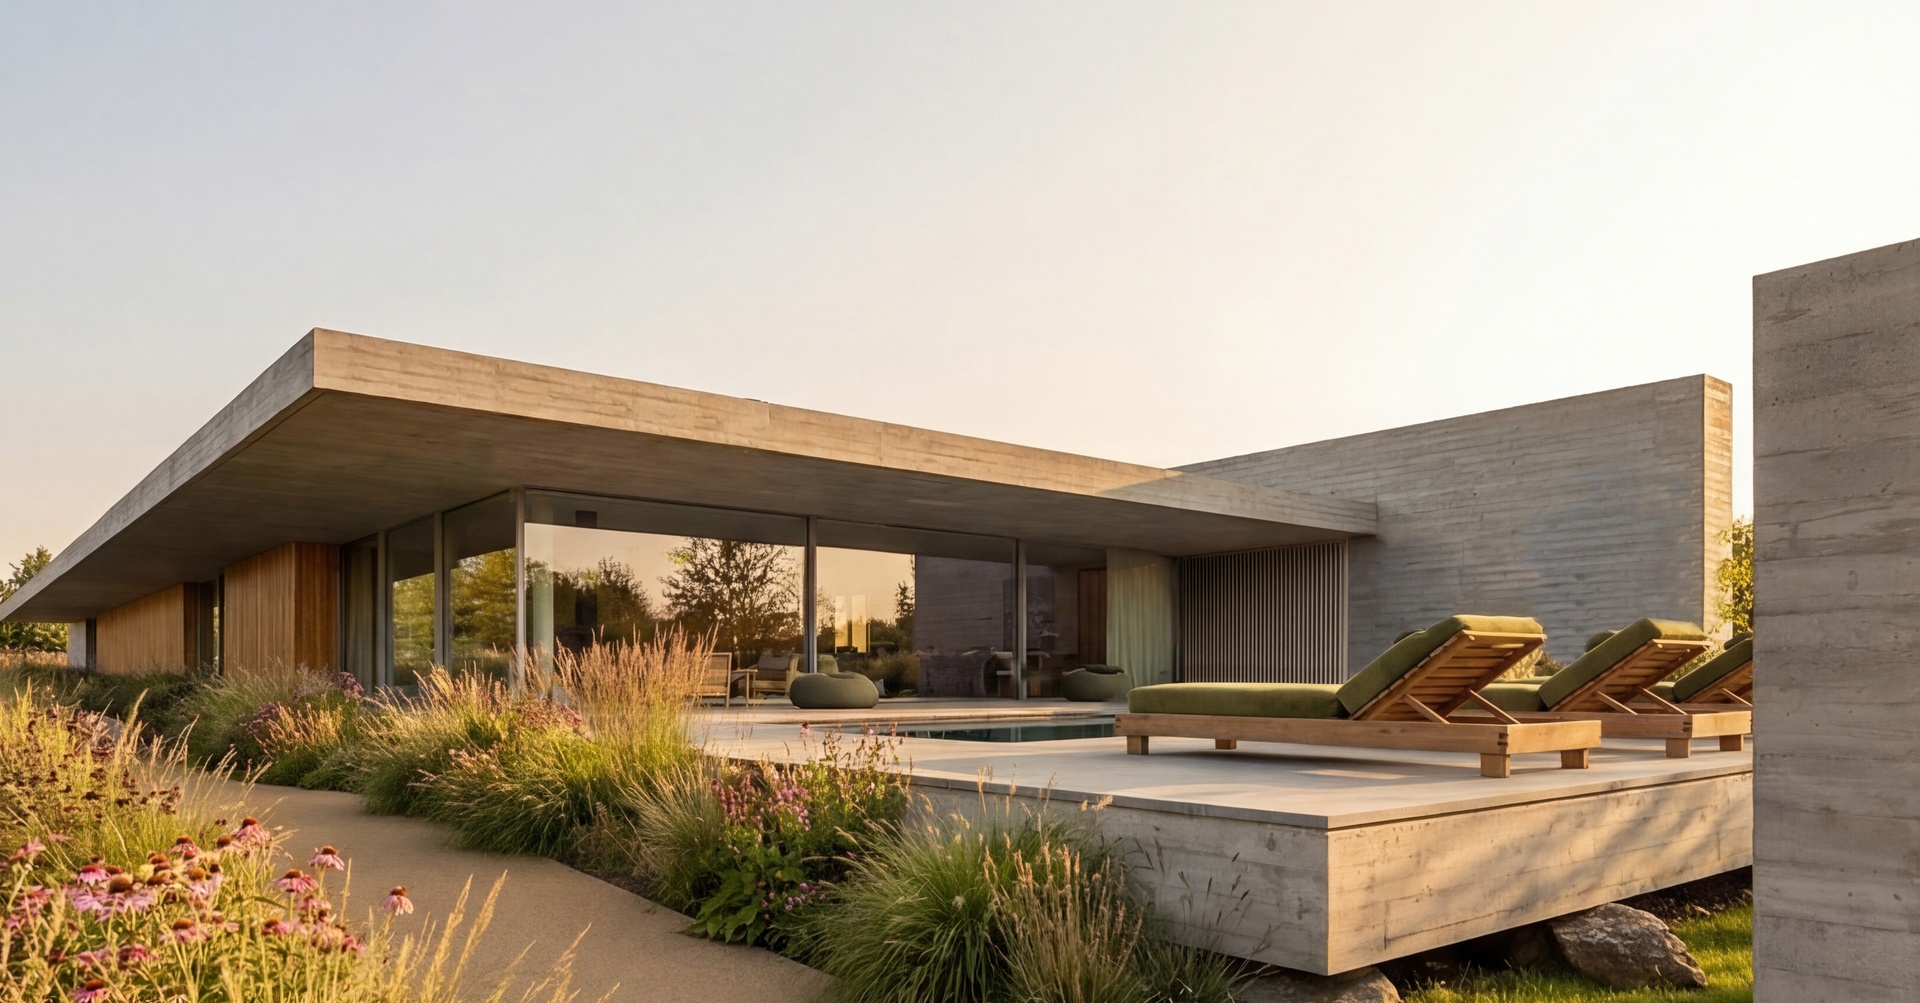
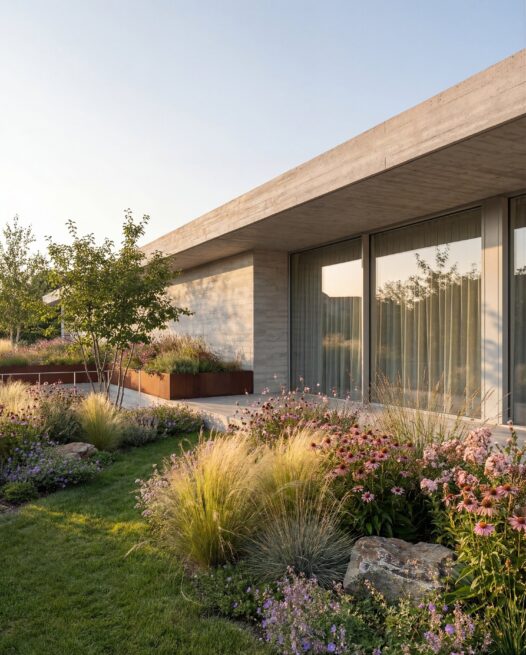
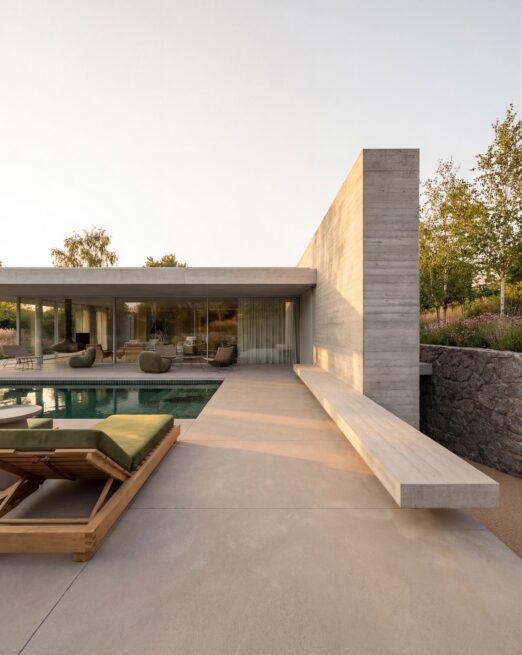
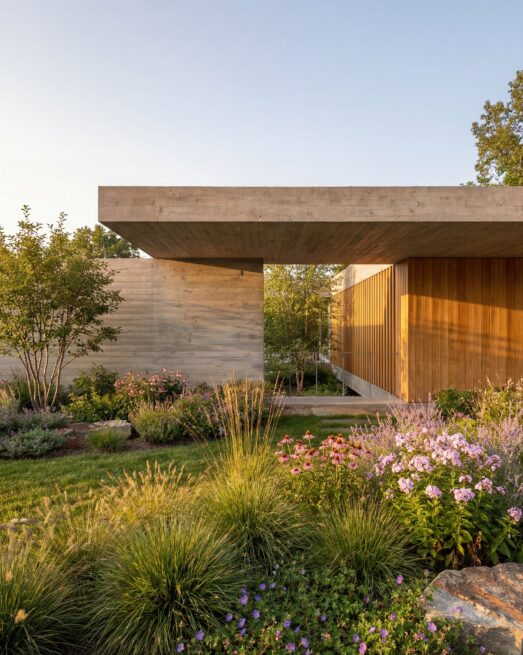
A large exposed concrete roof slab cantilevers over the glazed façades, drawing shade, shelter and a zone of transition between the house and the outside. Between the shadow of the slab and the transparency of the glass, the boundary between inside and outside becomes blurred.
The mark of the formwork
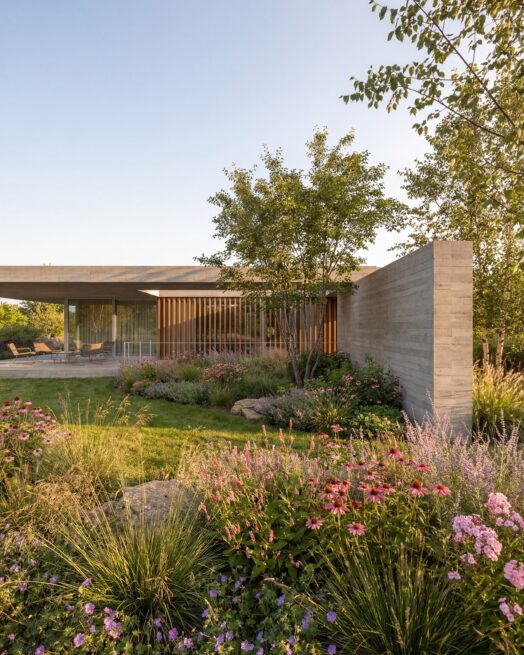
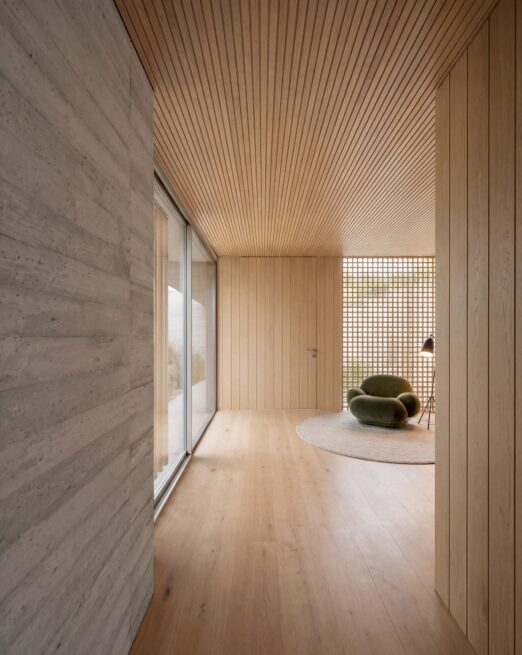
Board-formed exposed concrete is the dominant material, leaving the rhythm and texture of the formwork panels visible on its surface. The mark of the building process becomes architectural expression.
The garden carries on inside
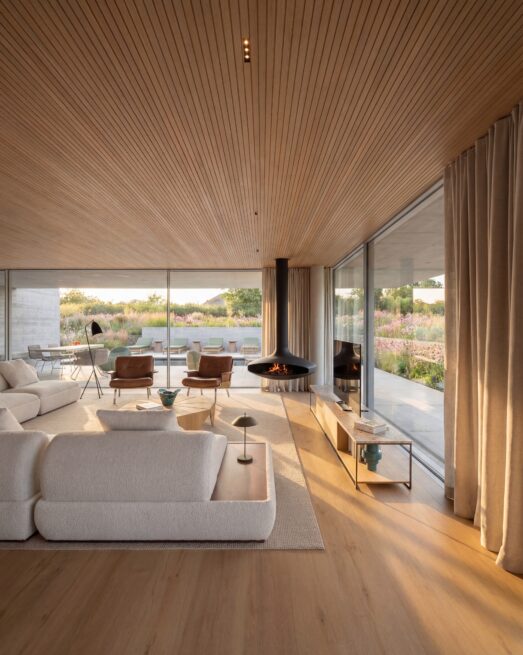
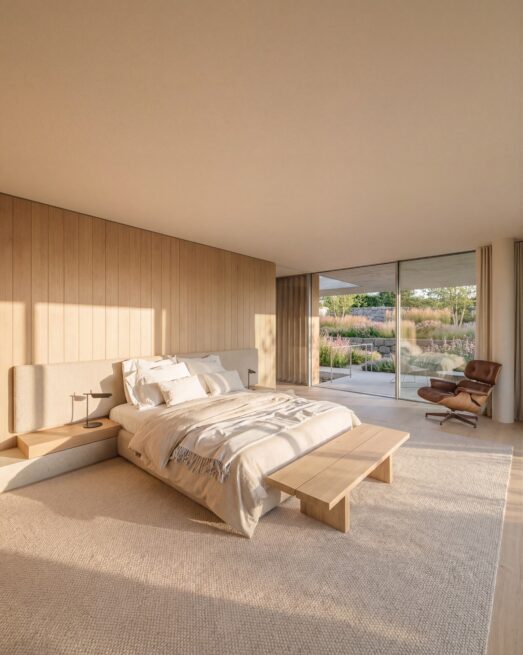
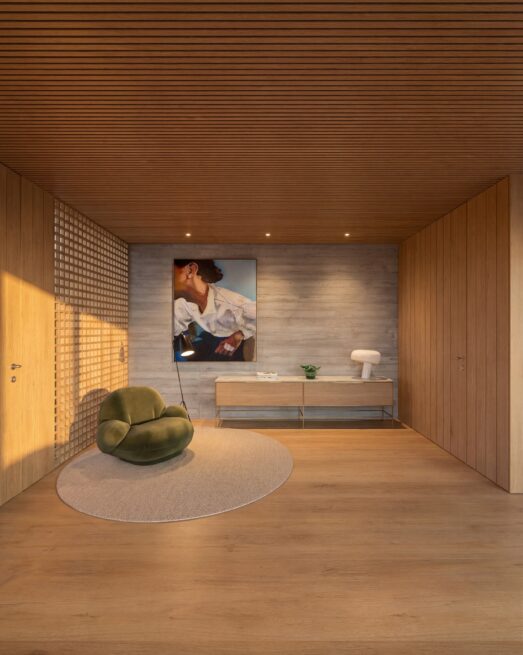
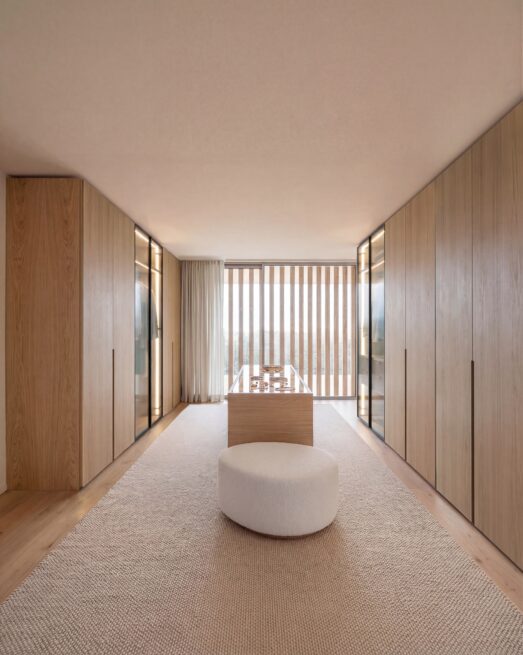
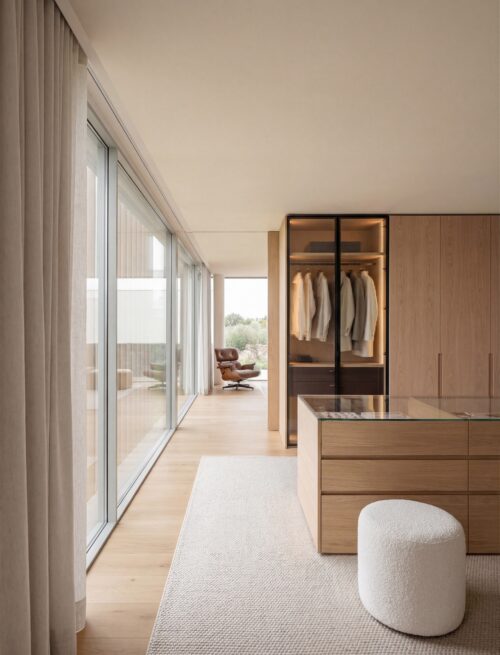
Along the façades, large floor-to-ceiling glass planes let light pass through the spaces and the garden extend visually into the interior. Wood brings warmth and a human scale.
Between shadow and light, between the solidity of concrete and the lightness of glass.
Full Credits
Principal Architects
- Henrique Marques
- Rui Dinis
Architects
- Tiago Maciel
- André Maia
Finance Director
- Carla Duarte
Inspired by this project?
Let’s talk.
start a projectOther selected projects
explore our work