Ordem 15
A monolithic, discreet piece, shaped by subtraction.
Lousada, Portugal · 2025The quality of the homes arises from what is taken away.
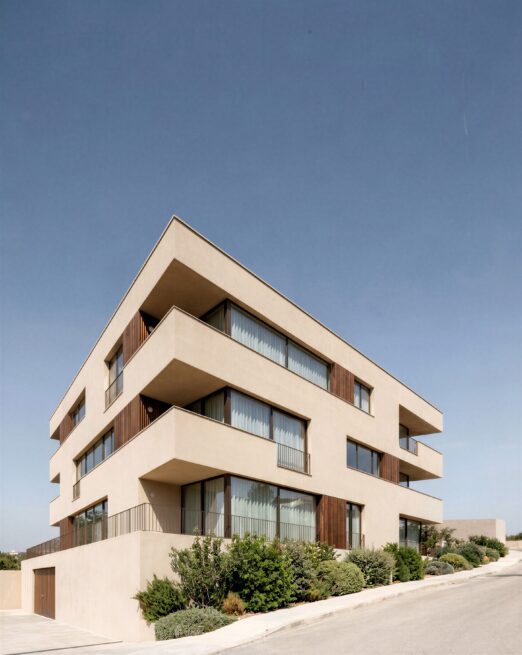
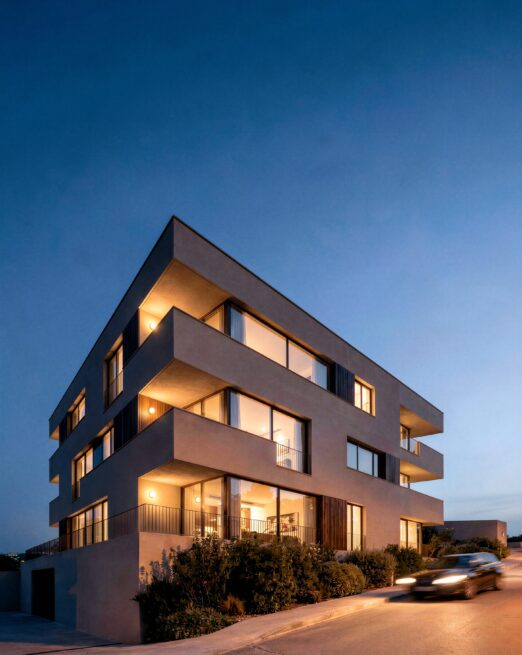
A single body, carved
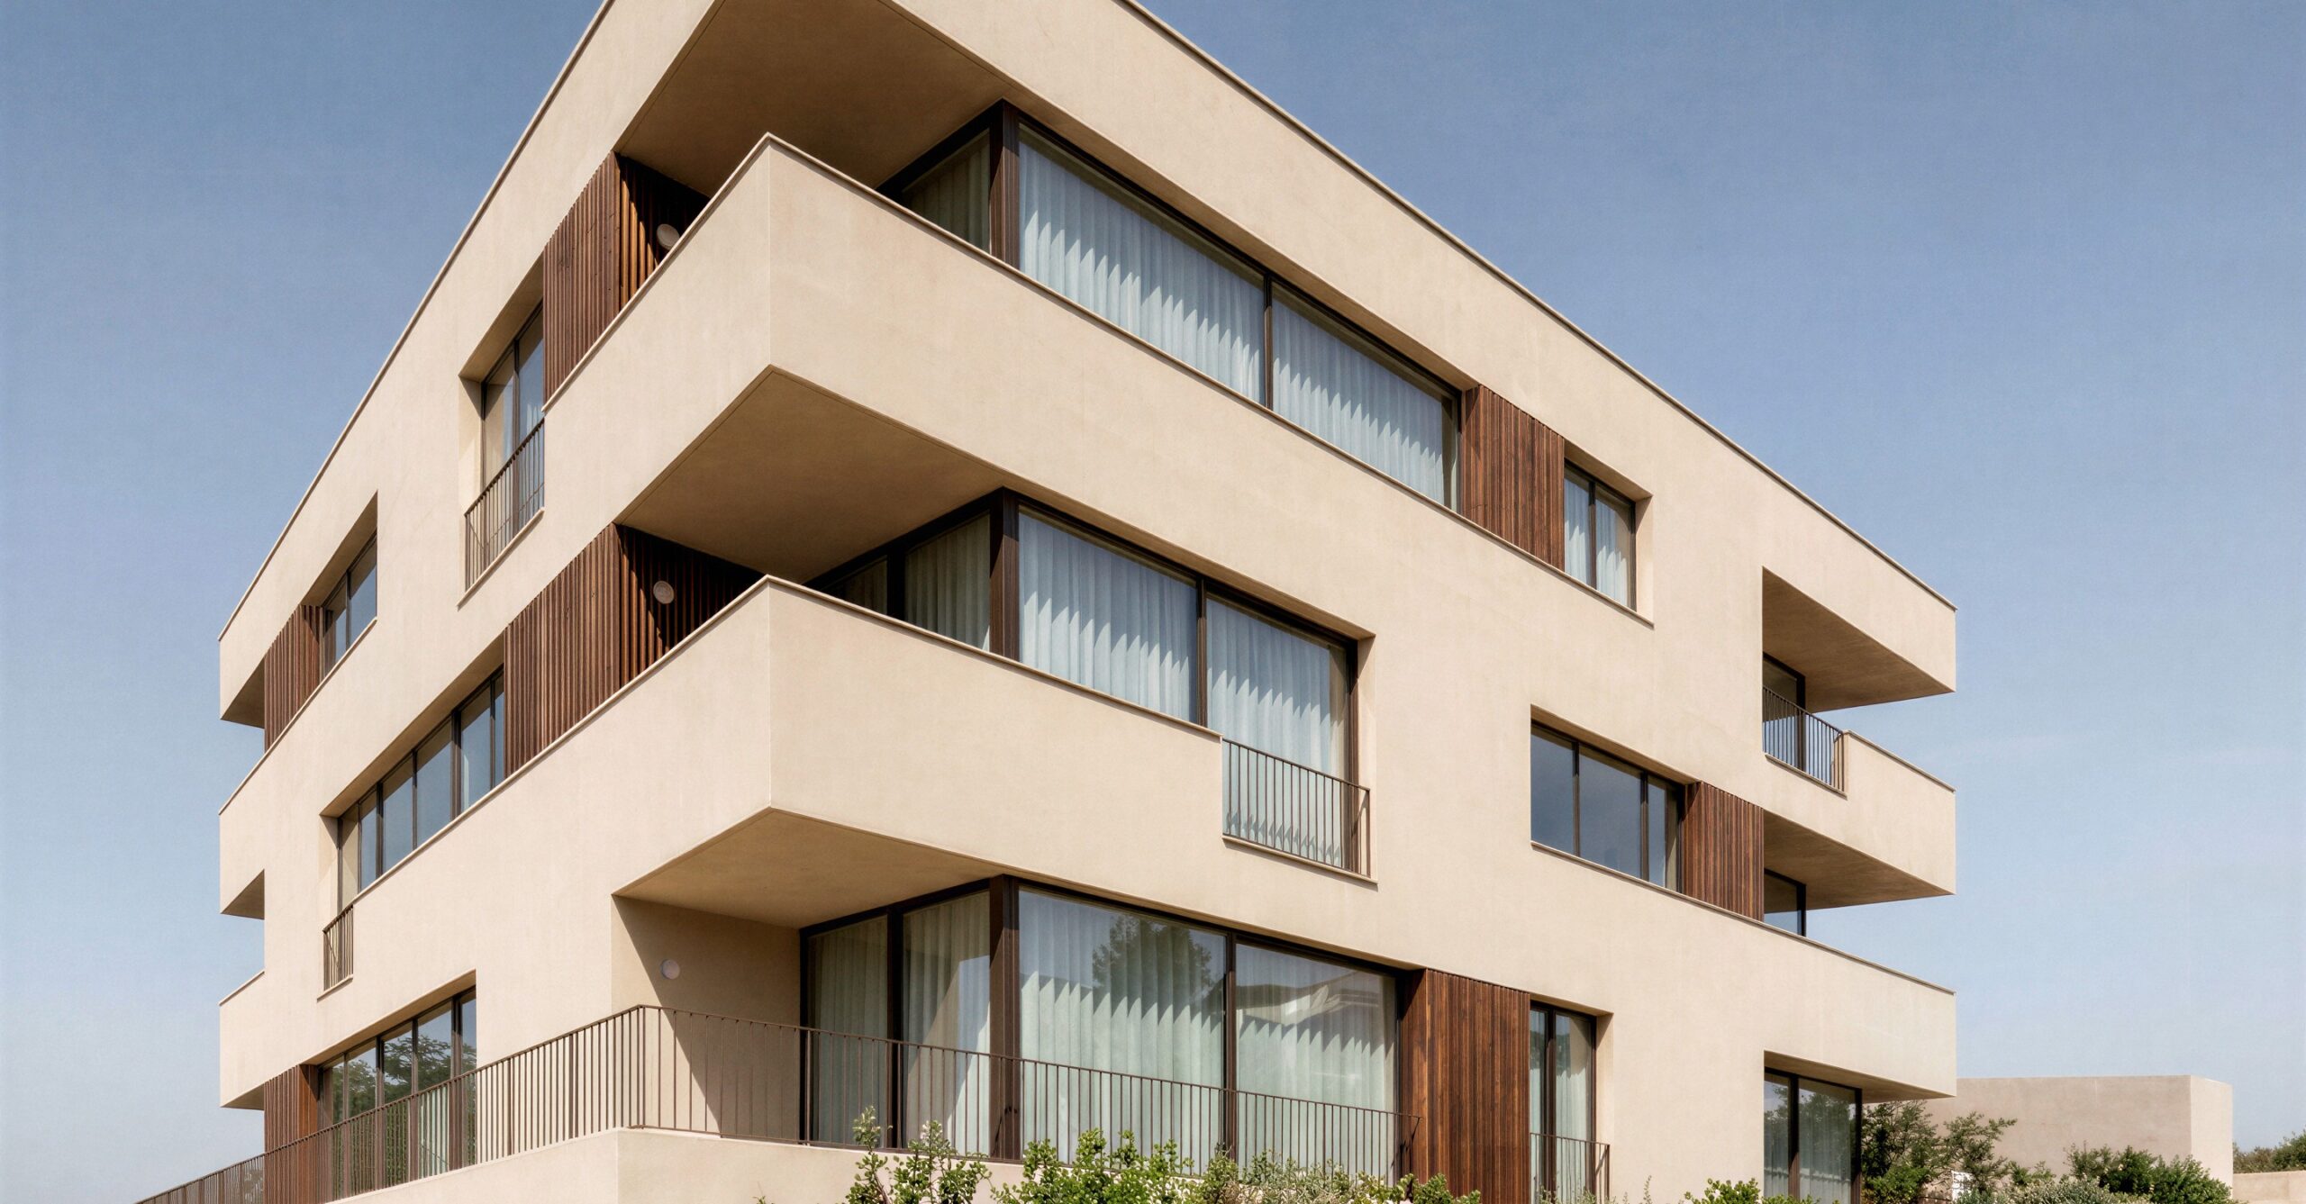
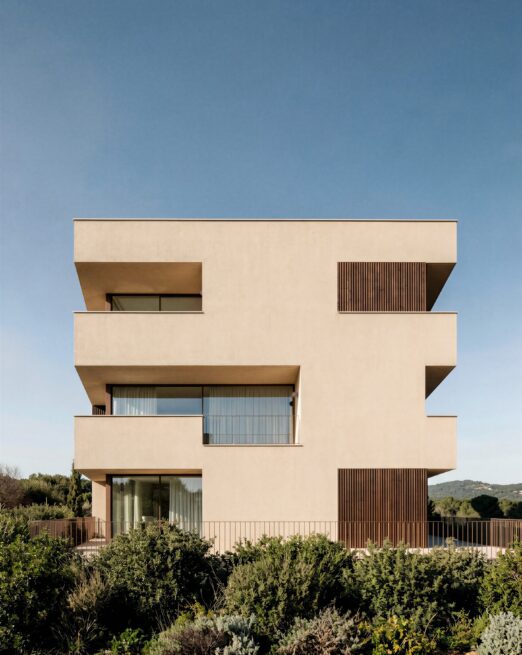
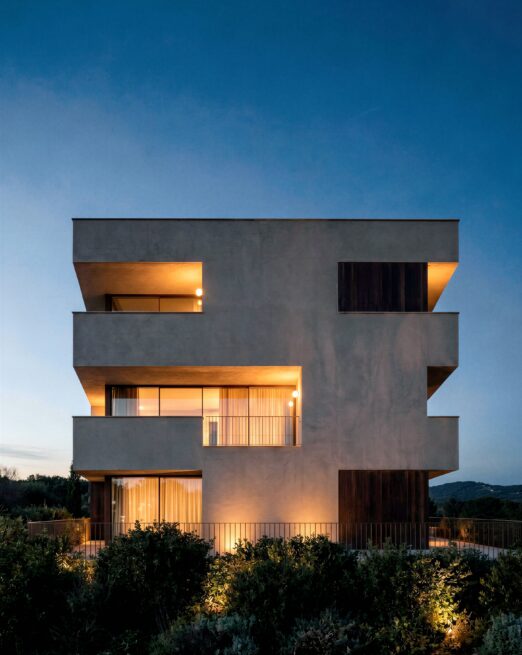
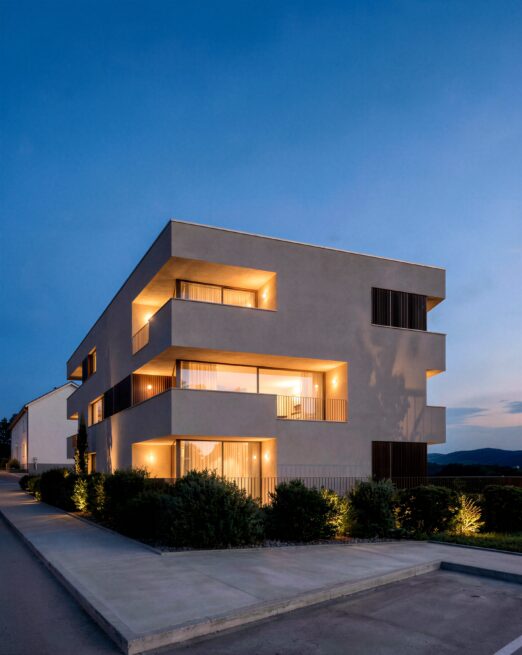
Rather than being built by adding volumes, the building is shaped by subtraction. It is carved to let light in, frame the landscape and create spaces.
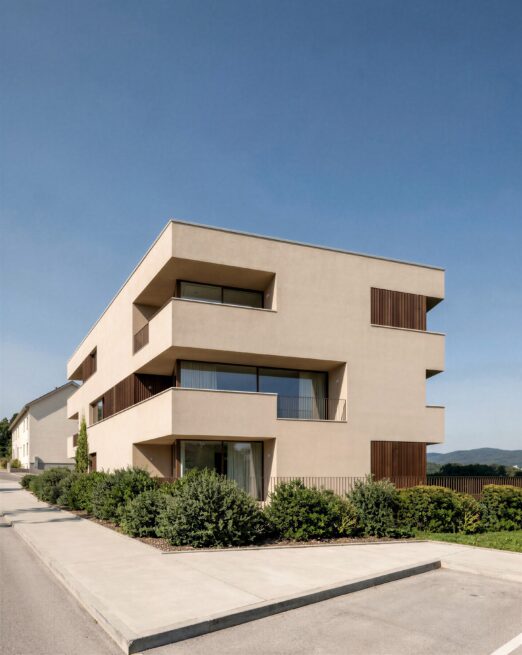
Each front responds in its own way
Each front responds differently to sun exposure, to the proximity of its surroundings and to its relationship with the landscape. To the south and west, the volume opens to the light and to the views over the valley.
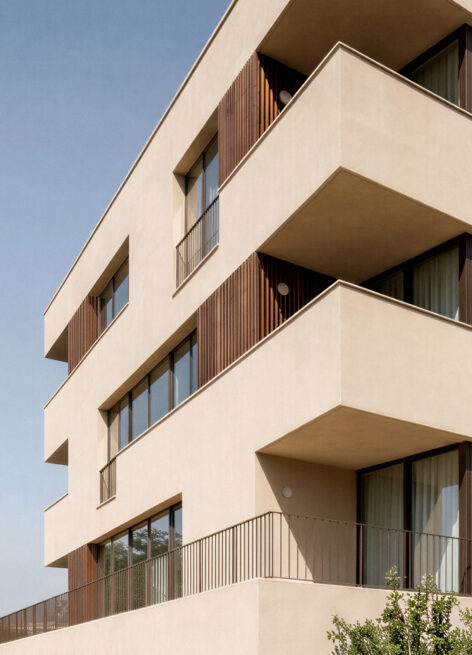
The earth tone and the wood of the voids
The outer plane of the façade takes on a light earth tone that unifies the volume and draws it closer to the place. Inside the balconies, wood marks the passage from the outer surface into the depth of the voids.
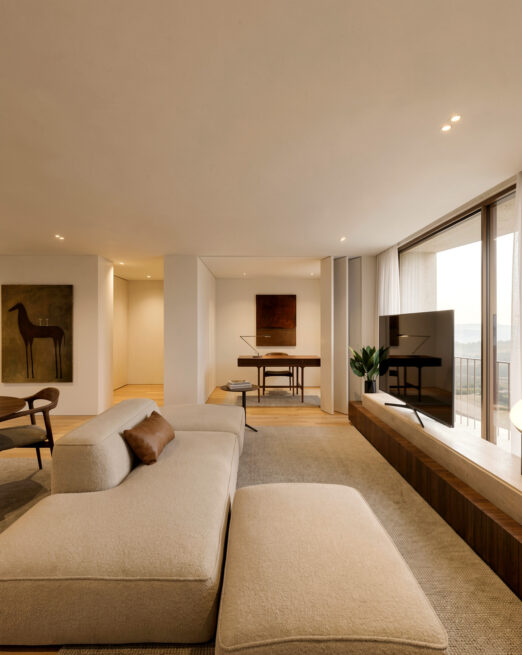
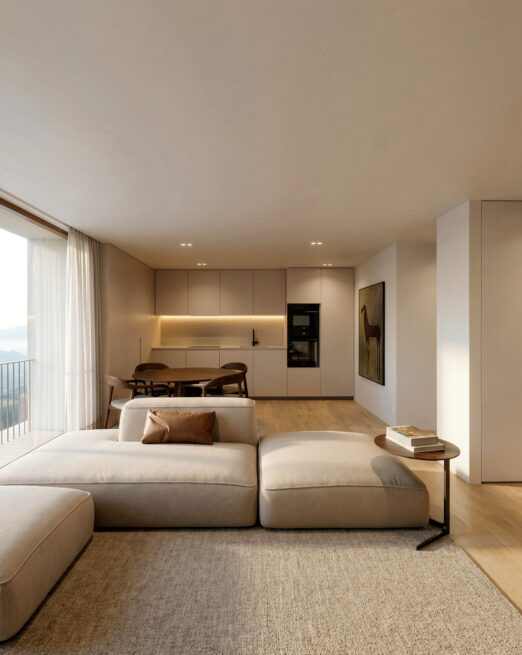
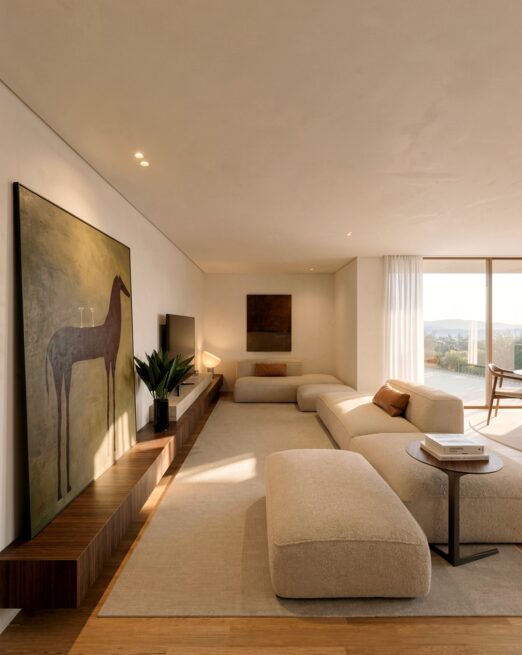
The living spaces turn towards the valley
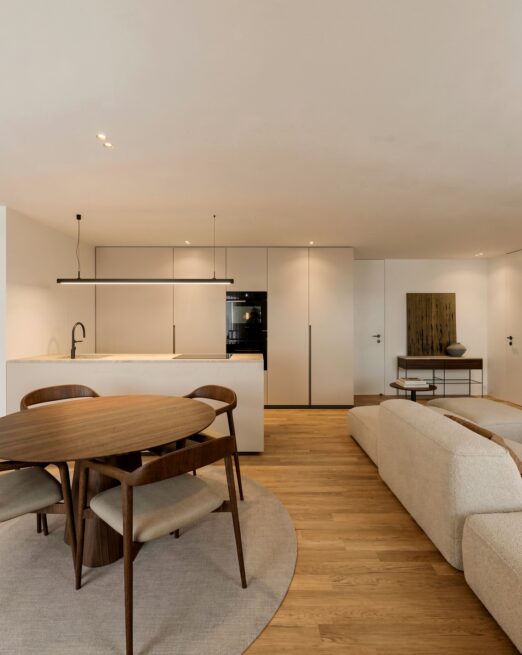
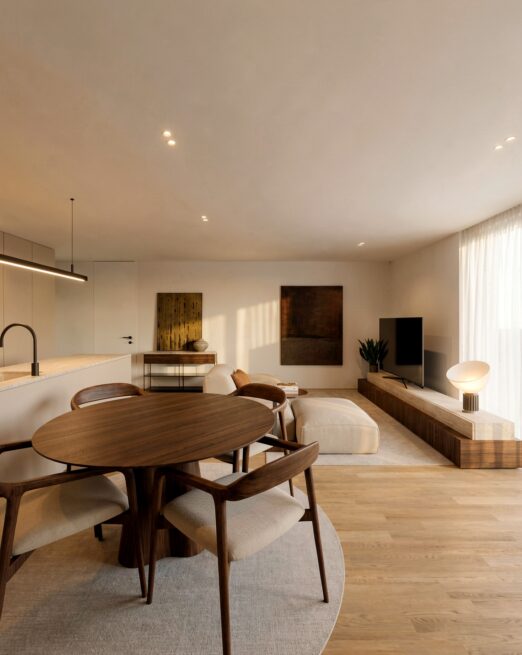
Common access, vertical circulation and support areas are concentrated to the north. The living spaces face south and west, turning towards the balconies, the gardens and the valley.
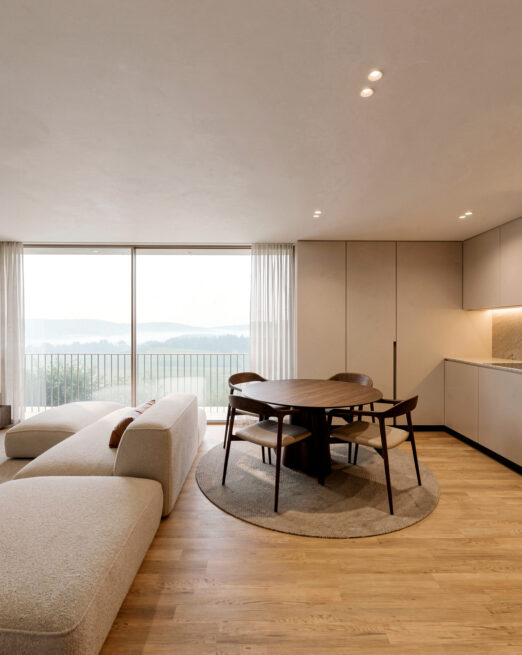
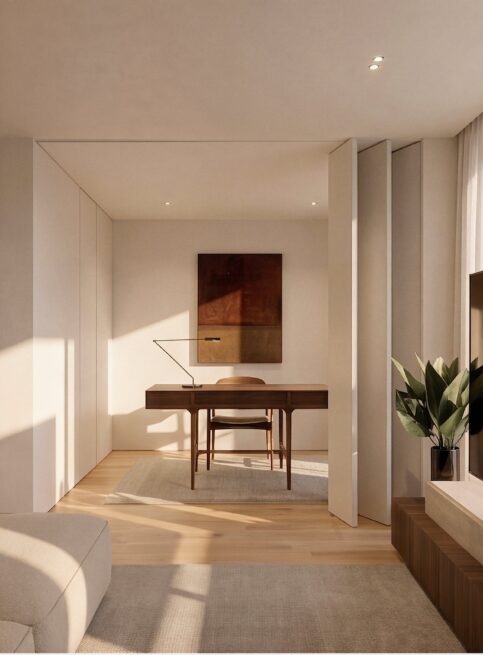
The precise position of each opening
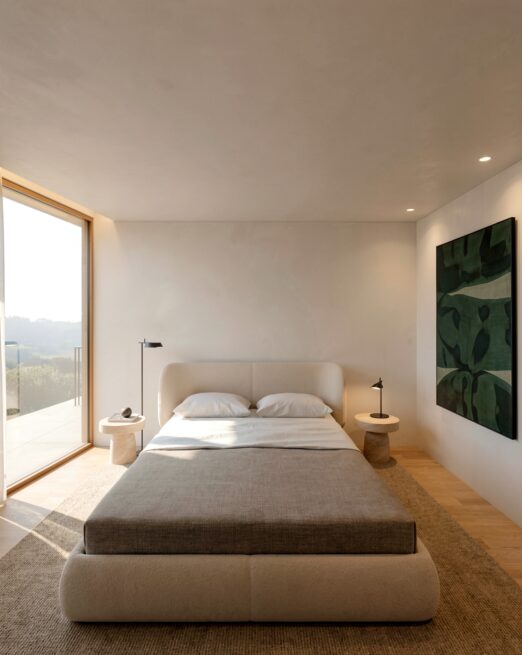
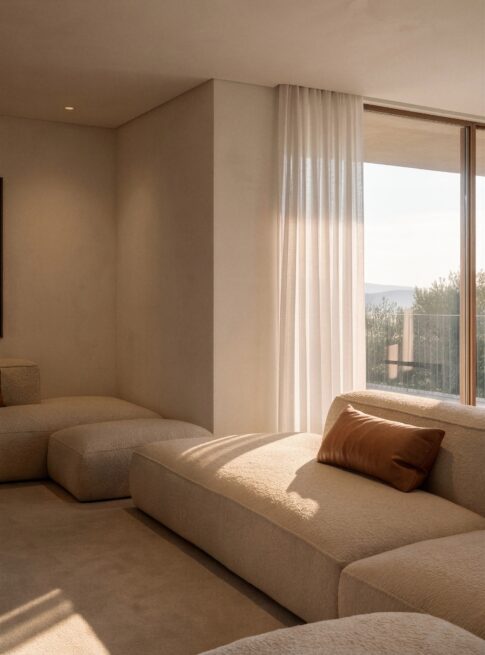
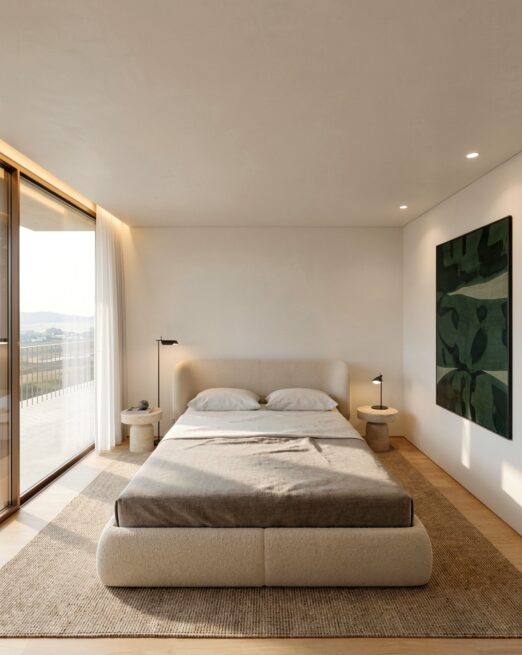
The relationship between inside and outside does not come from opening the building indiscriminately, but from the precise position of each opening. Natural light enters in a controlled way and accompanies the spaces throughout the day.
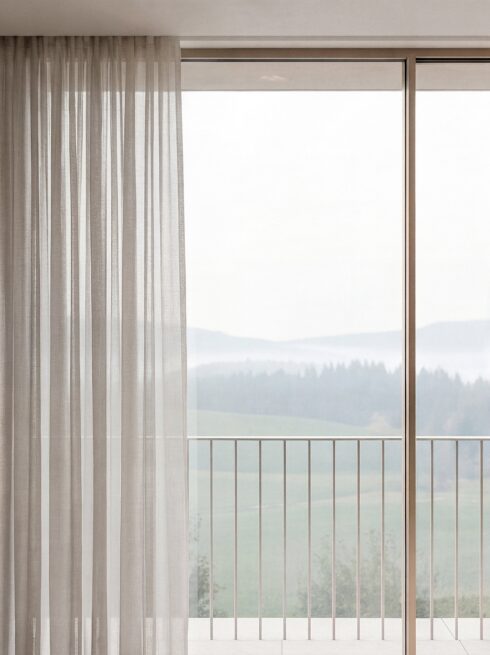
Receding into the volume
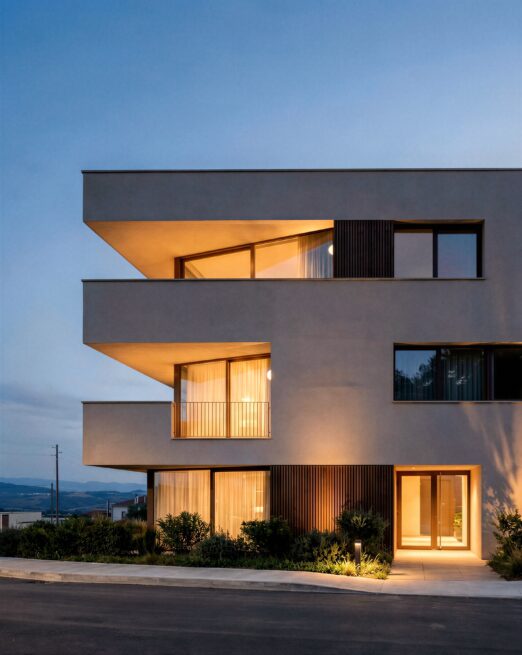
Instead of projecting beyond the volume, the balconies recede into it. Each unit thus gains an outdoor space of its own that extends the interior.
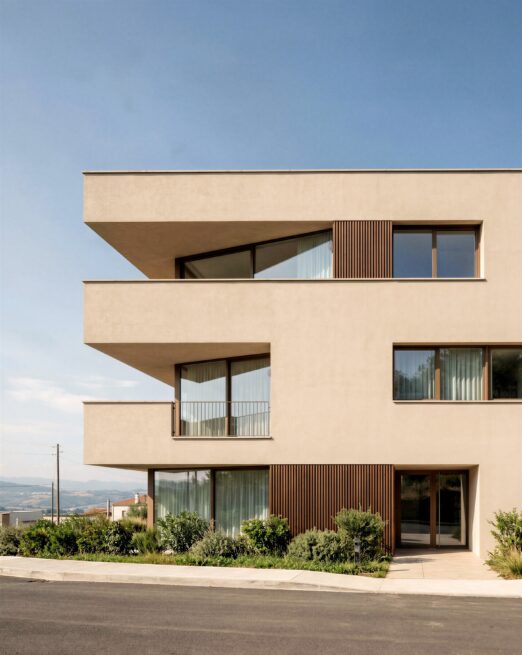
Vegetation as shelter
On the ground floor, the closeness of the street calls for additional protection. Vegetation acts as a framing element and a visual screen.
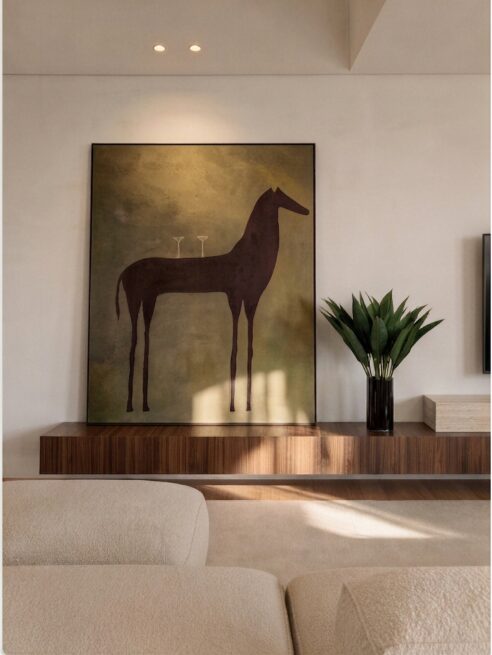
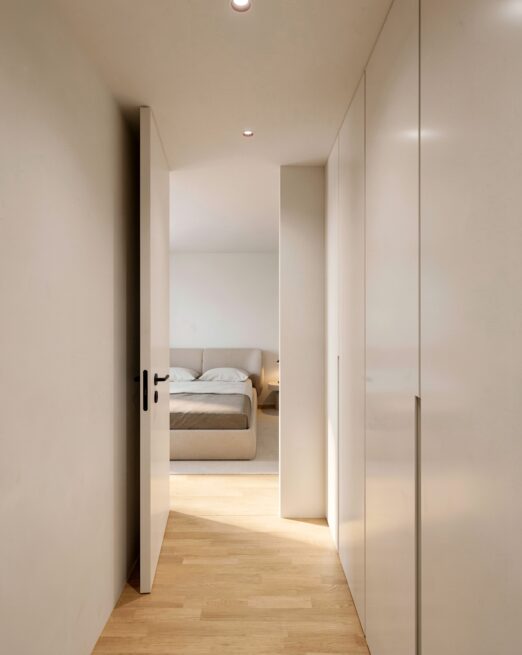
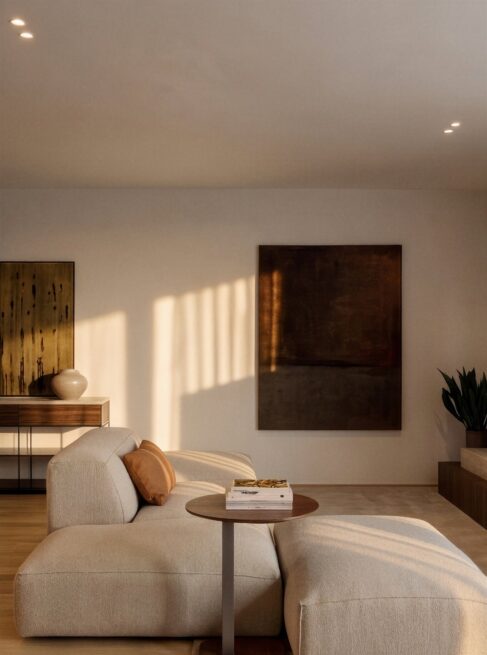
Natural light accompanies the spaces throughout the day.
Full Credits
Principal Architects
- Henrique Marques
- Rui Dinis
Architects
- Catarina Soares
Finance Director
- Carla Duarte
Inspired by this project?
Let’s talk.
start a project