Villa Ribela
A contemporary reconfiguration shaped by simple geometry, neutral tones and a stronger sense of privacy and comfort.
Maia, Portugal · 2024
Typology
Residence
Size
25000m2
Location
Maia
Status
In Progress
Project ID
24AJR
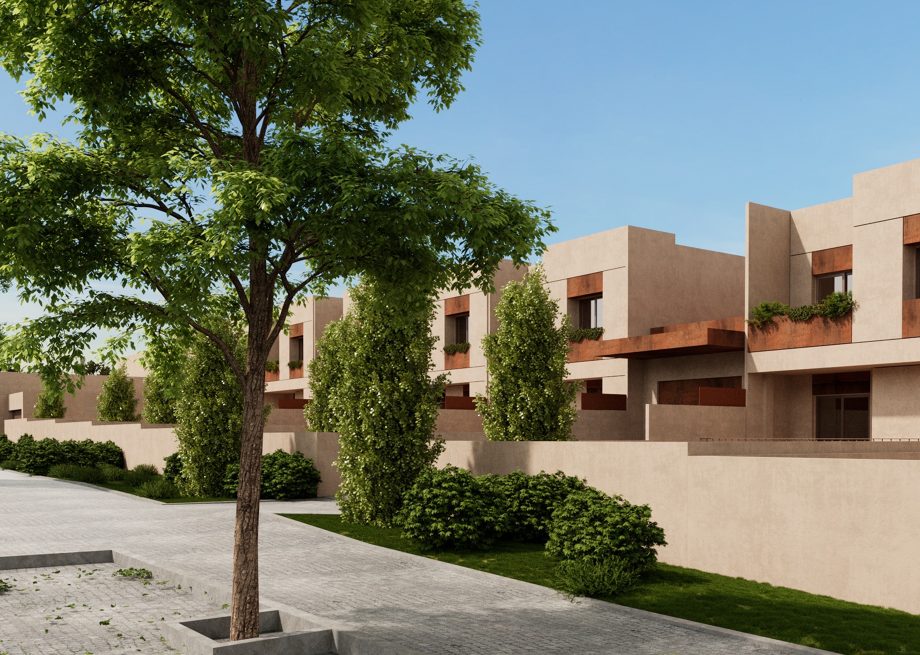
Reframing an existing project
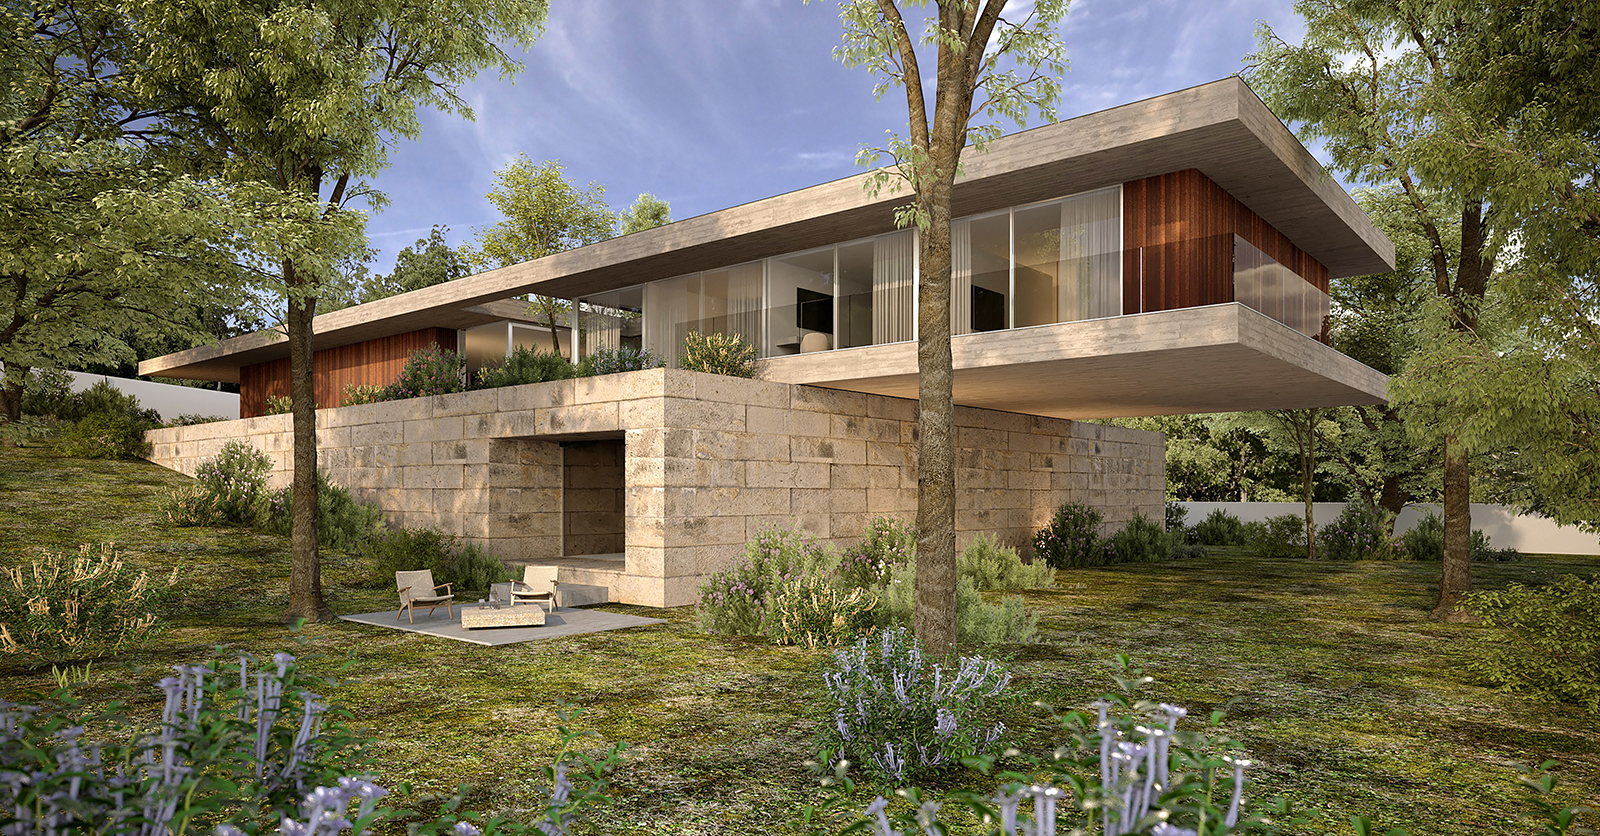
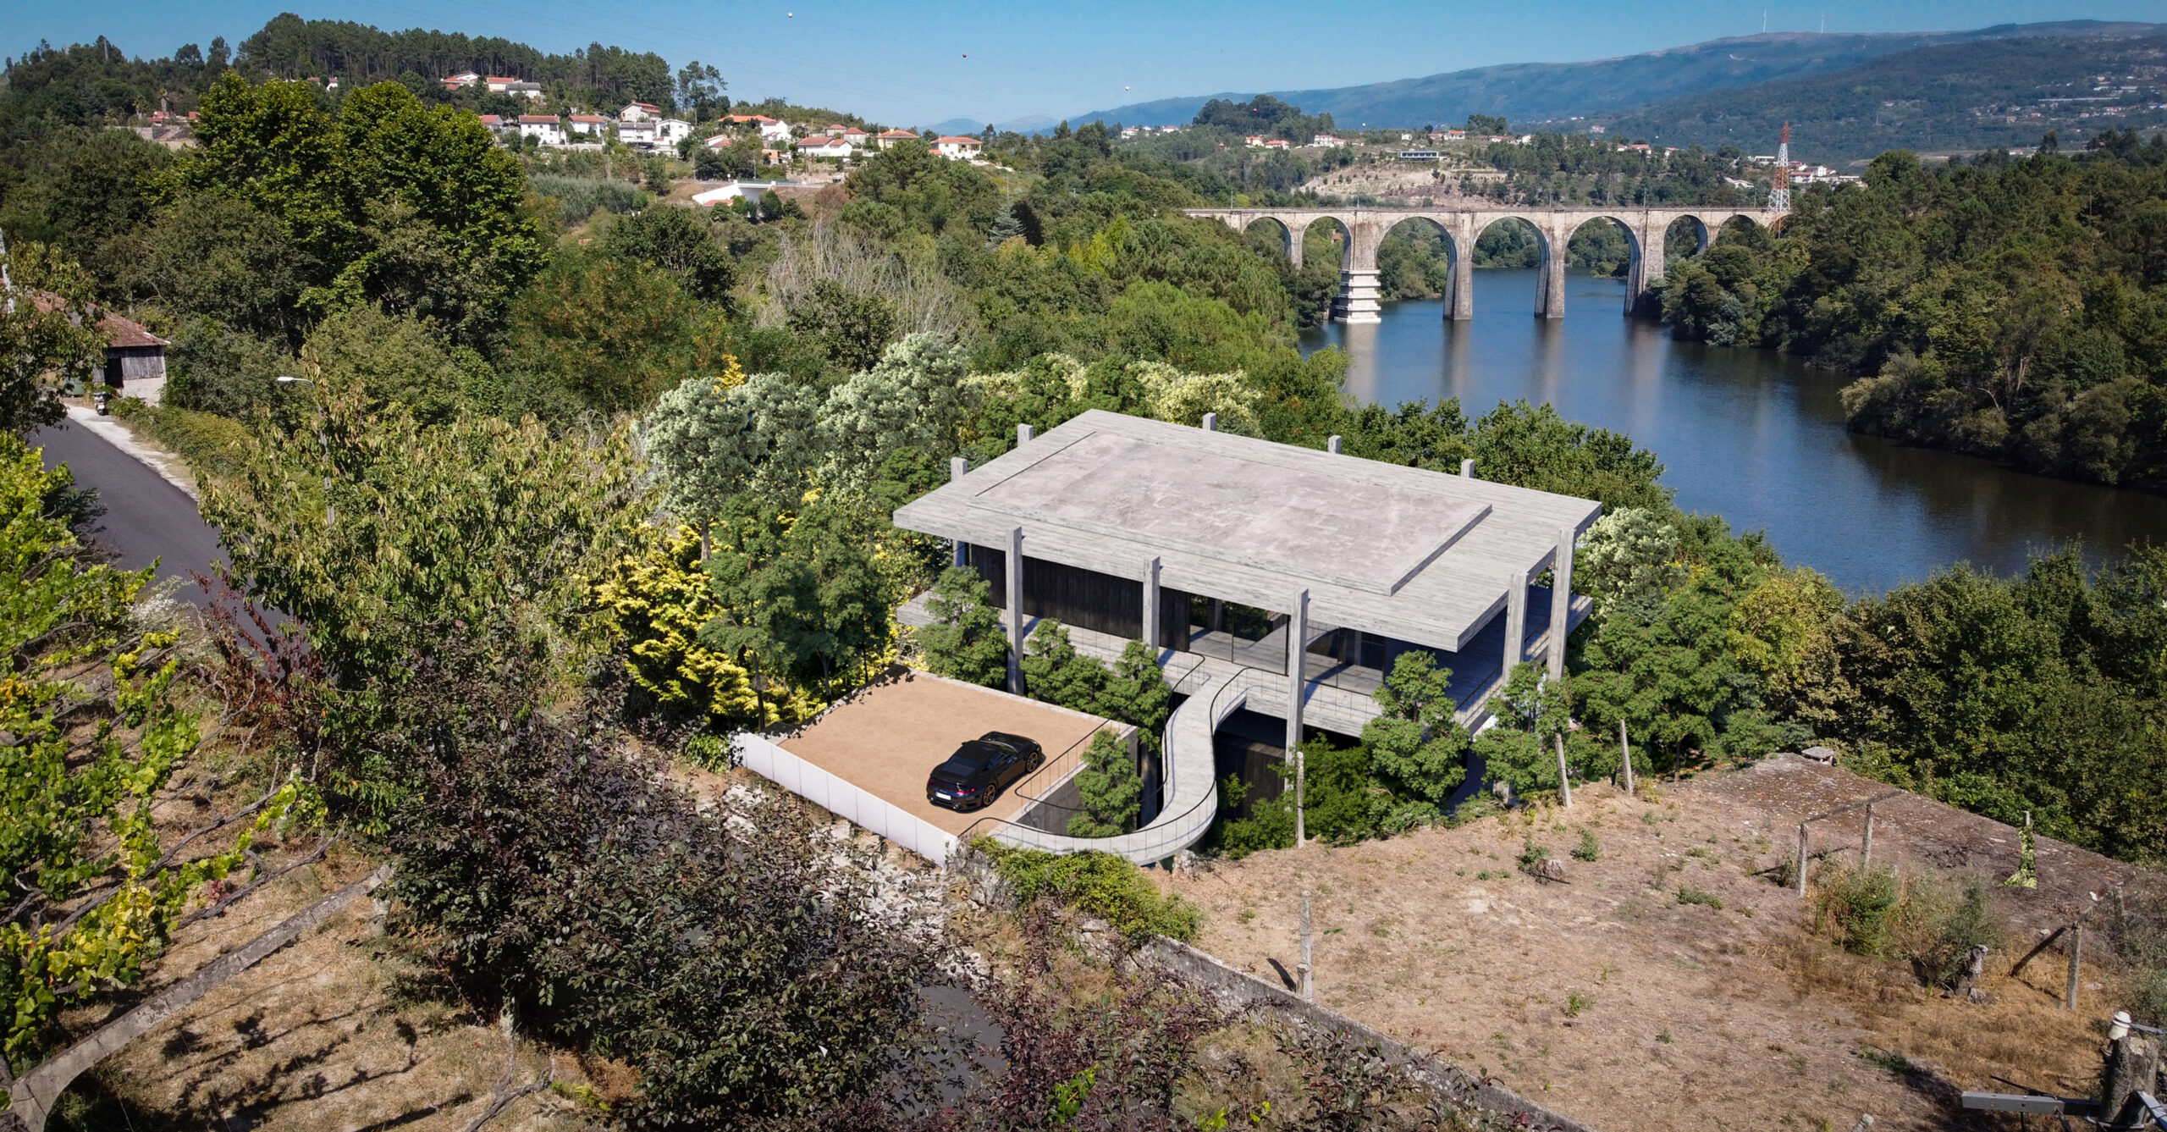
The project began with the reconfiguration of a gated residential development already under construction in Maia, introducing a new architectural direction while working from an existing structure.
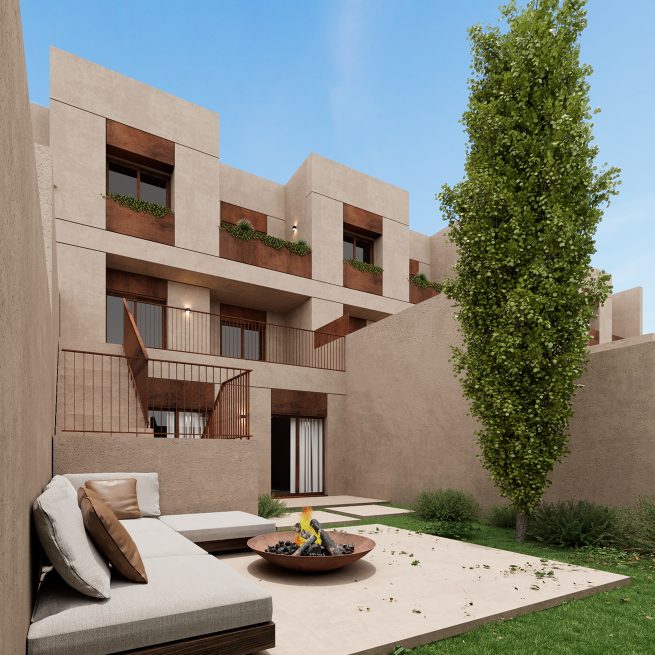
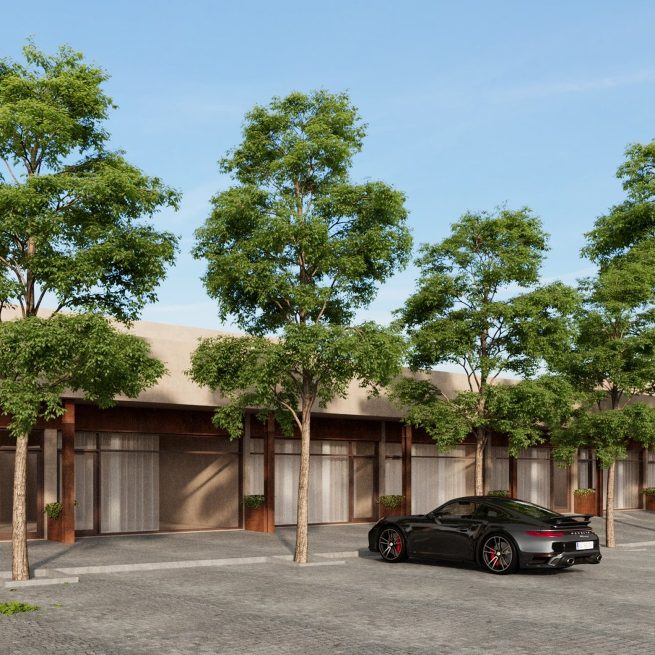
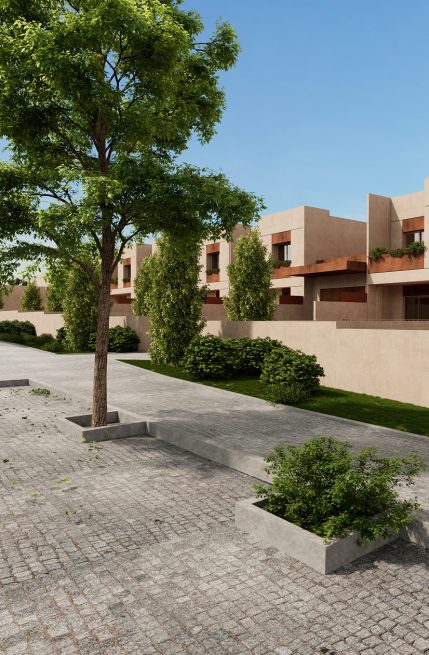
A more contemporary identity
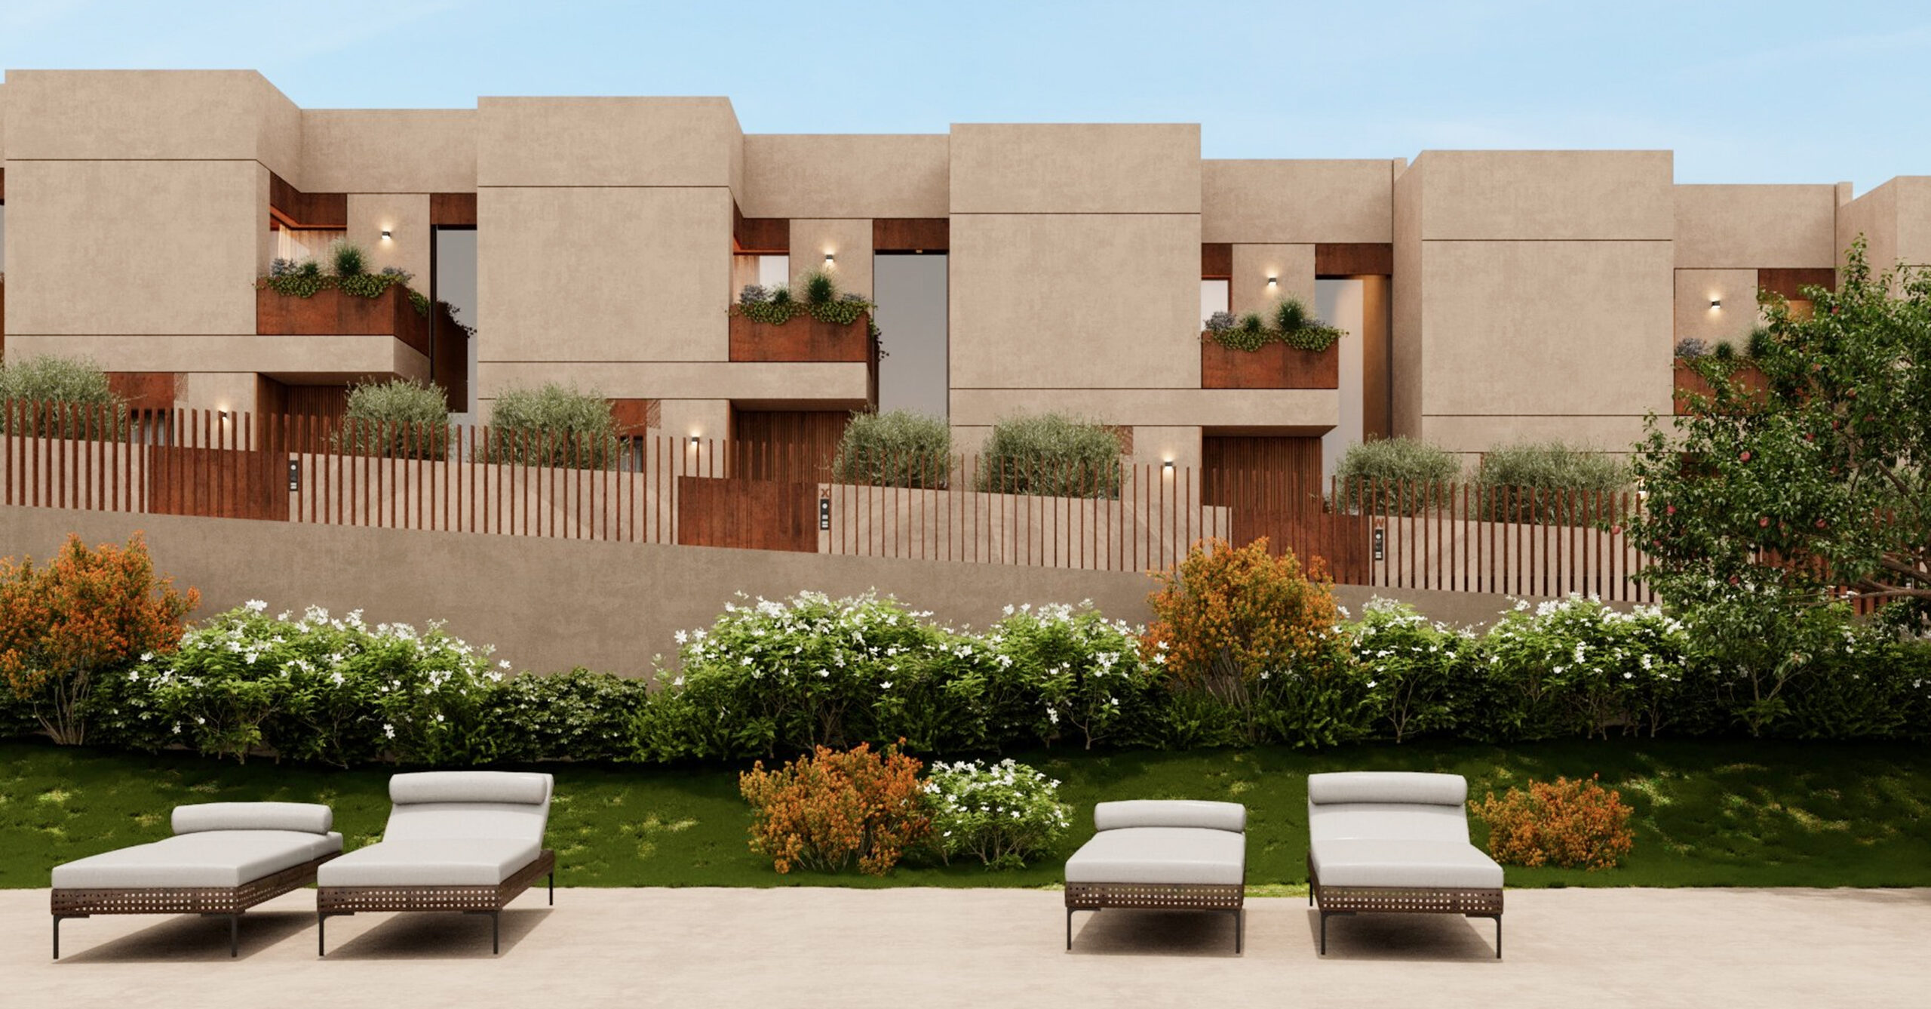
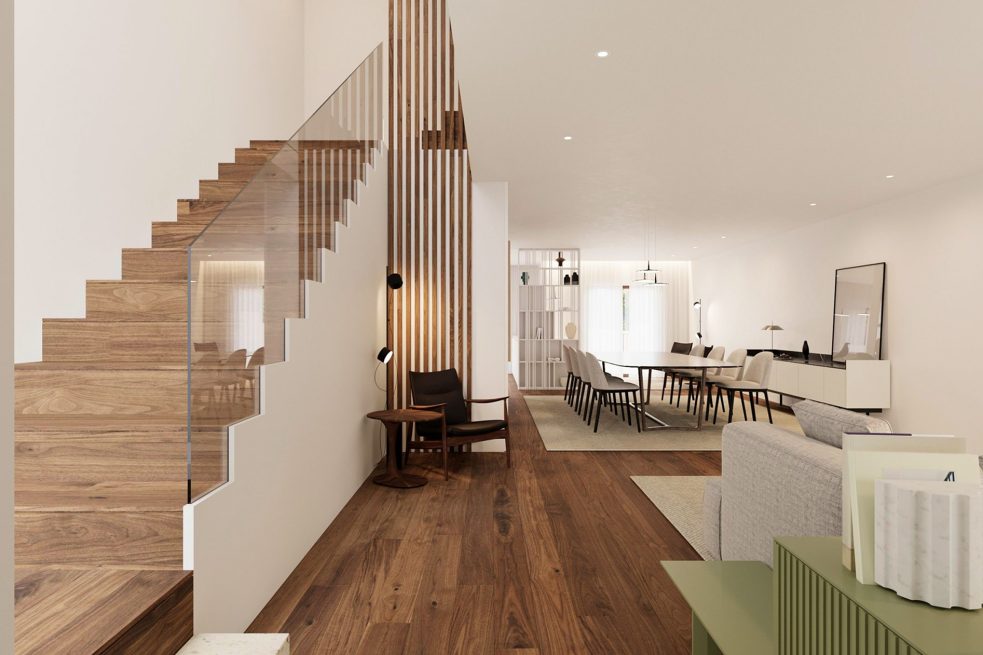
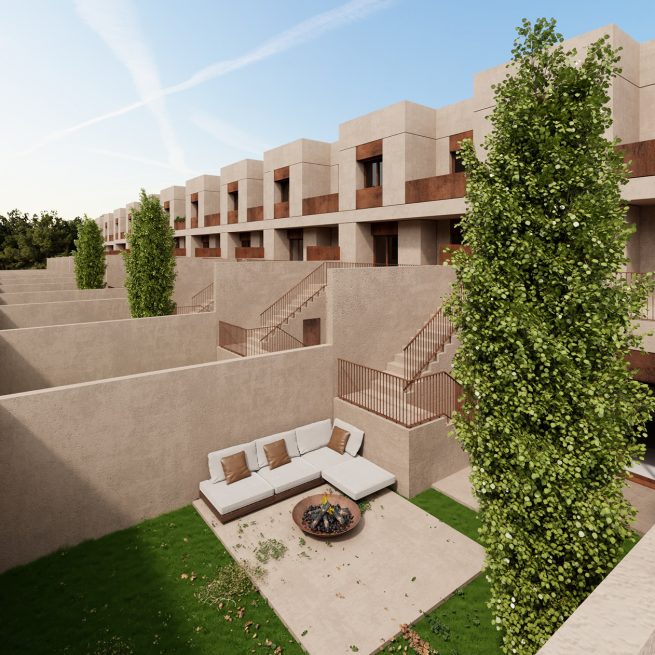
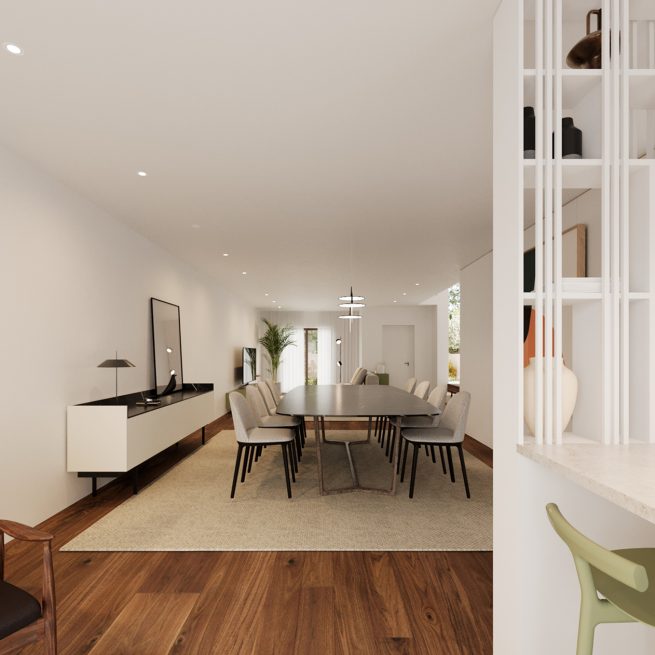
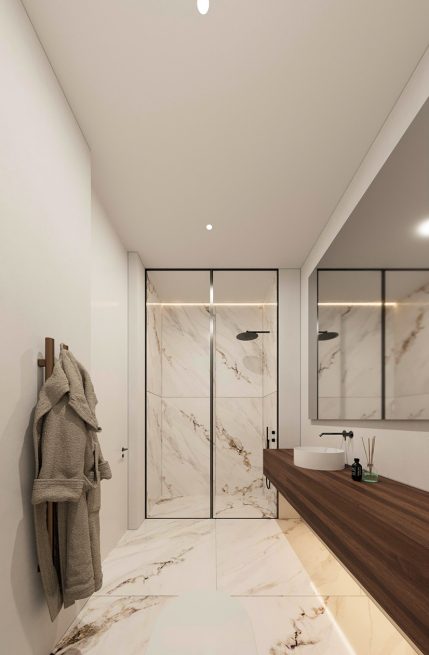
The intervention focused on giving the development a more contemporary image, defined by simple geometric lines, neutral colours and the integration of natural elements, while reinforcing privacy and comfort for its users.
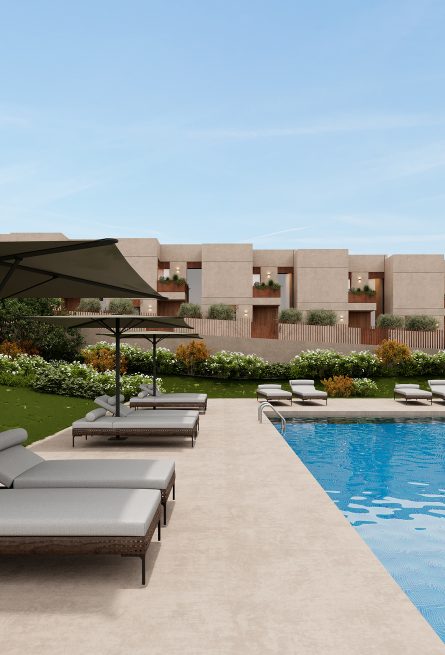
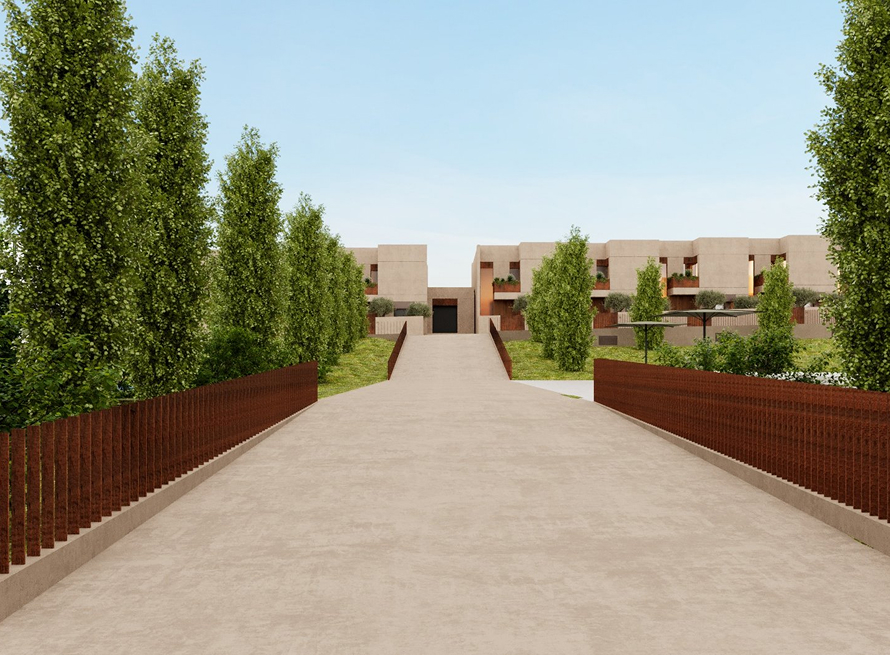
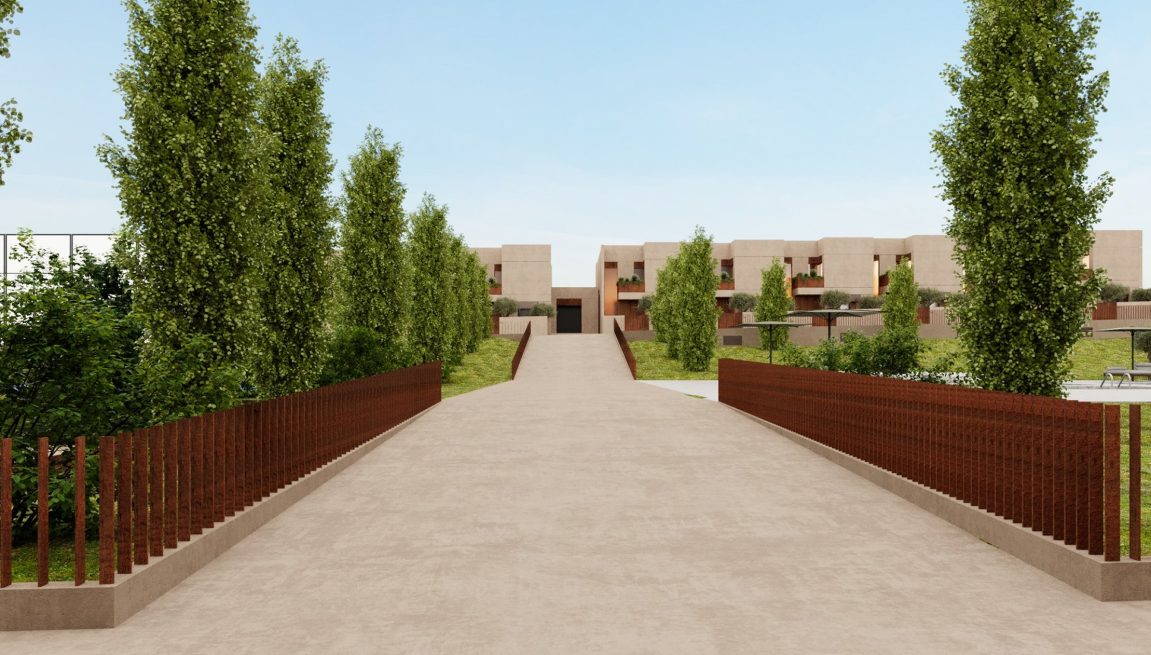
Rethinking the shared spaces
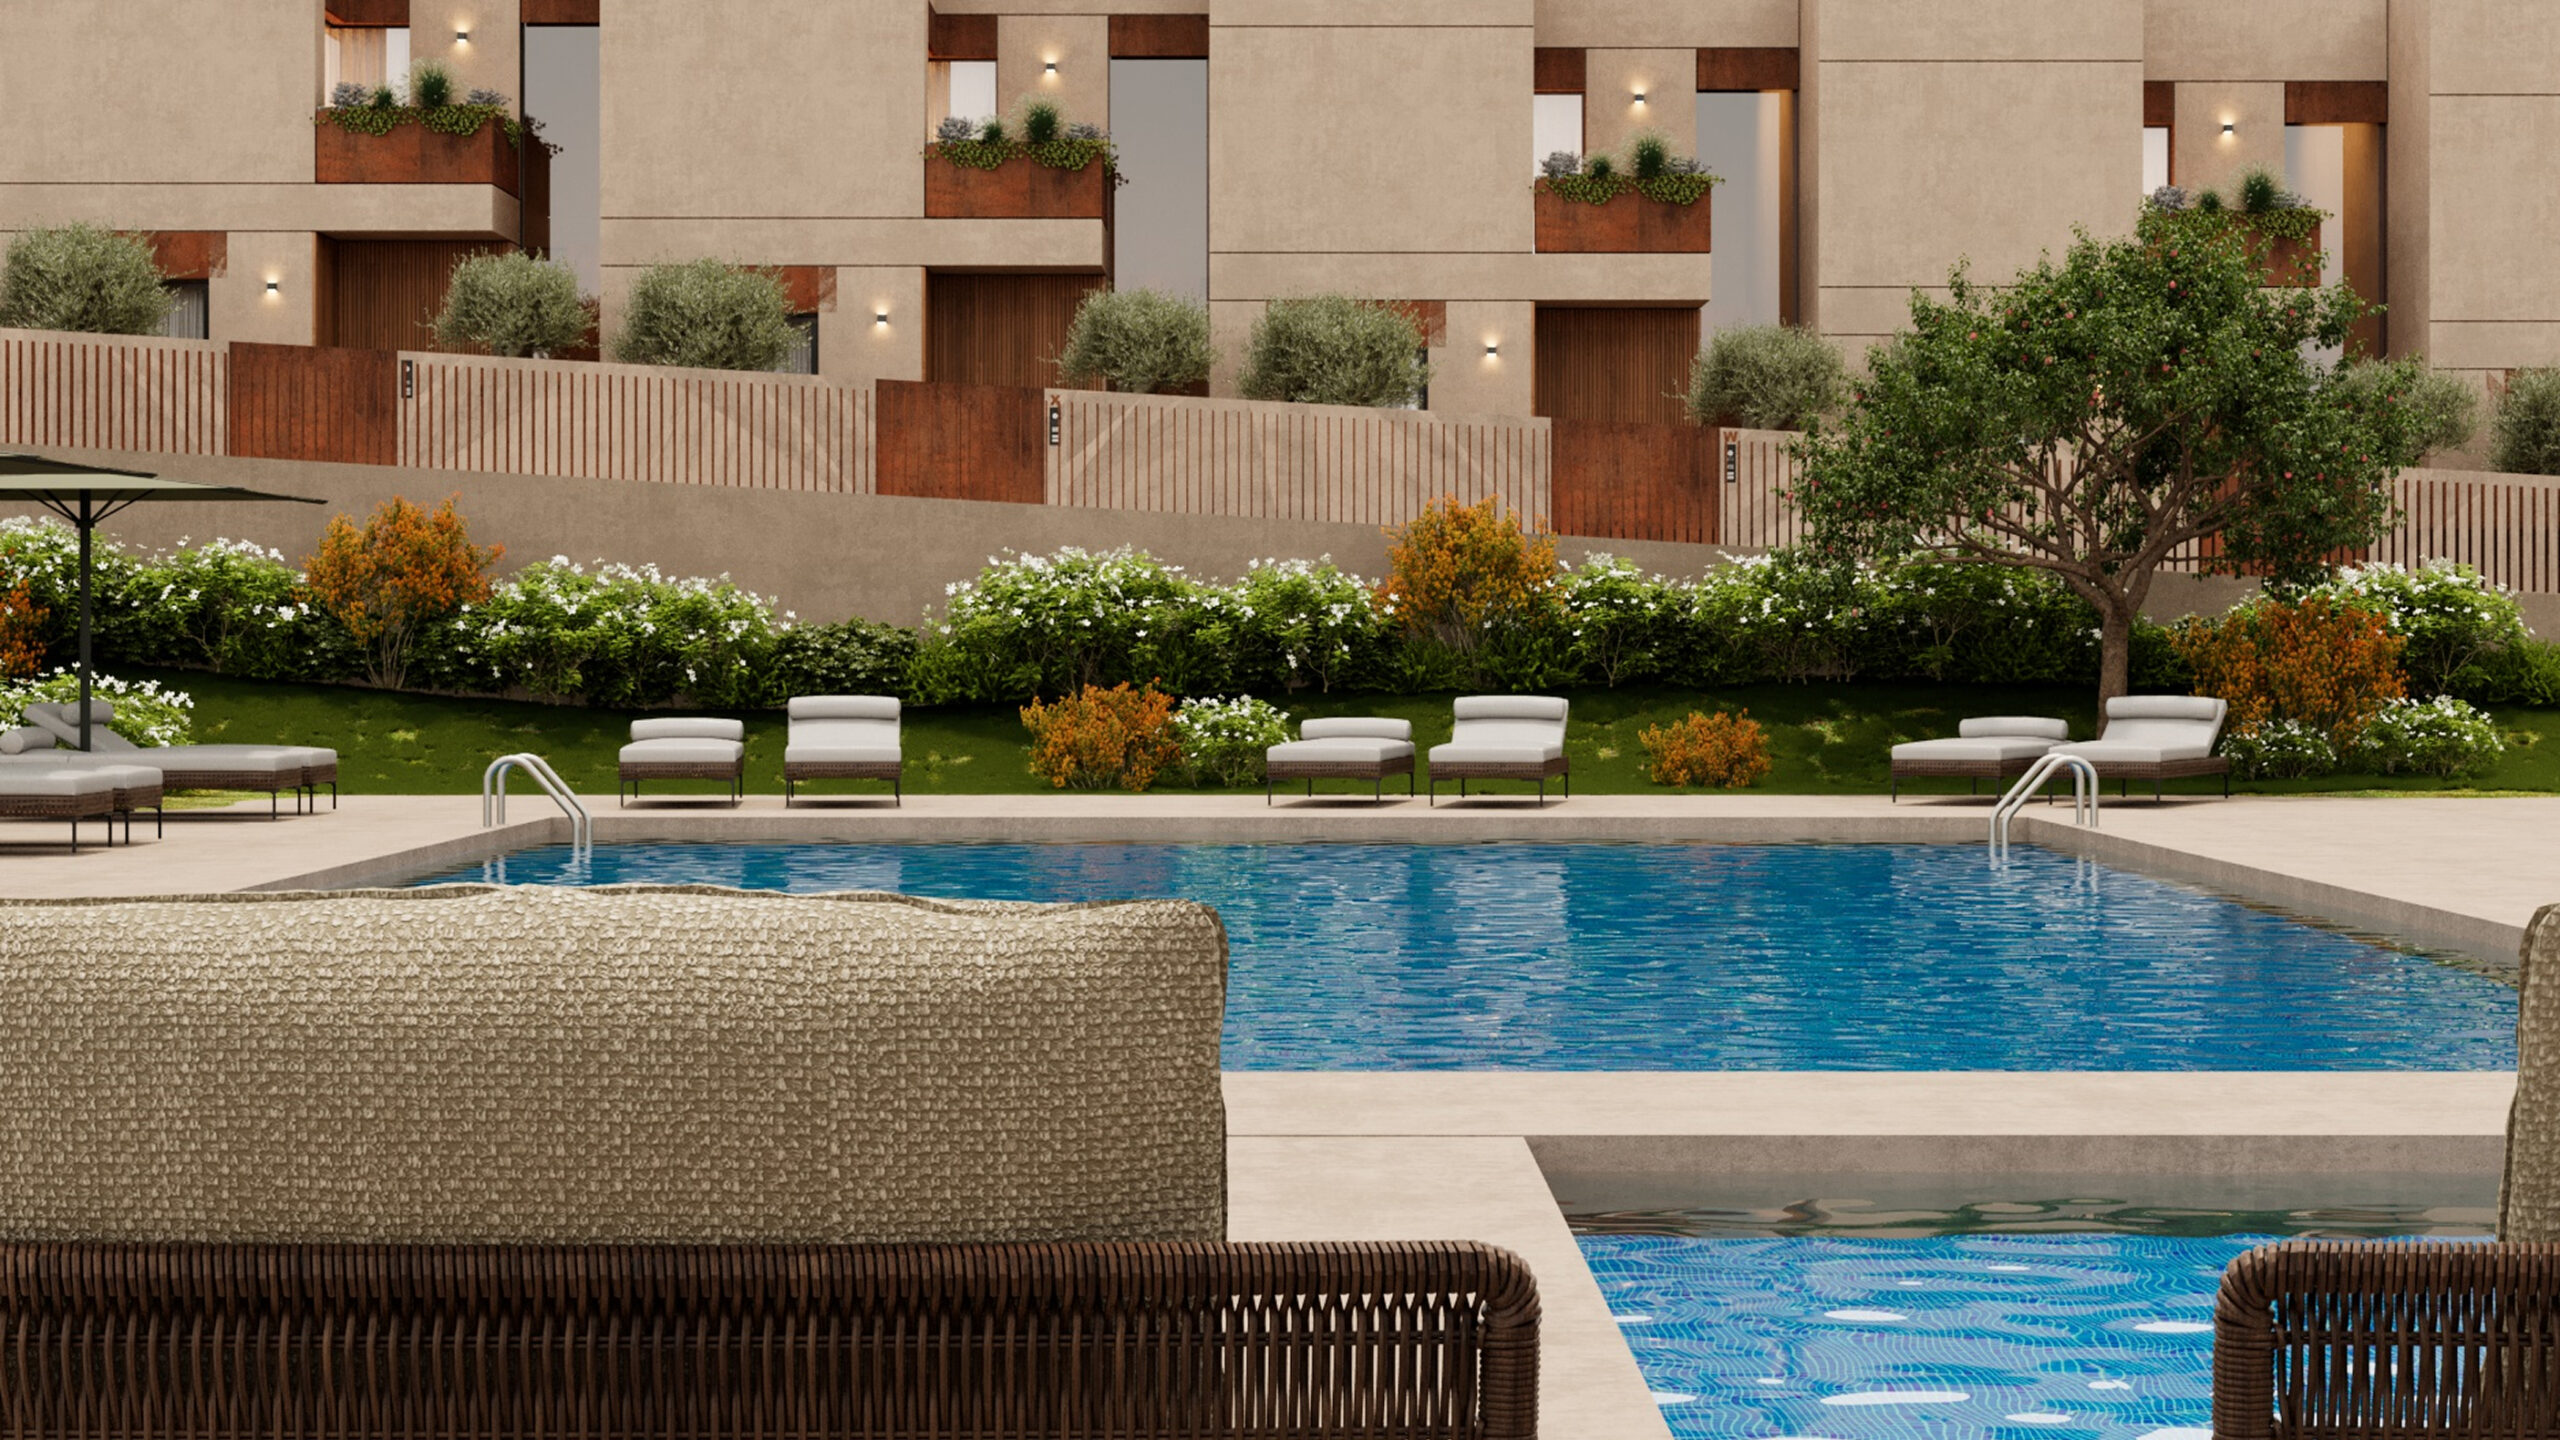
The common areas were also reconsidered to improve their functionality and strengthen the sense of exclusivity that defines the development.
Quiet contemporary living
Full Credits
Client
- Private
Principal Architects
- Henrique Marques
- Rui Dinis
Collaborating Architects
- Fred Delgado
- André Sousa
Finance Director
- Carla Duarte
Inspired by this project?
Let’s talk.
start a projectOther selected projects
explore our work