White Aveiro
Where the avenue broke off, a white body that stitches it back together.
Aveiro, Portugal · 2017–2025
At once discreet and transformative.
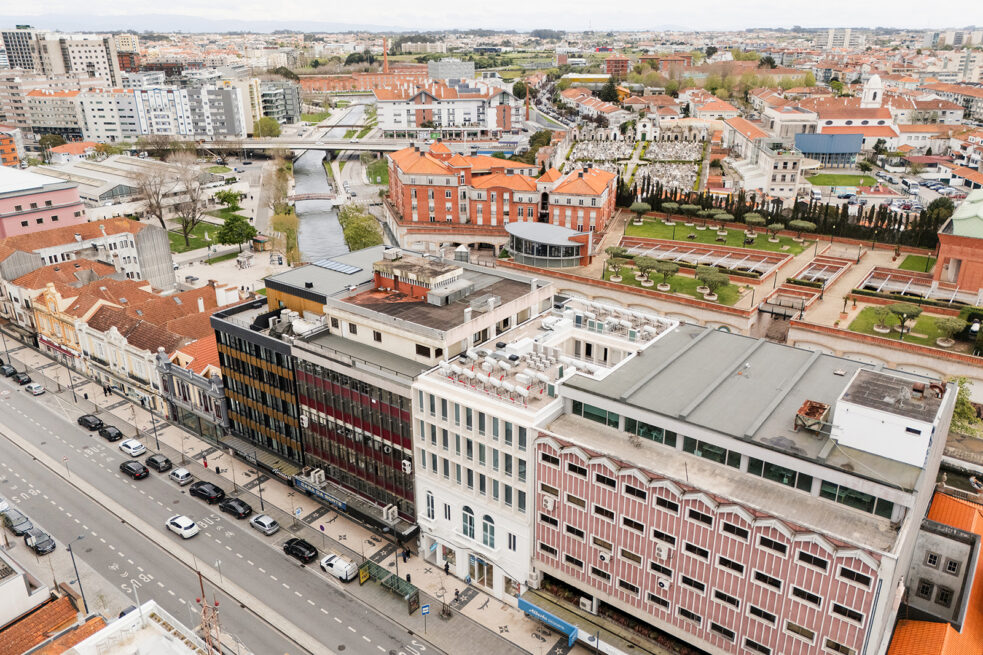
Between two larger buildings, over a decayed structure, the Lourenço Building chooses integration over imposition — and makes the continuity of the city its first material.
Stitching the city
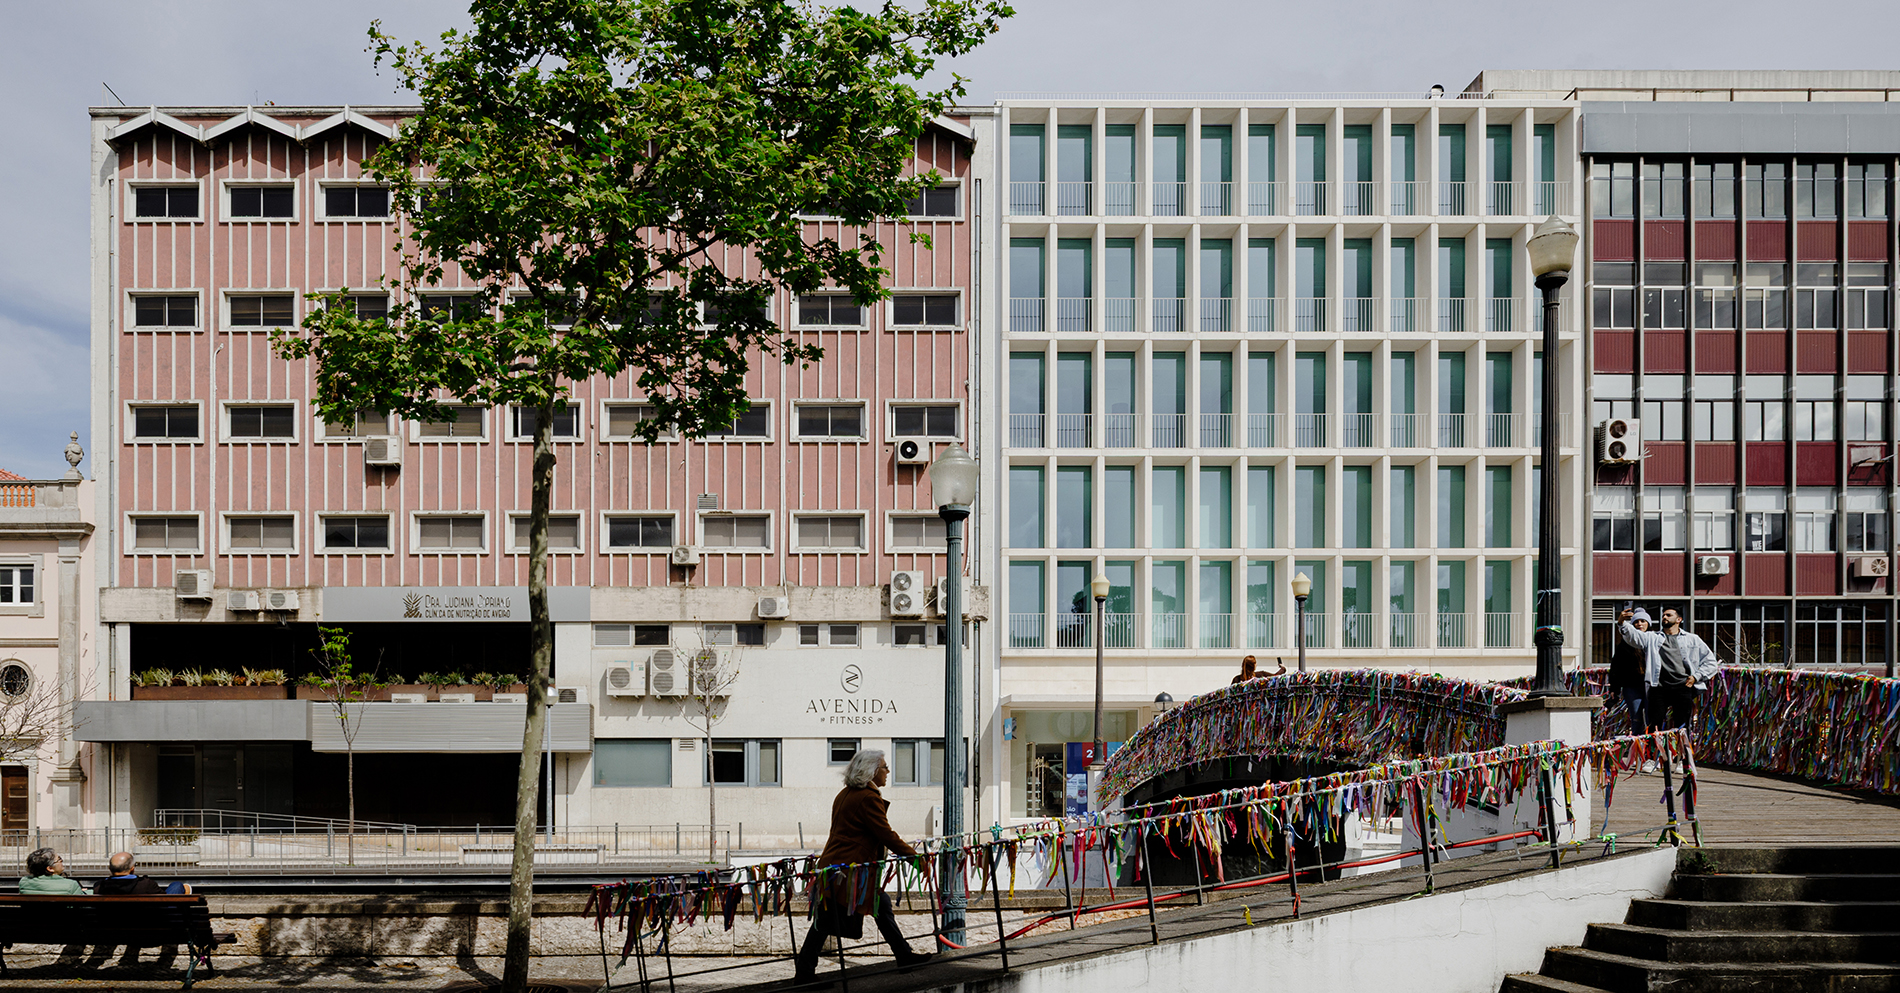
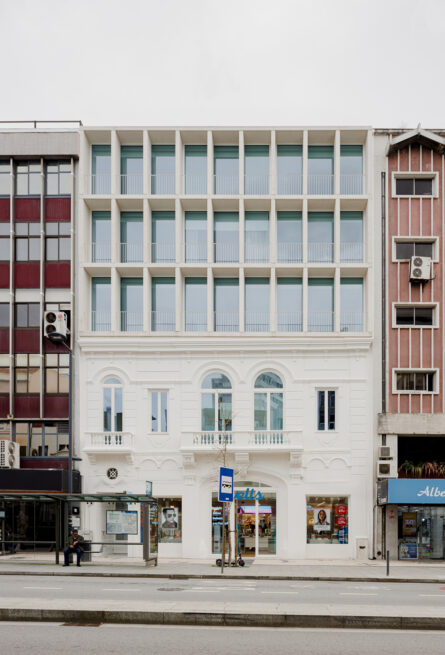
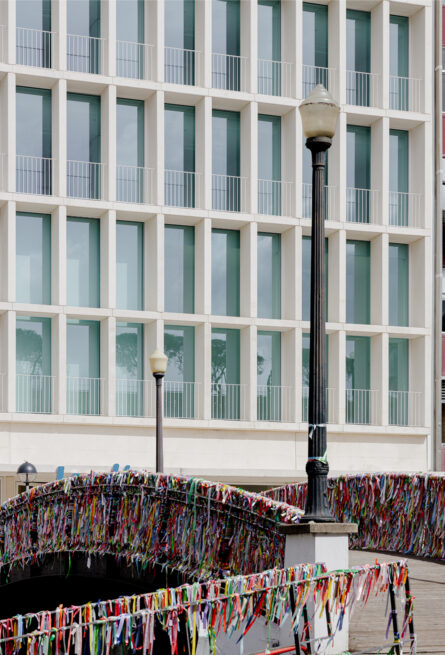
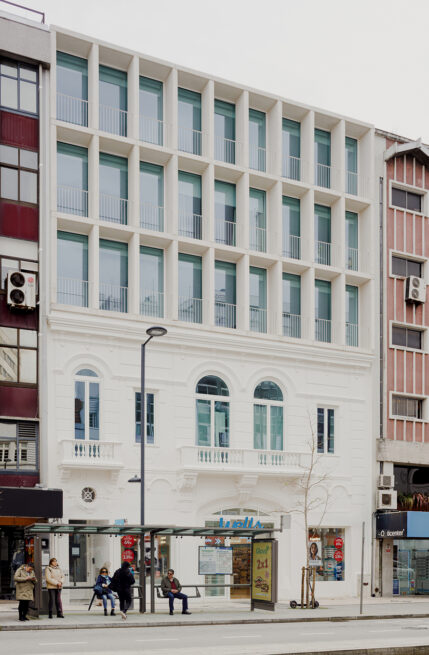
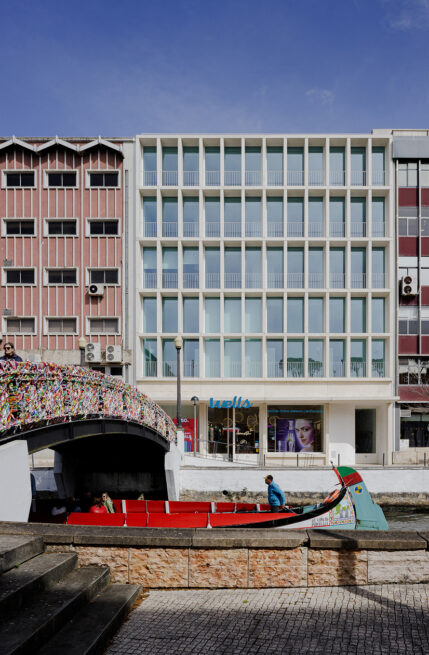
On Avenida Dr. Lourenço Peixinho, a defining axis of Aveiro, a decayed structure broke the urban front. The new body does not seek to stand out: it carries on the cadence of the avenue and gives back the harmony and clarity it had lost.
Not to impose, to integrate
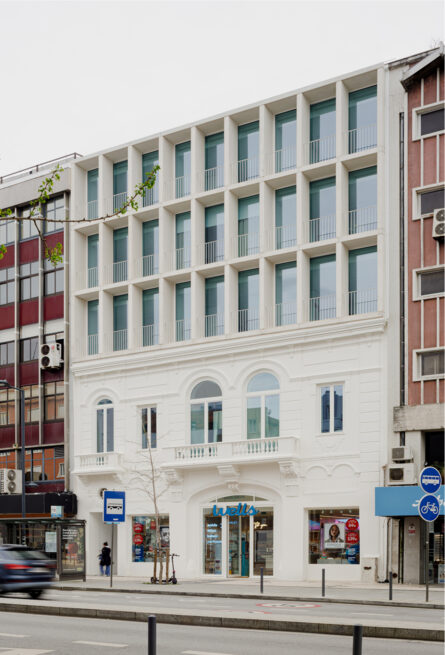
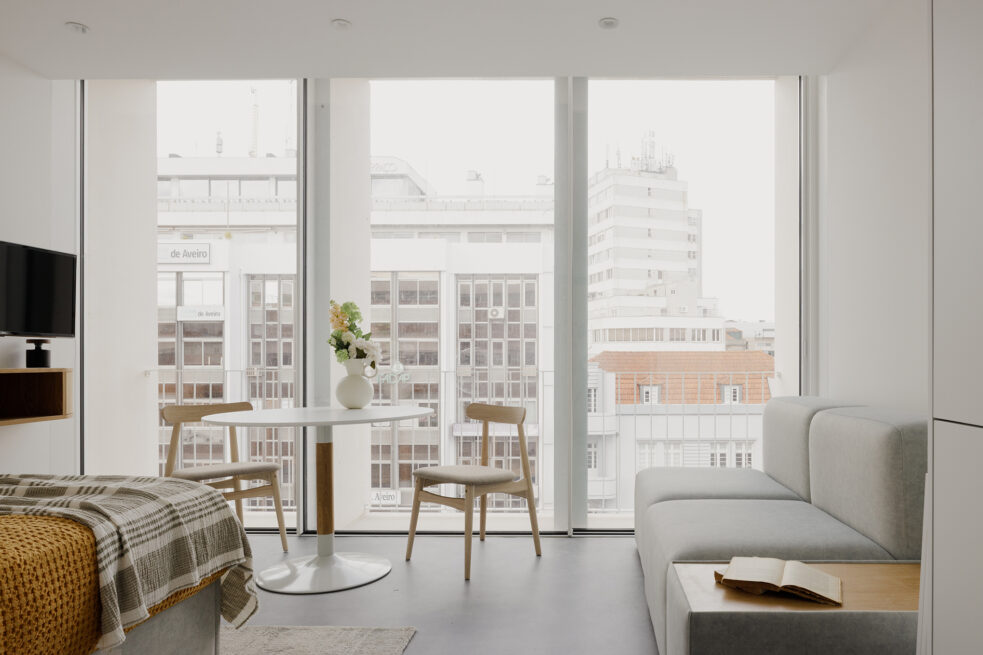
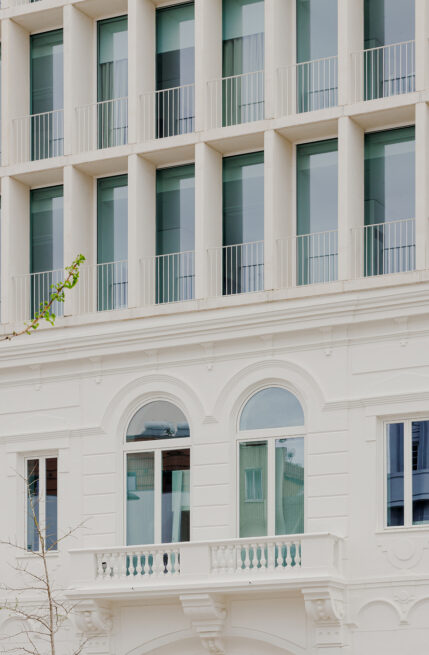
Between two larger buildings, the answer comes through the eaves line and the dominant alignments. Its height is measured against its neighbours, its drawing accepts the rules of the place — and from that restraint the block finds its balance.
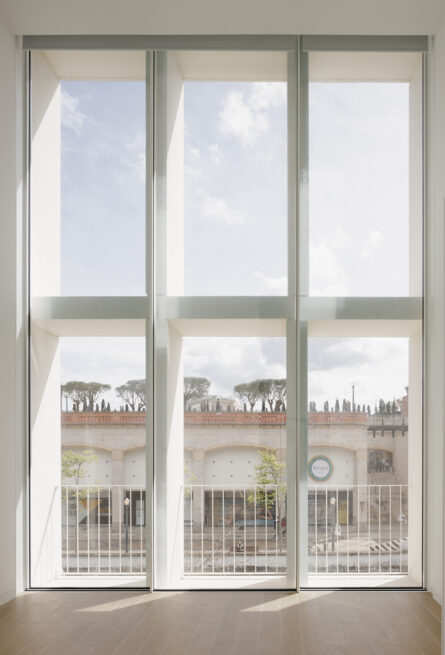
A grid that repeats
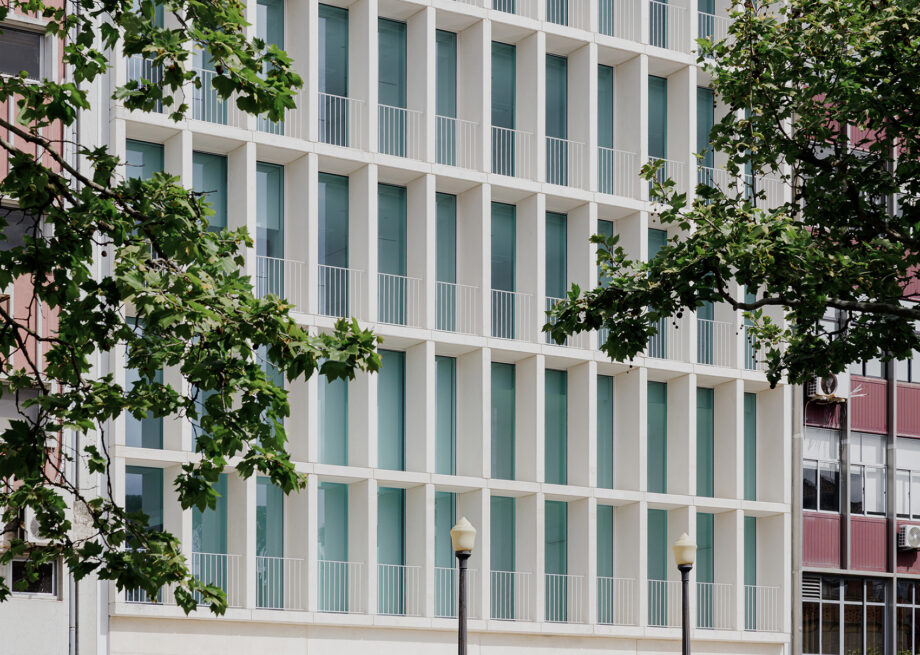
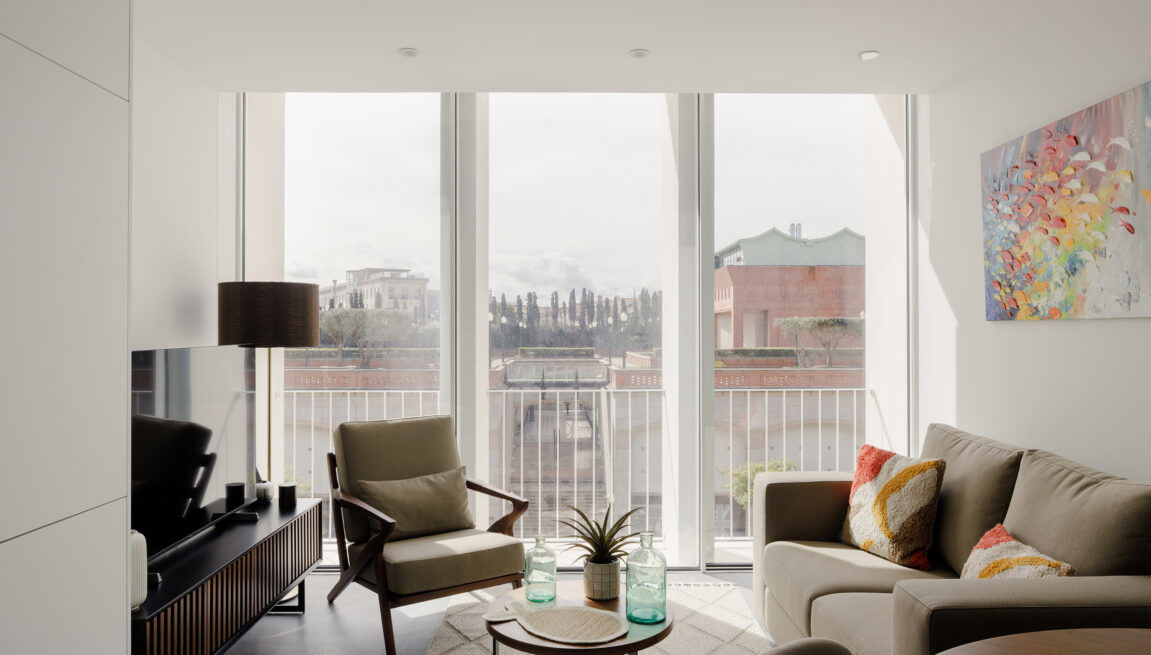
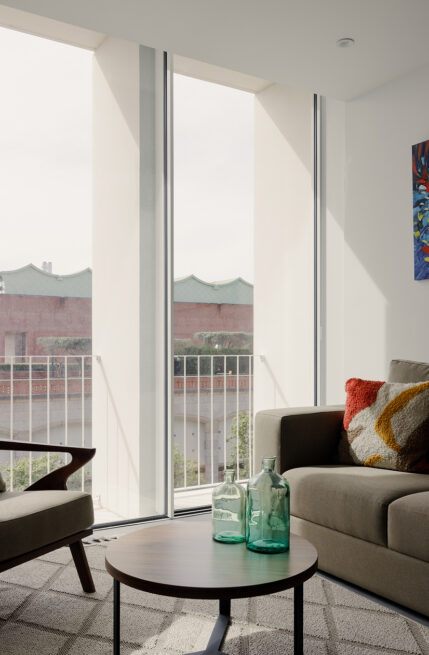
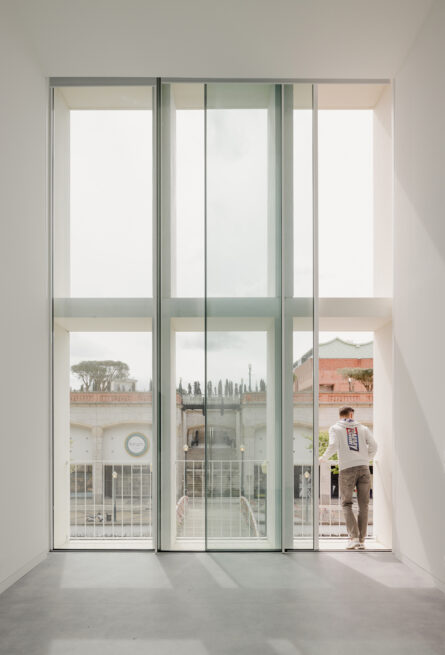
The façade is set out as a modular grid. Repetition brings coherence; the depth of the openings brings the play of light and shadow that gives it rhythm and texture. Everything reduced to a minimal, white language, with no ornament and no needless gesture.
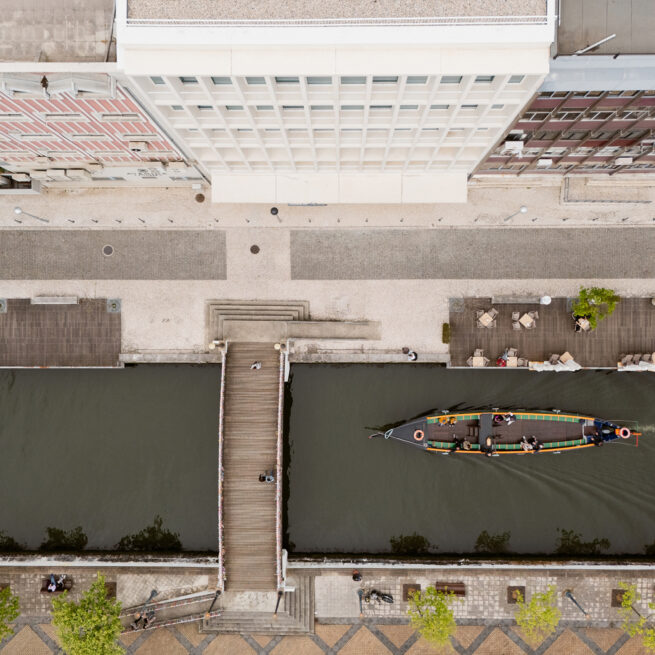
From avenue to canal
At street level, the building keeps the pedestrian passage that links the avenue to the canal — a gesture that belongs to this street. The corridor becomes permeability: it ties front to back, carries the walk to the water's edge and returns the building to the public realm.
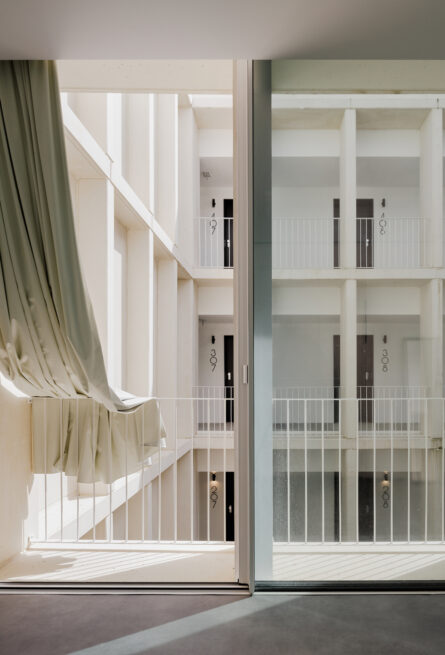
The void that breathes
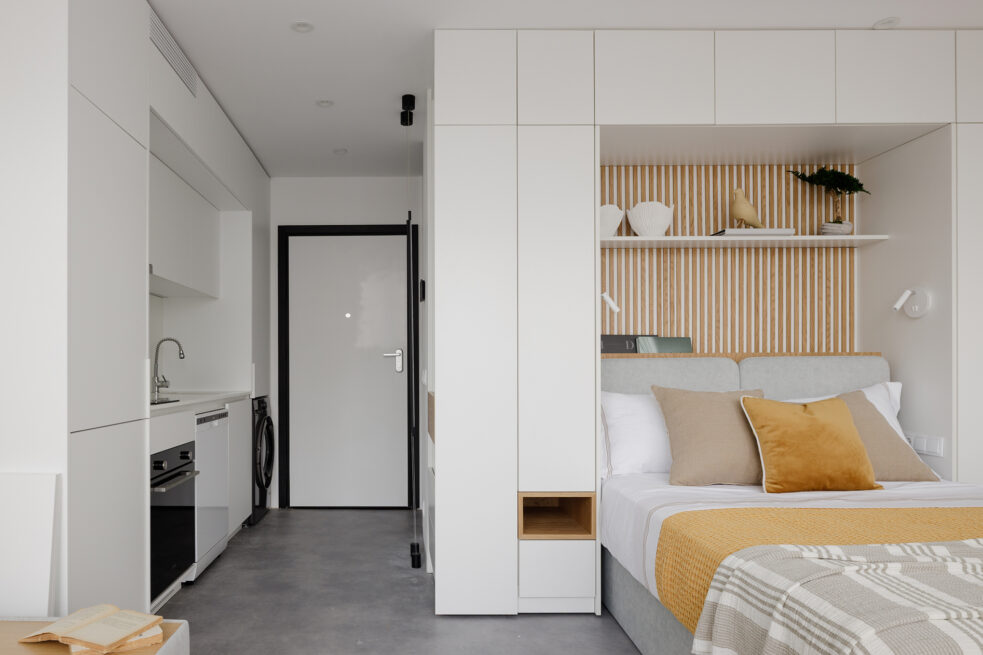
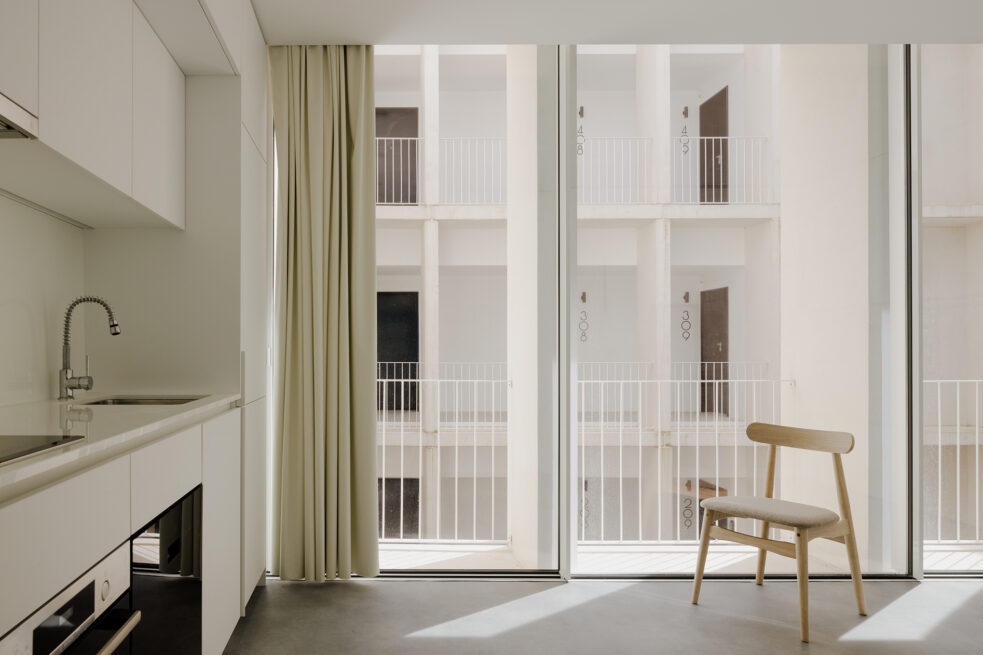
If the front is built on continuity, the heart of the building lies in the void. A central courtyard brings light, air and health to every home — the negative space that becomes a catalyst for life. It is here that the building breathes.
White without, full of city within.
Full Credits
Principal Architects
- Henrique Marques
- Rui Dinis
Architects
- André Sousa
- Adriana Pacheco
- Fred Delgado
- Joana Leitão
- João Ortigão
- Marco Santos
- Tiago Maciel
- Nuno Rodrigues
Finance Director
- Carla Duarte
Photography
- Alexander Bogorodskiy
Recognition
Awards
- Prémios Espaço 2025
Inspired by this project?
Let’s talk.
start a projectOther selected projects
explore our work