C16 House
A quiet, contemporary architecture that seeks not to compete with the place, but to inhabit it naturally.
Viana do Castelo, Portugal · 2025
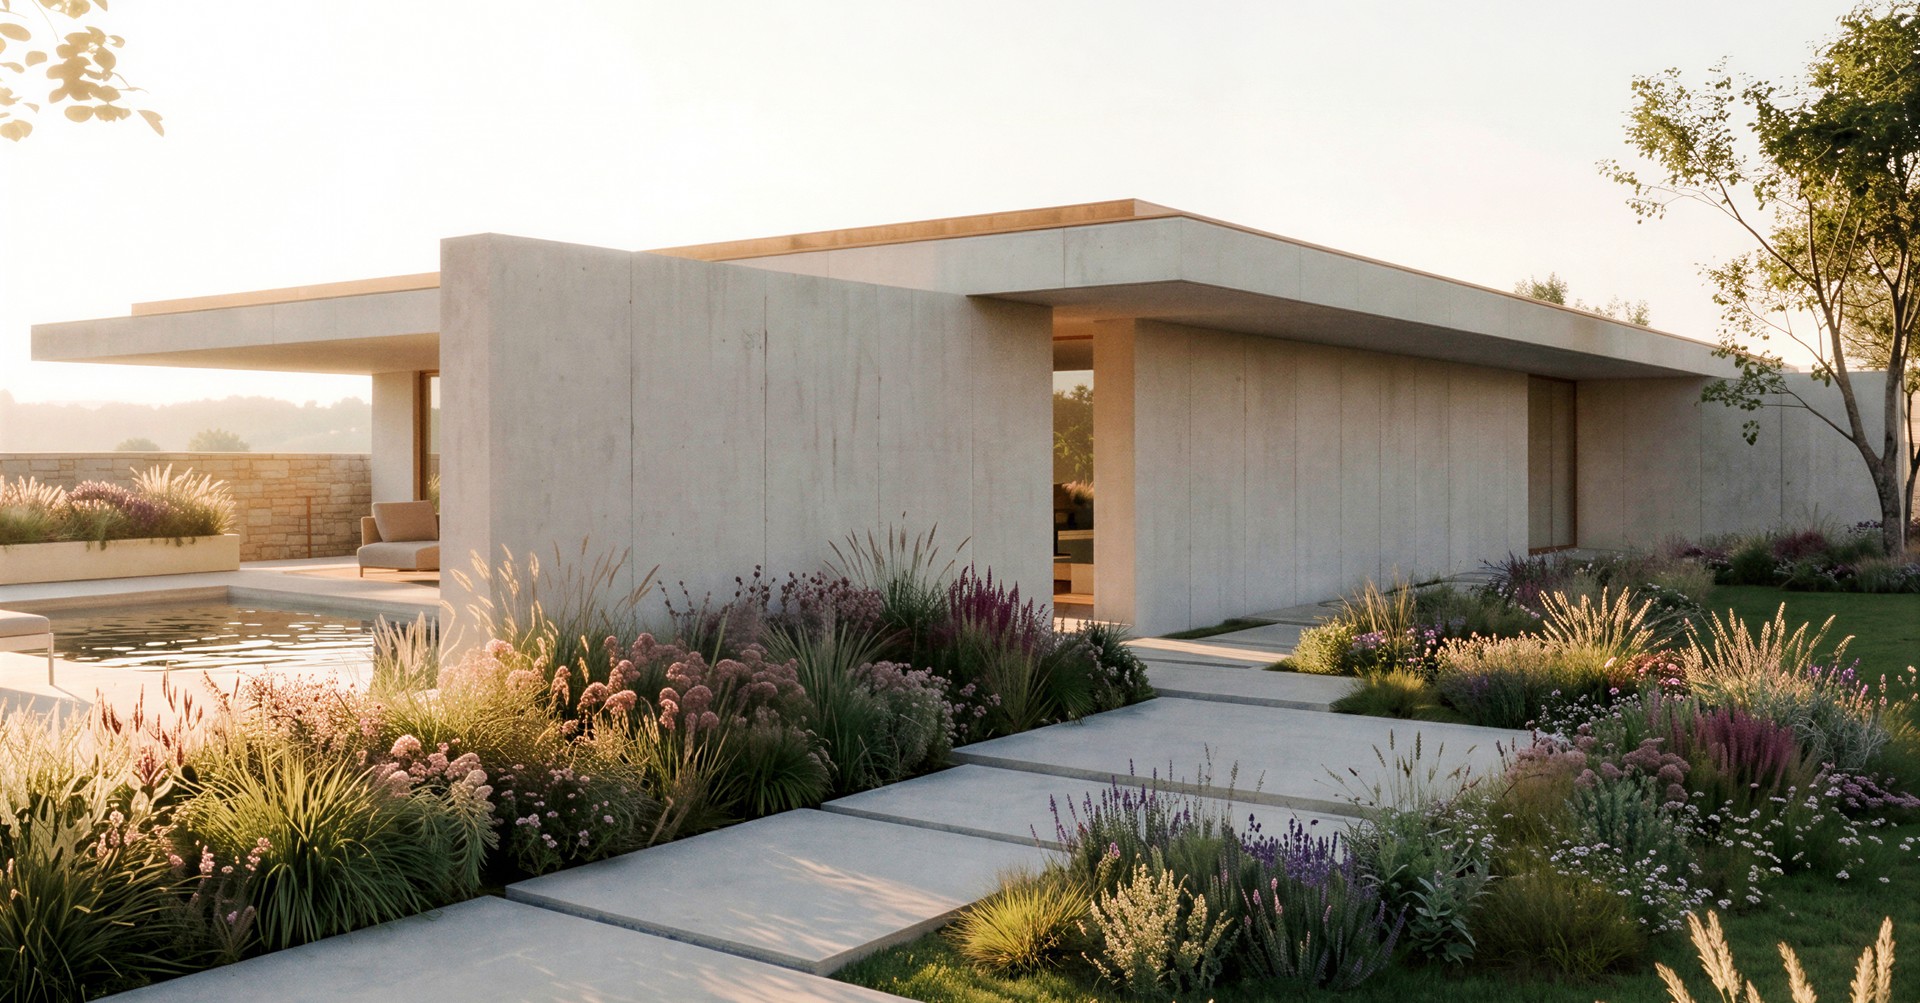
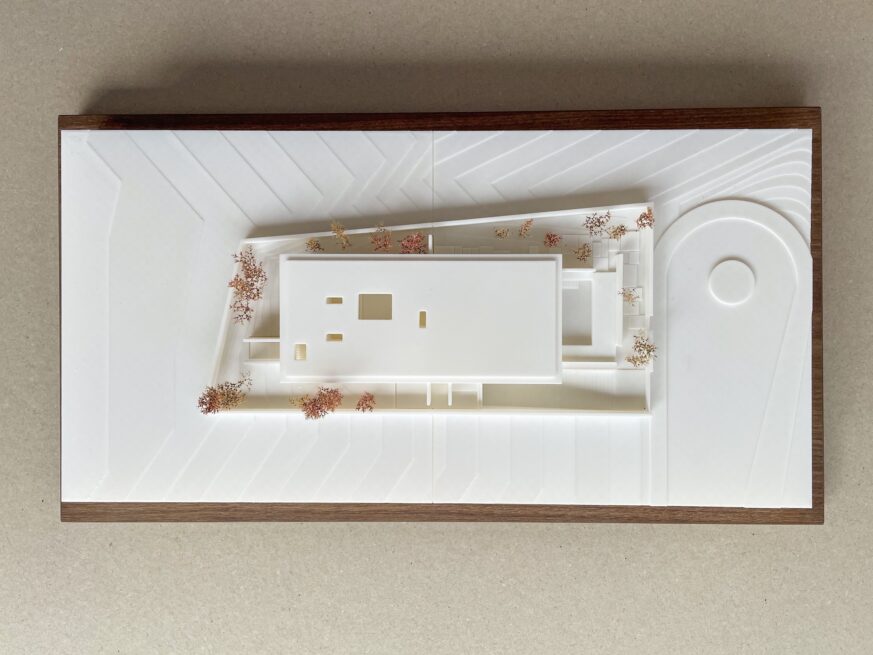
More than an object set down on the ground, the house seeks a continuity with the landscape.
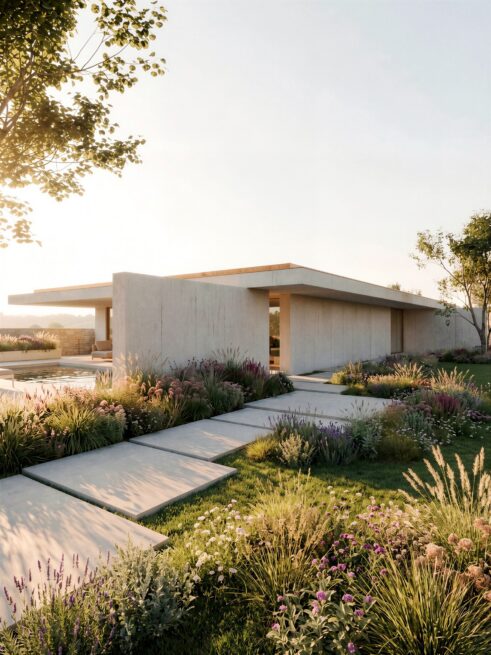
Between built planes, vegetation and sky
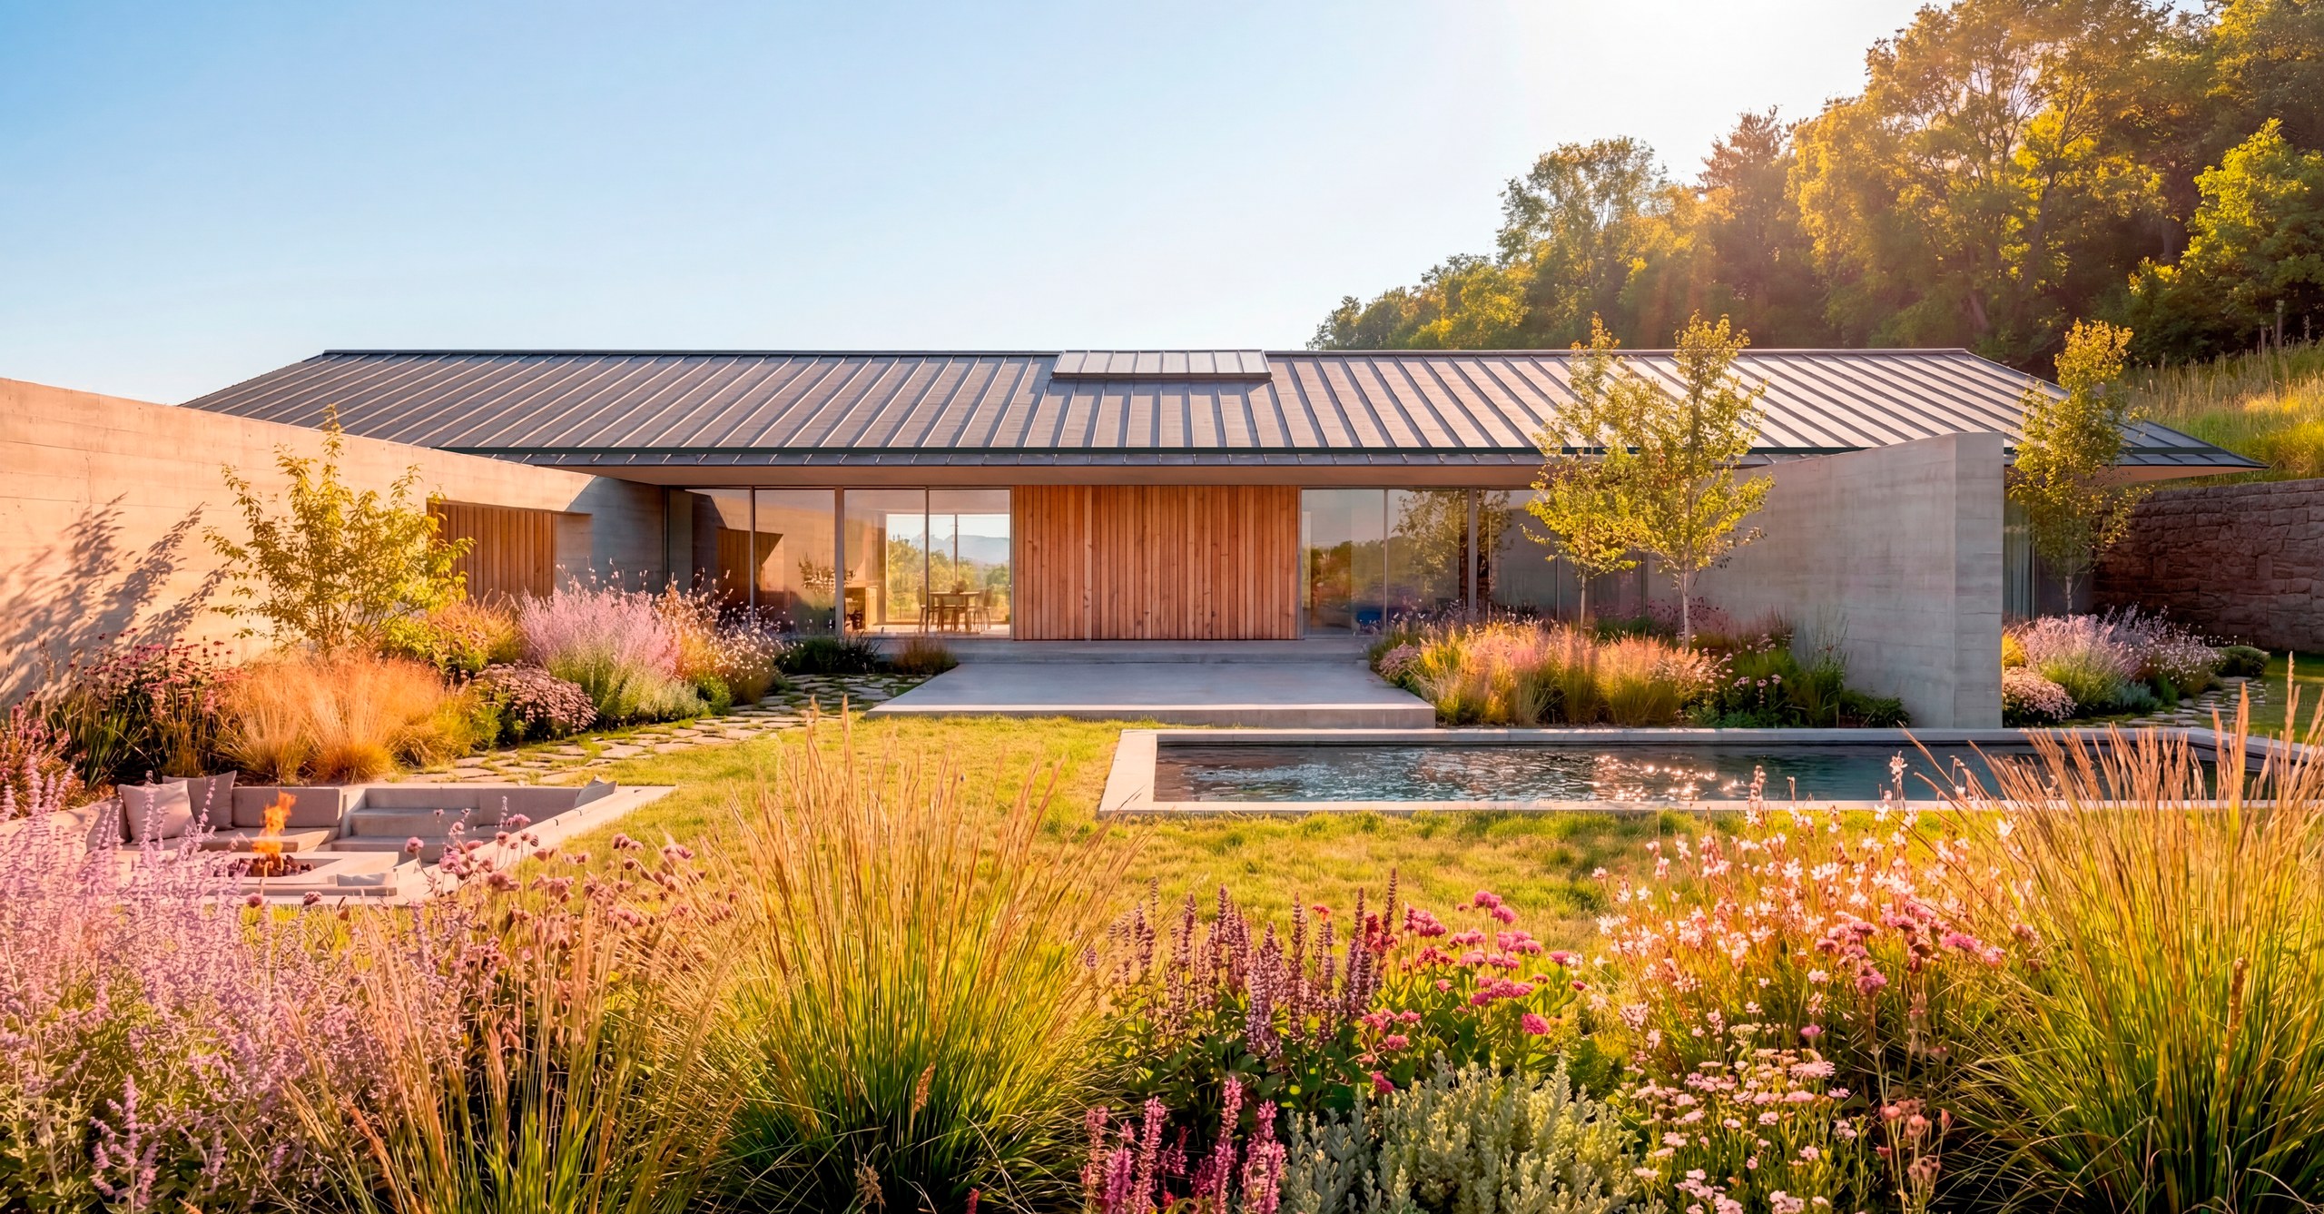
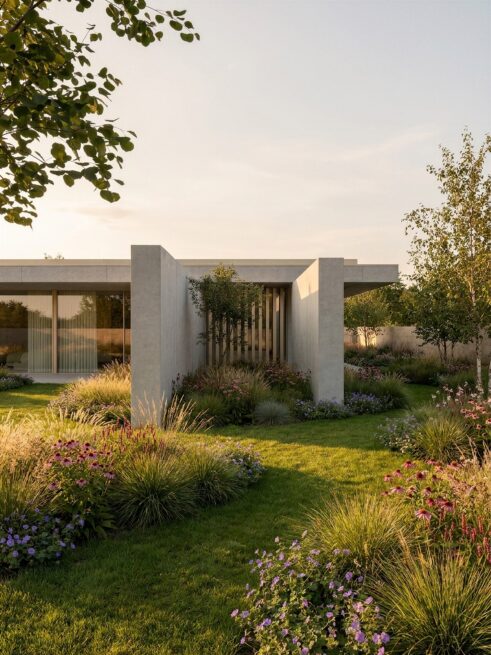
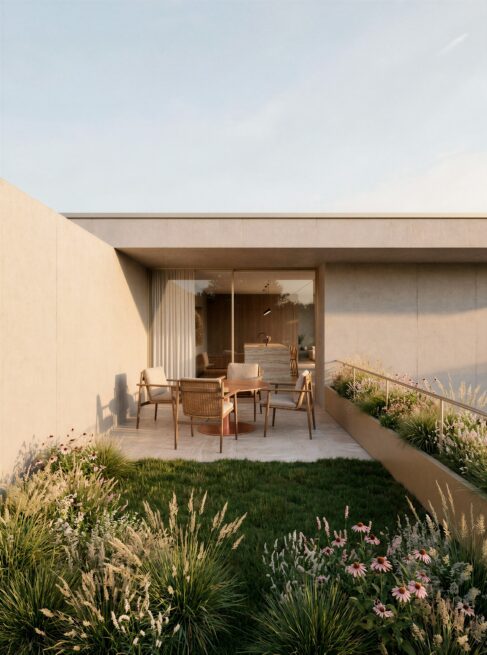
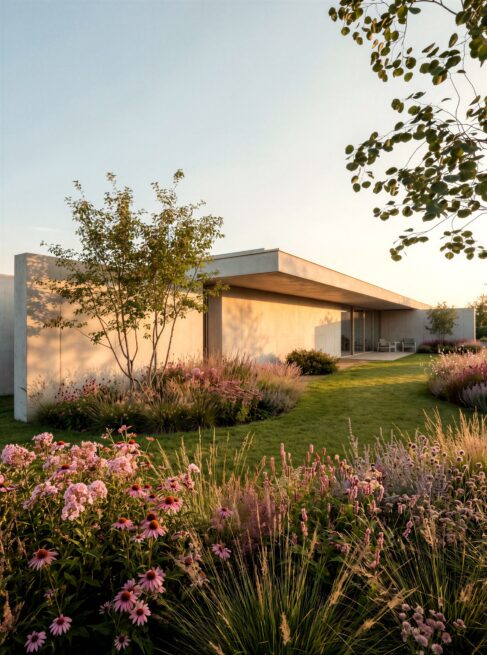
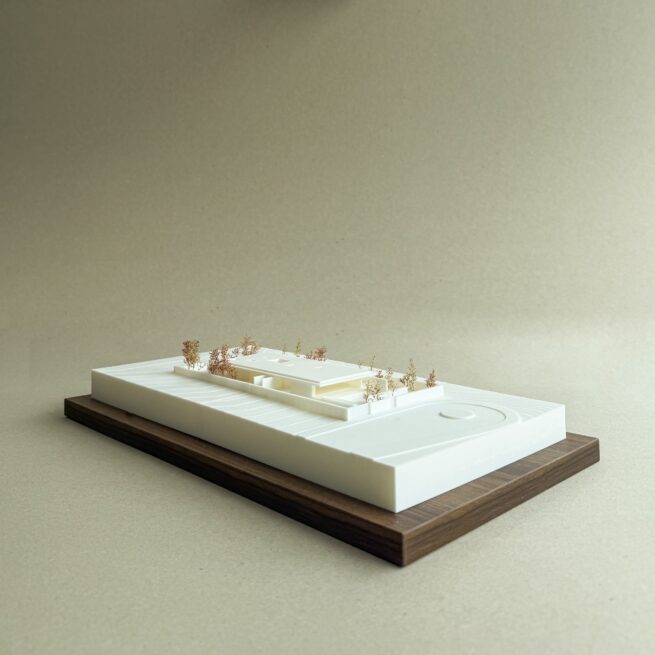
The siting follows the existing topography, letting the garden draw close to the architecture and its edges grow gradually less defined. The building appears as a natural extension of the ground, between built planes, vegetation and sky.
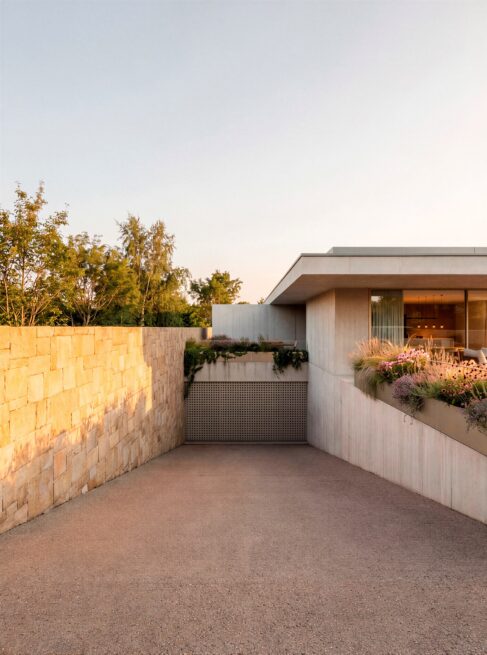
A discreet way in
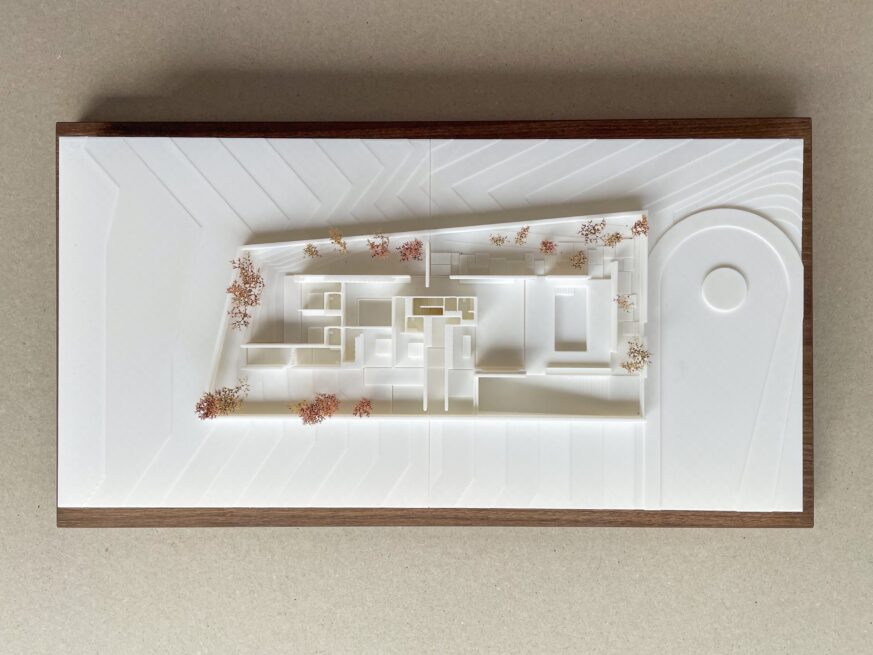
The programme unfolds over two floors. On level -1 is the garage, partly set into the topography and carefully kept away from the more immediate presence of the house. It is reached by a ramp held between a natural stone wall and the concrete walls, a route that leads quietly into the built volume.
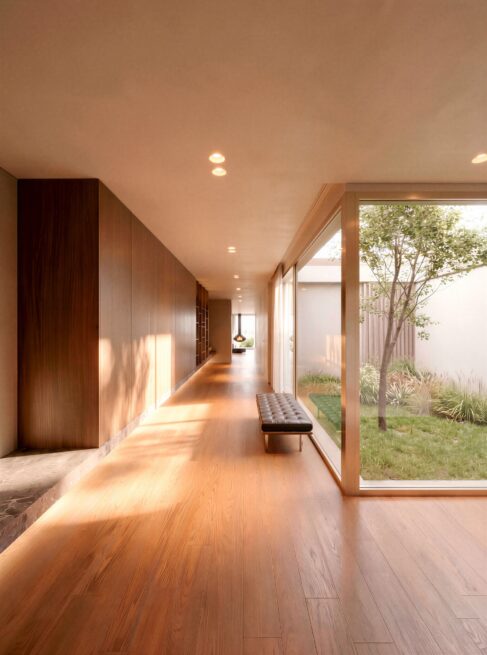
Solids and voids
Level 1 holds the life of the house, with the social and private areas arranged in a clear, functional layout. The rooms are linked by a sequence of solids and voids, so that light, garden and landscape take part directly in the experience of the interior.
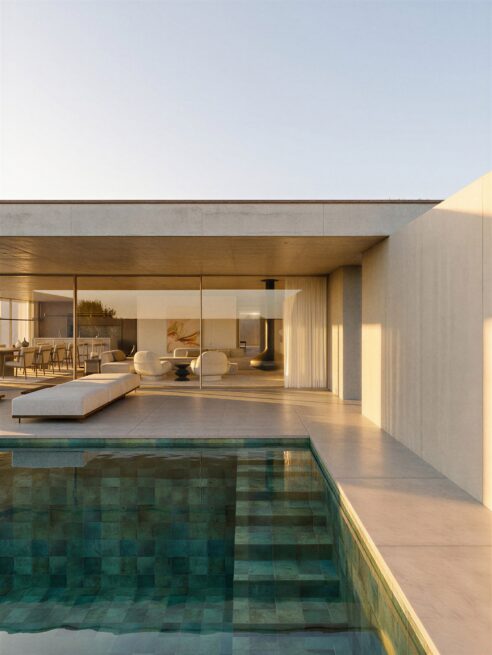
An in-between space
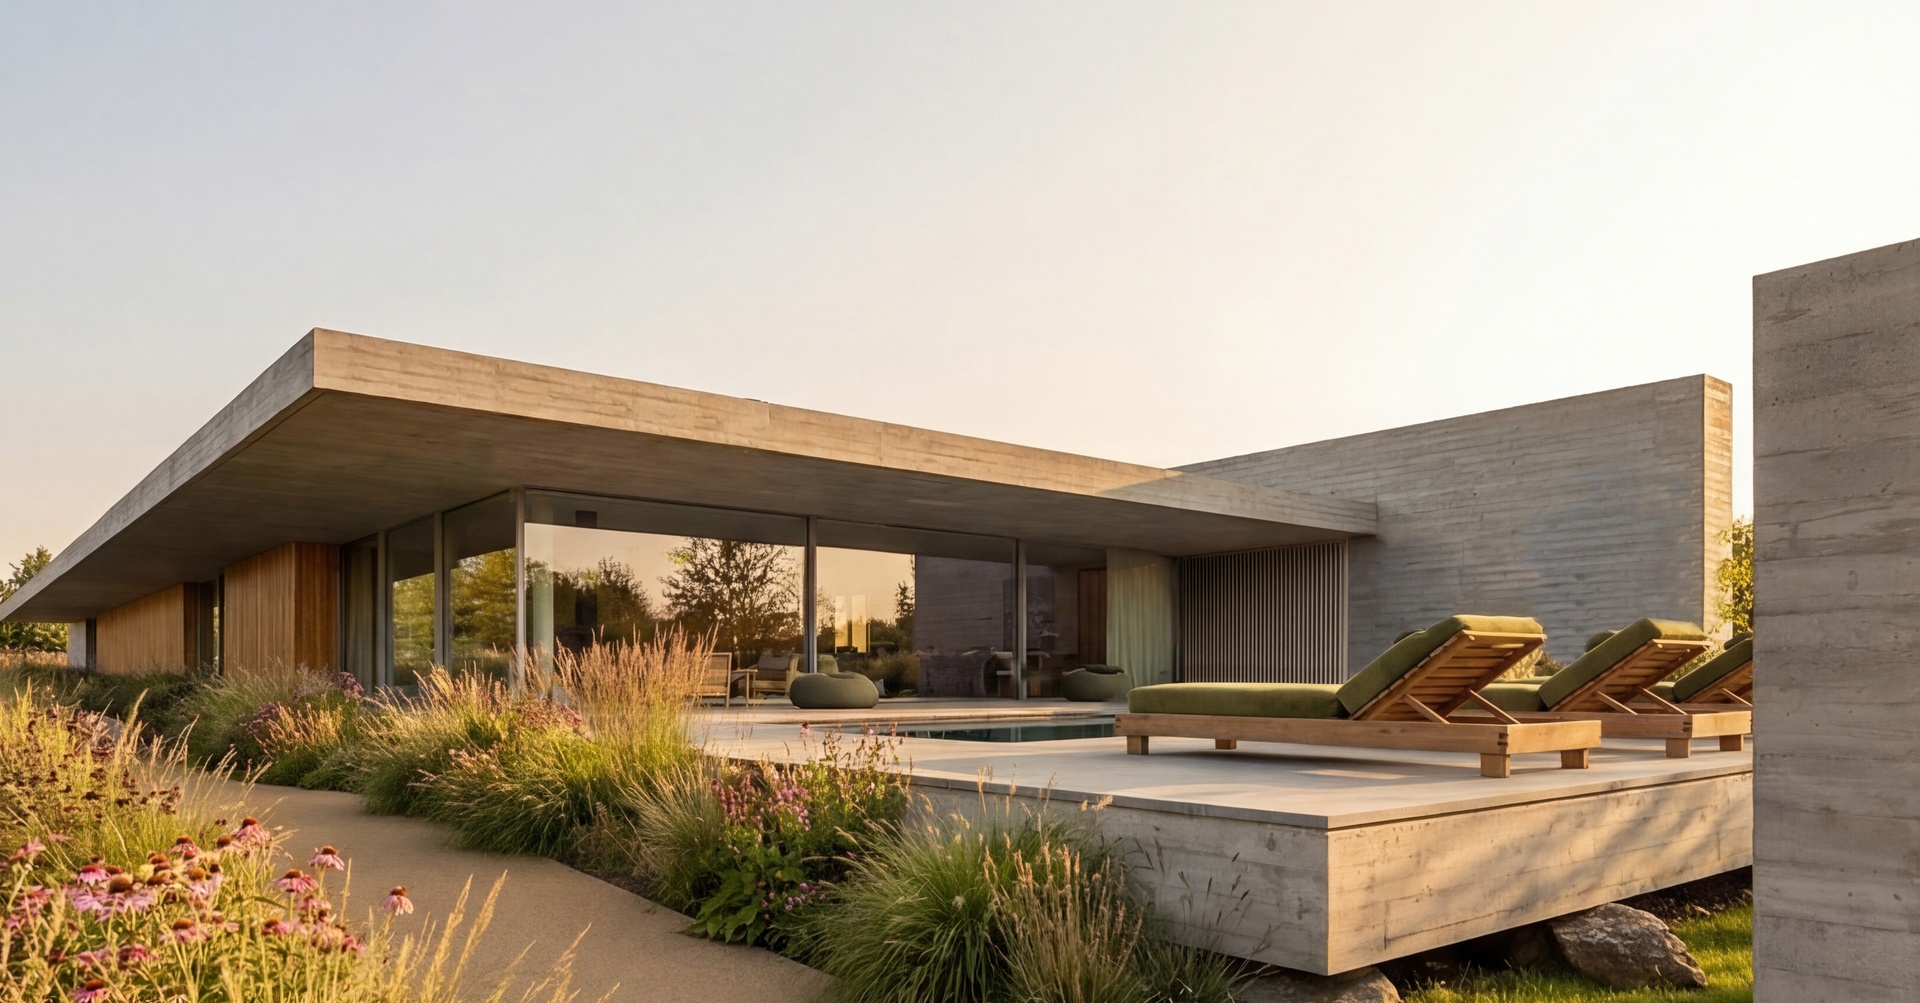
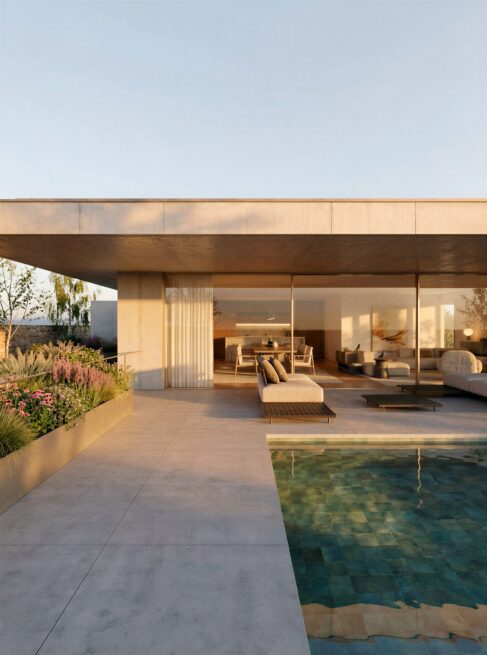
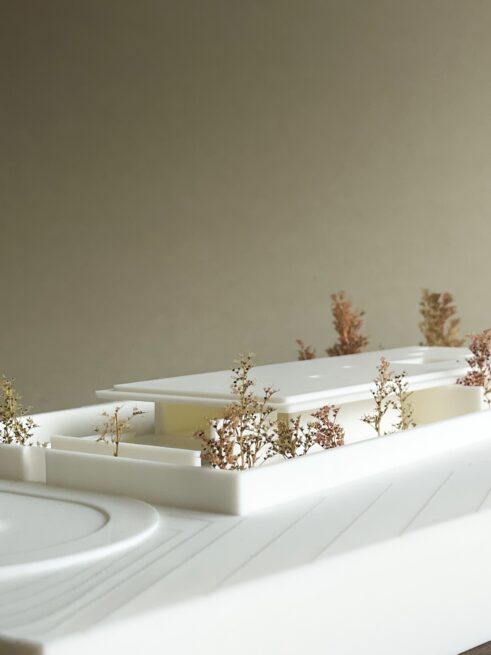
Above this floor, a large exposed concrete roof slab cantilevers beyond the glazed volumes. Beyond its formal presence, it casts a deep shadow over the façades and defines an intermediate zone between the house and the garden, a sheltered space of transition where inside and outside meet naturally.
A reduced palette
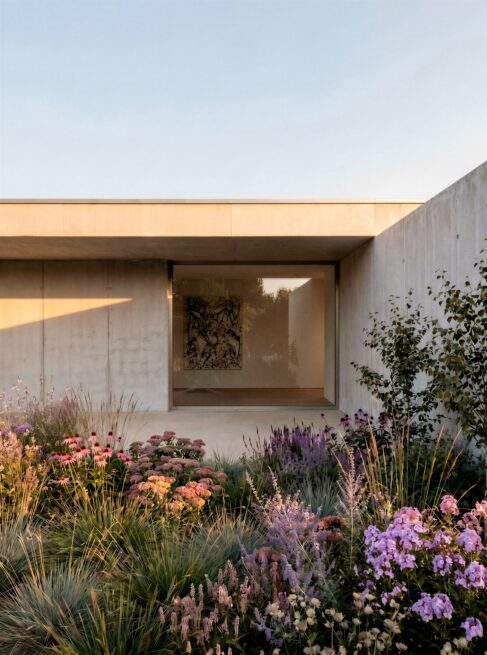
The materials rest on a small and deliberate palette. Smooth exposed concrete runs through façades and walls, a continuous, refined surface that reinforces the geometric clarity of the architecture. In contrast, natural stone brings a more telluric dimension, tying the house to the mineral character of the landscape.
The landscape as part of the house
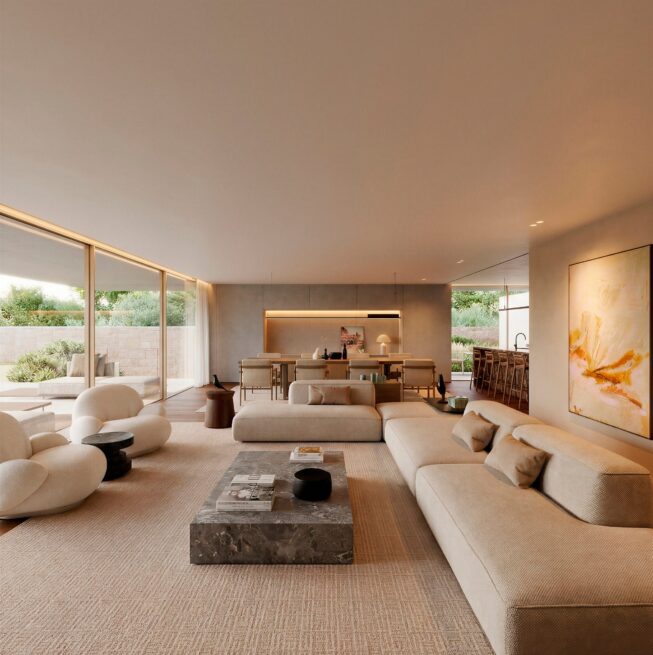
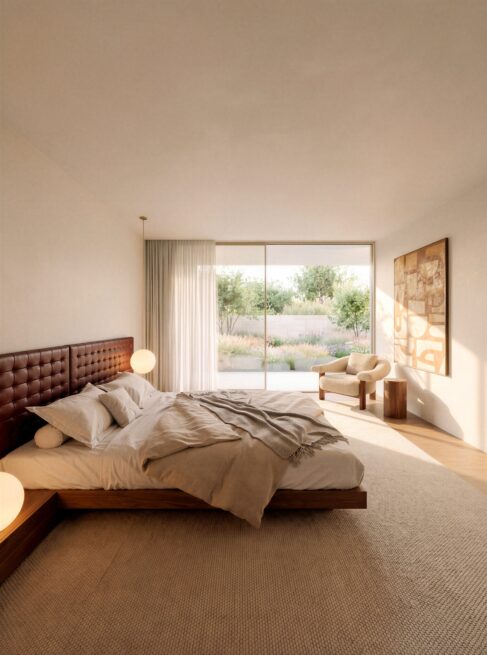
Large floor-to-ceiling glass panes matter most on the façade facing the pool and the garden. More than openings, they create a visual continuity between inside and outside, letting the landscape become part of the house and everyday life extend beyond its physical limits.
The warmth of wood
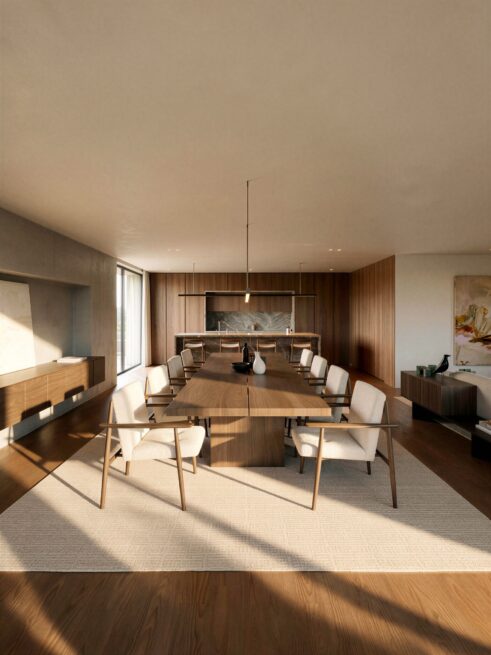
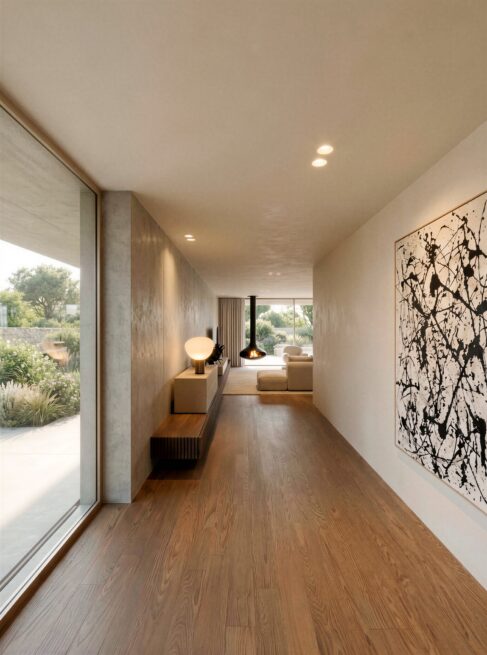
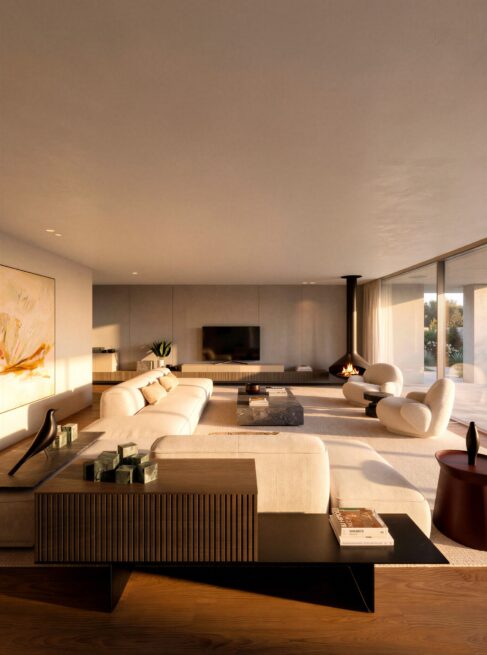
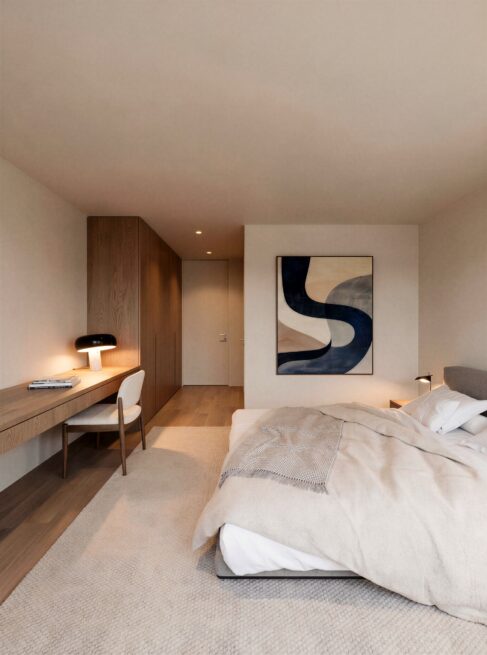
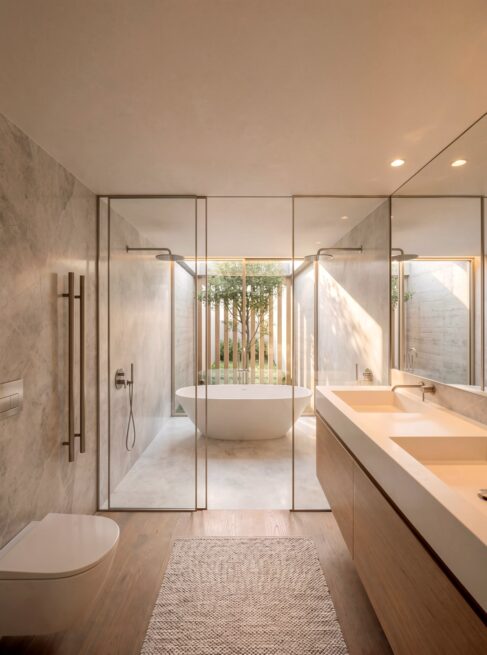
Inside, the language shifts subtly. Where the exterior is marked by restraint and the rigour of concrete, the interior is ruled by wood, a warmer, closer and more sensory material. It sets a domestic, welcoming scale and gives the rooms a serene and comfortable atmosphere.
The precision of concrete and the irregularity of the garden, the mineral presence of stone and the warmth of wood.
Full Credits
Principal Architects
- Henrique Marques
- Rui Dinis
Architects
- Tiago Maciel
- André Maia
Finance Director
- Carla Duarte
Inspired by this project?
Let’s talk.
start a project