Cête Senior Residence
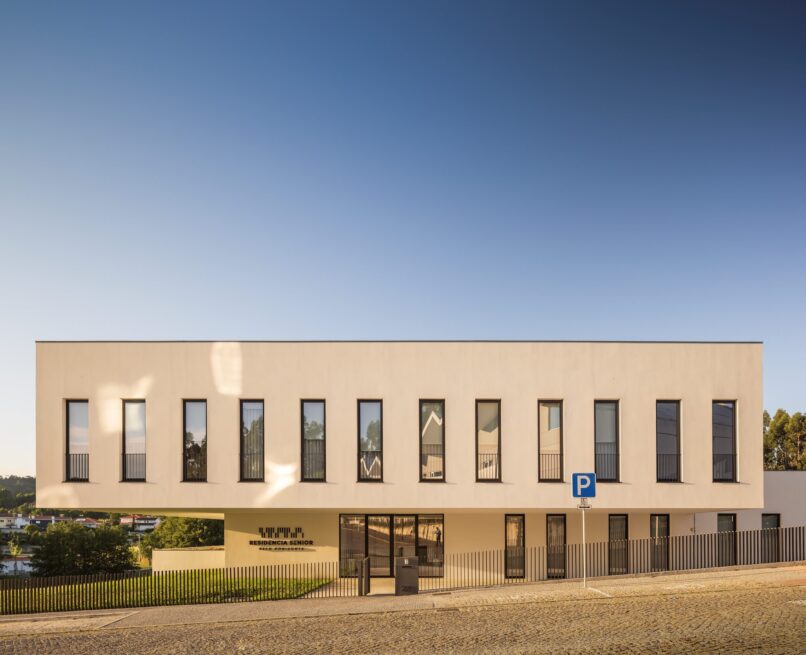
A senior residence that extends into the landscape, in constant contact with the outdoors.
Cête, Portugal · 2015–2021
We believe architecture should be an extension of the landscape.
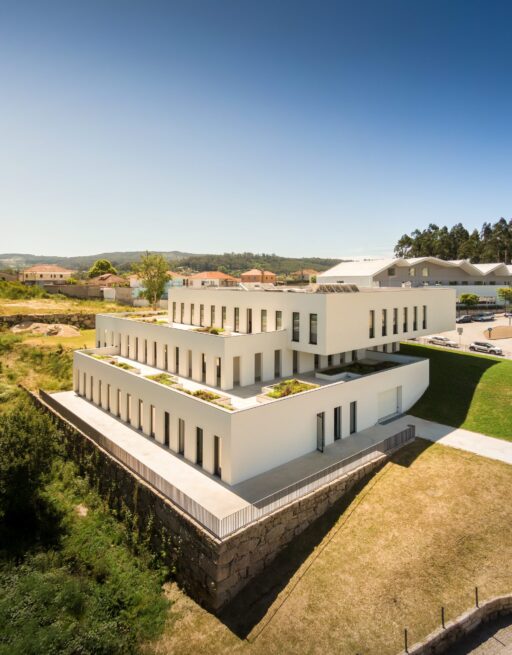
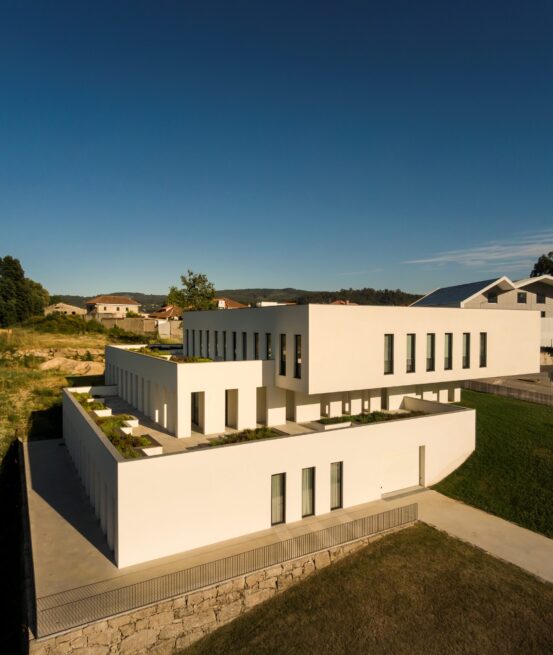
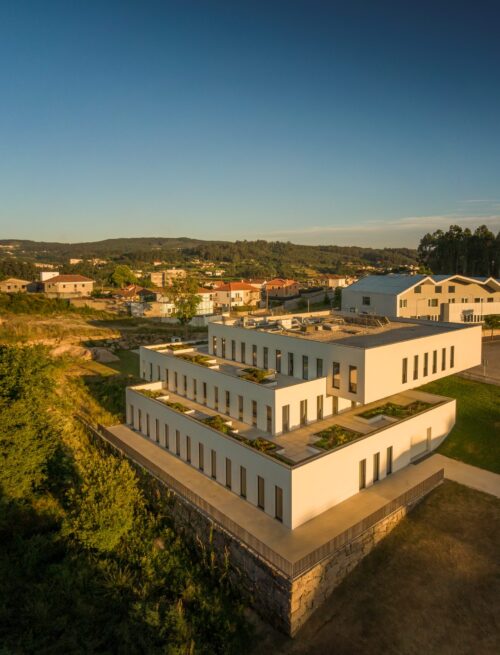
Volumes that follow the ground
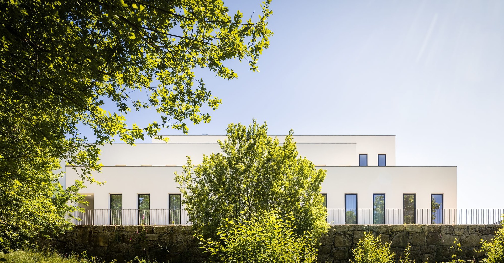
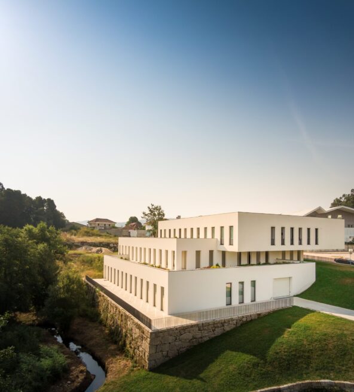
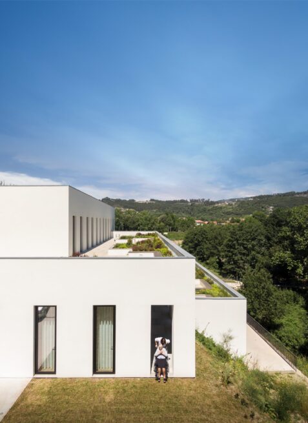
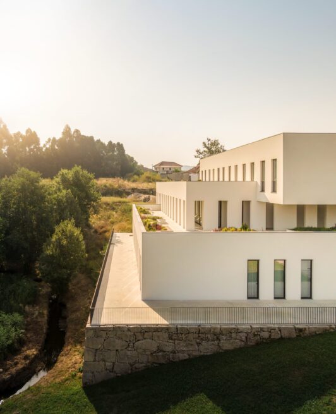
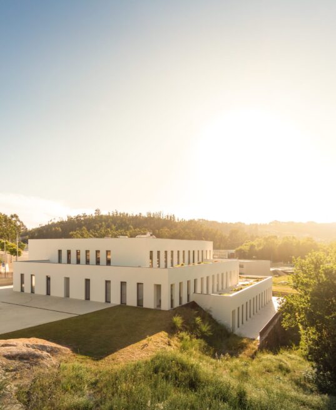
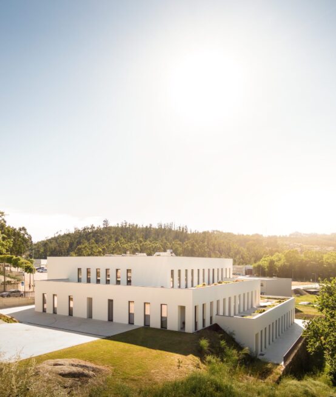
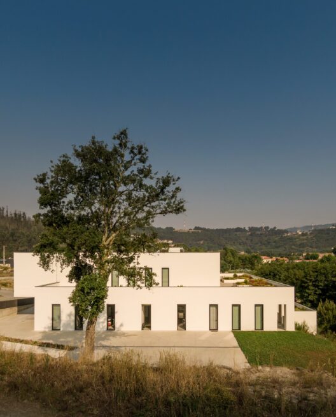
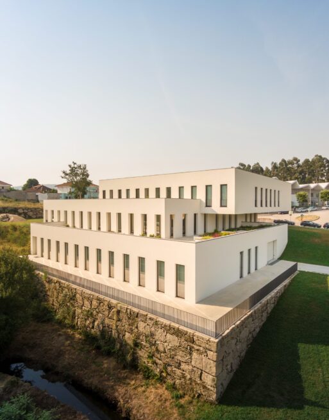
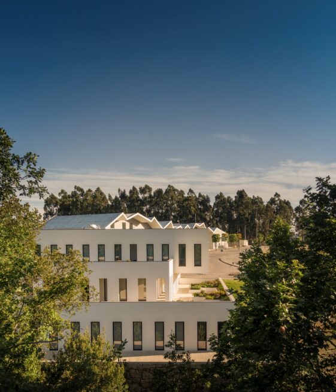
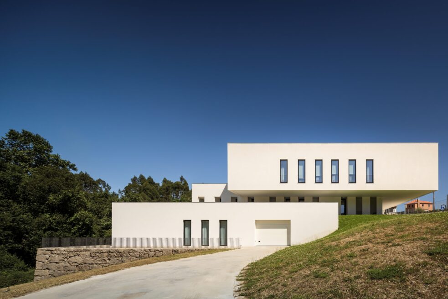
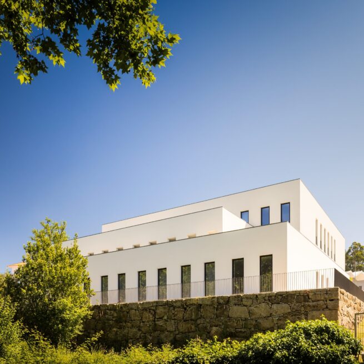
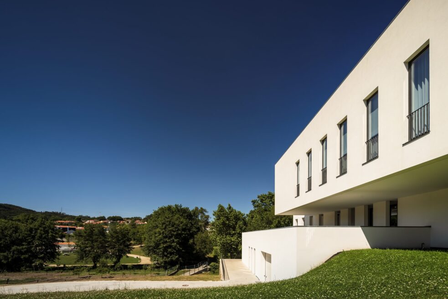
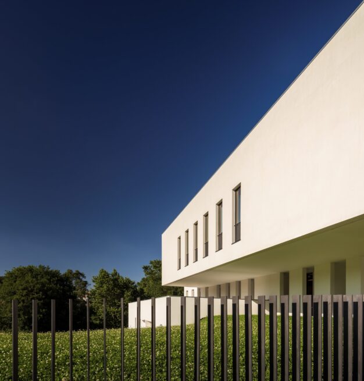
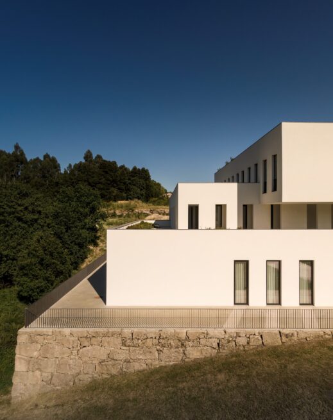
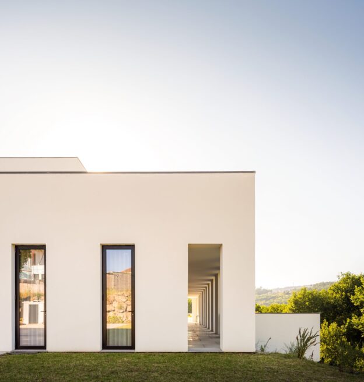
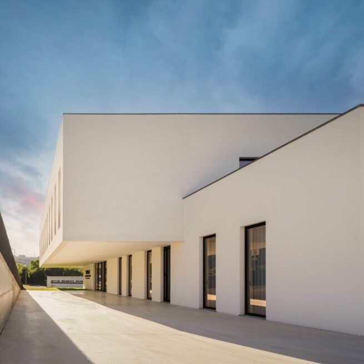
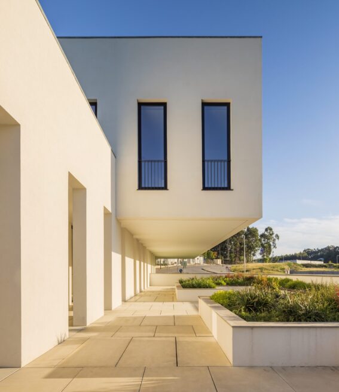
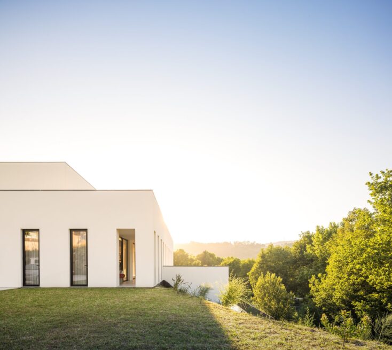
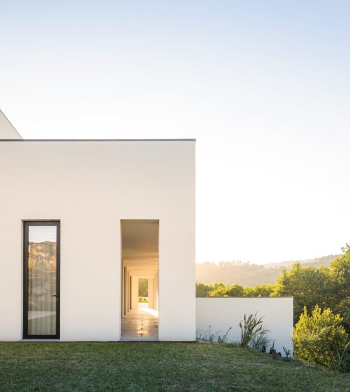
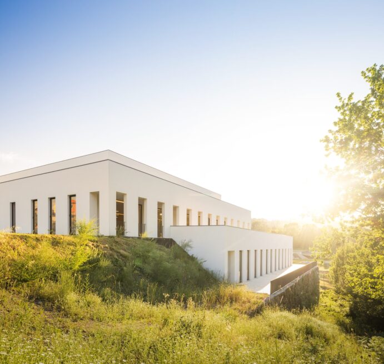
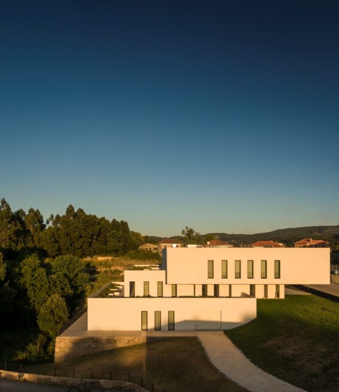
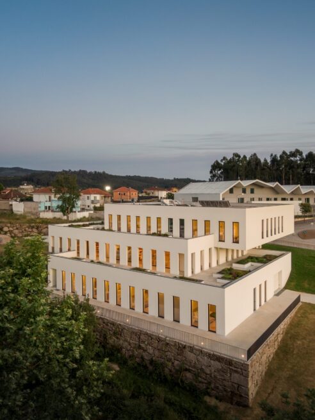
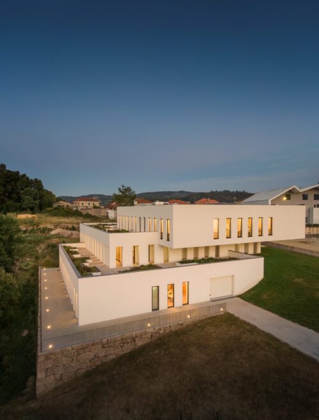
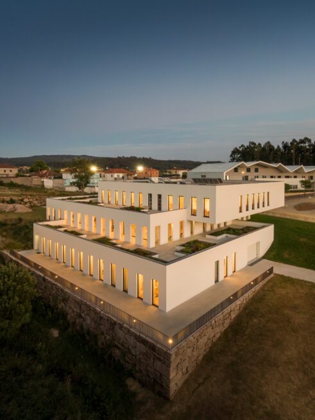
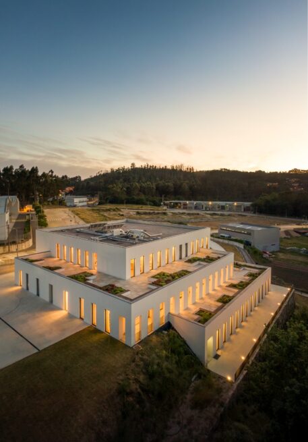
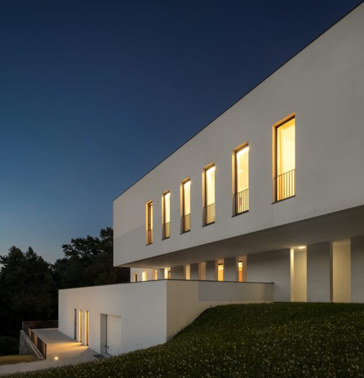
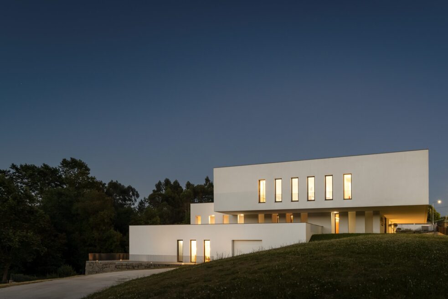
Given the bucolic nature of the site, the proposal respects and enhances its rural context. The structure rests on a play of overlapping volumes that adapt to the topography, seeking a balance between form and function.
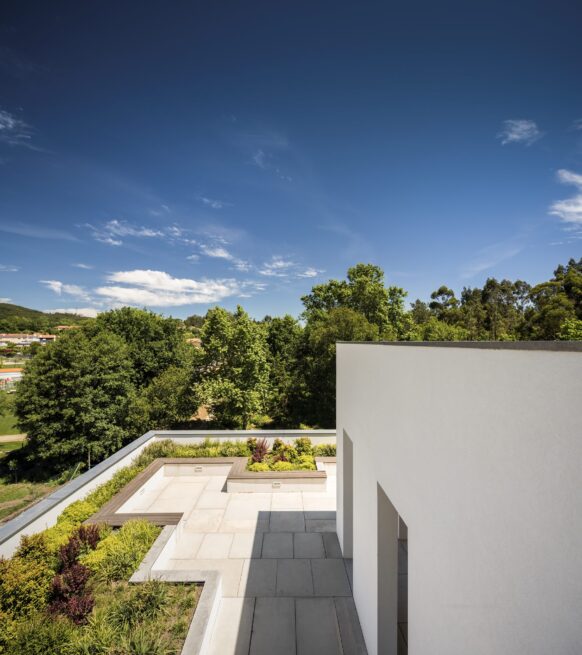
Roofs that become terraces
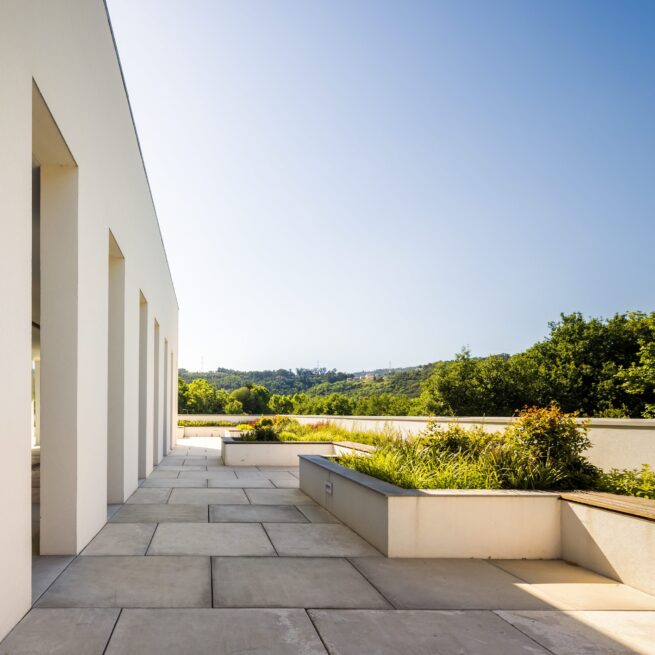
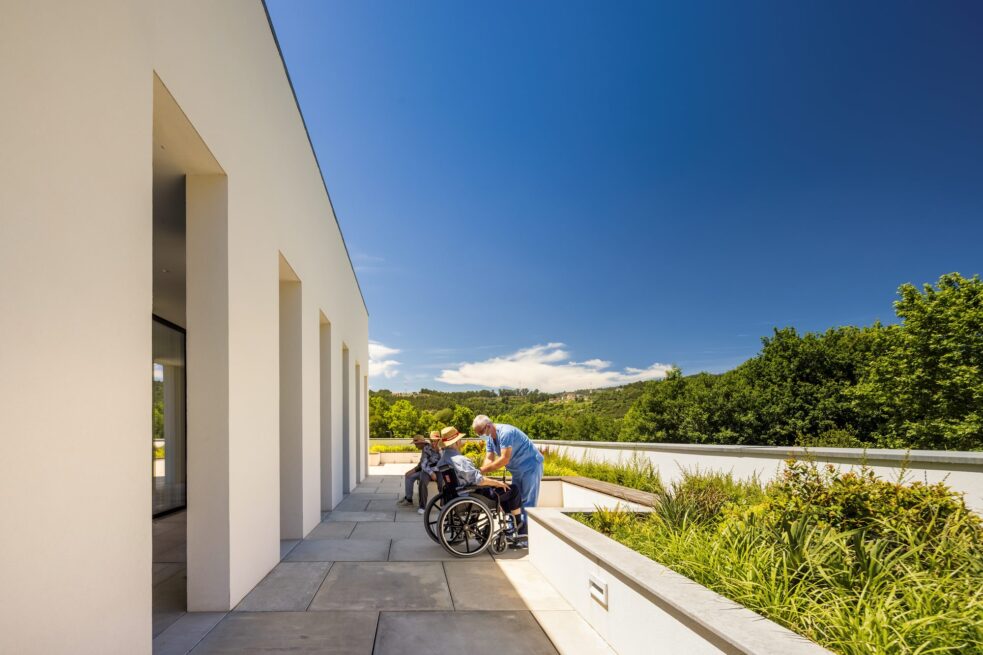
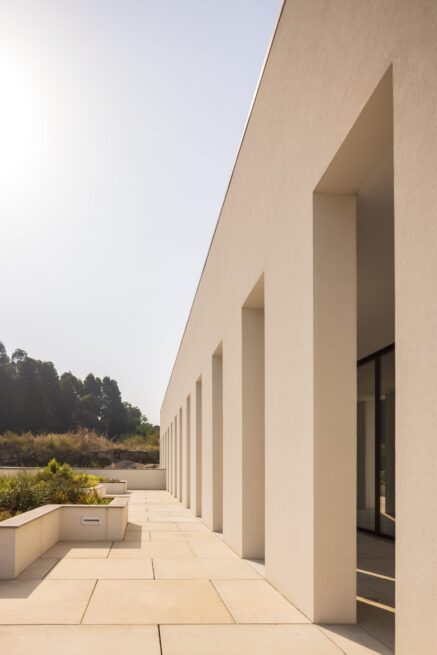
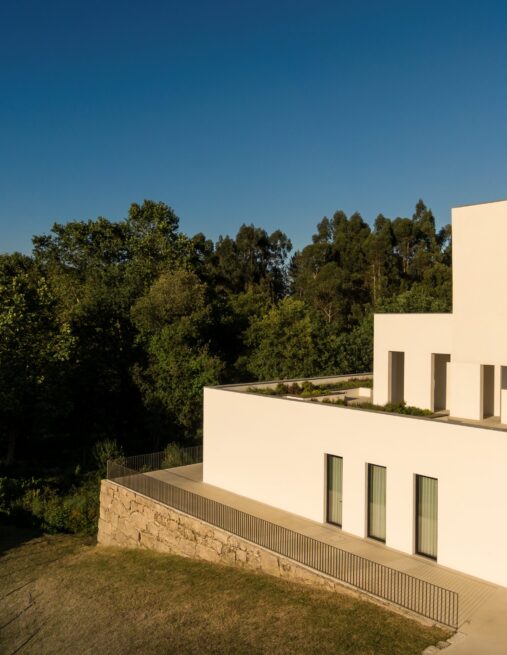
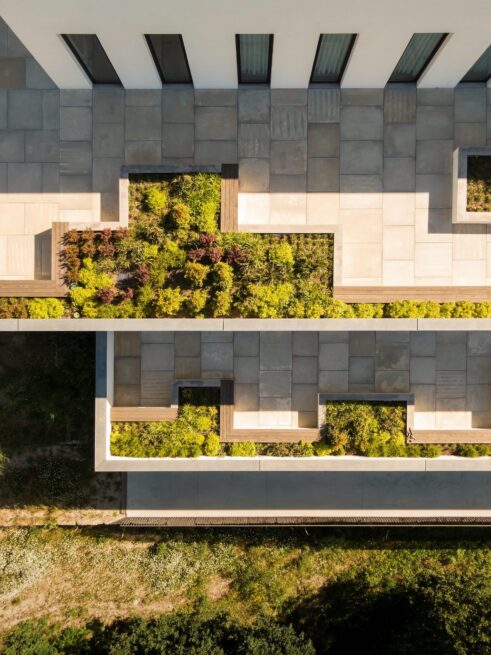
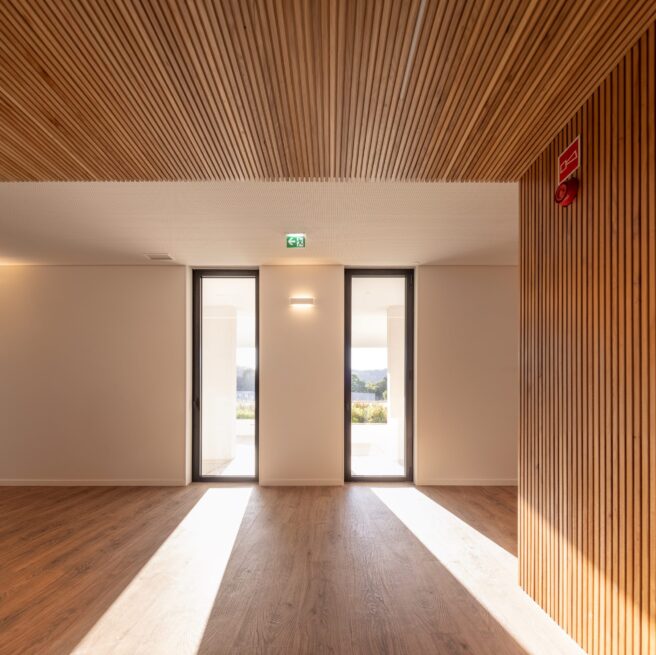
The play of volumes extends the interior spaces outdoors. The roofs of the lower volumes are treated as accessible terraces, with several seating areas that bring residents together, designed in harmony with the surrounding green spaces.
A building in three parts
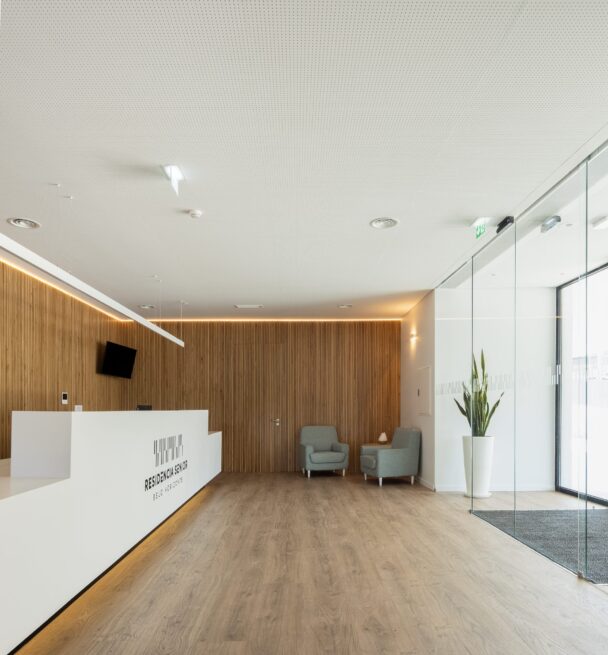
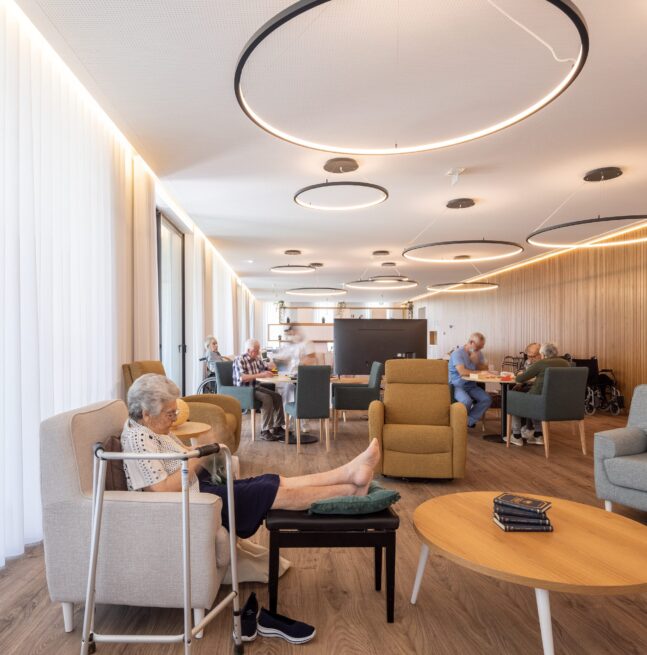
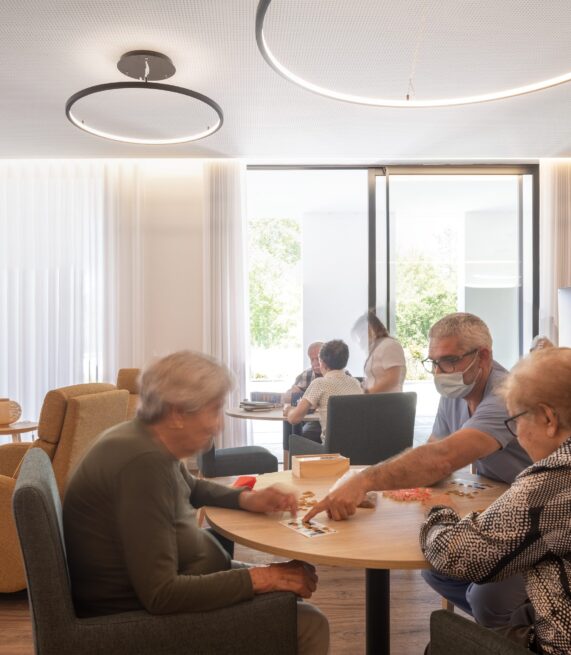
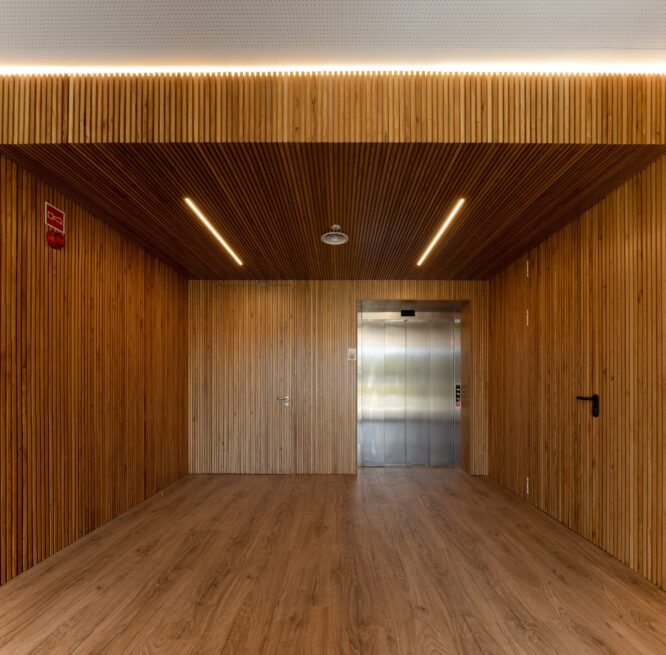
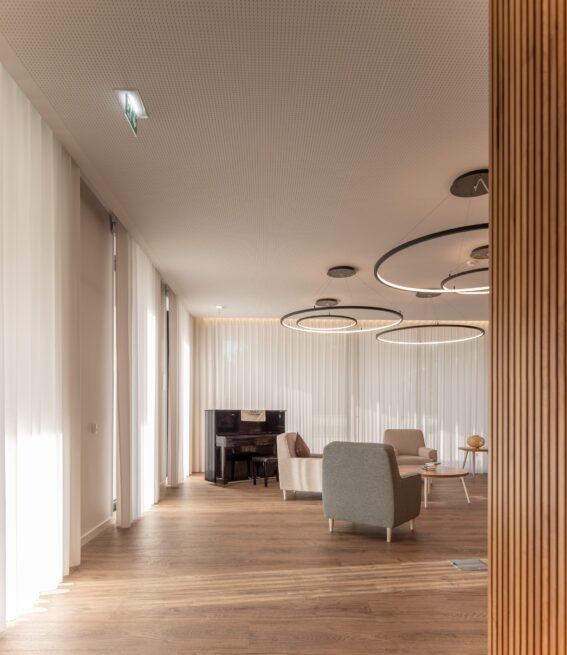
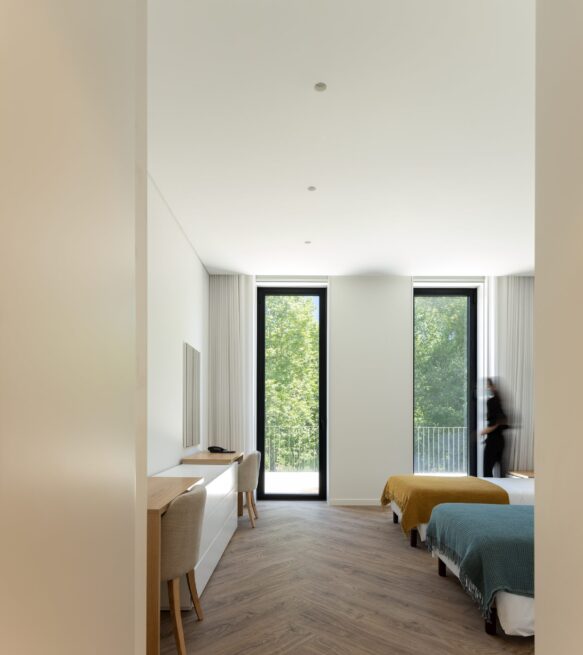
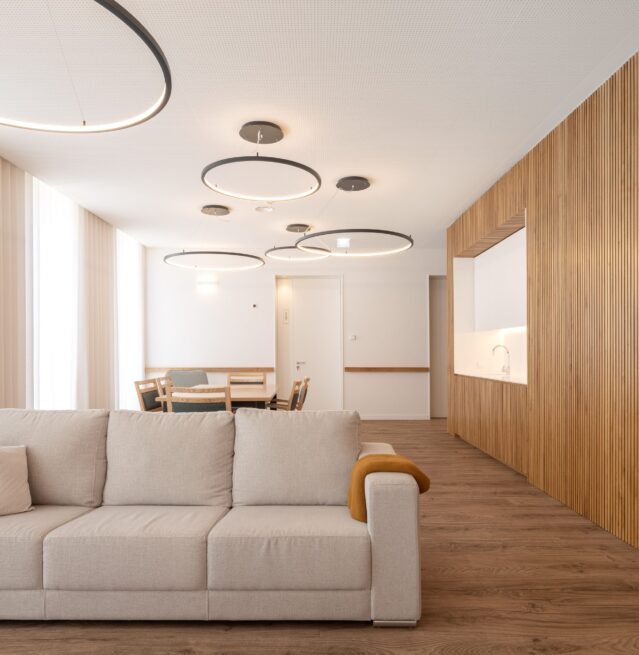
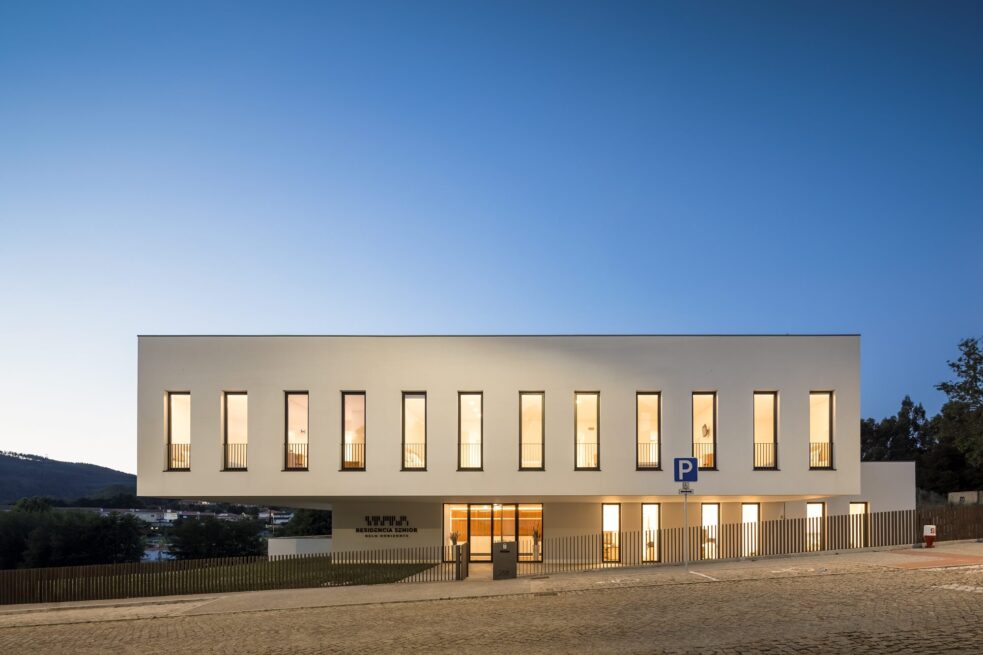
The building is organised in three parts. Common services are gathered on the intermediate floor, where the main entrance is located, so distances are equivalent whichever floor a resident is on. The floors above and below the entrance level are reserved for bedrooms and more private rooms.
The floor that opens to the landscape
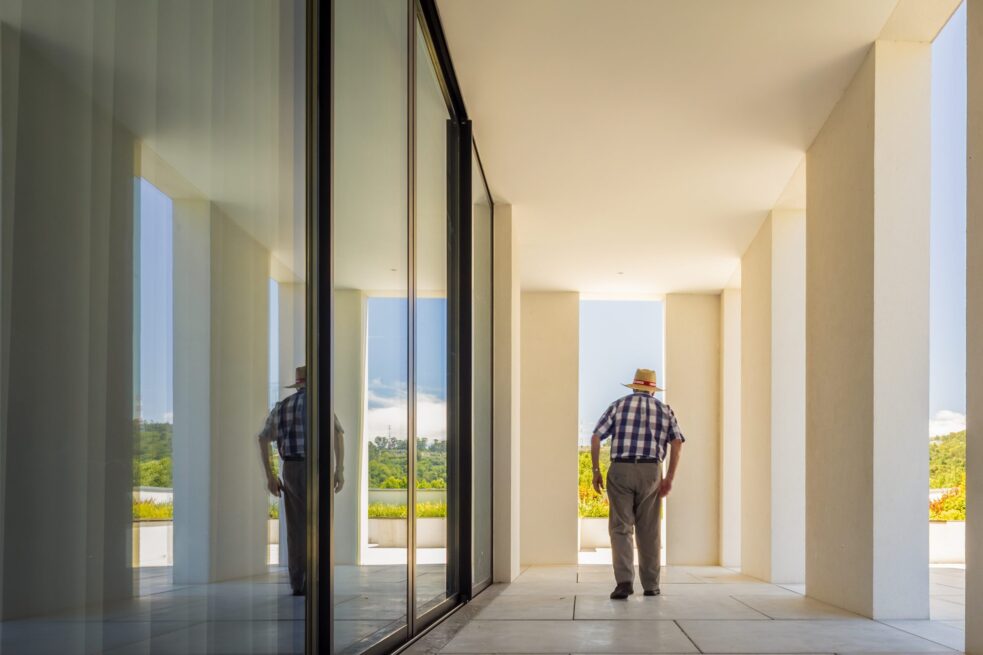
Although the lower floor sits below street level, it takes advantage of the topography and opens onto the surrounding landscape. Every interior space has easy access to the outdoors.
Architecture that enriches the everyday life of those who live in it.
Full Credits
Principal Architects
- Henrique Marques
- Rui Dinis
Architects
- Adriana Pacheco
- Fred Delgado
- Joana Leitão
- Marco Santos
- João Ortigão
- Tiago Maciel
Finance Director
- Carla Duarte
Photography
- FG+SG®
Inspired by this project?
Let’s talk.
start a project