Quinta das Águas
To inhabit a territory shaped by permanence.
Famalicão, Portugal · 2020–2025
Three gestures, a single house.
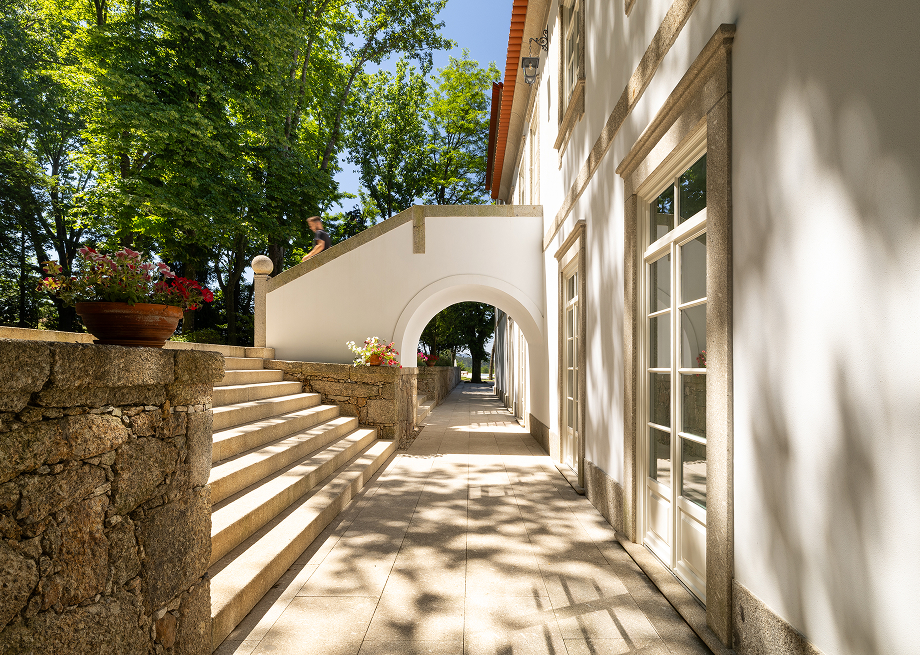
A territory of permanence
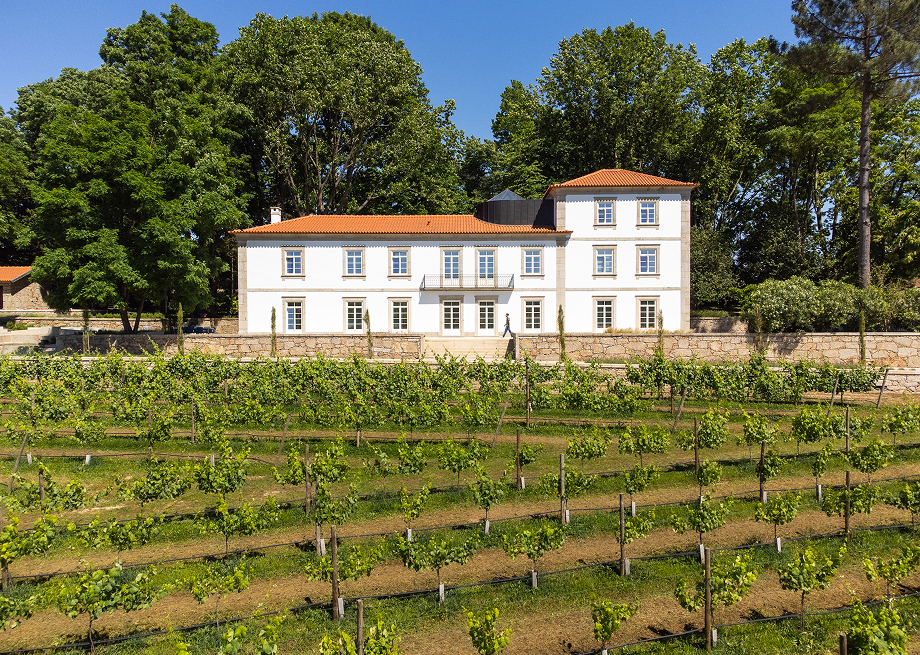
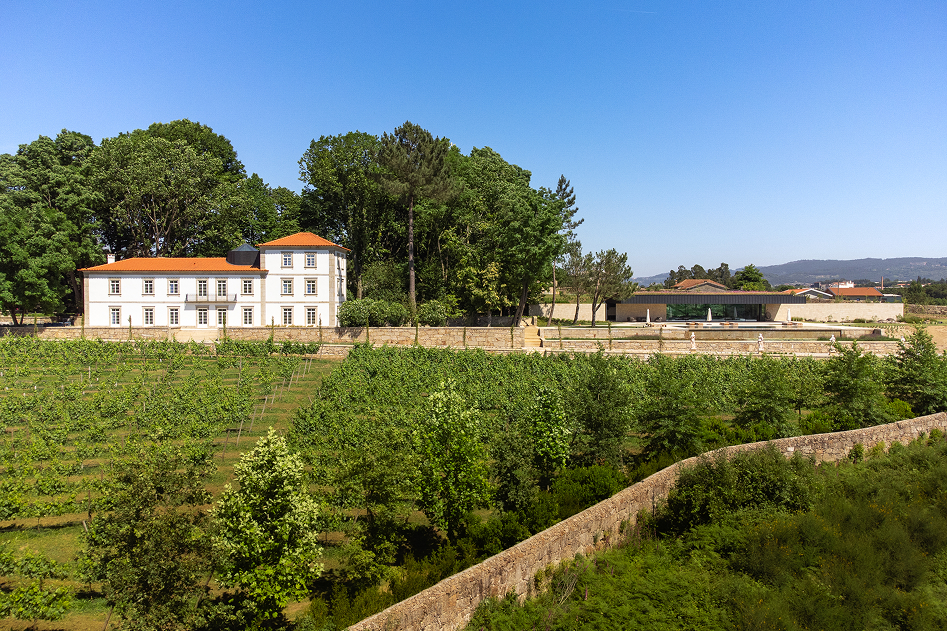
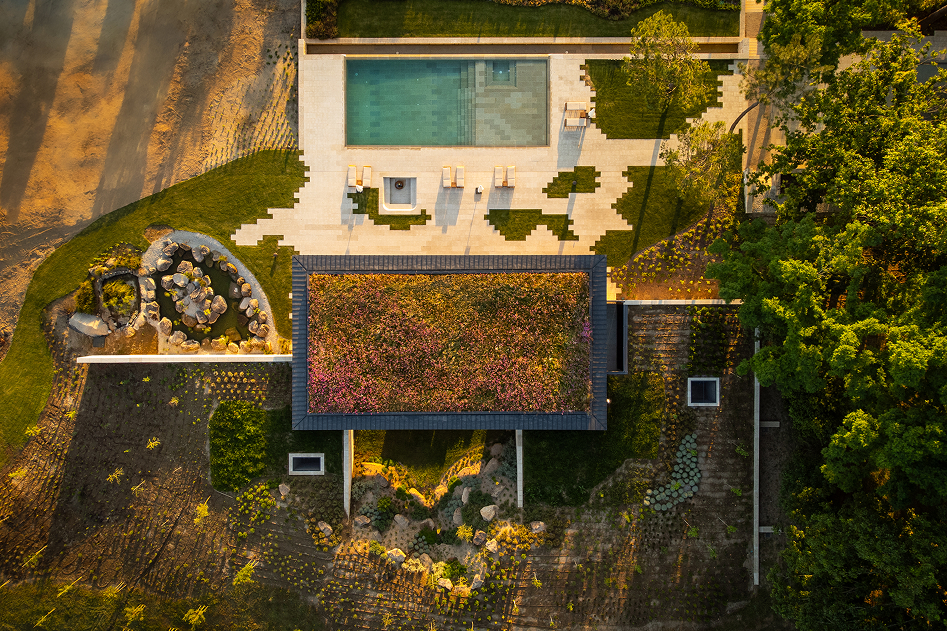
Built in the nineteenth century and rooted in the family's history, Quinta das Águas reached our day as a scattered set of buildings and gardens. The project begins by giving them a shared reading — coherence, use and continuity — without erasing what time had left there.
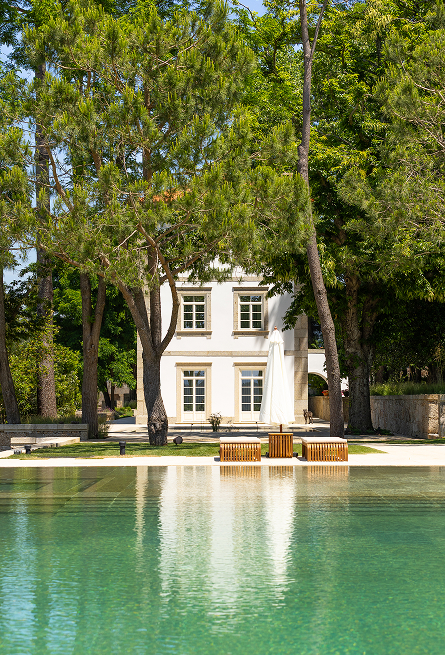
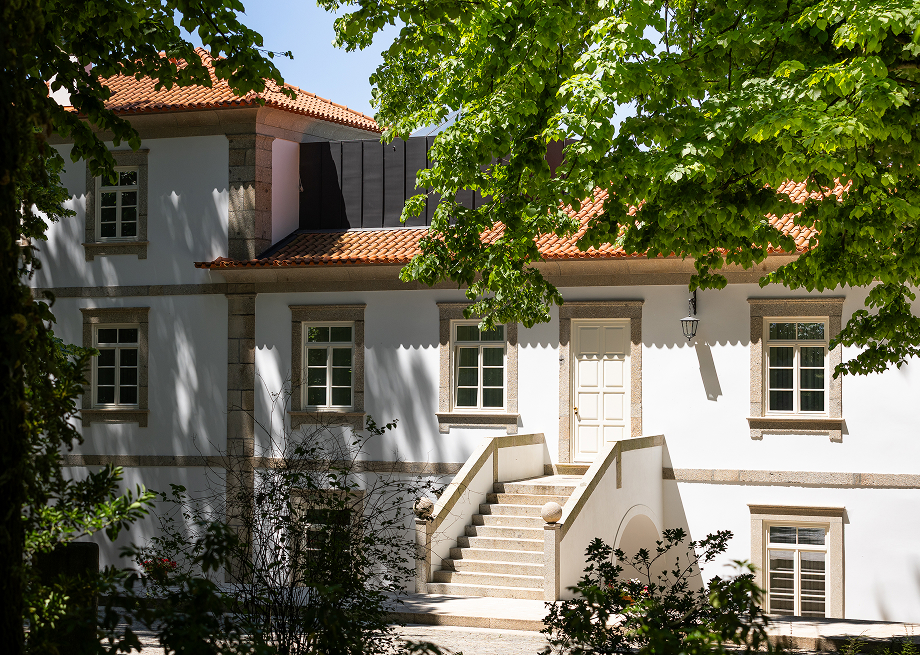
The house, open to the landscape
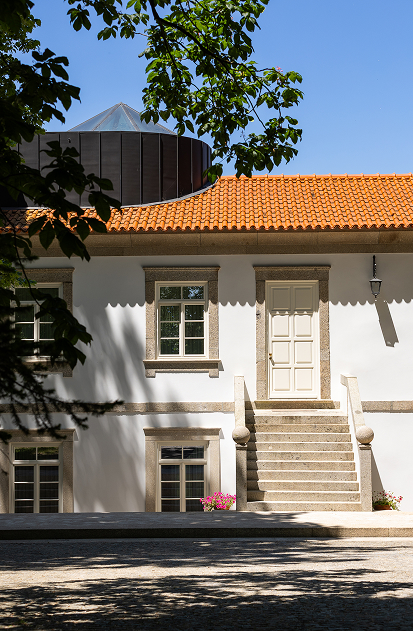
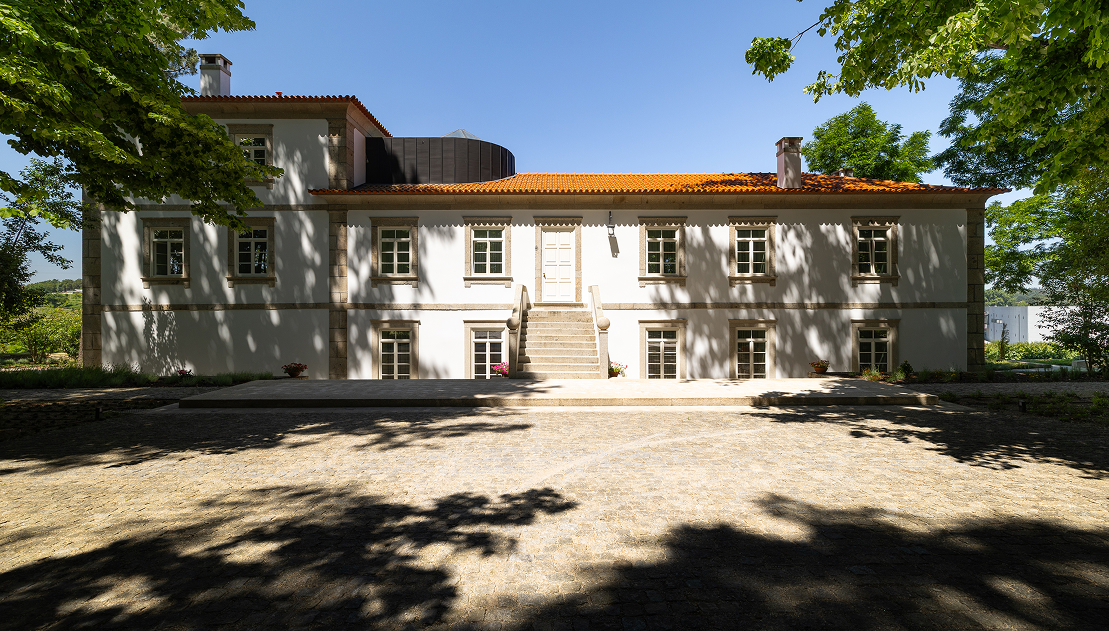
In the domestic core, the massing, geometry and façade language are kept. The work is on the interior and its opening to the valley: the ground-floor openings carry the kitchen and living rooms out to the garden, the vineyard and the water. At its heart, a spiral staircase under a zinc skylight links the three floors.
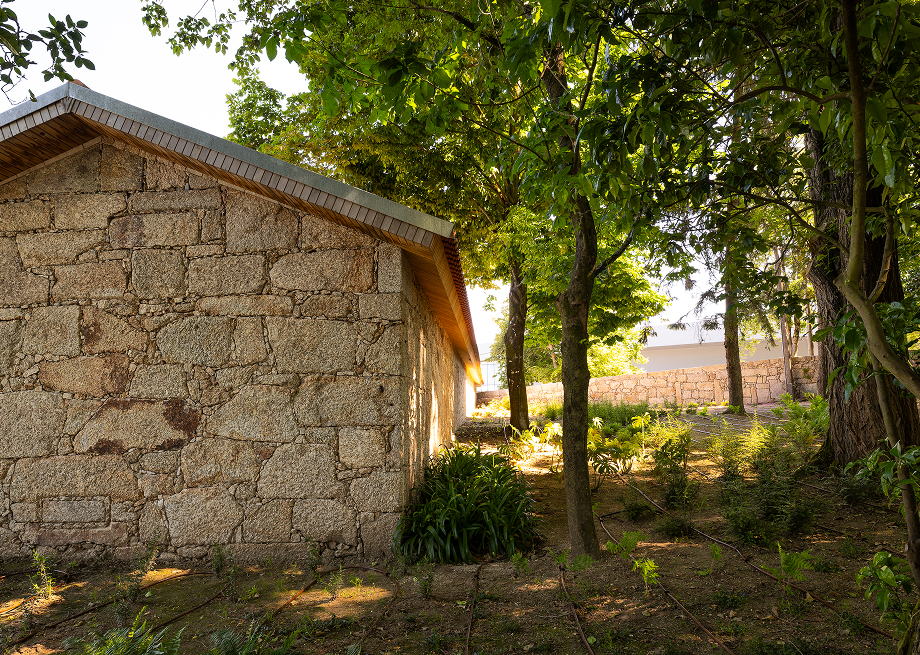
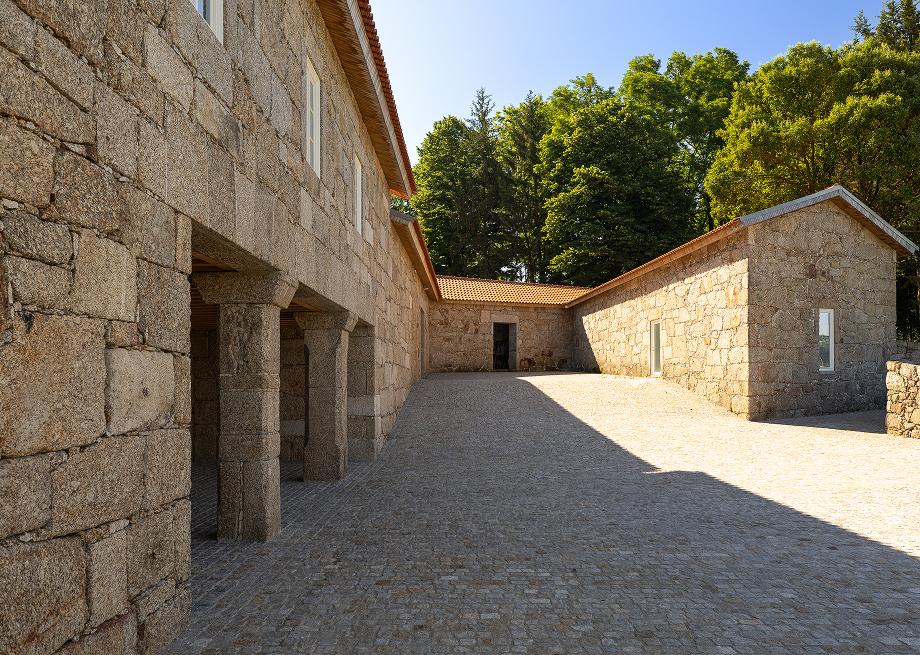
A body of granite
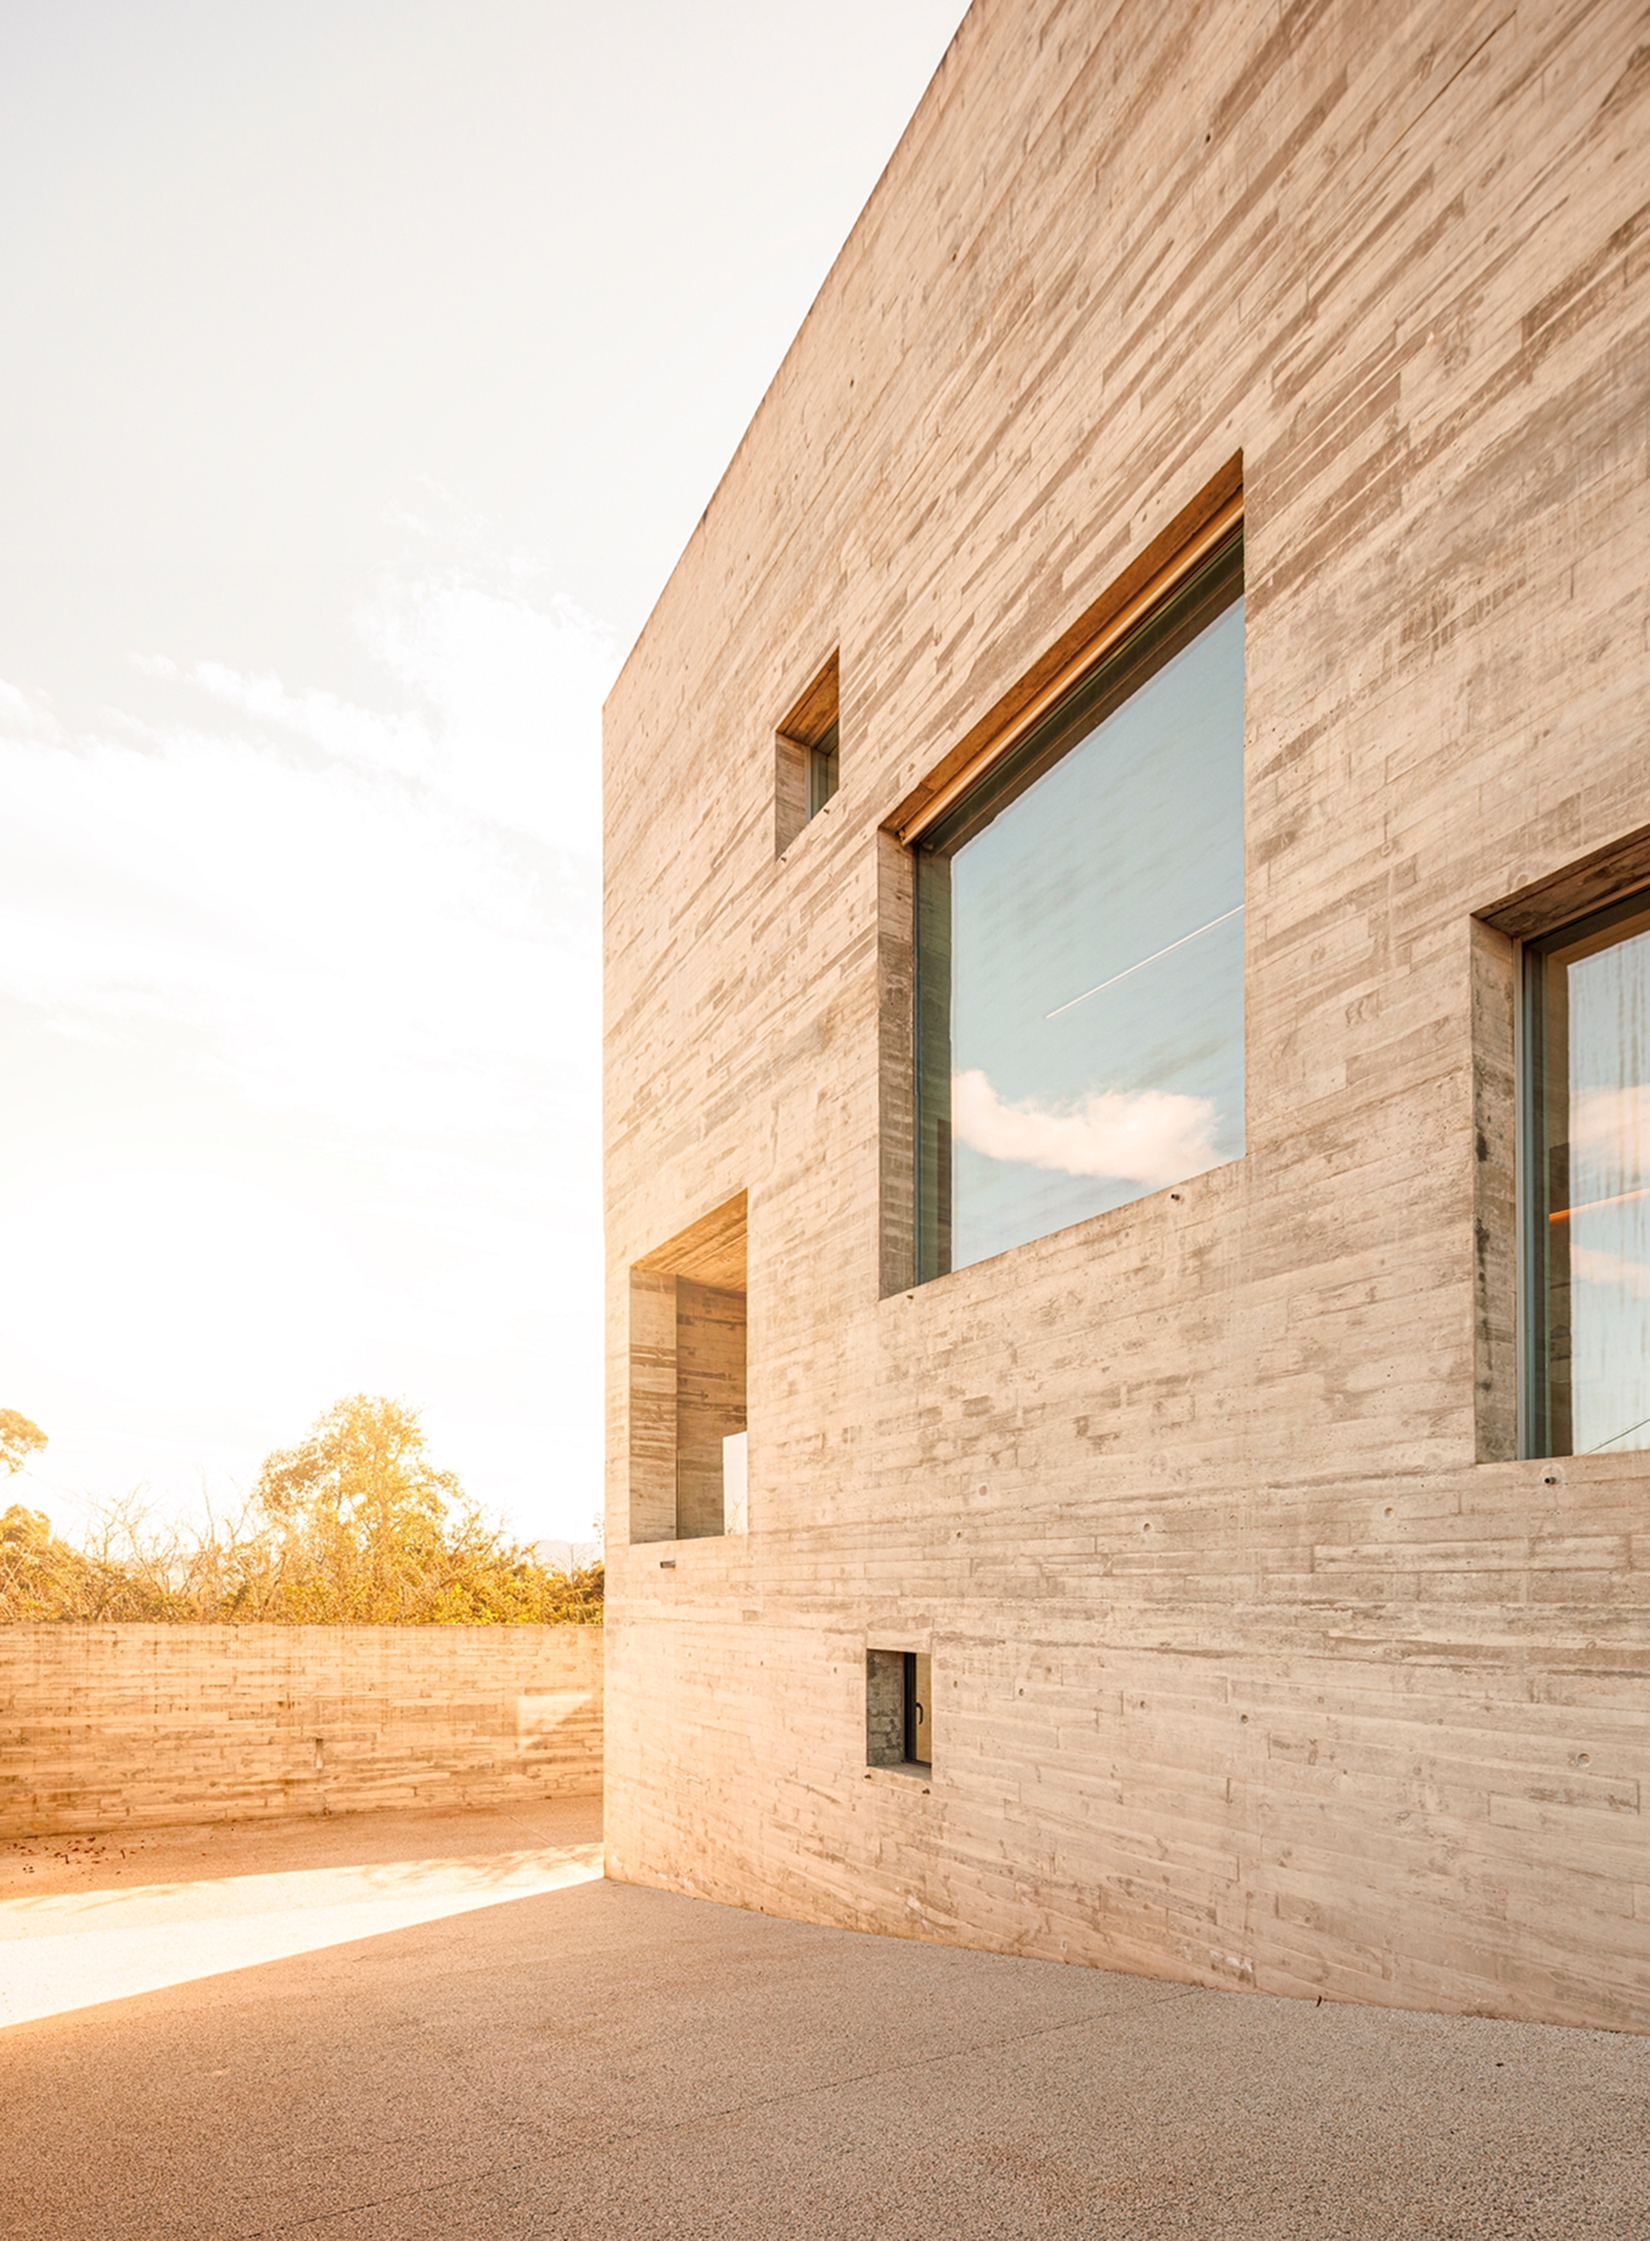
The former garage stays as an autonomous body, in its unified granite reading. Materials and textures are recovered and the programme clarified: garage, storage and a small guest space. The gesture is minimal — only what is needed for comfort and a quiet presence within the whole.
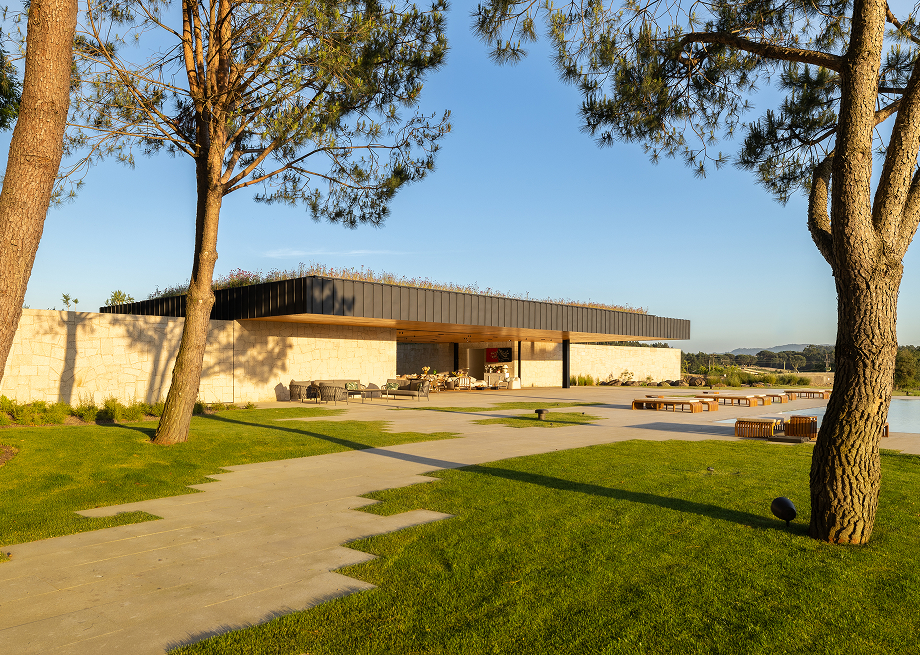
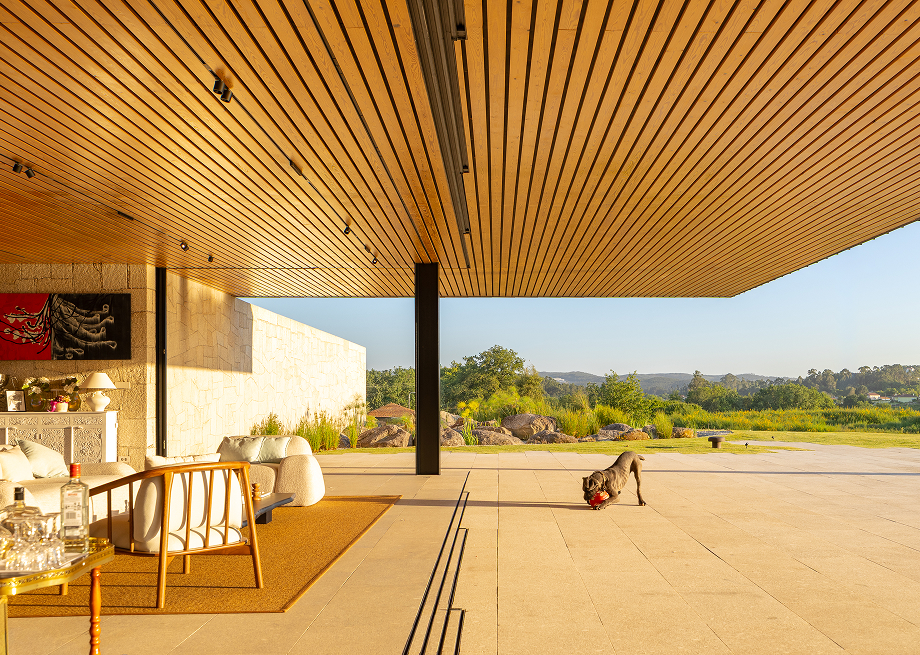
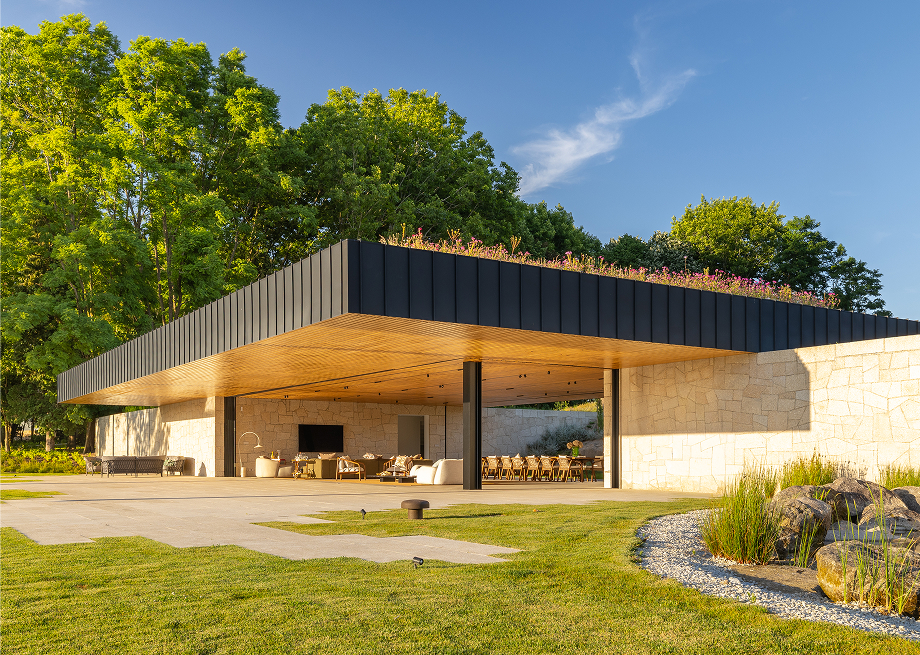
A suspended place
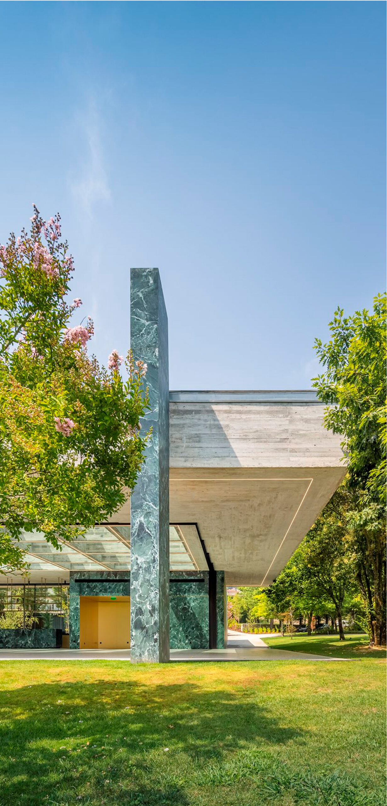
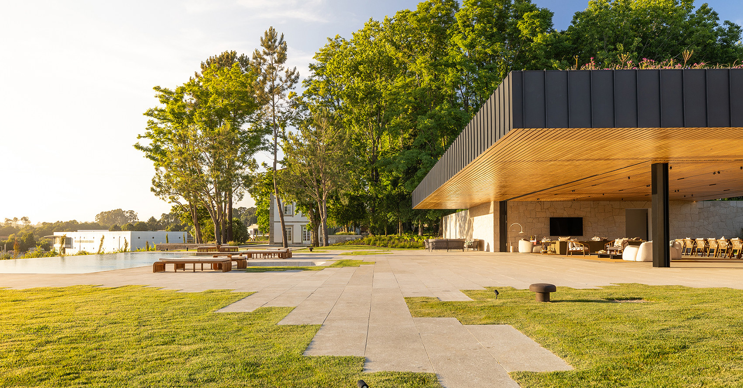
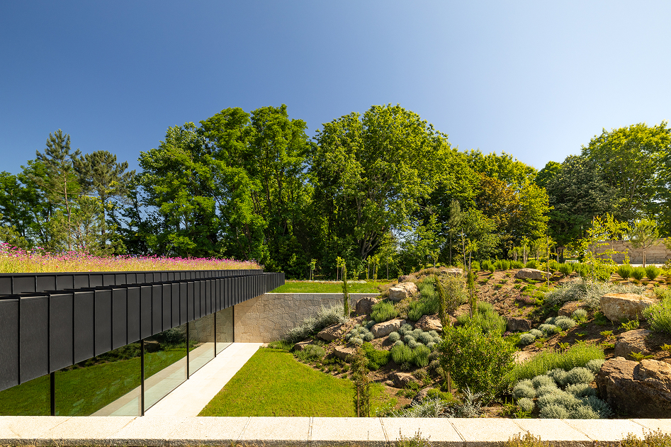
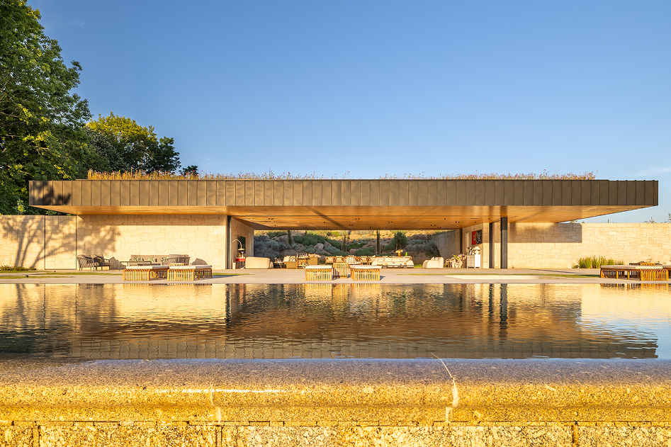
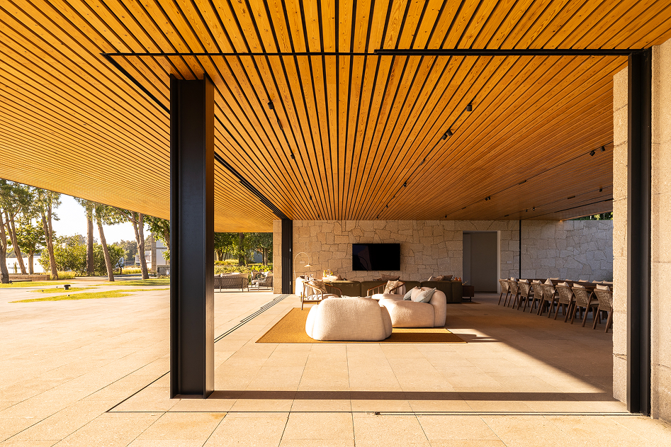
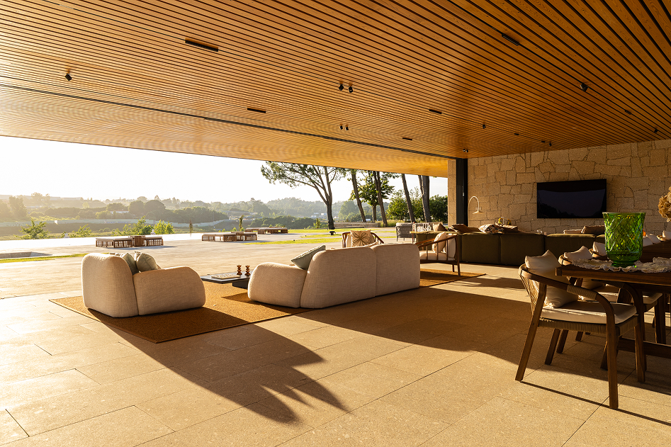
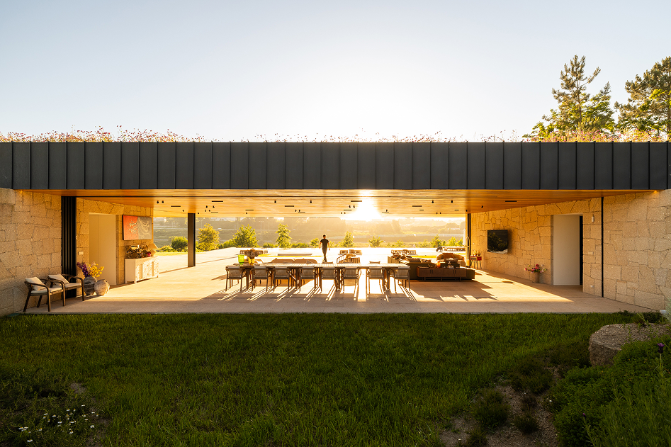
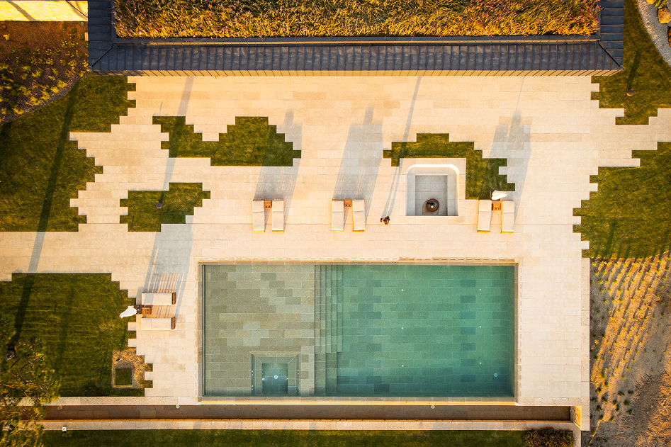
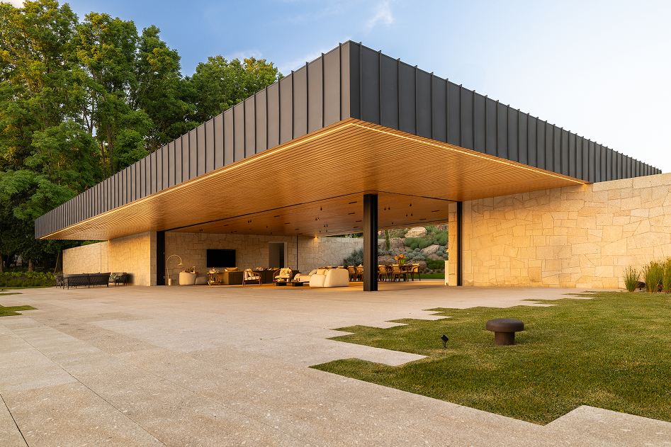
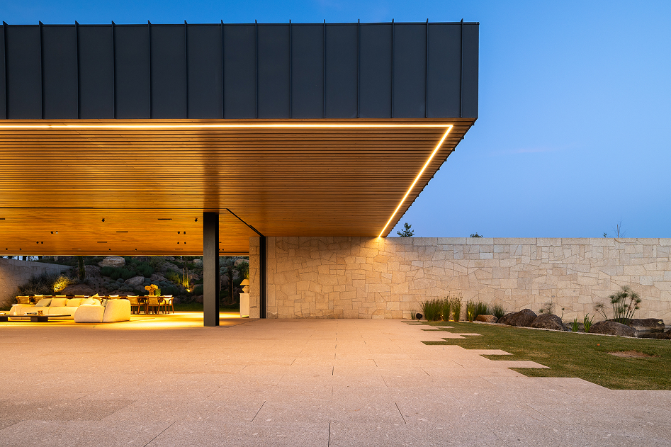
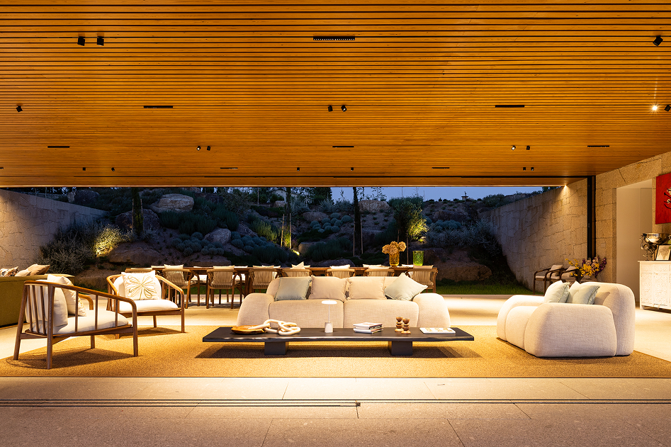
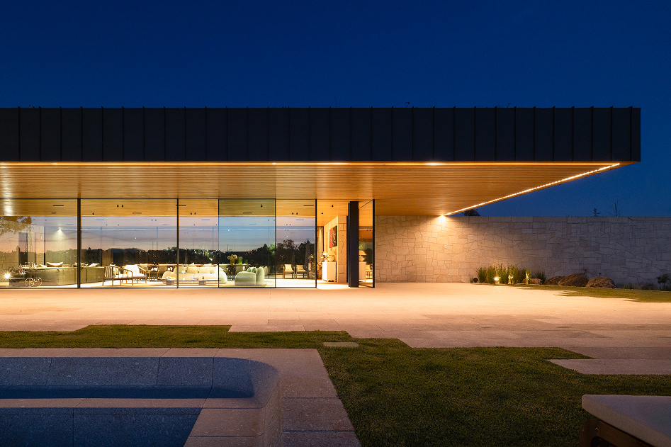
The Summer Pavilion is the contemporary note that completes the house. Among vegetation and water, a concrete roof — apparently heavy — rests on support volumes and a tangential vertical element. A glazed grid draws the sky inside and dissolves the boundary between interior and exterior. A place for the slow time of summer.
Between architecture, memory and landscape.
Full Credits
Principal Architects
- Henrique Marques
- Rui Dinis
Architects
- Adriana Pacheco
- Filipe Torre
- Fred Delgado
- Inês Pinto
- Joana Leitão
- João Ortigão
- Marco Santos
- Tiago Maciel
Finance Director
- Carla Duarte
Photography
- Hélder Oliveira
Recognition
Awards
- IAA 2026
- Prémio Januário Godinho
- Prémios Espaço 2025
Inspired by this project?
Let’s talk.
start a project