SV House
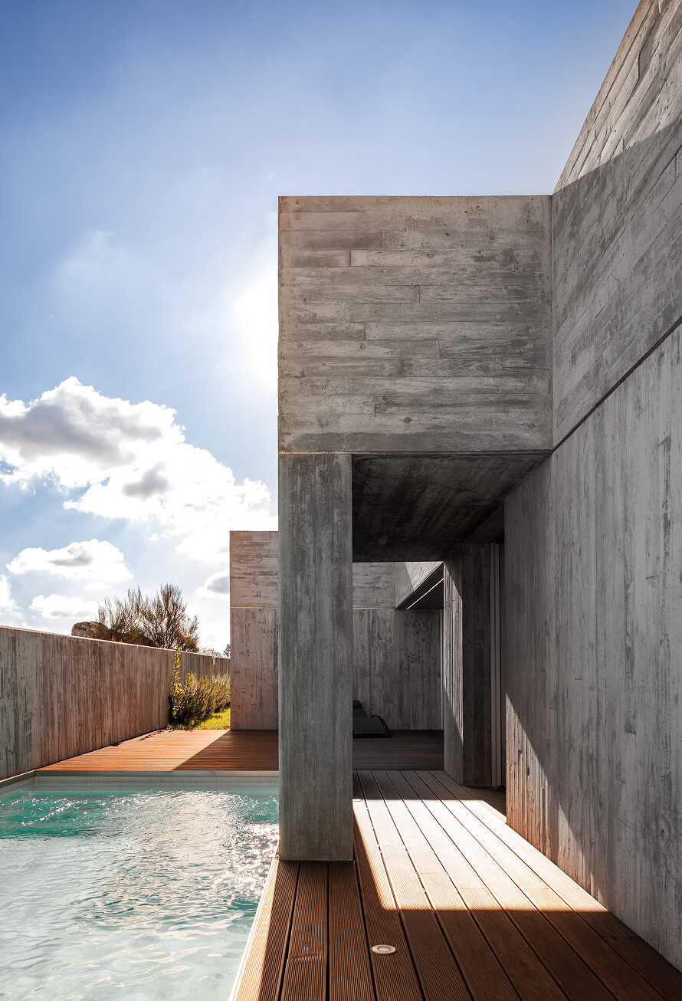
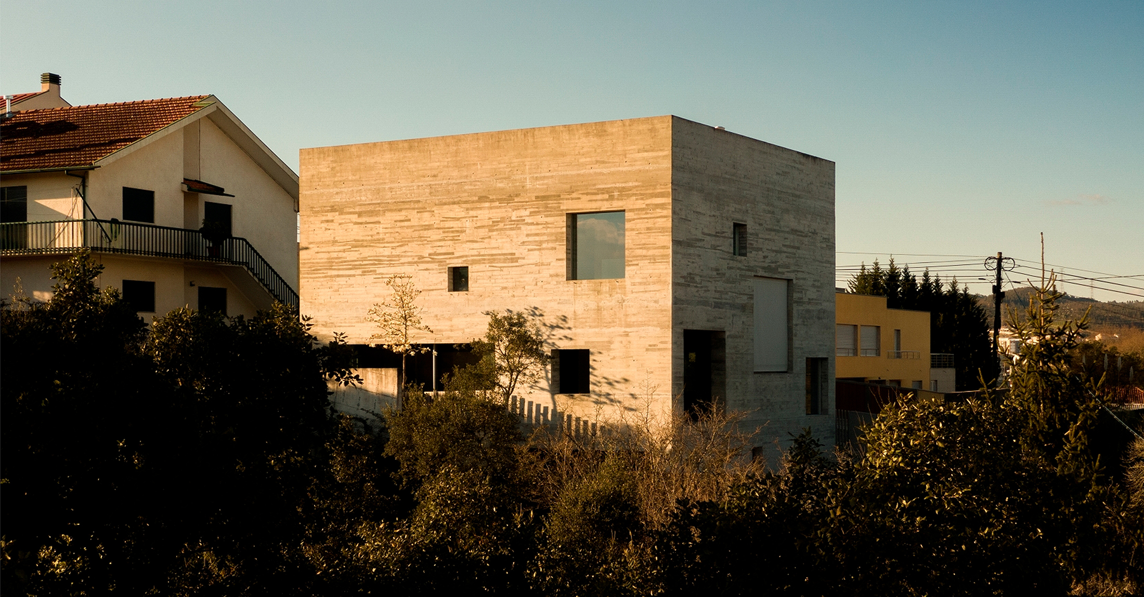
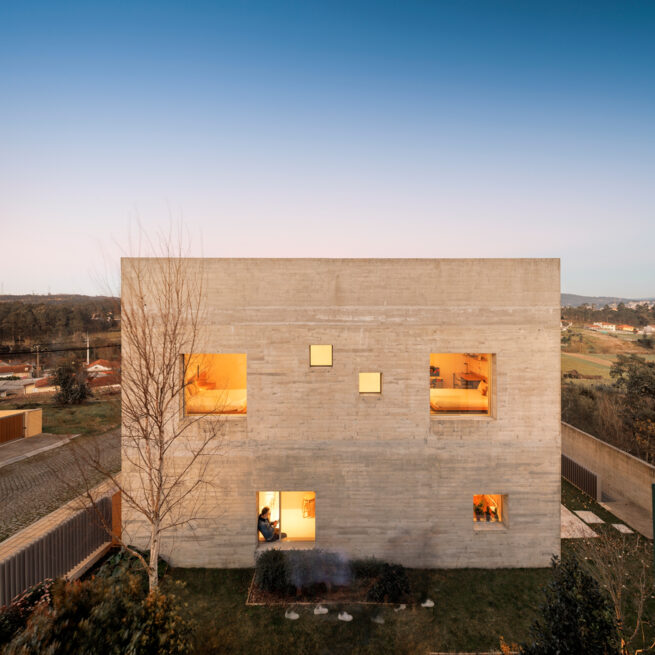
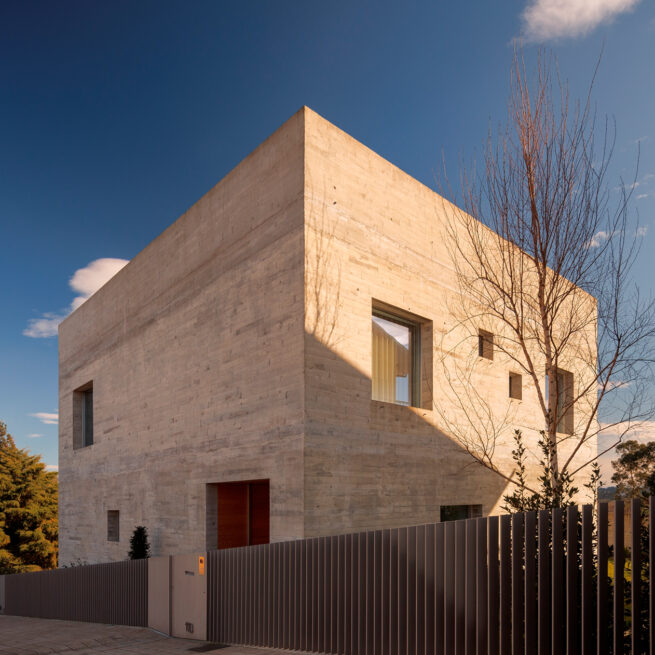
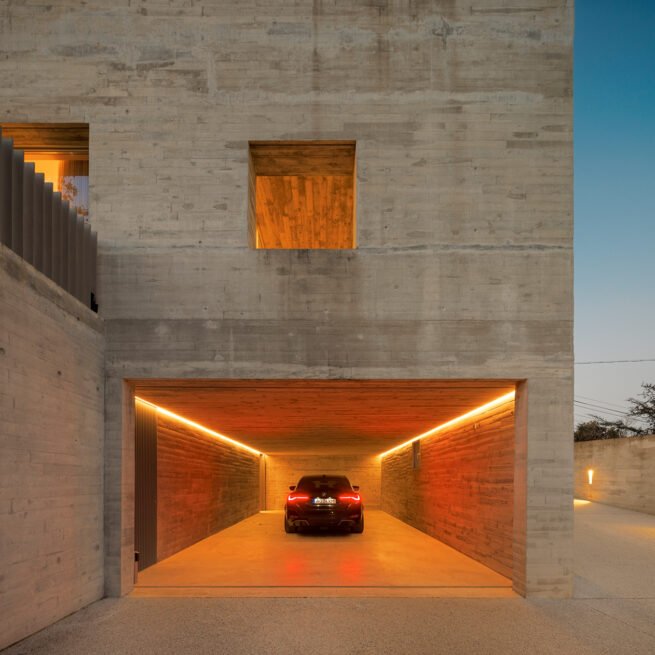
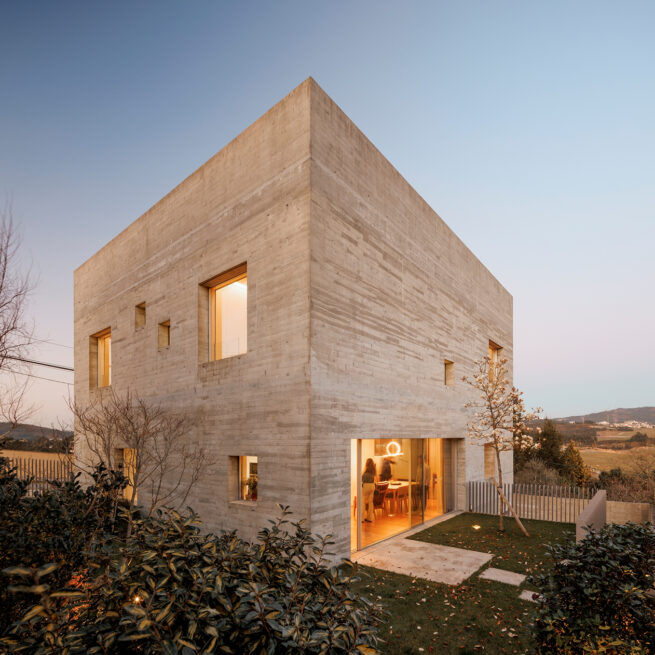
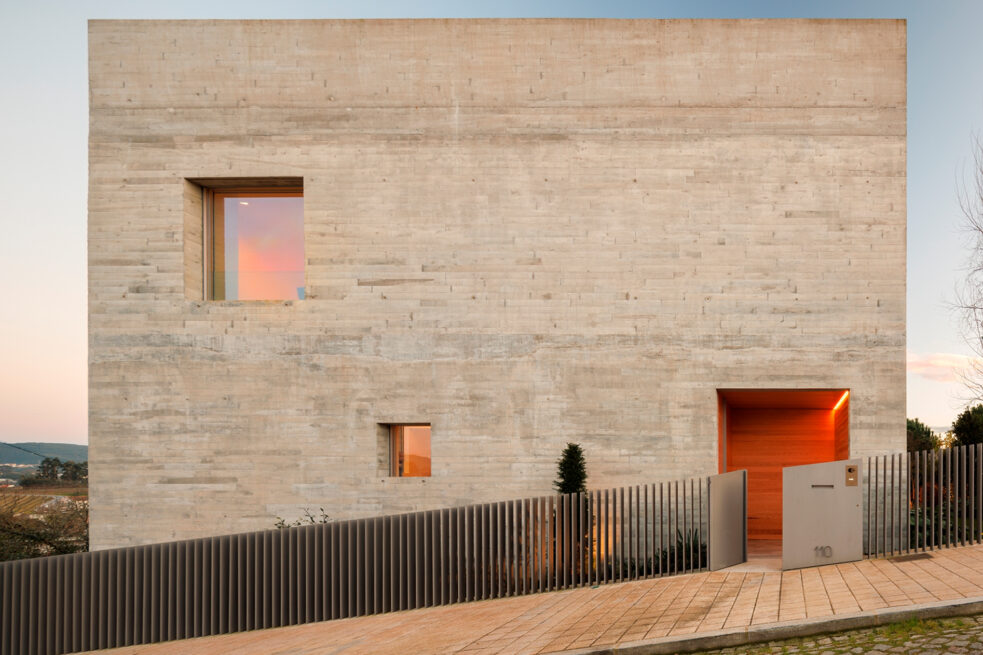
A block of concrete that stands apart from its surroundings and, at the same time, falls silent toward the street.
Sobrado, Portugal · 2015–2022
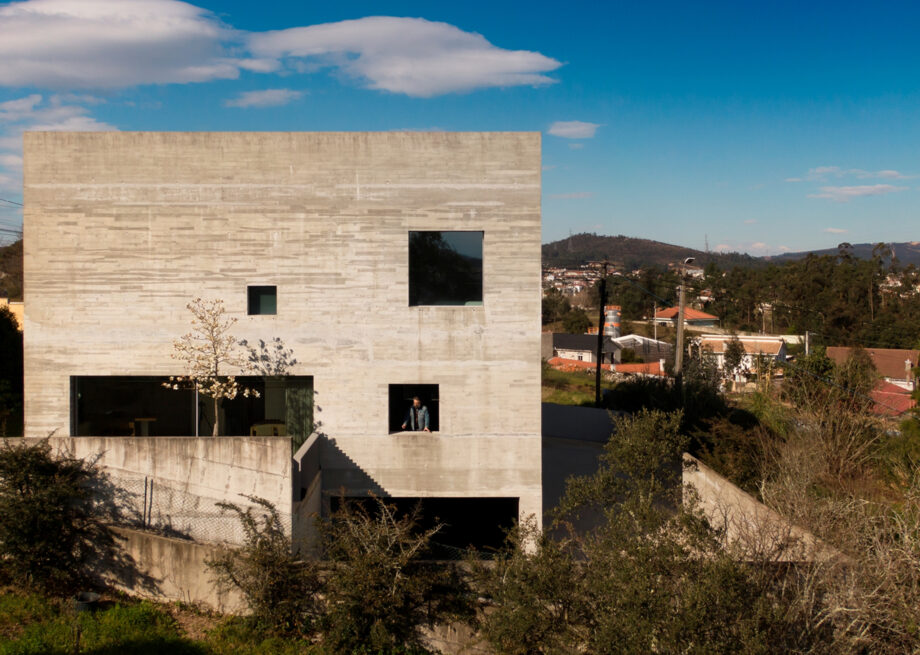
Built on inherited memory
The house sits in a rural context, surrounded by the typical traditional houses — pitched roofs, small windows, an anonymous architecture. The plot is the very one where the grandparents of the current owner once lived: small in scale, but huge in stories and memories for the whole family.
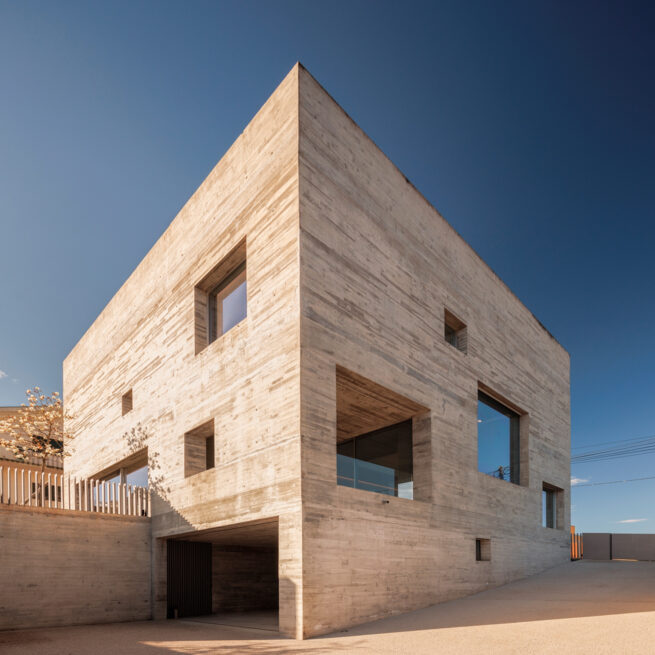
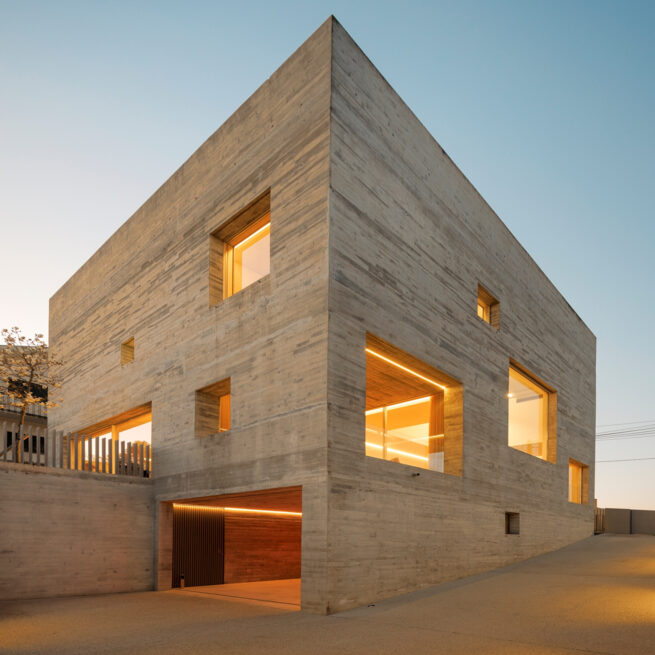
Something disruptive, silent to the street
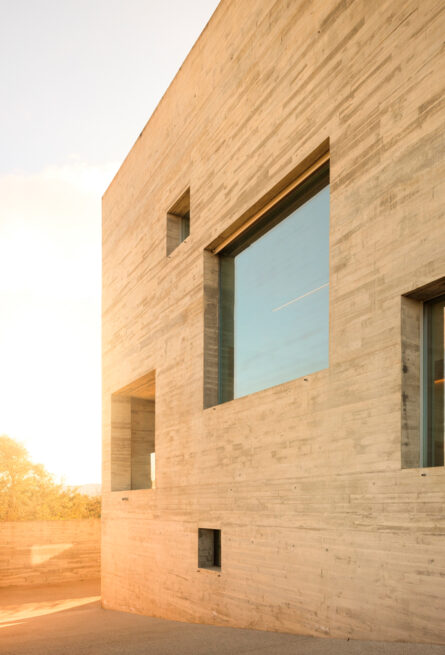
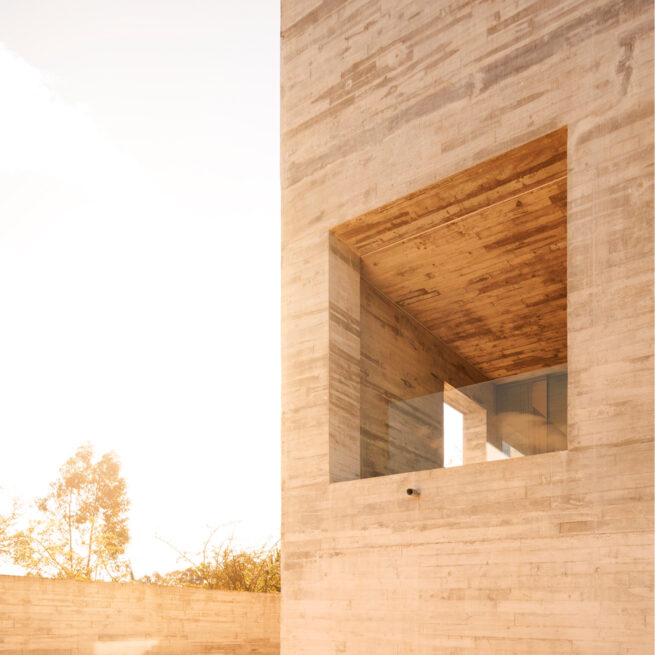
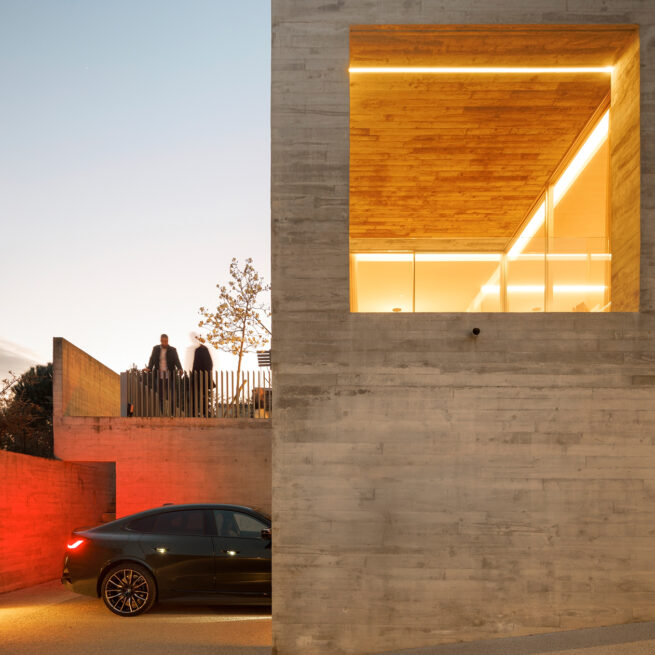
From the outset we wanted something disruptive in this chaotic setting — something that would clearly stand apart from its surroundings and, at the same time, stay silent toward the street. The house materialises as a block of concrete that offers privacy to those who live in it and gives them a new way of seeing what surrounds them.
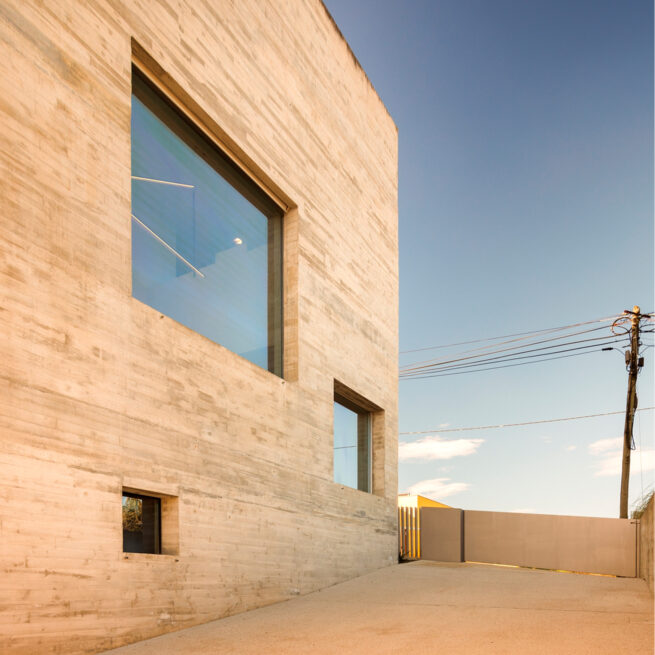
Openings that compose the façade
The openings go beyond the mere need for ventilation and natural light. Outside, they are an important element in the composition of the elevations and in the sense of occupation they let show through — without, however, laying bare the privacy of those who use it.
Pieces of distant landscape
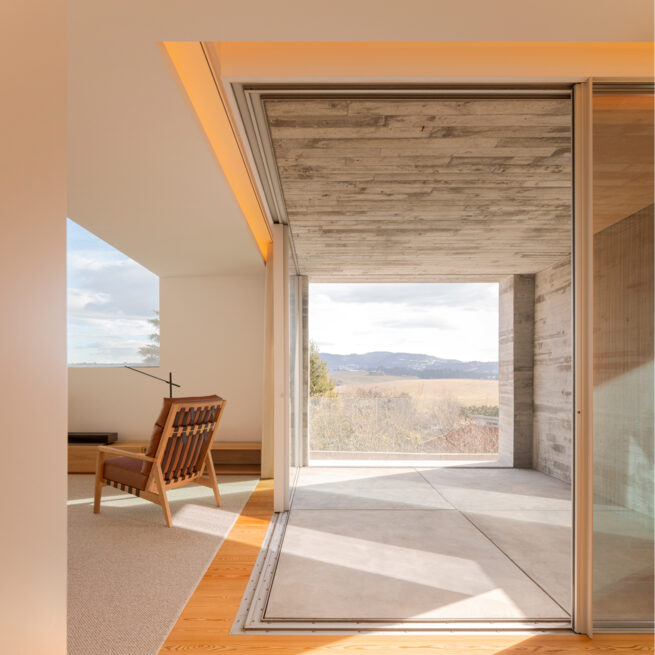
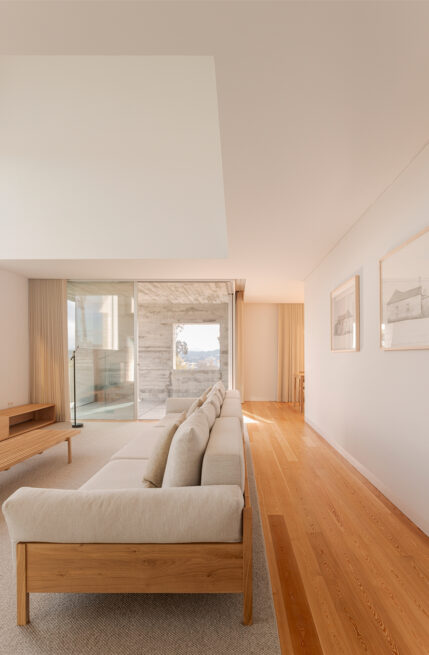
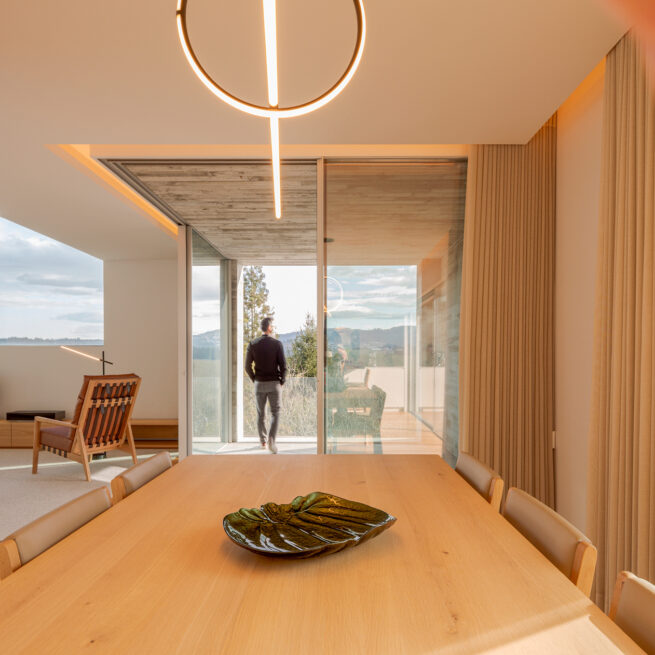
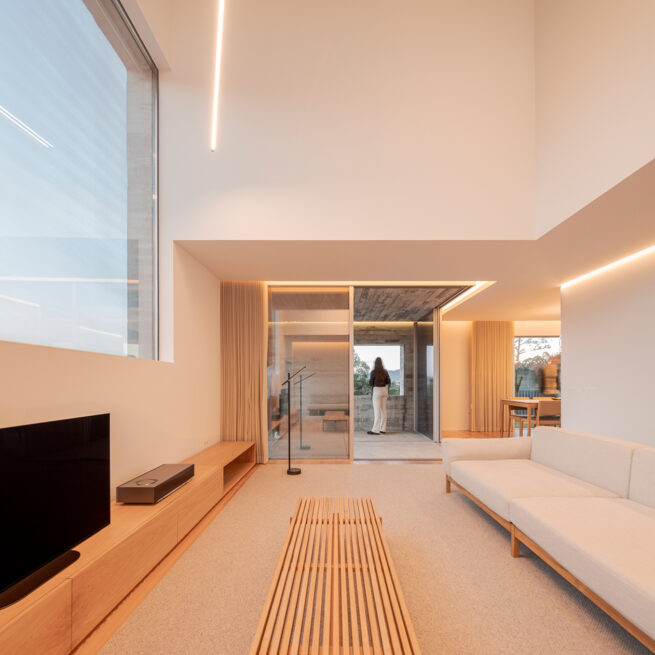
Inside, each opening focuses on framing pieces of distant landscape — or even the sky — turning away from the close surroundings, punctuated by houses.
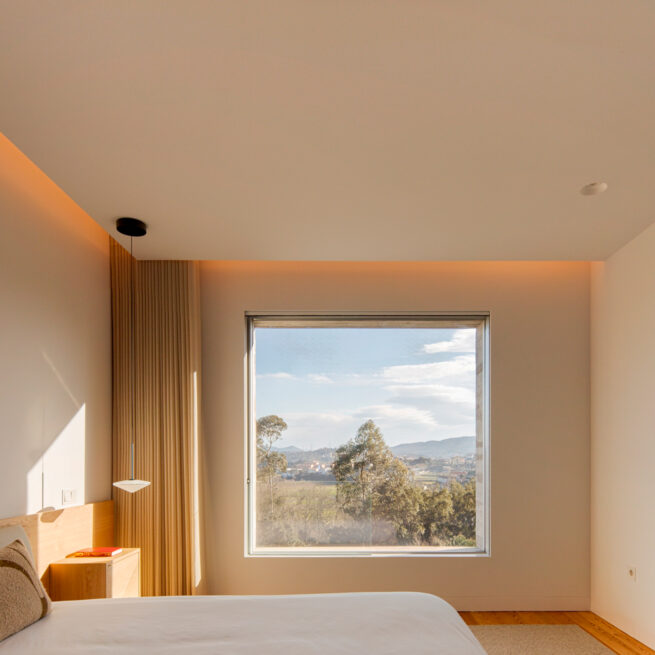
Each space, a critical view
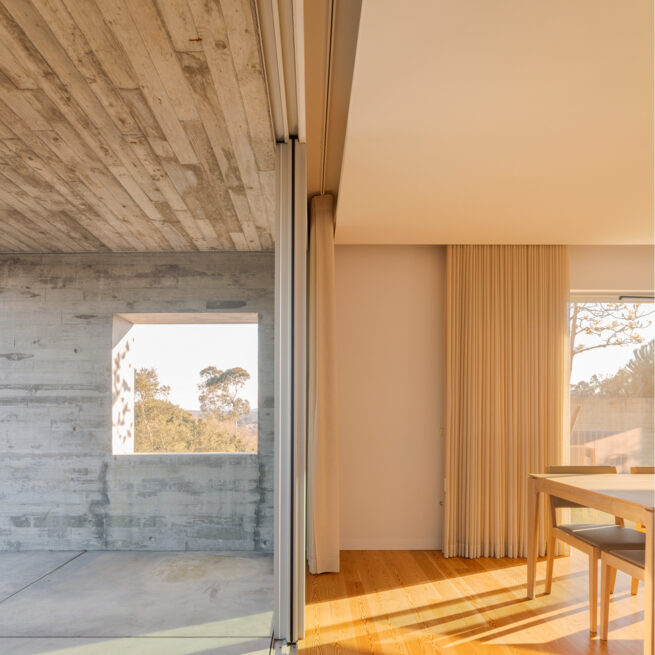
Each space holds a critical view over a particular point in the landscape. The position and size of every window give those who live here ever-different views over the same territory.
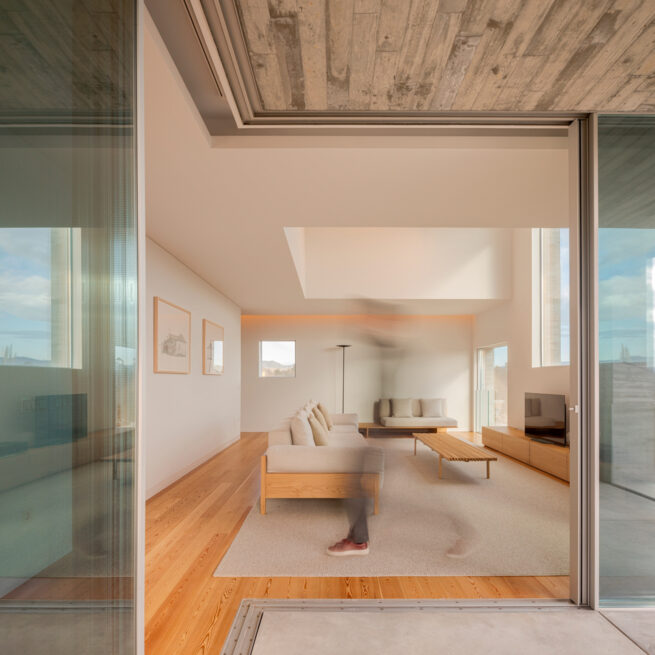
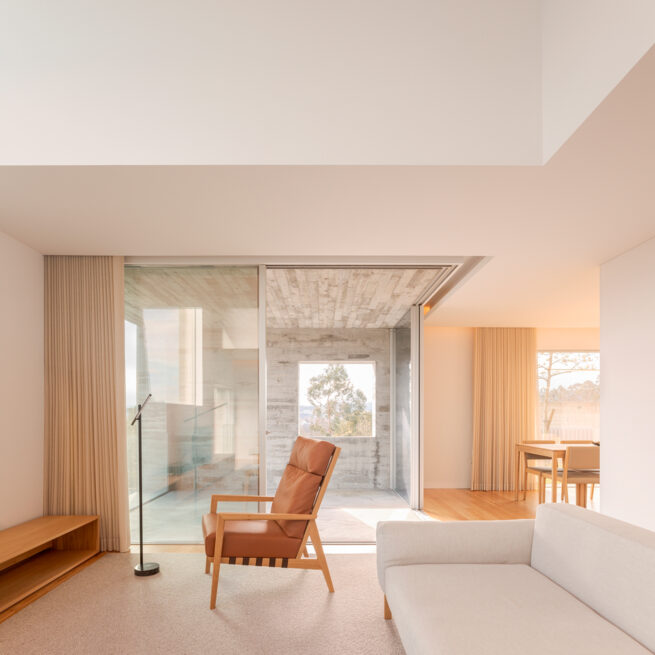
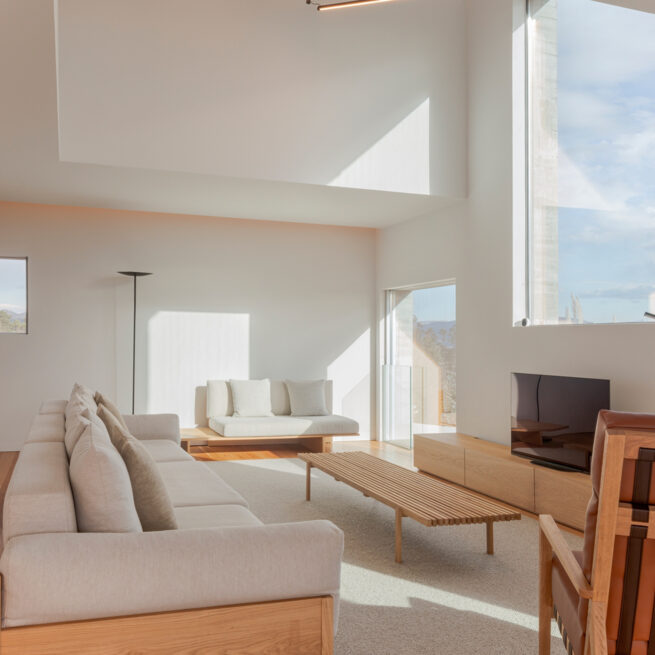
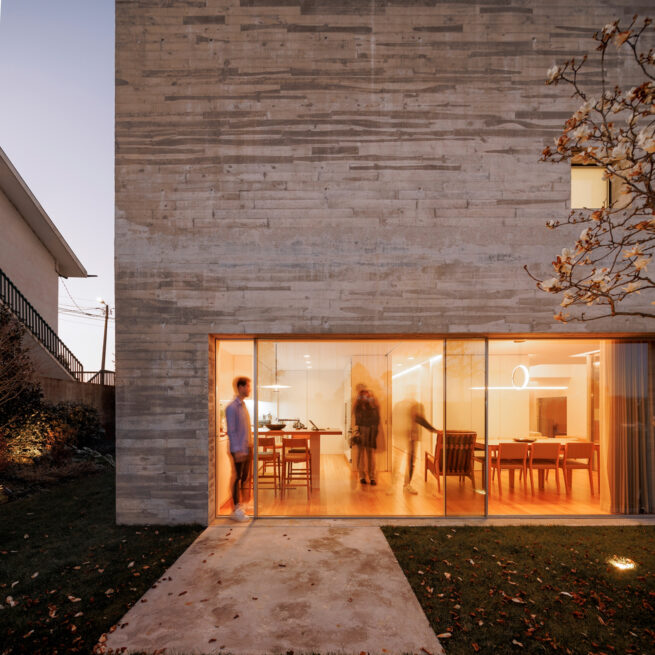
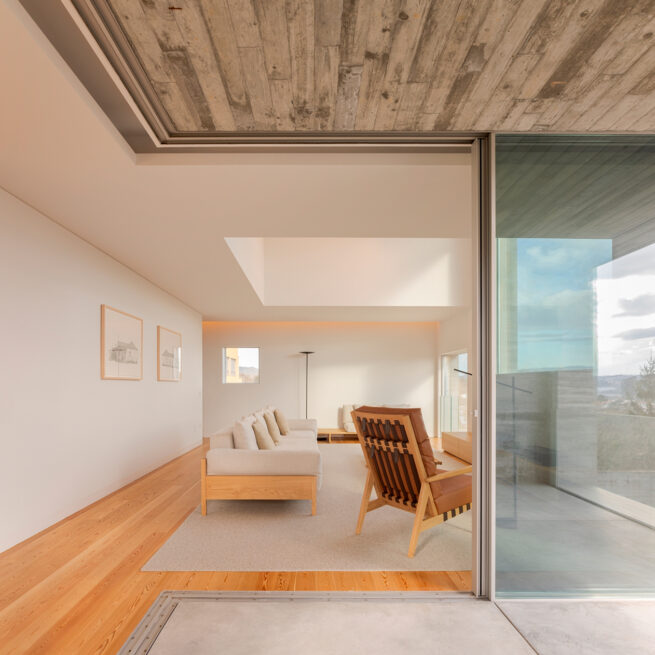
Solidity without, lightness within
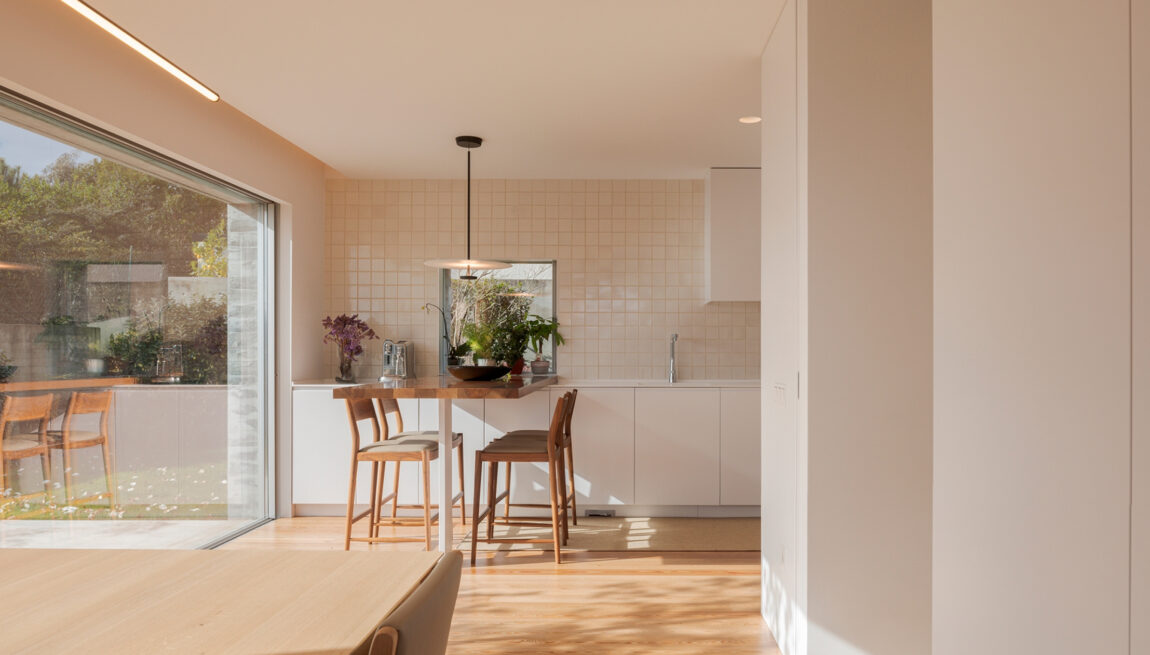
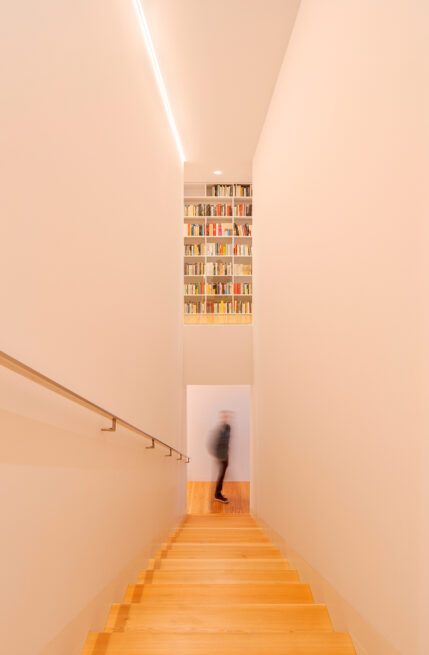
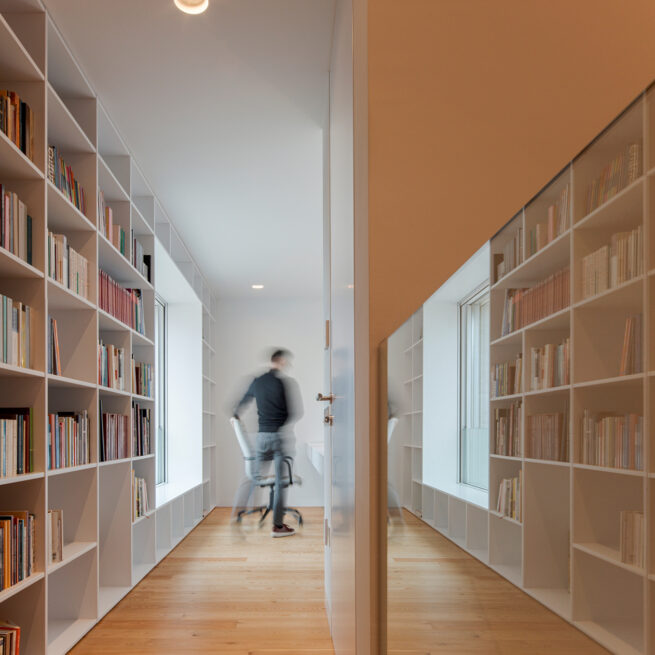
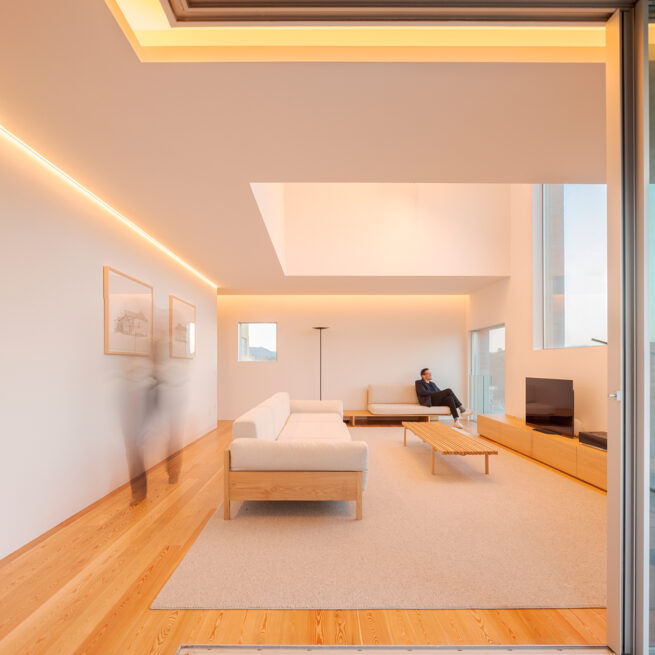
Outside, the exposed concrete emphasises the idea of solidity; inside, the light wood and white walls express lightness. It is in this dichotomy that the house relates to its neighbours and to those who inhabit and move through its spaces.
Between weight and lightness
Between weight and lightness, the house finds its balance. A block that breaks the noise around it and keeps, within, the memory of a whole family.
A block of concrete, and the views it keeps.
Full Credits
Principal Architects
- Henrique Marques
- Rui Dinis
Architects
- João Ortigão
- Marco Santos
- Tiago Maciel
Finance Director
- Carla Duarte
Interior Design
- Olive Grey
Photography
- FG+SG®
Recognition
Awards
- Archilovers Best Projects 2024
Inspired by this project?
Let’s talk.
start a project