FS House
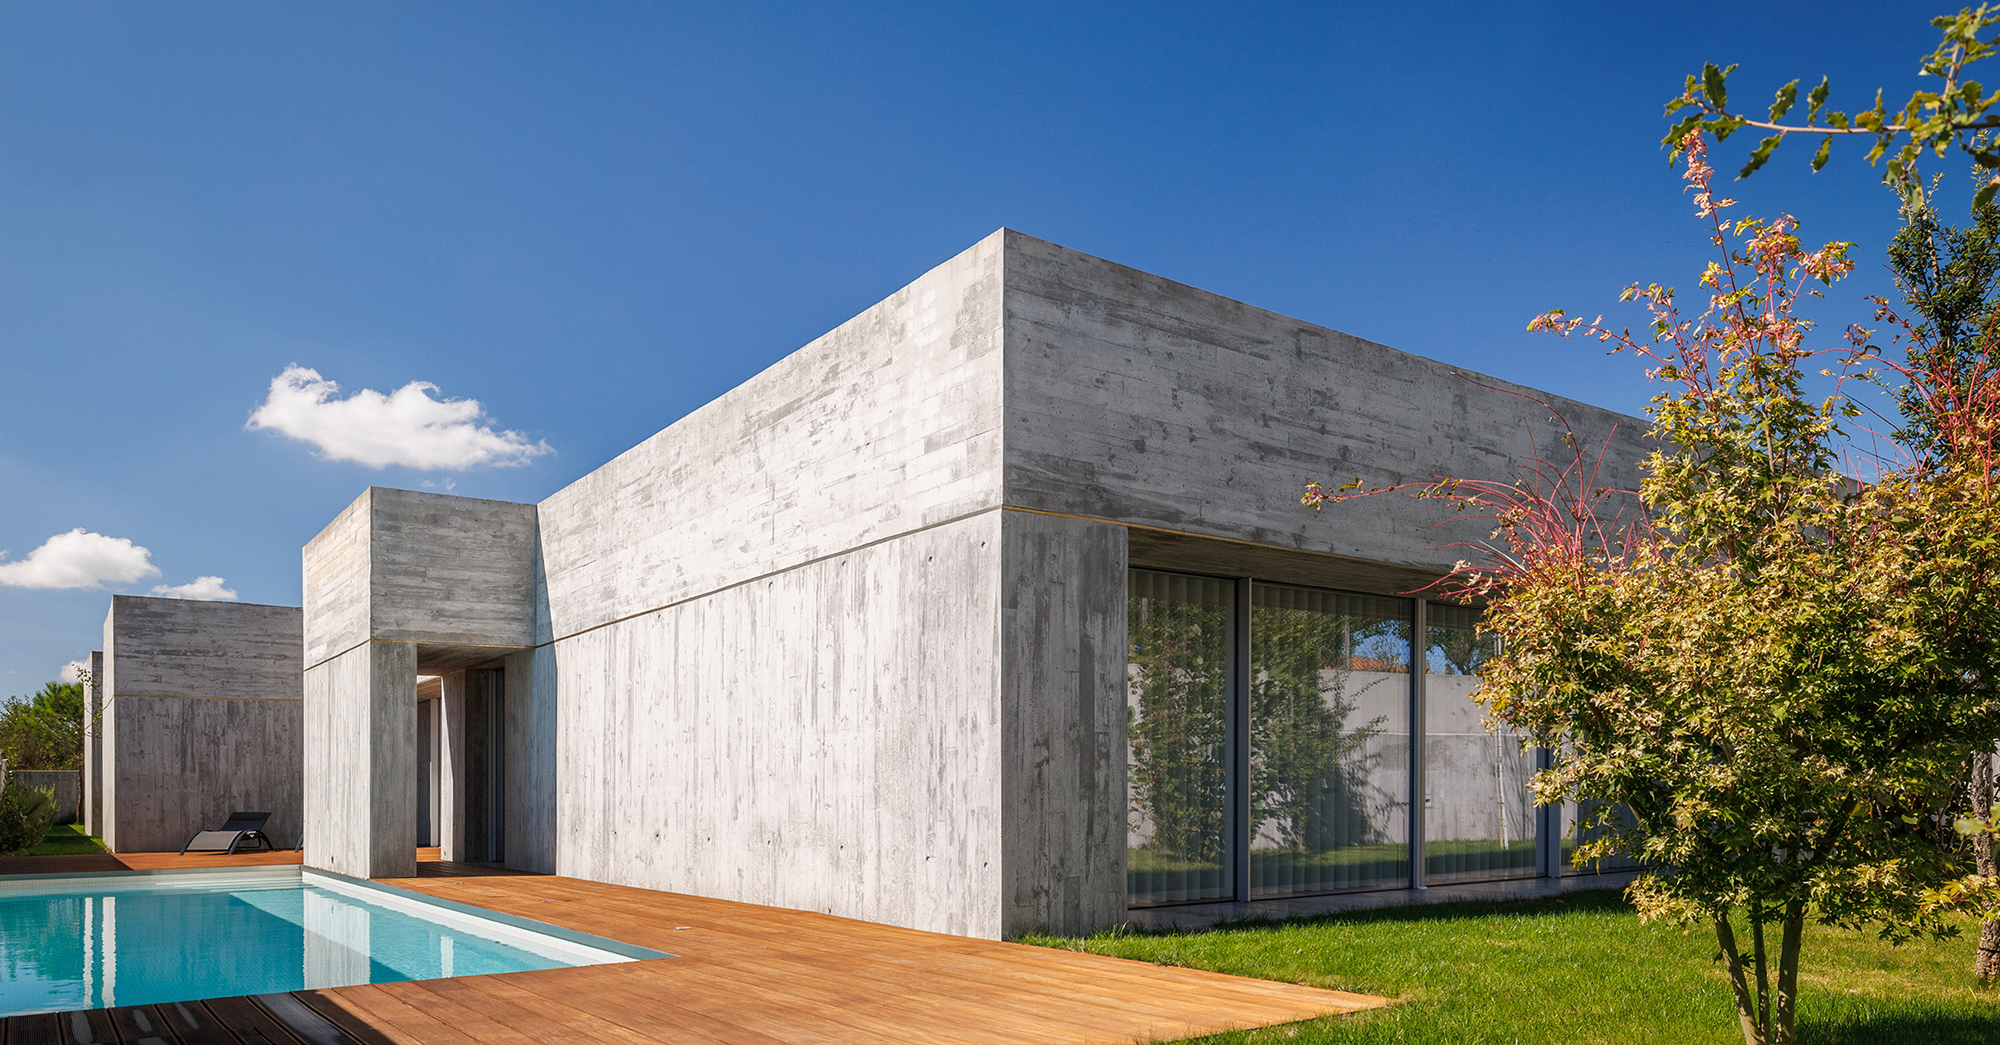
A single level, almost blind to the street — open, within, to the garden and the pool.
Paços de Ferreira, Portugal · 2017–2023
A house that keeps to itself.
Restraint on the high ground
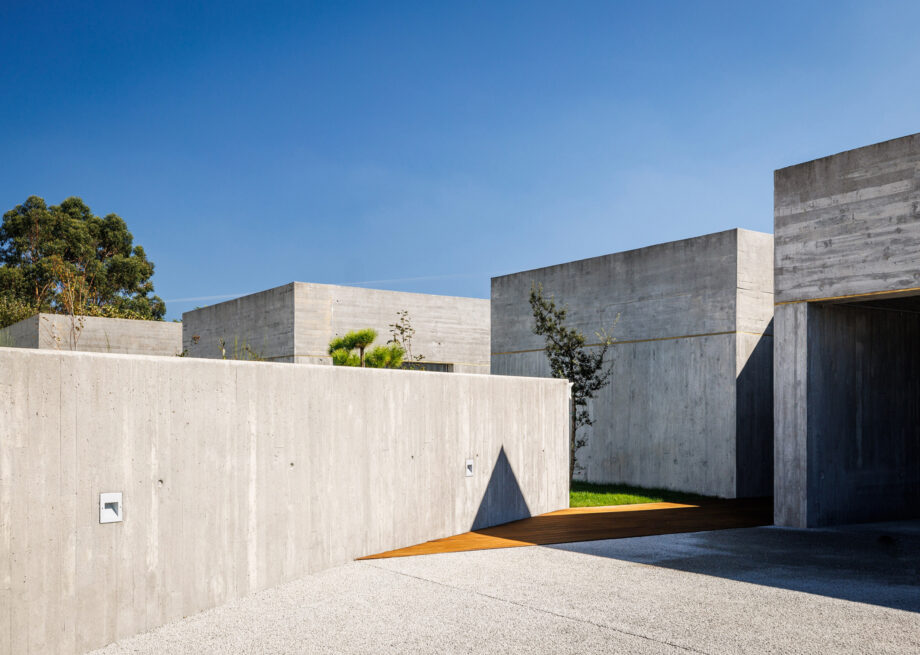
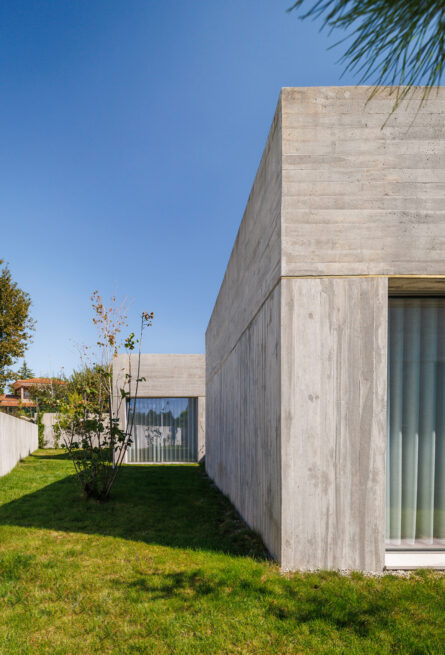
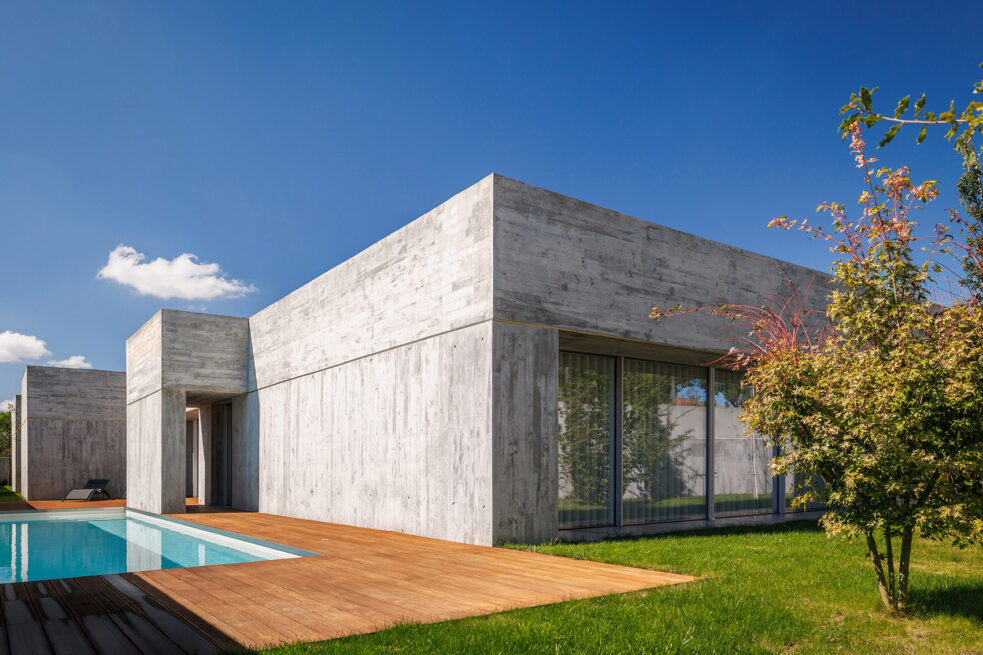
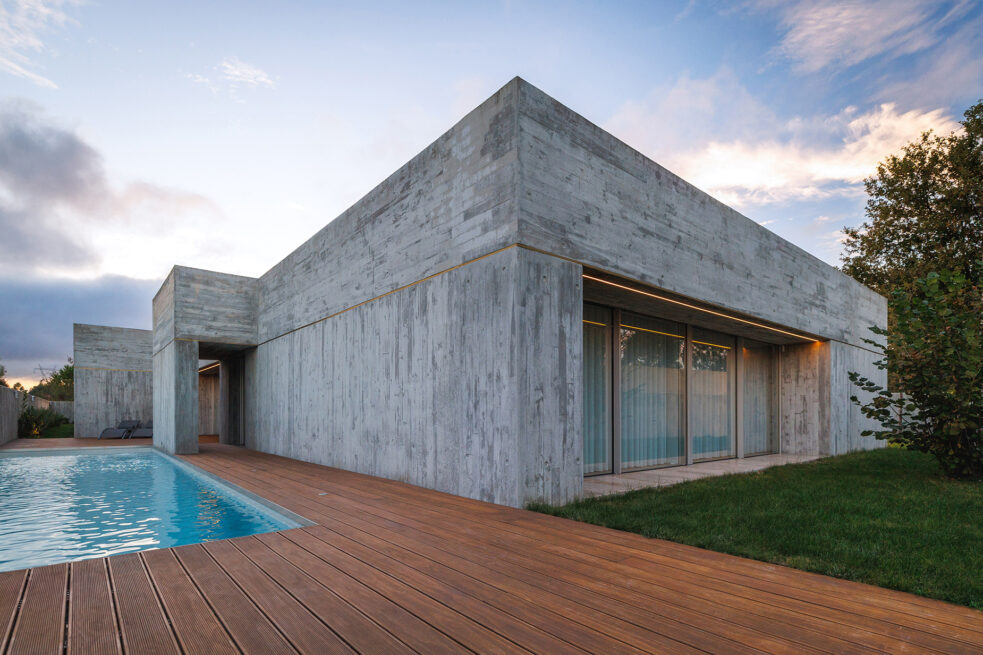
Set on the highest point of a plot in Ferreira, the house asserts itself through restraint. A single level, a controlled height of 3.5 metres, in a discreet relationship with its neighbours and the topography of the place.
Almost blind to the street
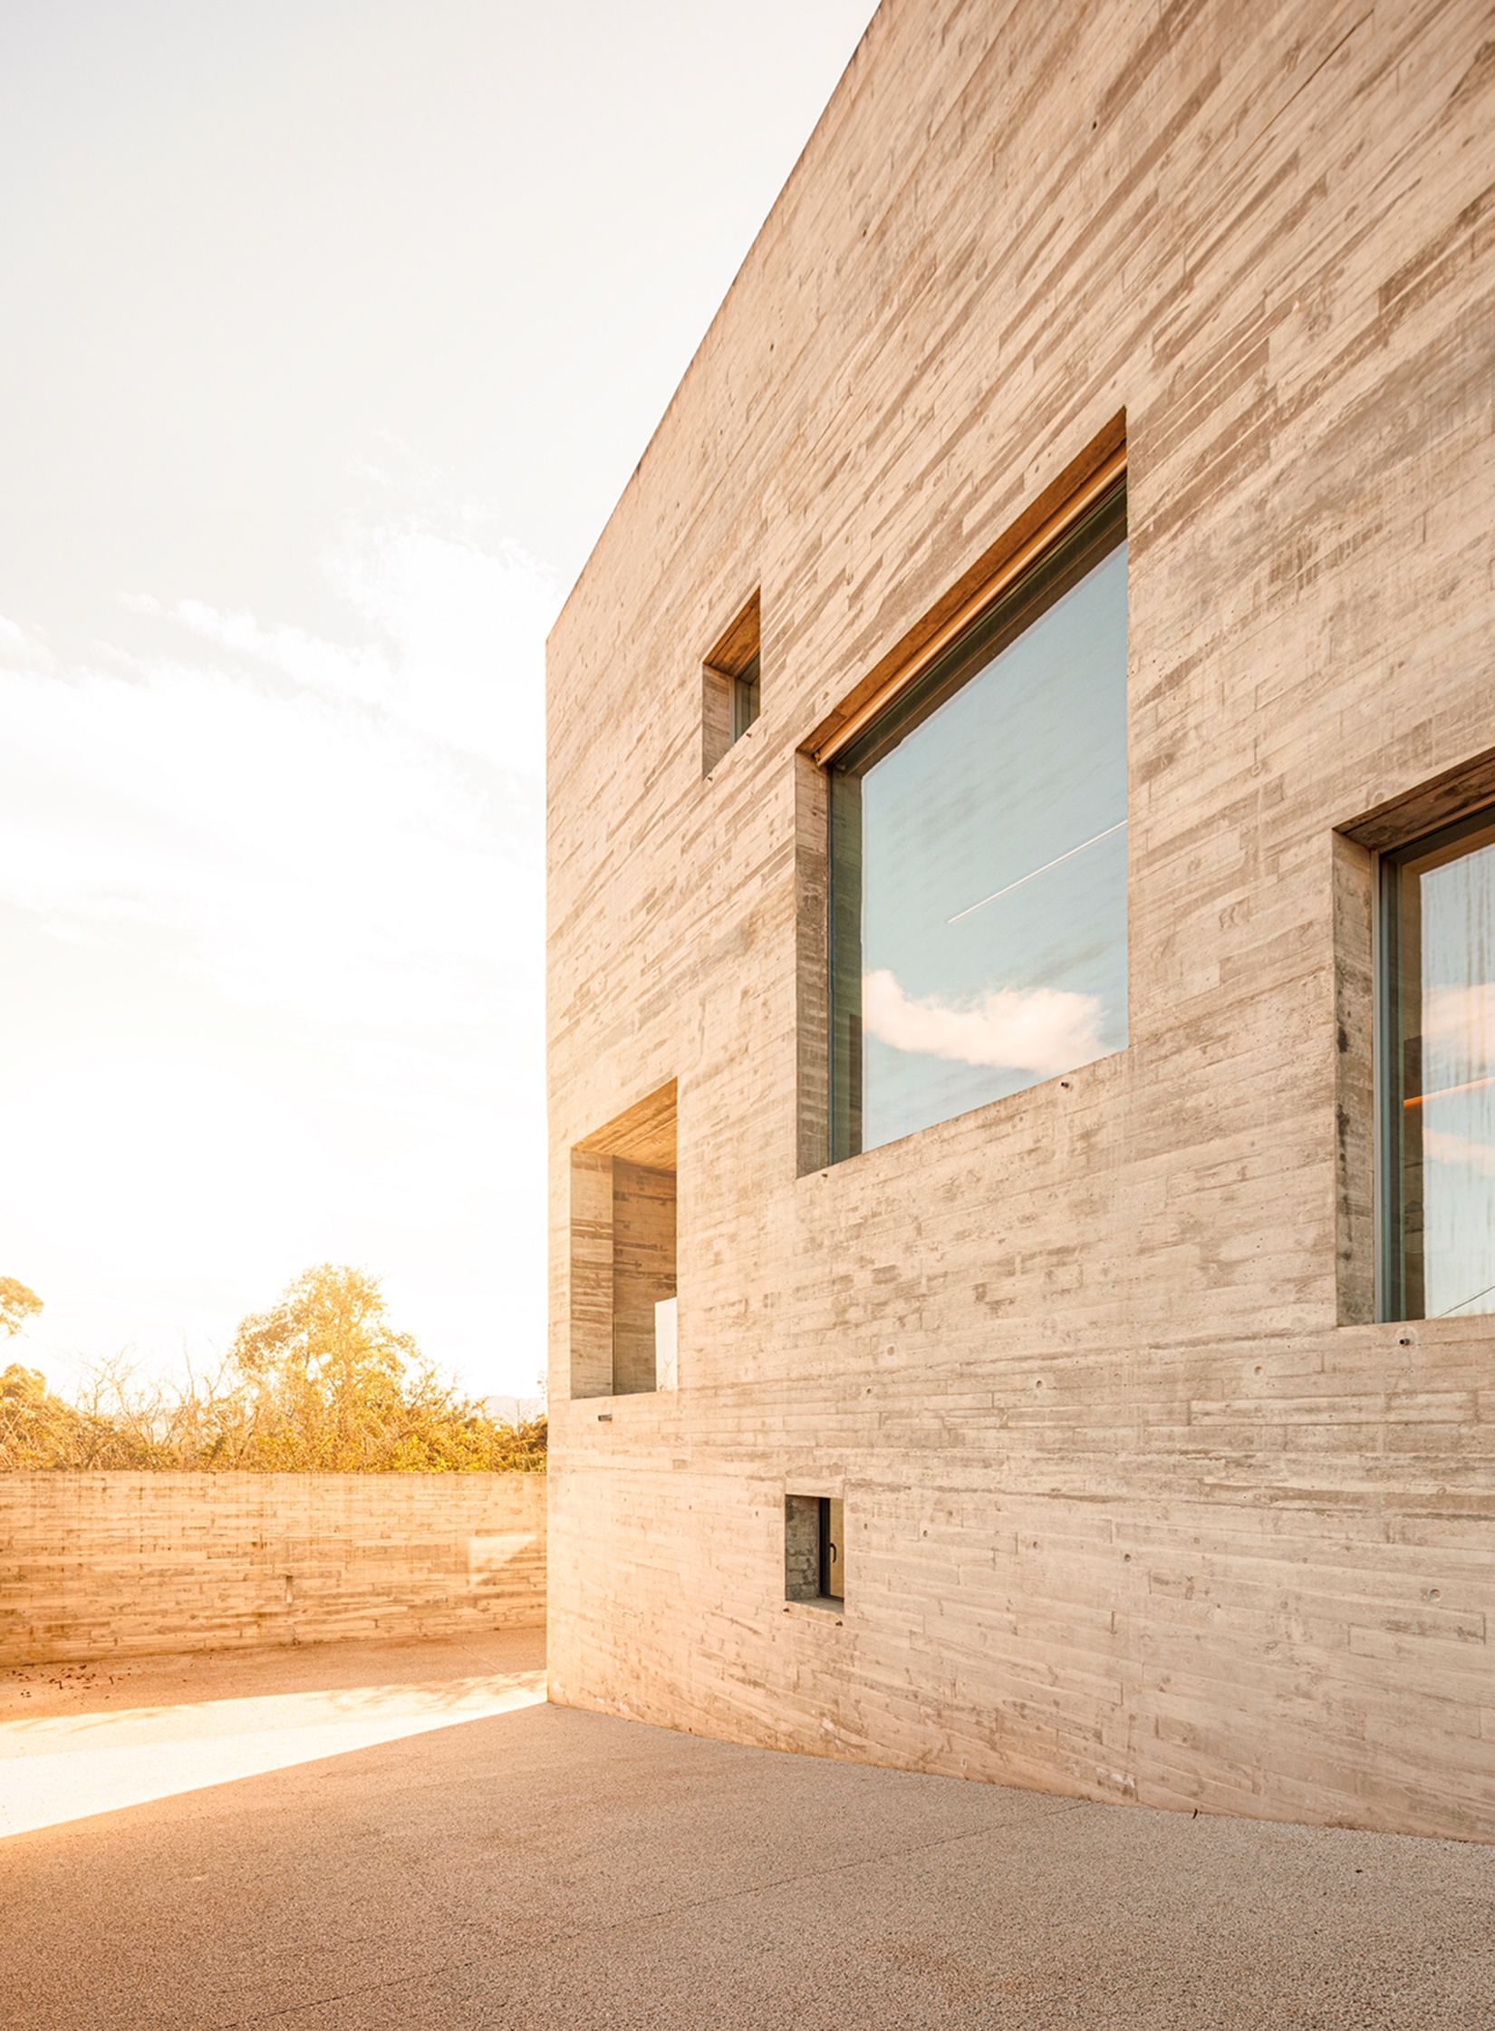
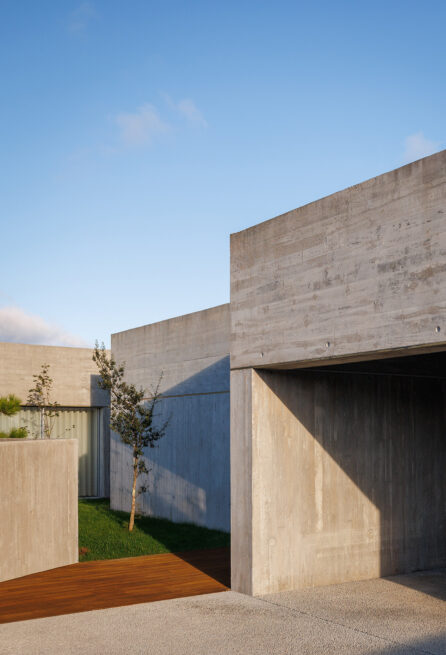
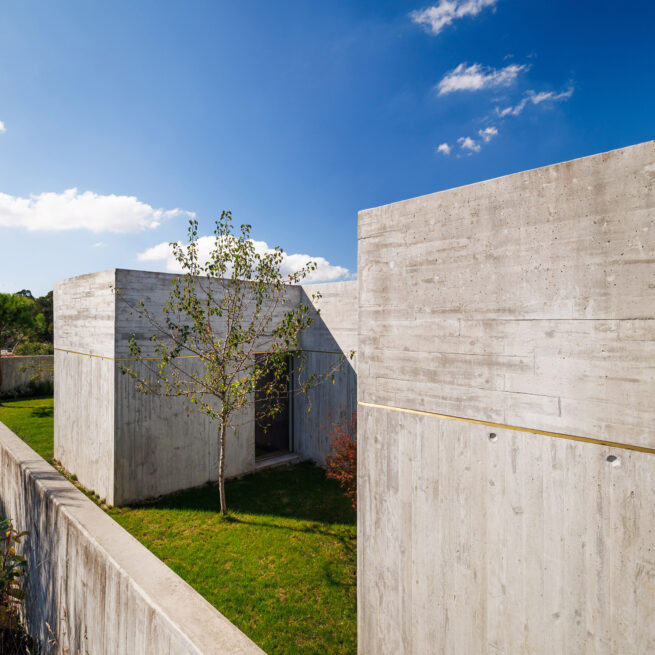
The façade turns to close itself to the street, almost blind. It shields the life within and builds, from the road, a sense of refuge.
Concrete, timber, a line of brass
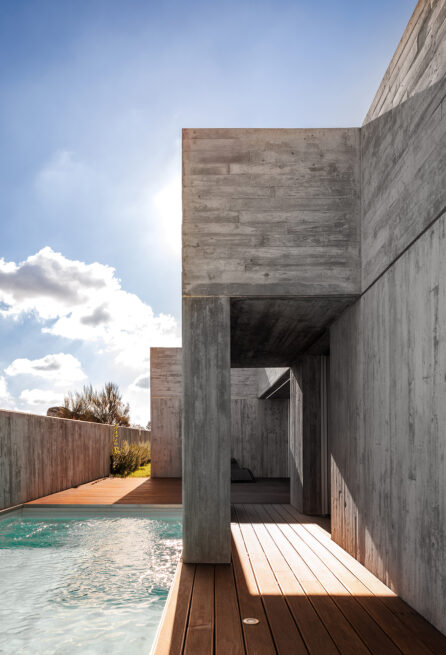
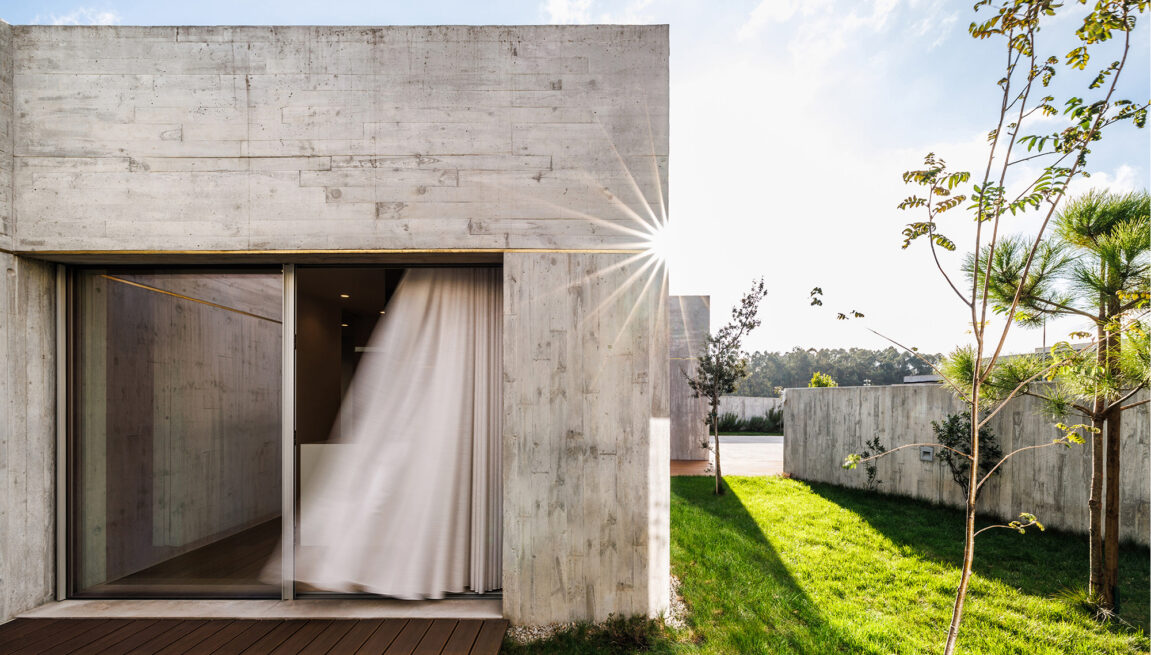
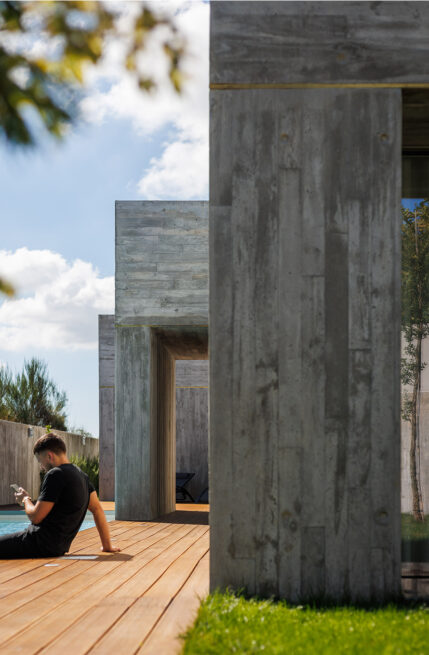
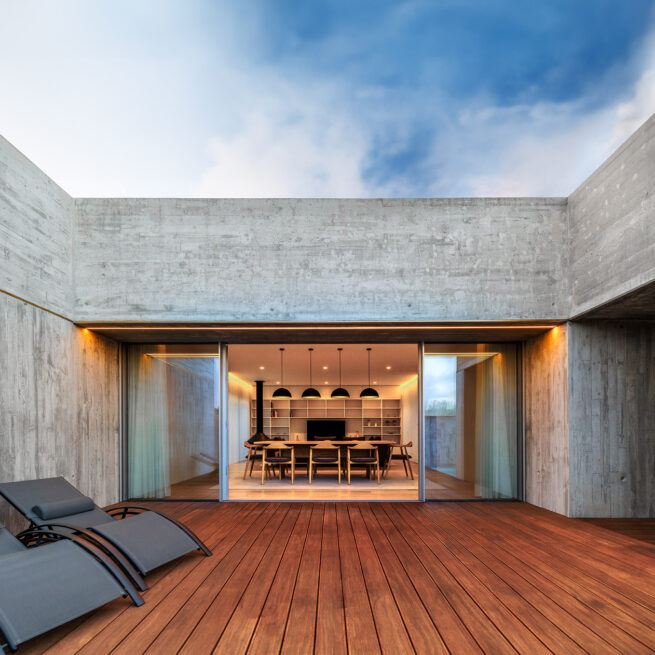
The building is clad in exposed concrete, carrying the texture of the timber formwork boards, interrupted by a line of brass. A language of sobriety and clarity — a tectonic presence and, at the same time, a subtle camouflage within the ground.
Carved-out patios
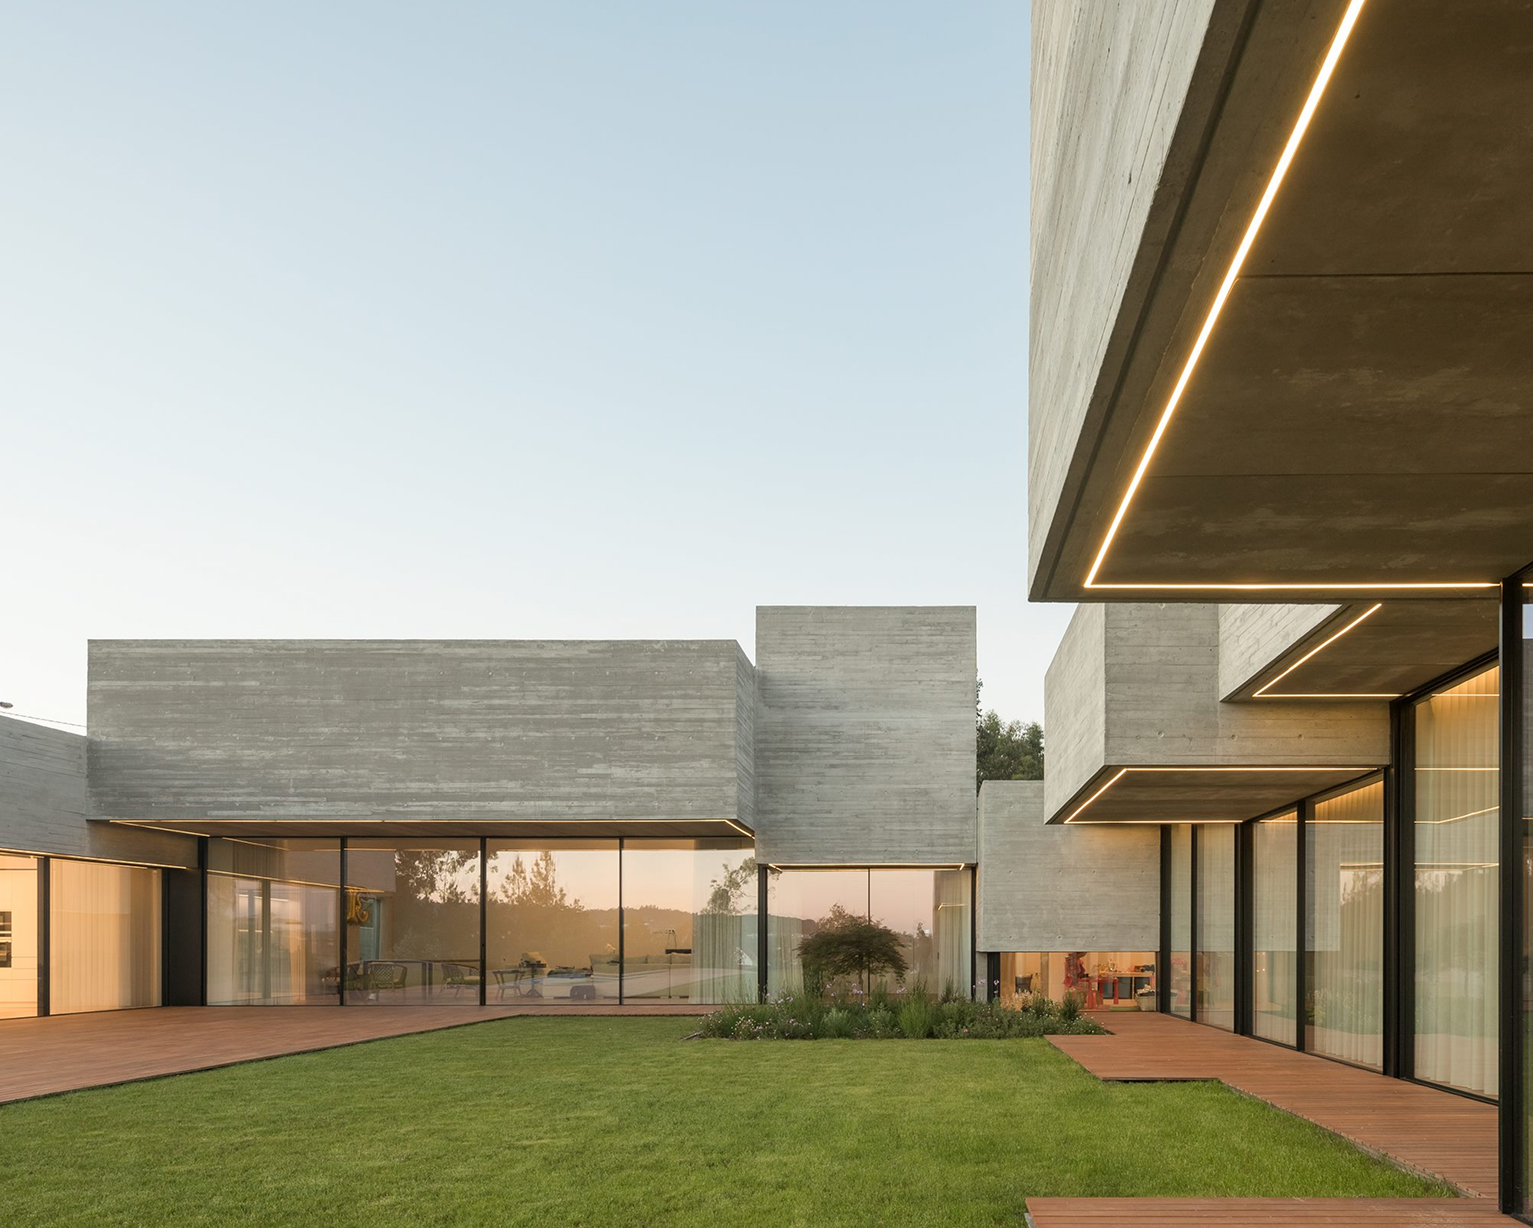
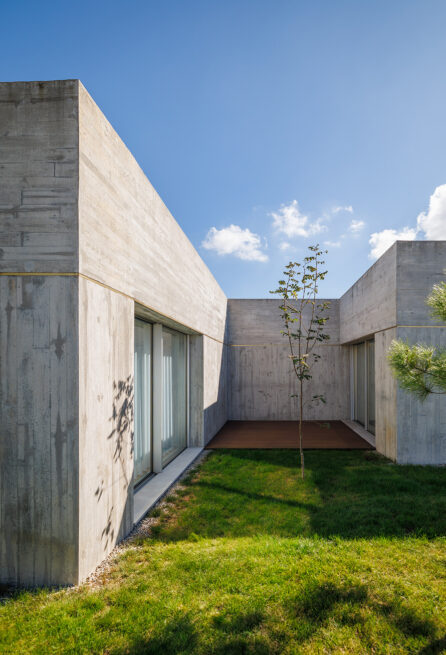
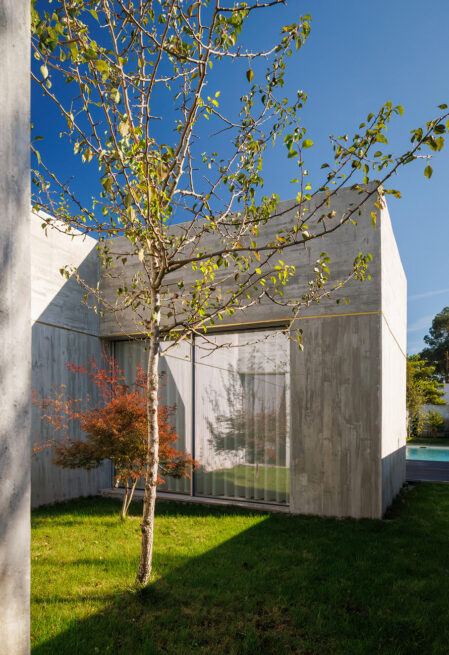
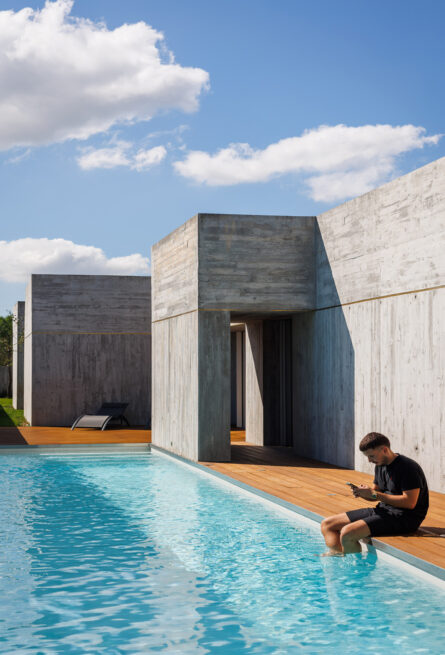
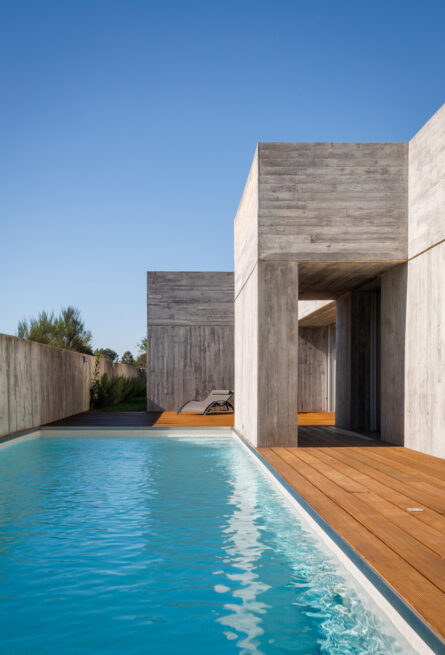
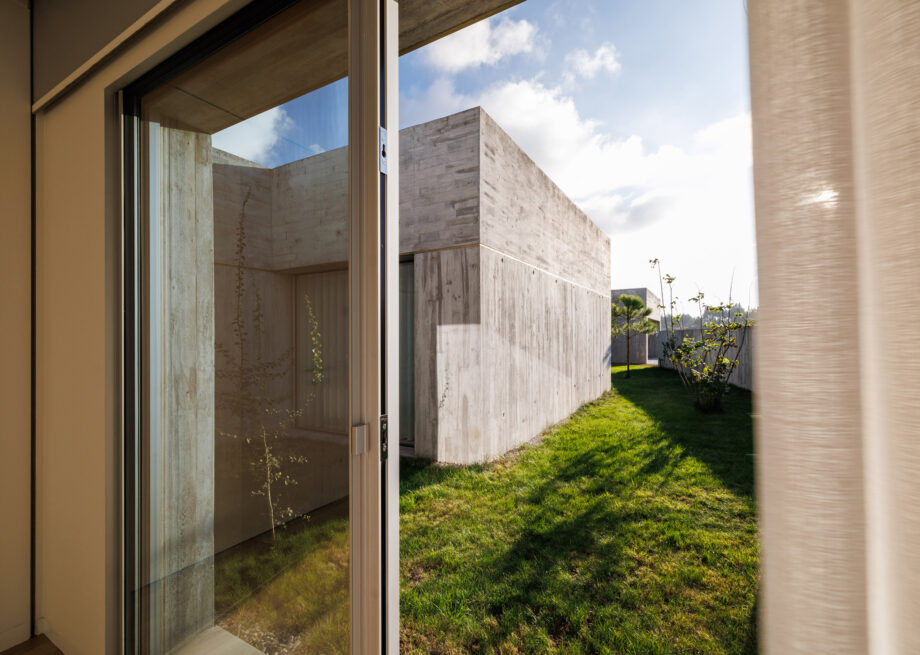
The fragmented volume opens patios and contained outdoor rooms. The ties to the surrounding nature multiply, always without excessive exposure.
Framed views
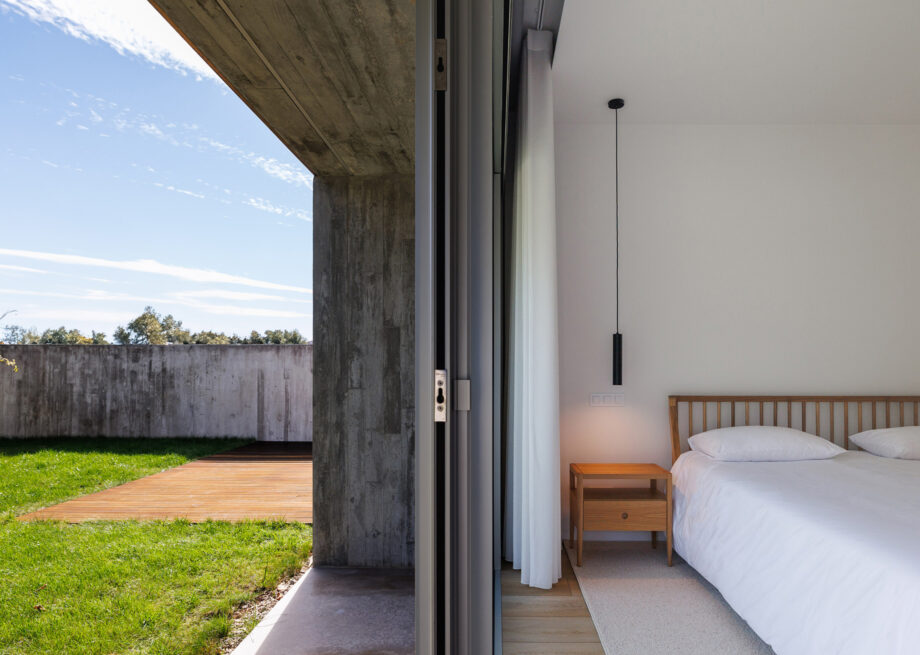
The openings are placed with care. They refuse the street to offer moments of introspection and framed views over the garden and the pool.
The promise of refuge
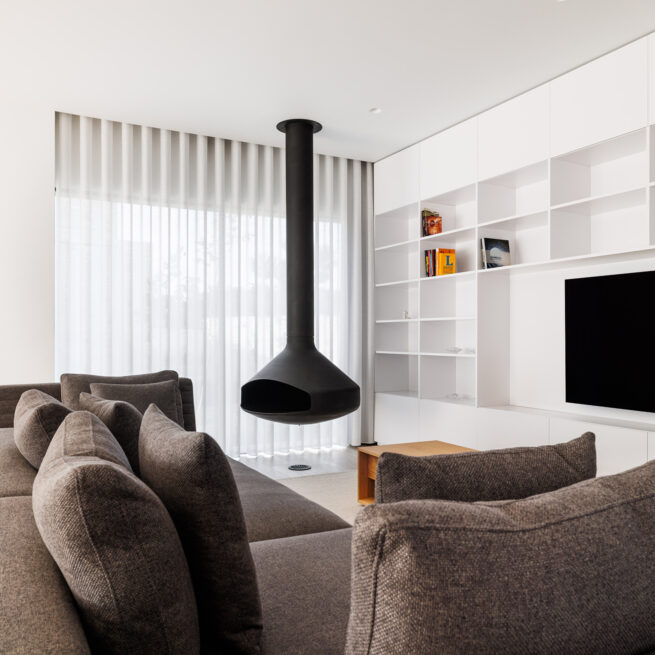
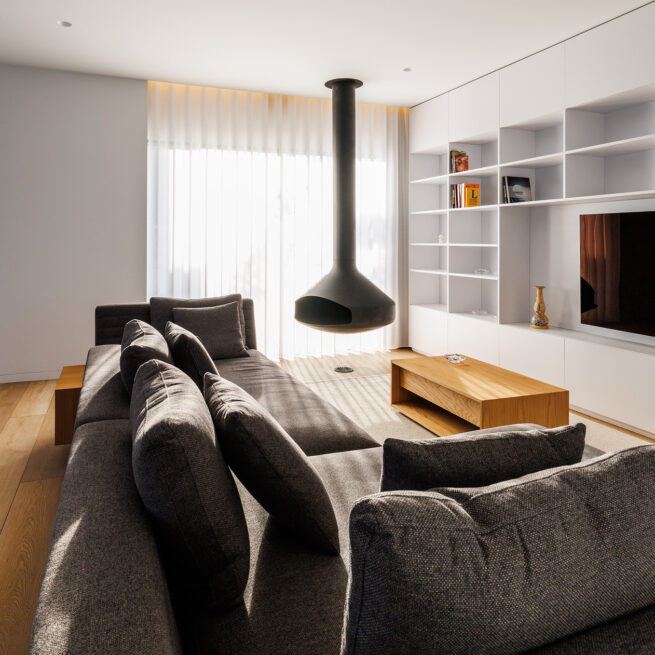
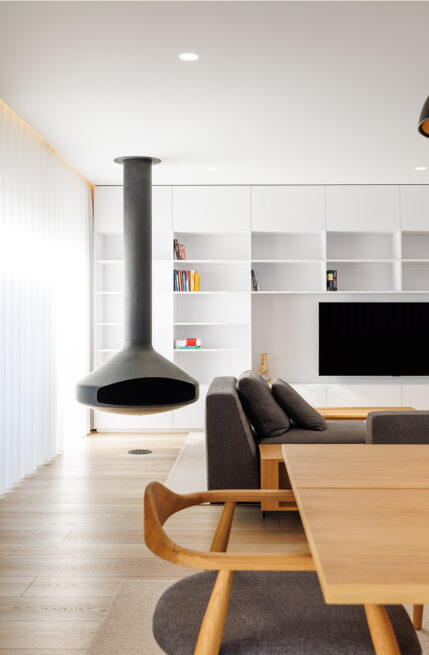
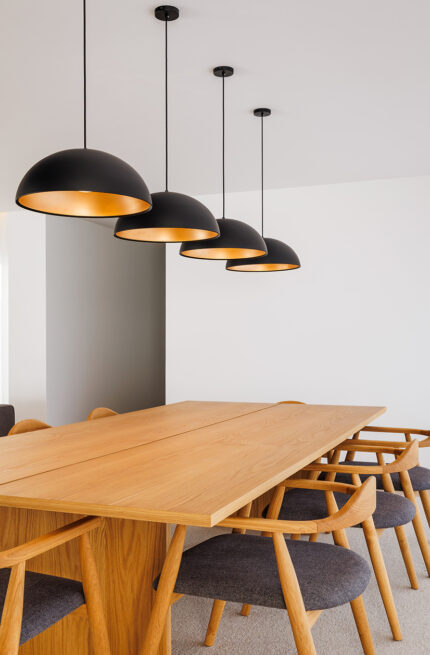
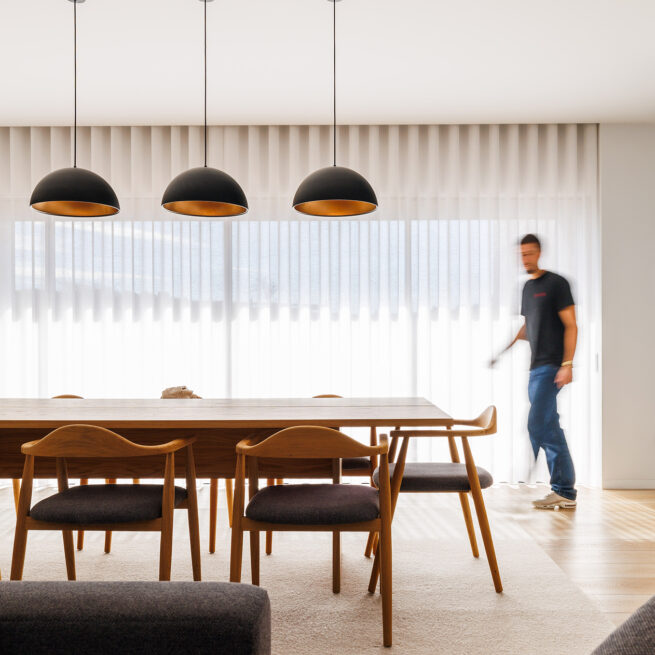
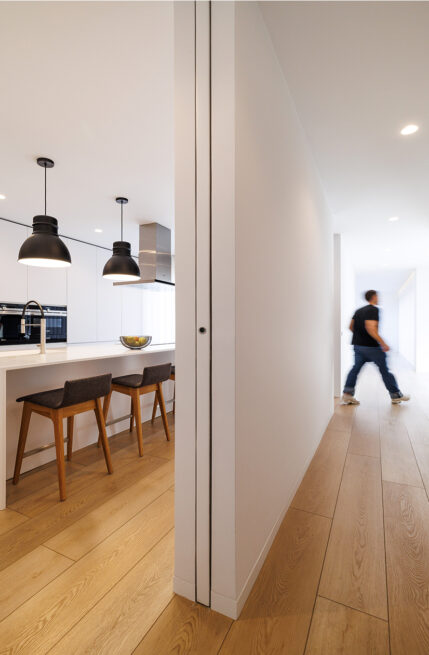
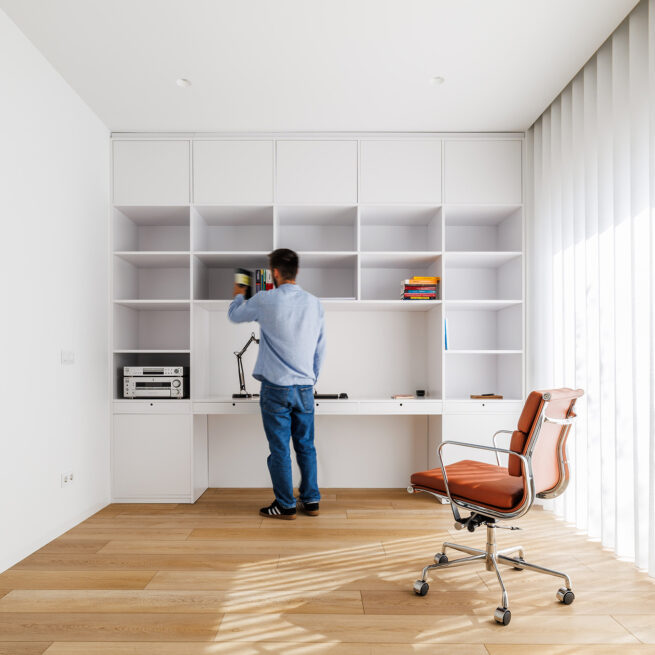
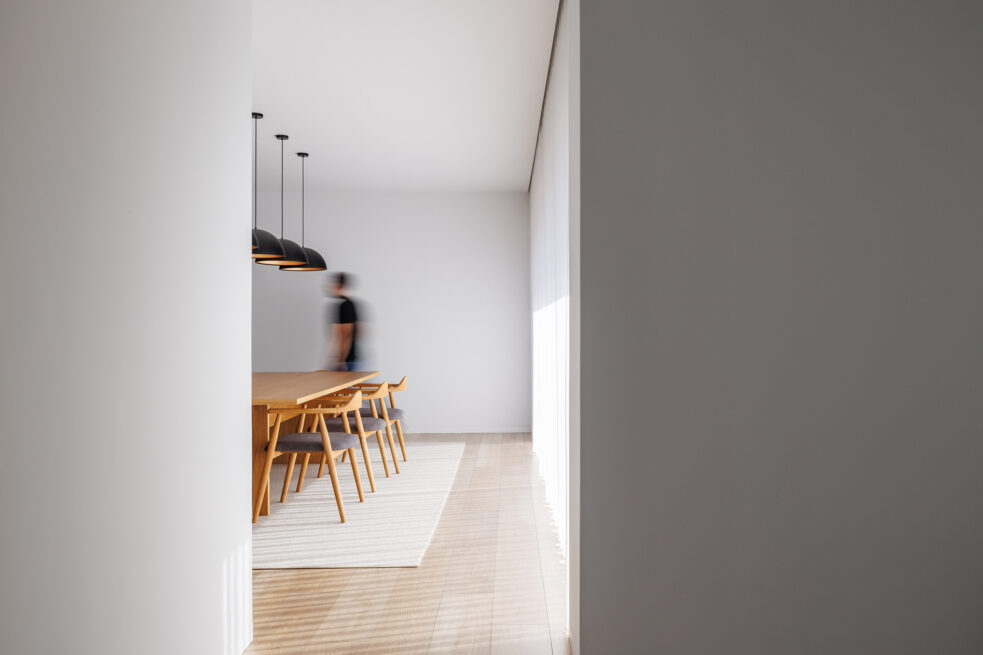
Inside, the matter softens. Light enters measured, the fireplace hangs in the air, and the house keeps the promise it made from the street: to be a refuge.
Concrete, water, and the quiet between walls.
Full Credits
Principal Architects
- Henrique Marques
- Rui Dinis
Architects
- João Ortigão
- Marco Santos
- Tiago Maciel
- Adriana Pacheco
- Fred Delgado
- Joana Leitão
Finance Director
- Carla Duarte
Engineering
- Simetria Vertical
Photography
- Hélder Oliveira
Recognition
Awards
- Prémios Espaço 2025
Inspired by this project?
Let’s talk.
start a projectOther selected projects
explore our work