MF House
Closed to the street, opened to the garden. An ode to privacy in exposed concrete.
Paredes, Portugal · 2015–2019
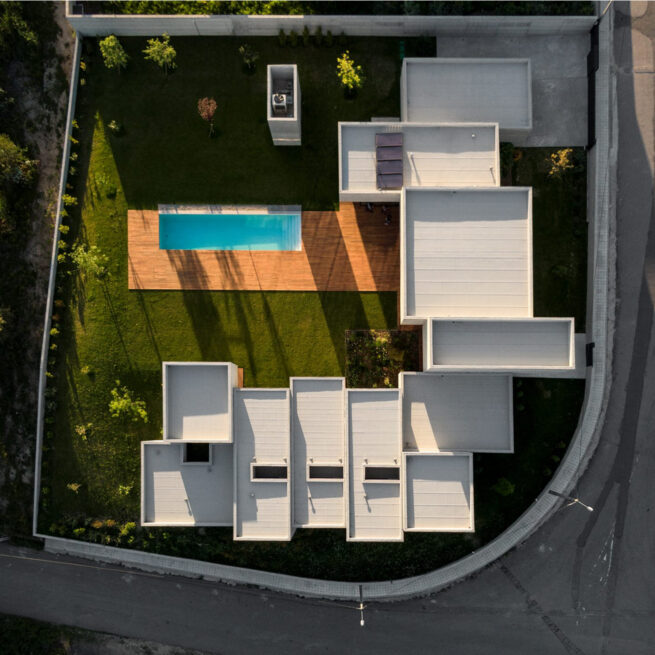
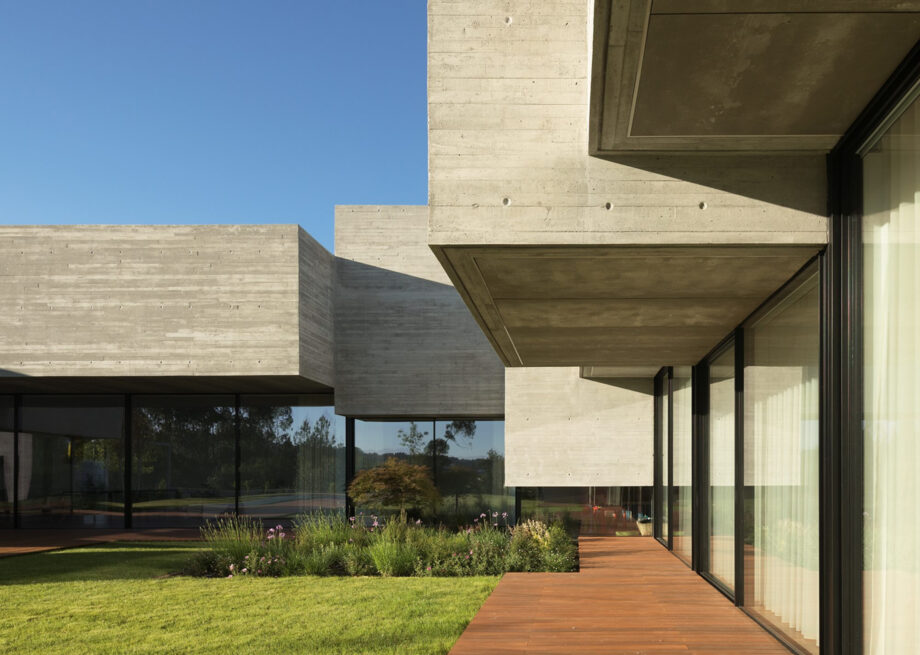
An “L”, read as a game of volumes.
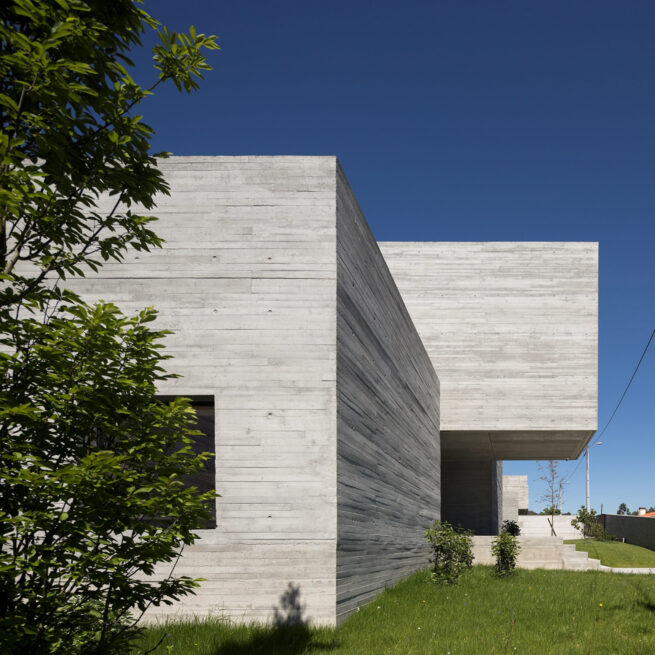
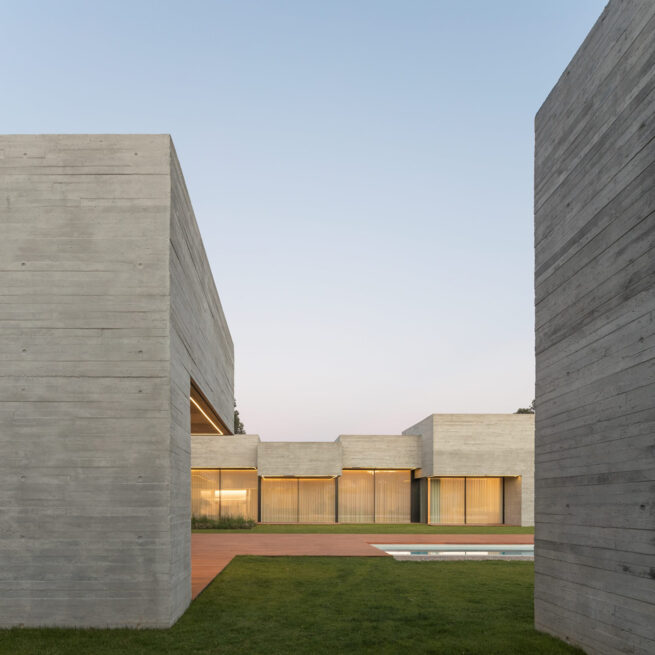
A new reading of the “L”
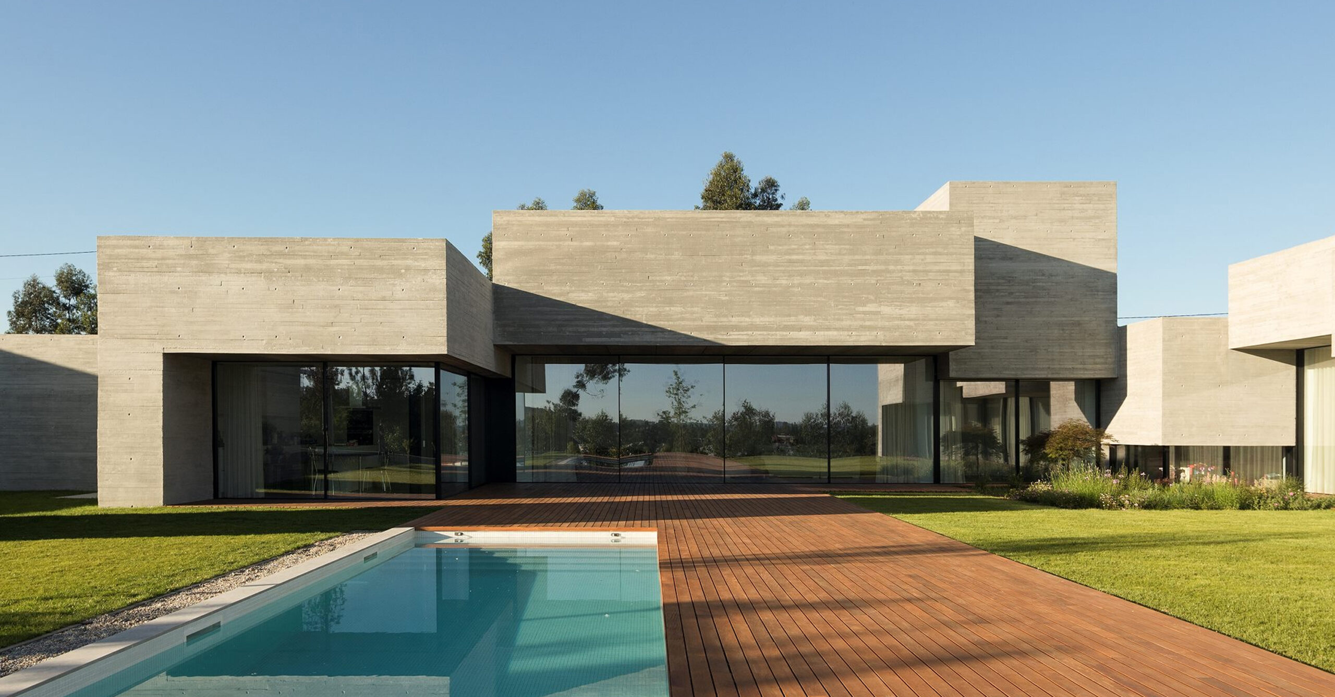
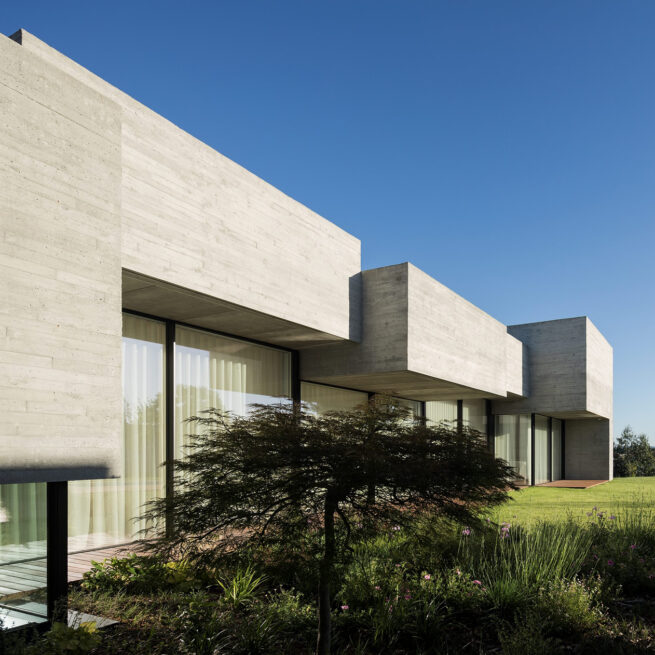
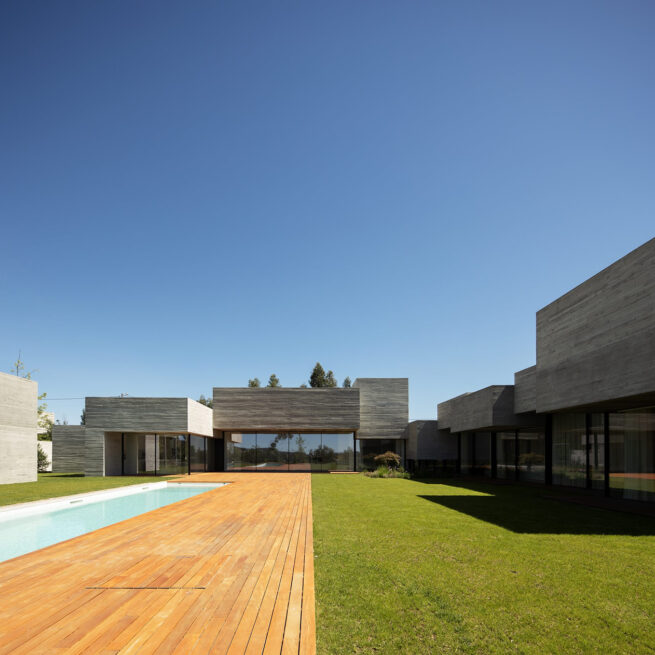
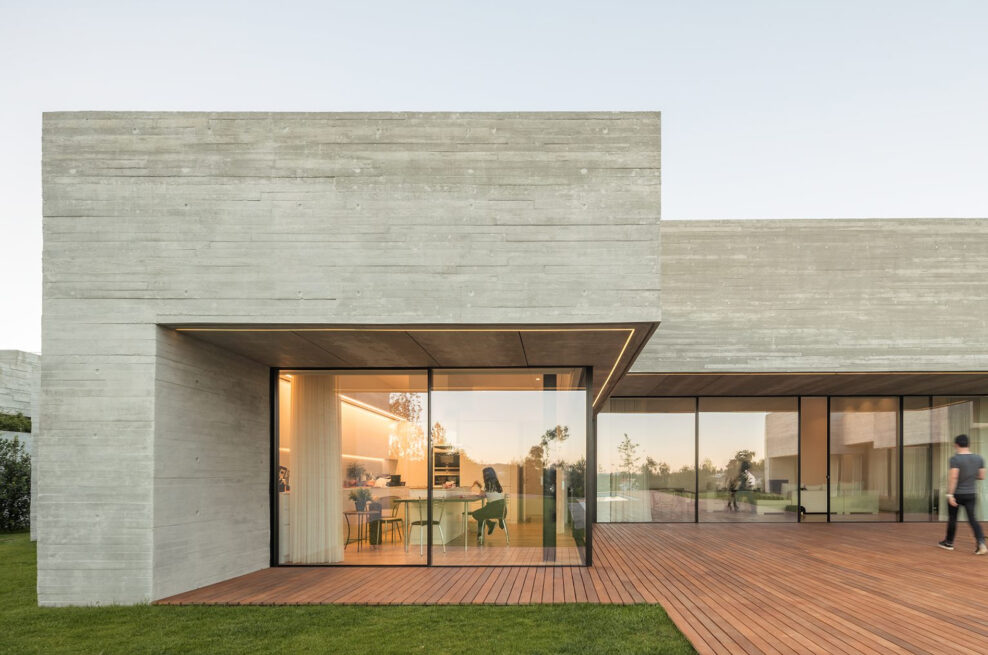
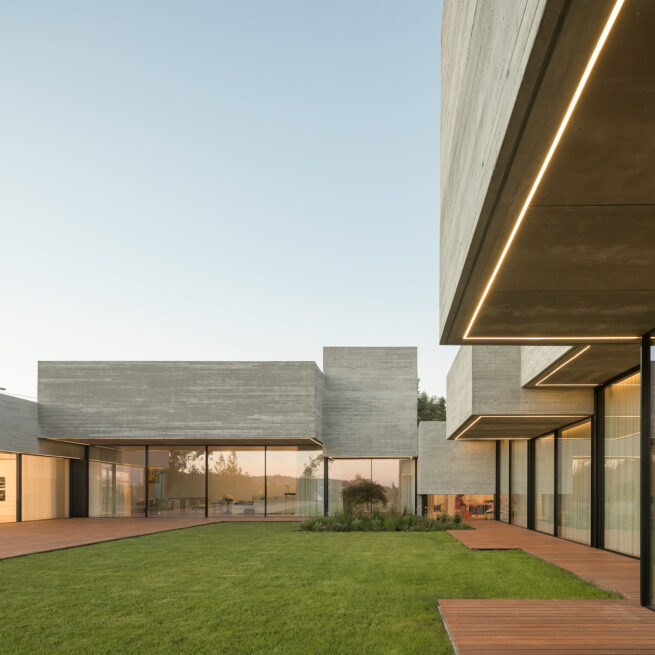
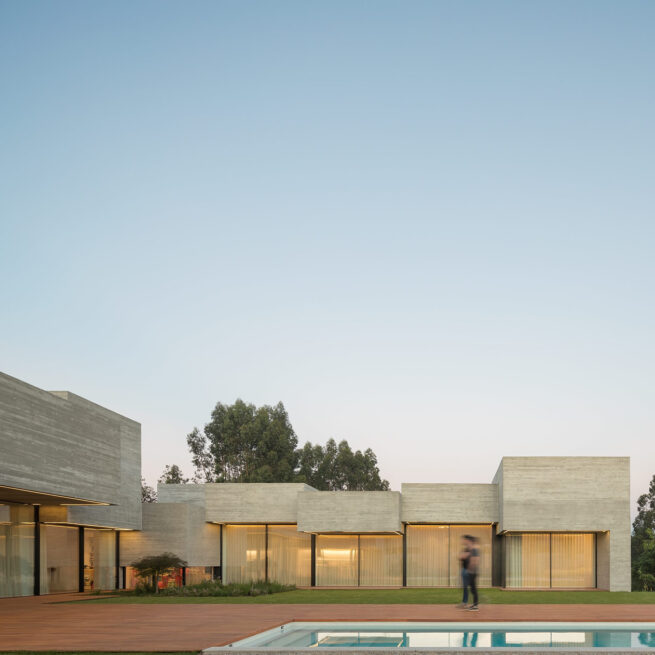
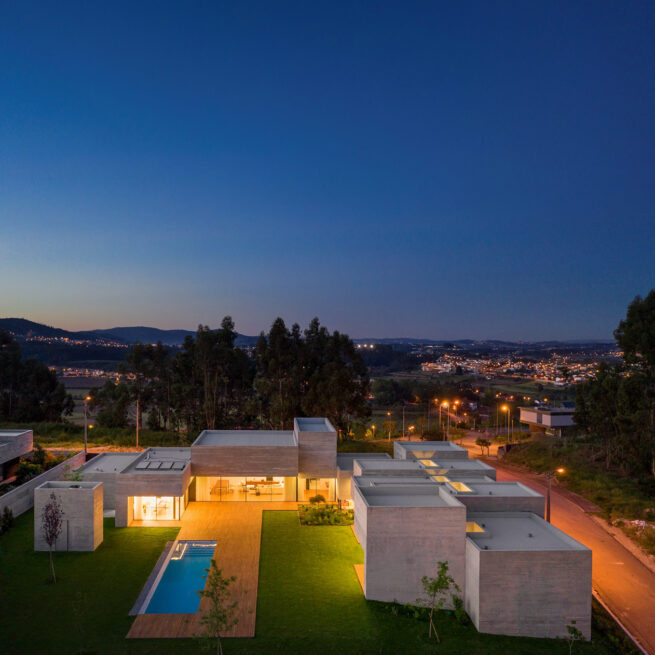
The clients one wish was a house shaped like an “L”. Rather than state the letter, we dissolved it — a run of consecutive volumes, slightly displaced, following the two streets that flank the lot. A game of embedded pieces, almost playful, each with its own function, height and depth.
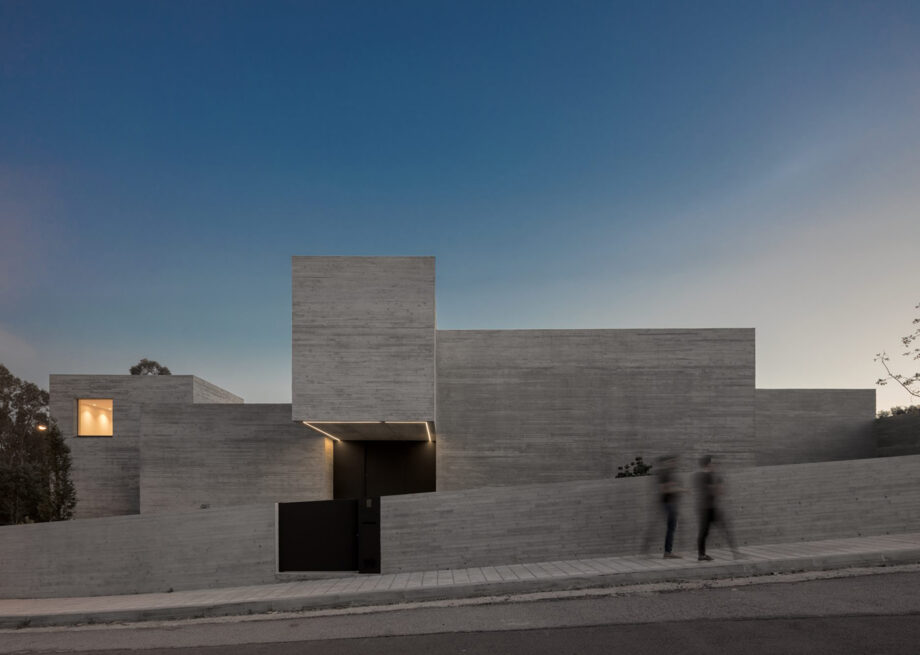
A monolith closed to the north
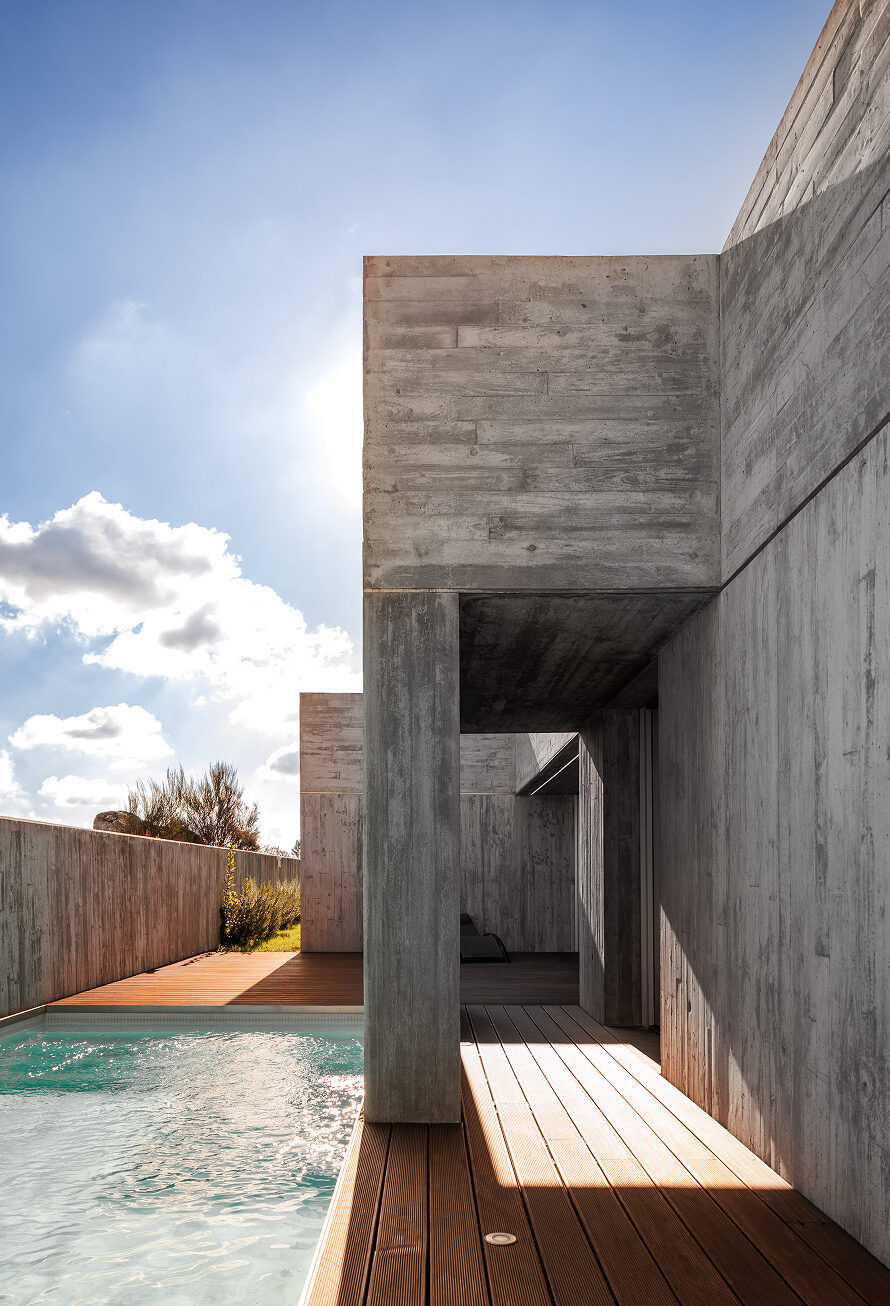
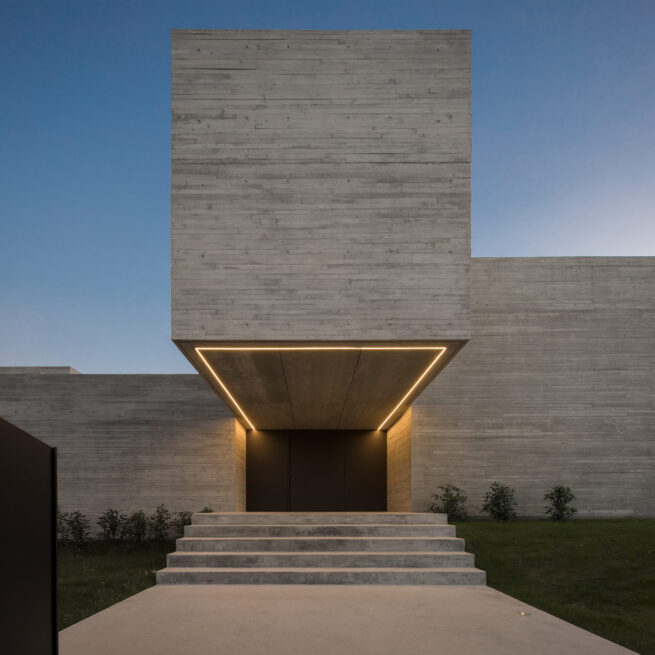
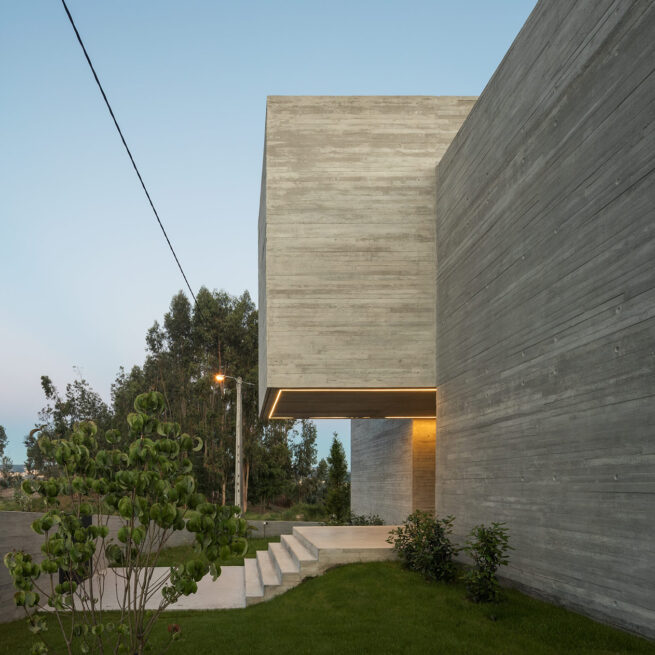
To the street, the north face stays obscure and closed — exposed concrete cast against timber formwork, opaque and hermetic. Only two openings survive on this side: one of them five metres up, kept for the sky.
A block that levitates over the door
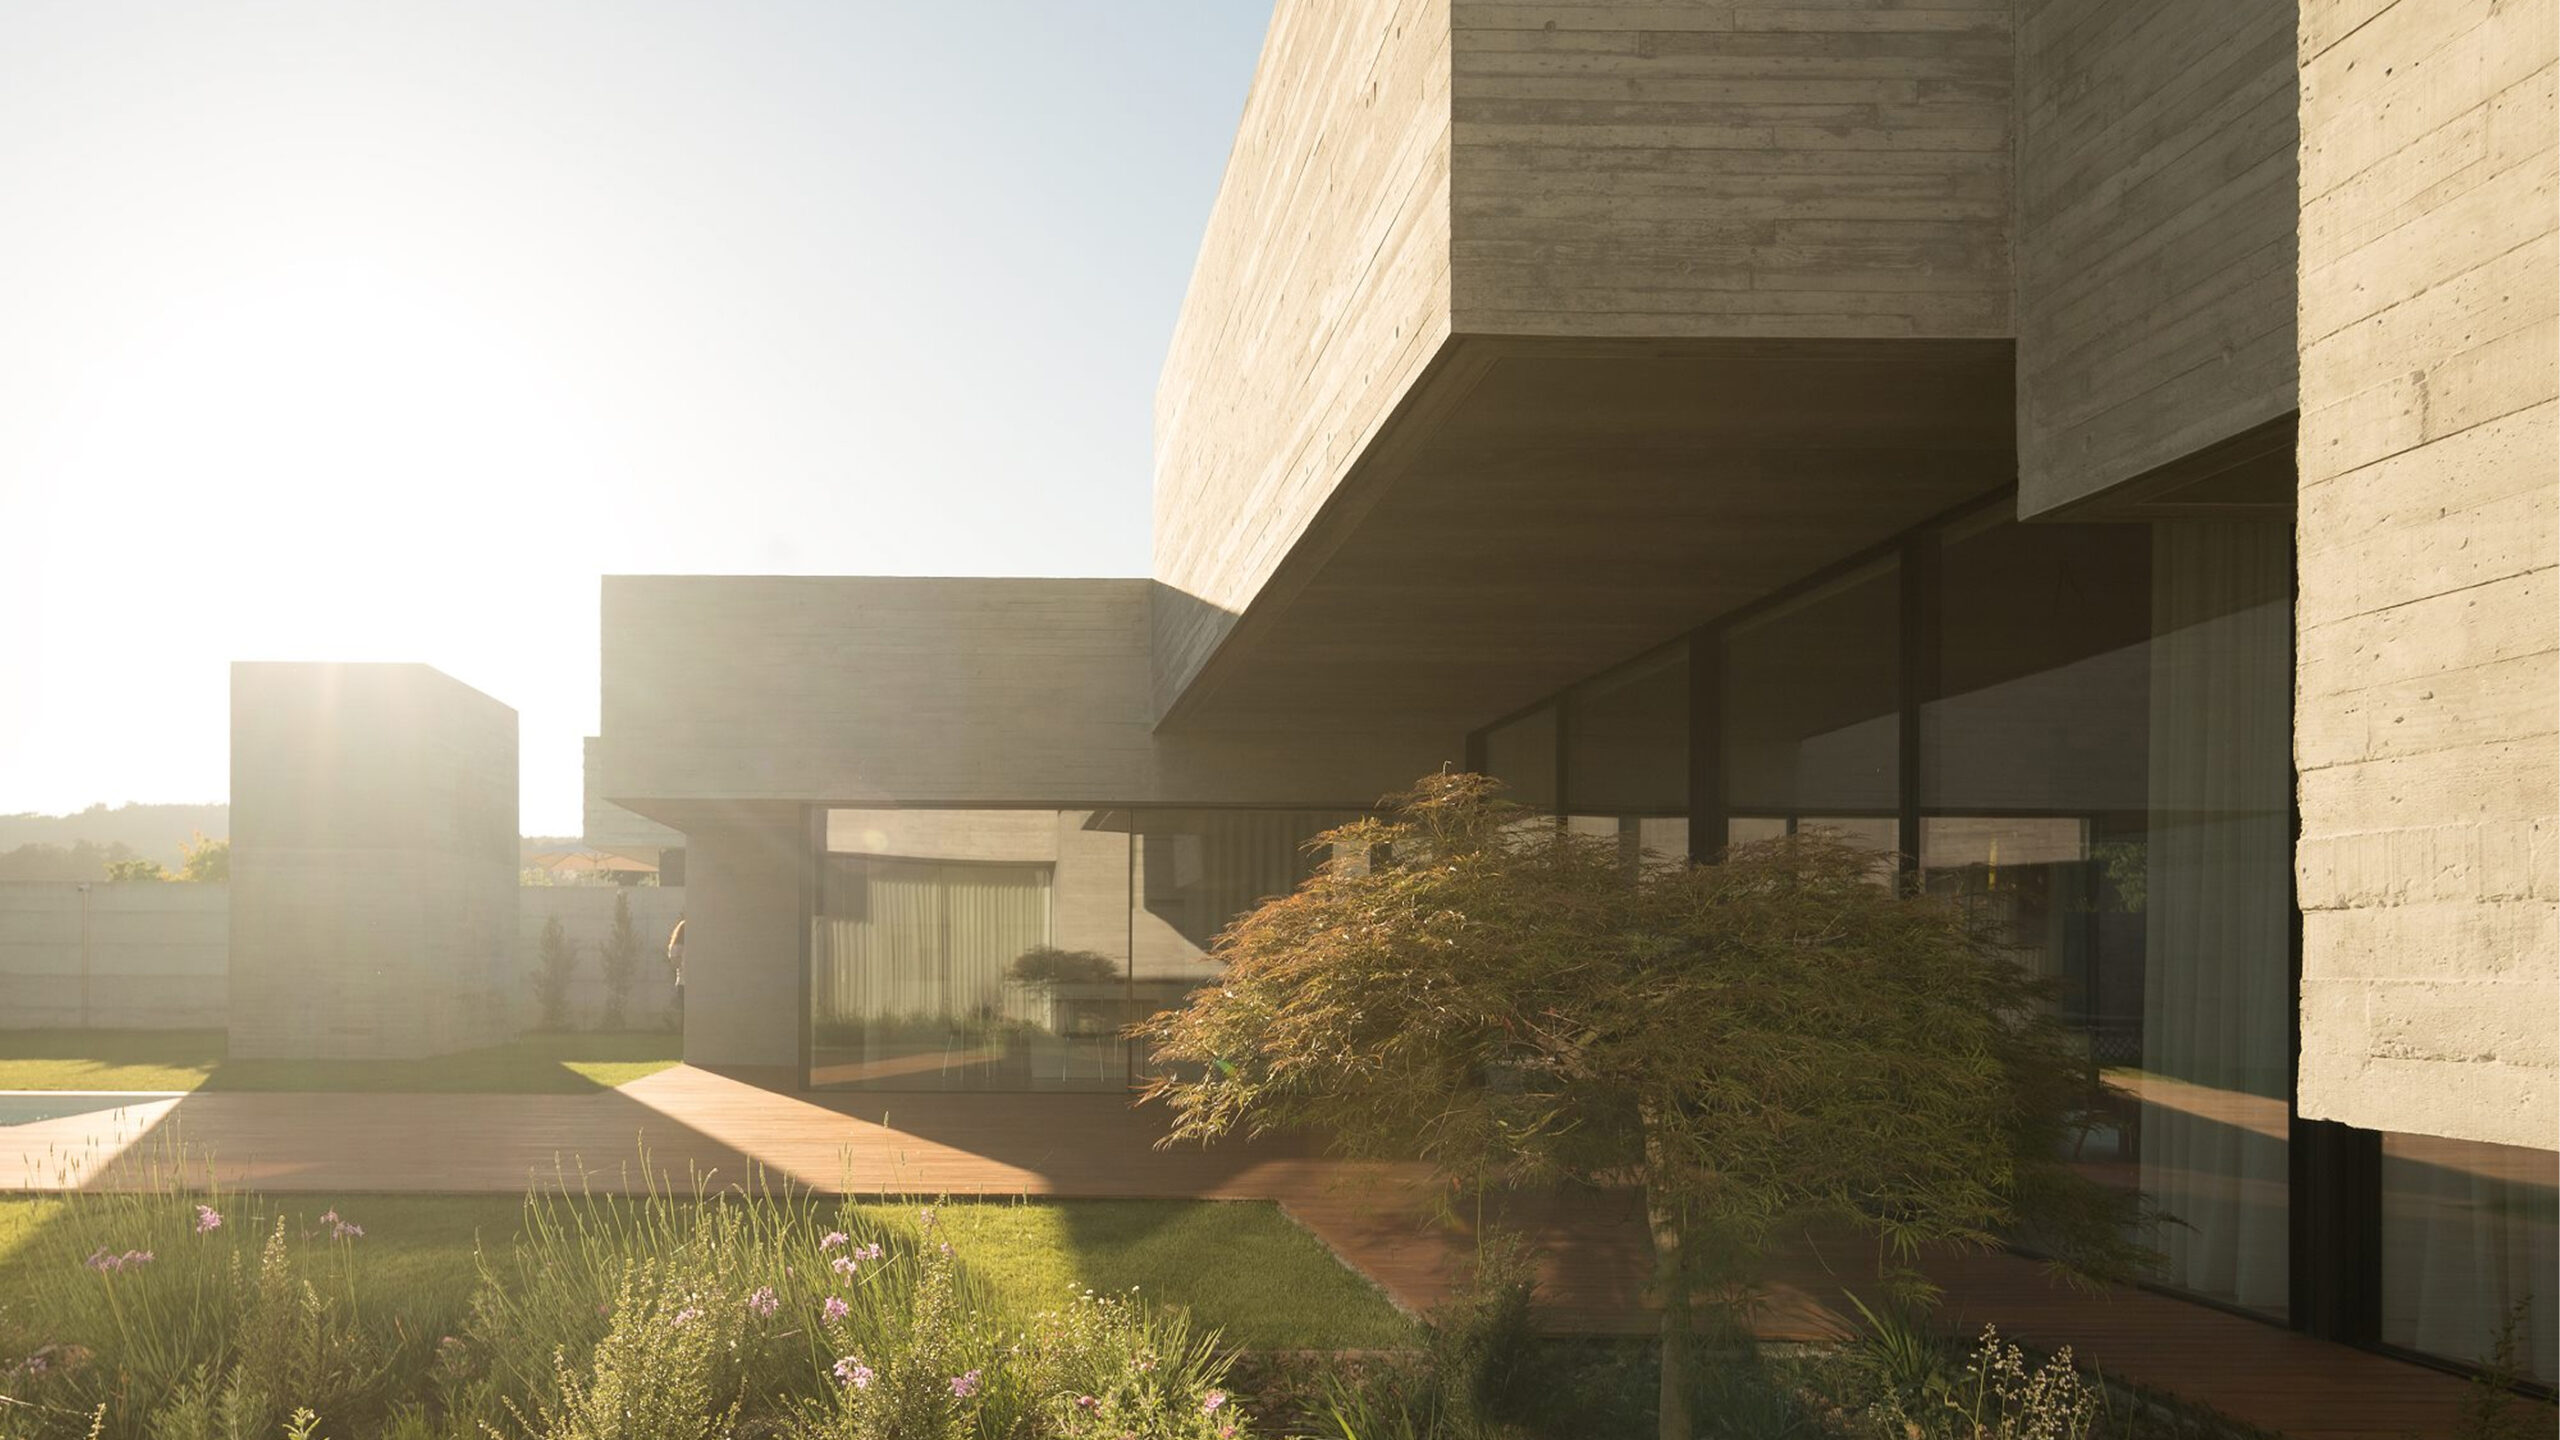
The main access sits beneath a cantilevered volume that levitates over the entrance, its imposing height ranking it against the whole monolith. After the rigid blocks, a wide plane of glass answers the weight — antigravity, then lightness.
Torn open to the garden
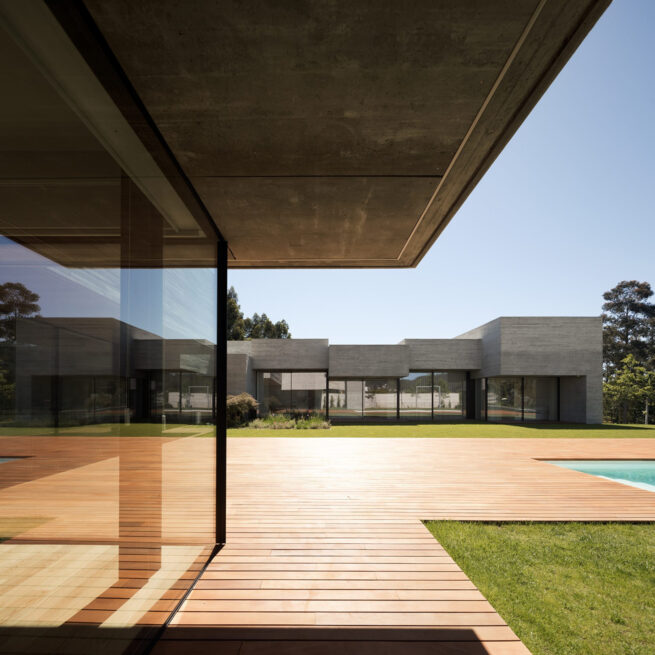
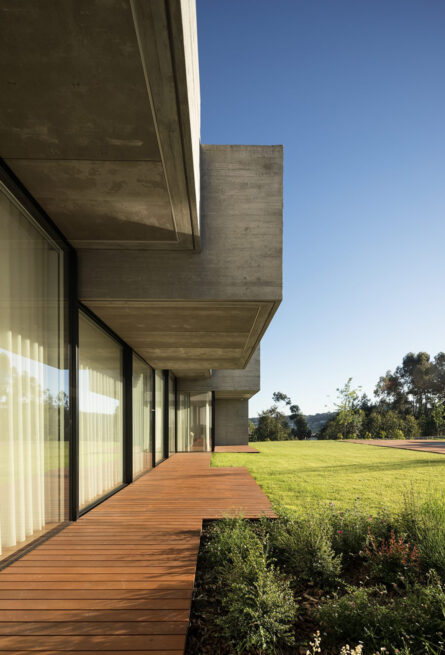
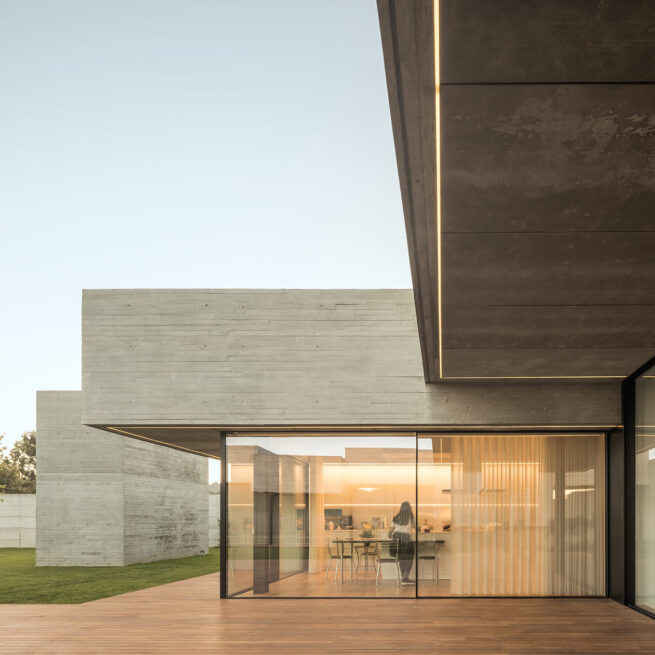
Toward the south, the volume is torn open. A long interior cut carries light from one end of the house to the other and binds it to the garden and the pool — guarded on the street, generous within.
One volume set apart
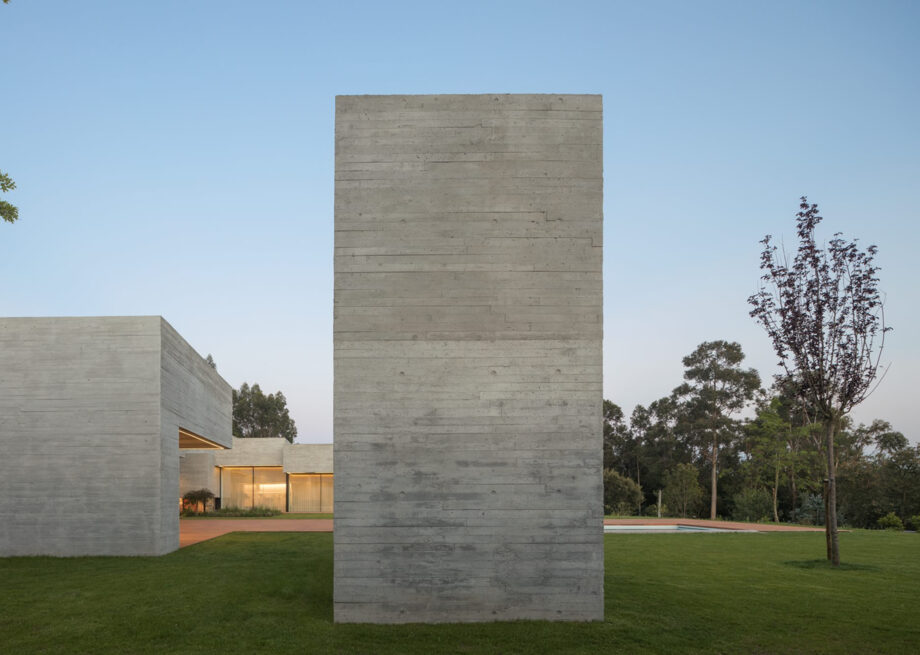
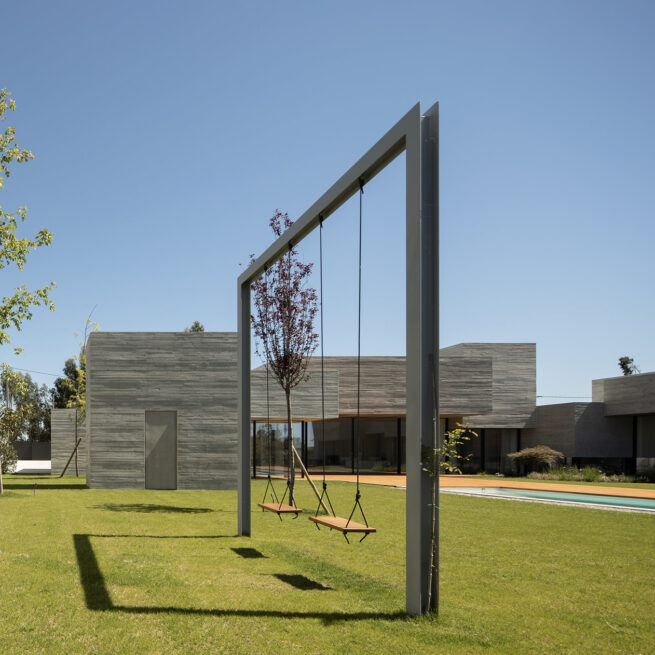
A single blade of concrete stands away from the rest, out in the garden beside the pool. It is placed to block the view from the house next door — shielding the water and the garden, privacy that works for both houses at once.
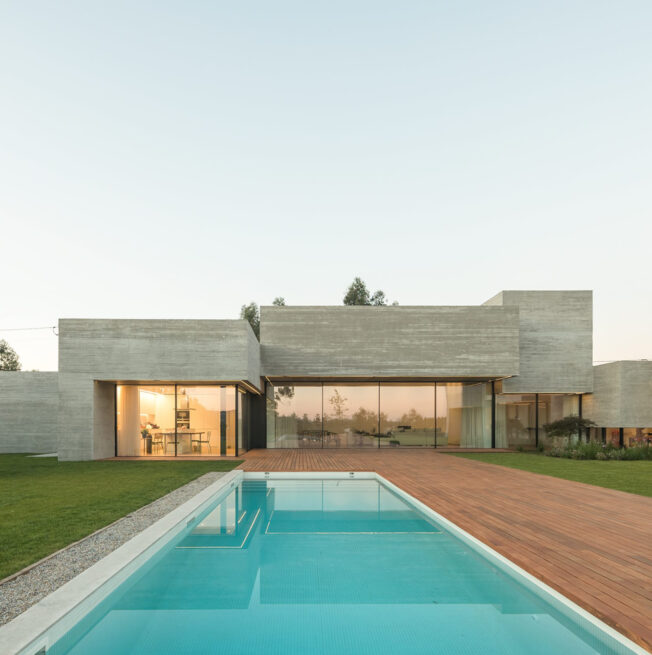
An ode to privacy
A bold, textured play of hierarchies for a family of four. Every volume works to protect those who live here, while holding a calm relation with all that surrounds it.
A game of pieces, almost playful.
Full Credits
Principal Architects
- Henrique Marques
- Rui Dinis
Architects
- Marco Santos
- Marta Silva
- Tiago Maciel
Finance Director
- Carla Duarte
Engineering
- Born Consulting
Photography
- FG+SG®
Inspired by this project?
Let’s talk.
start a project