Agrela House
A house shaped by books, shifting heights and a monolithic roof that defines space, scale and shelter.
Paredes, Portugal · 2014–2018
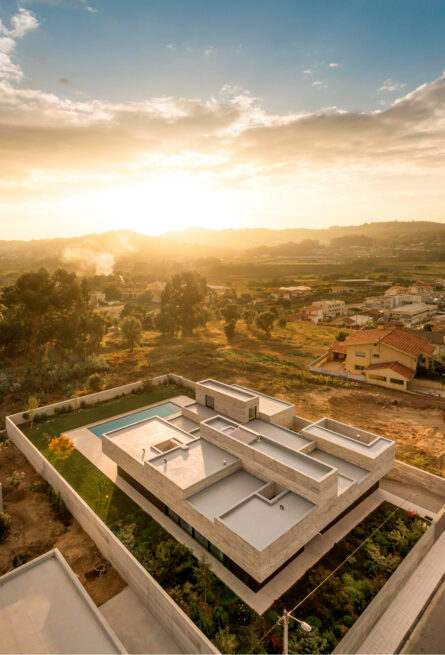
A house shaped around books
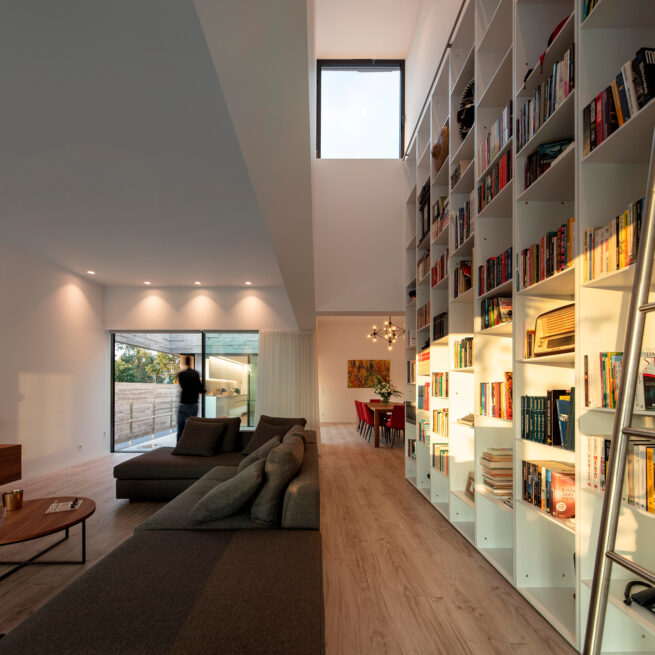
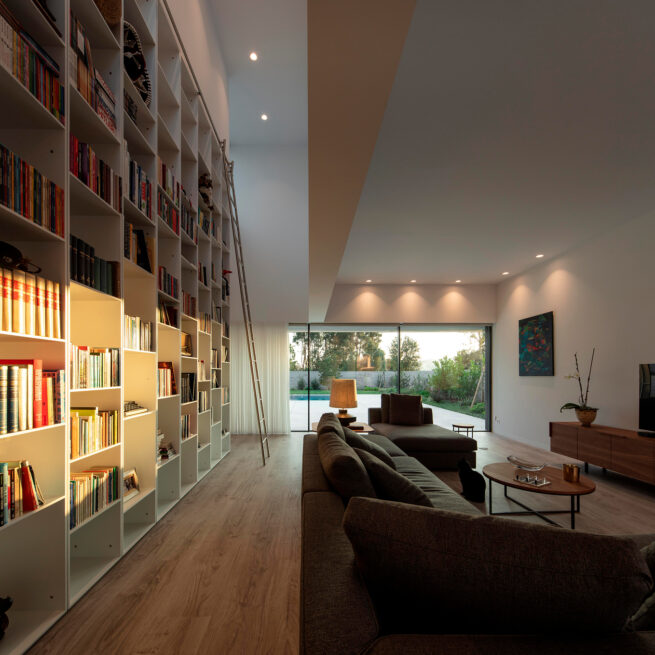
The project began with a clear premise: to create a house where books, a central element in the family’s life, could take on a prominent role. The inspiration came from grand classical libraries, with imposing bookshelves and sliding ladders extending across walls filled with books.
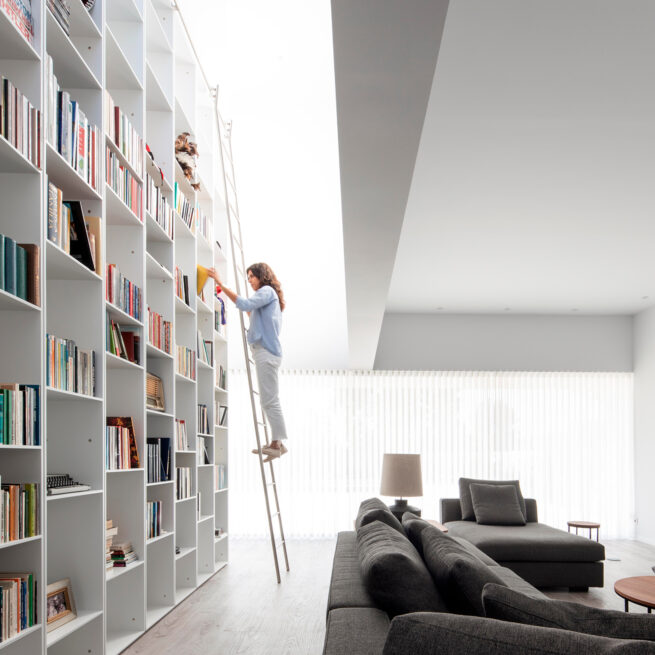
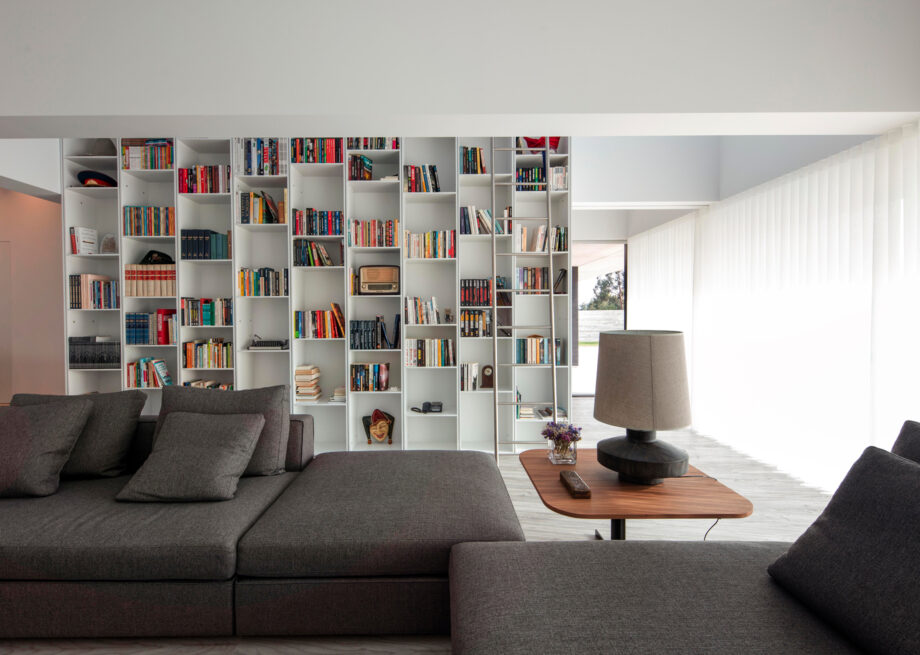
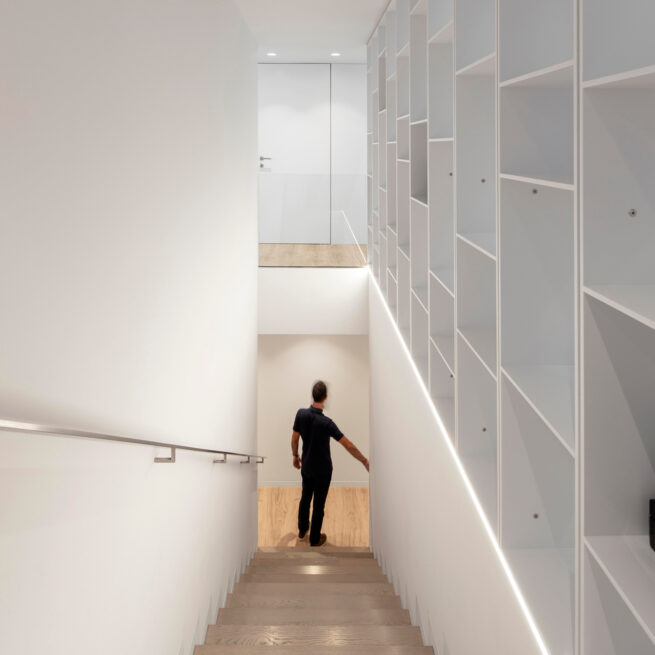
A double-height space at its core
From this idea emerged a double-height space that became the central element of the project. The house is organised around it, combining the functional role of the space with a strong visual presence.
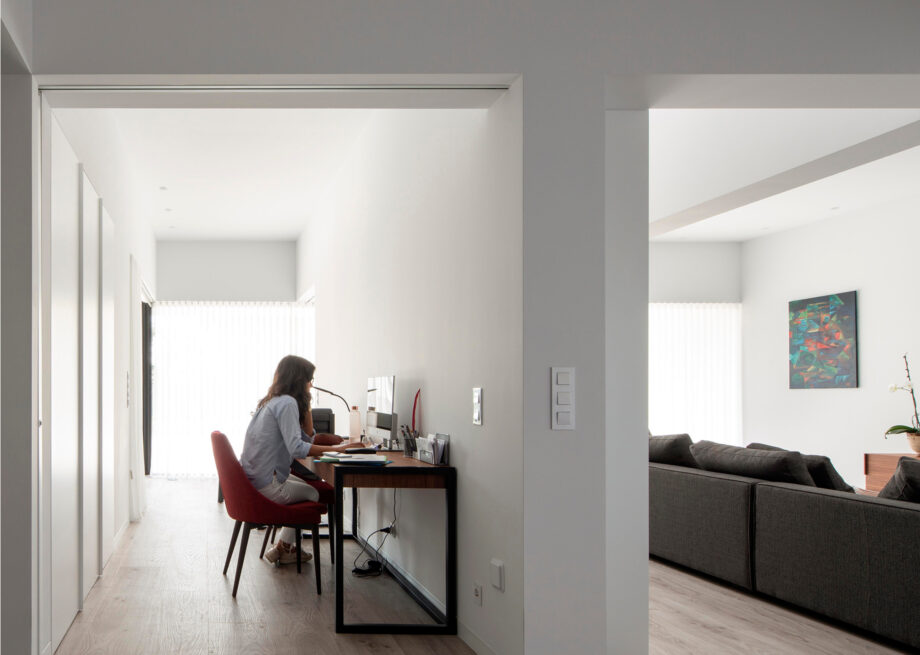
Different heights for different spaces
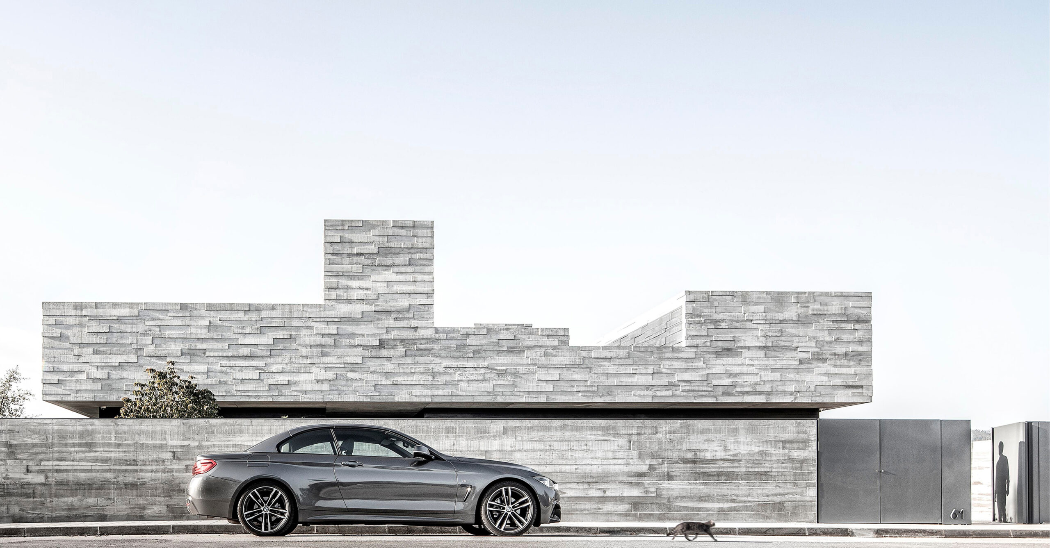
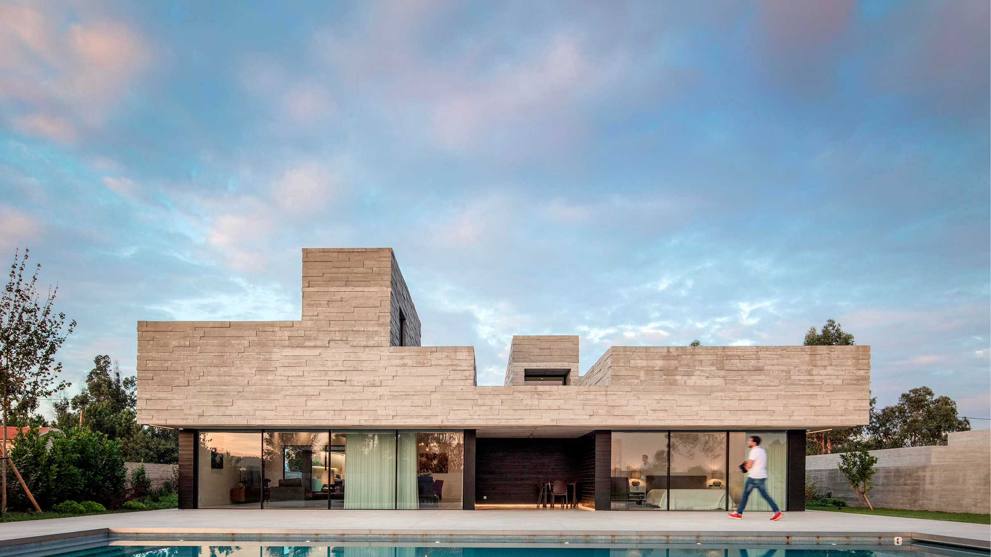
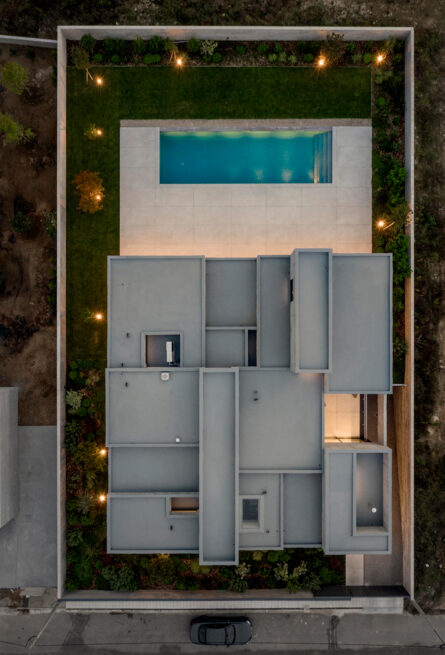
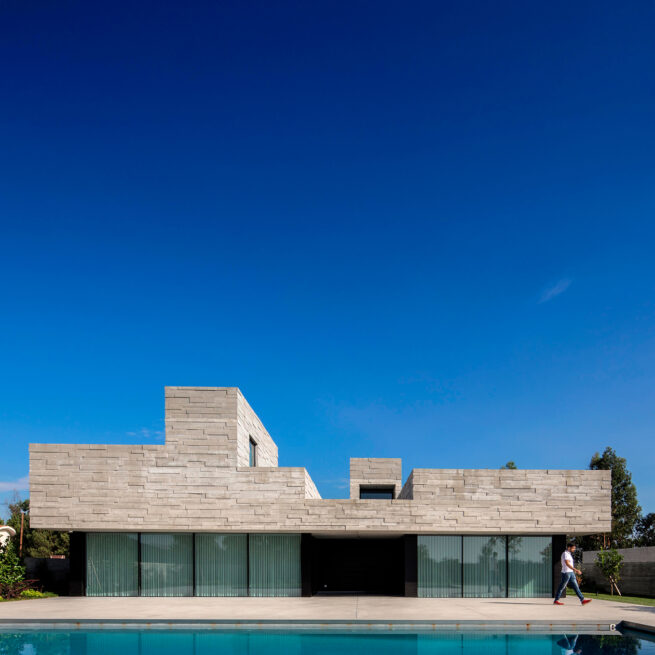
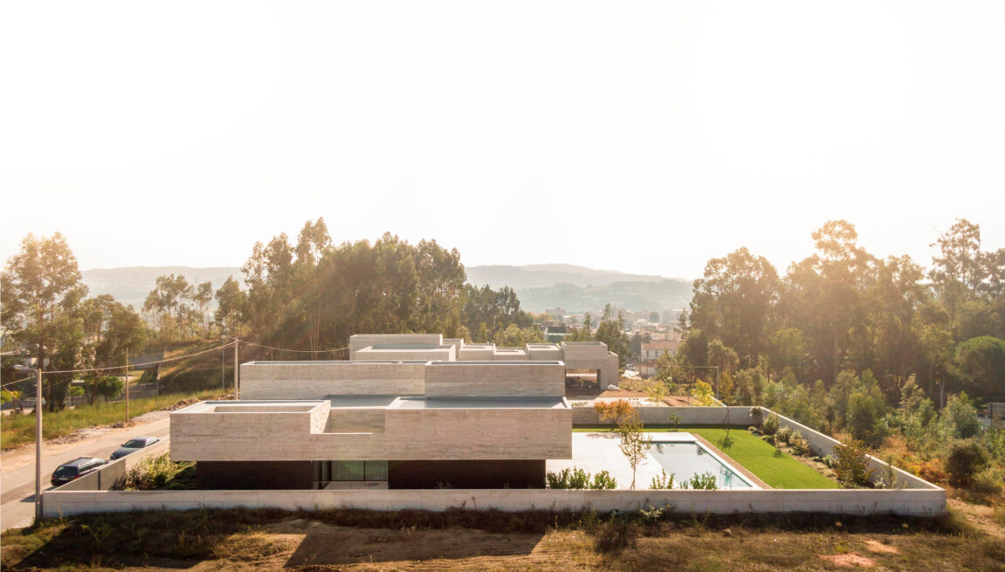
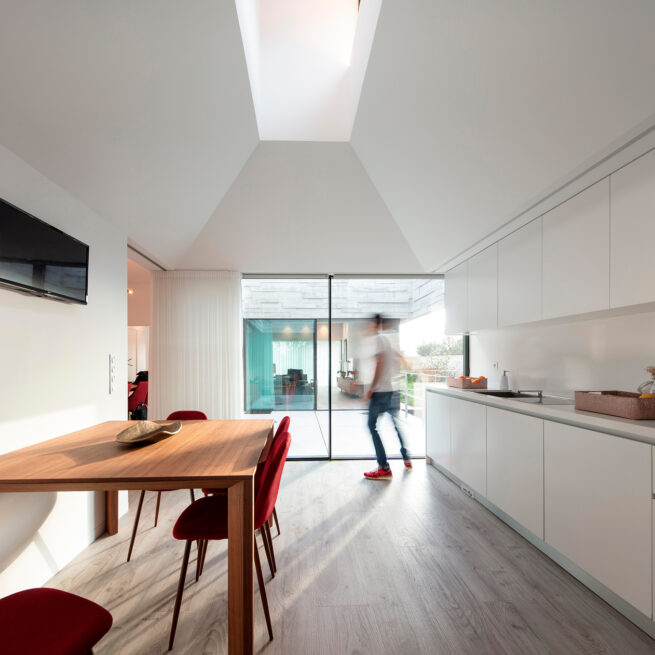
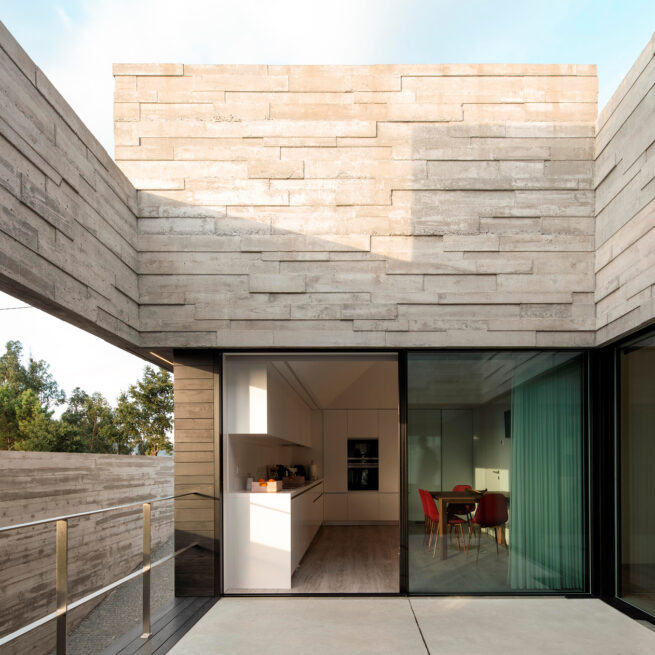
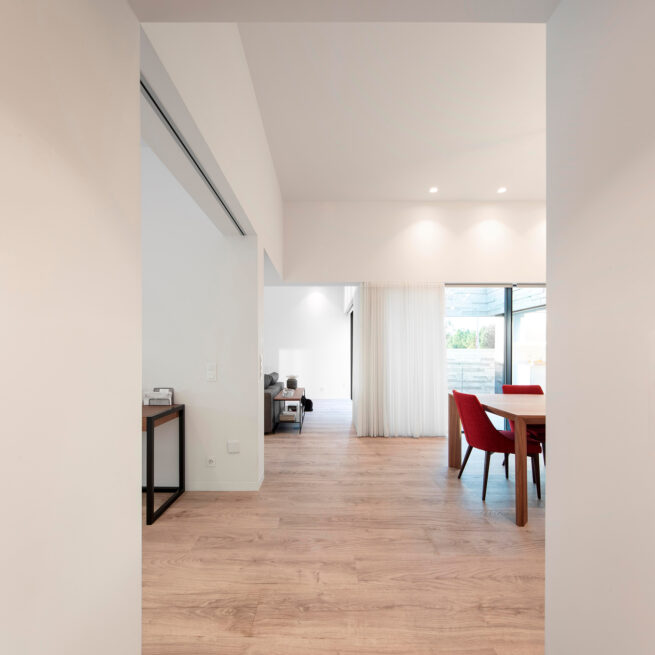
As the idea evolved, volumetric experimentation led to the functional differentiation of the spaces through variations in height. Different ceiling heights establish a hierarchy between the different moments and functions of the house.
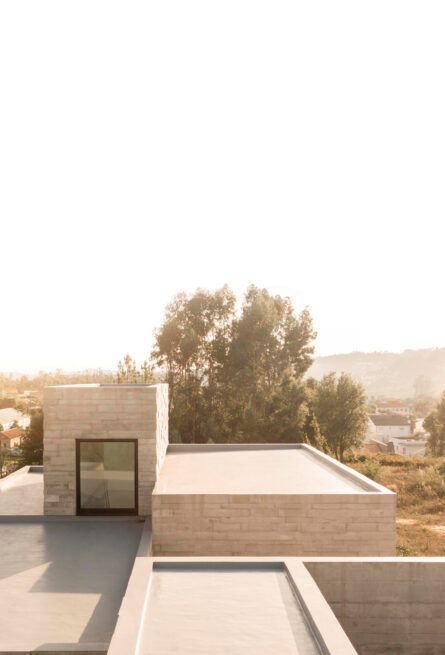
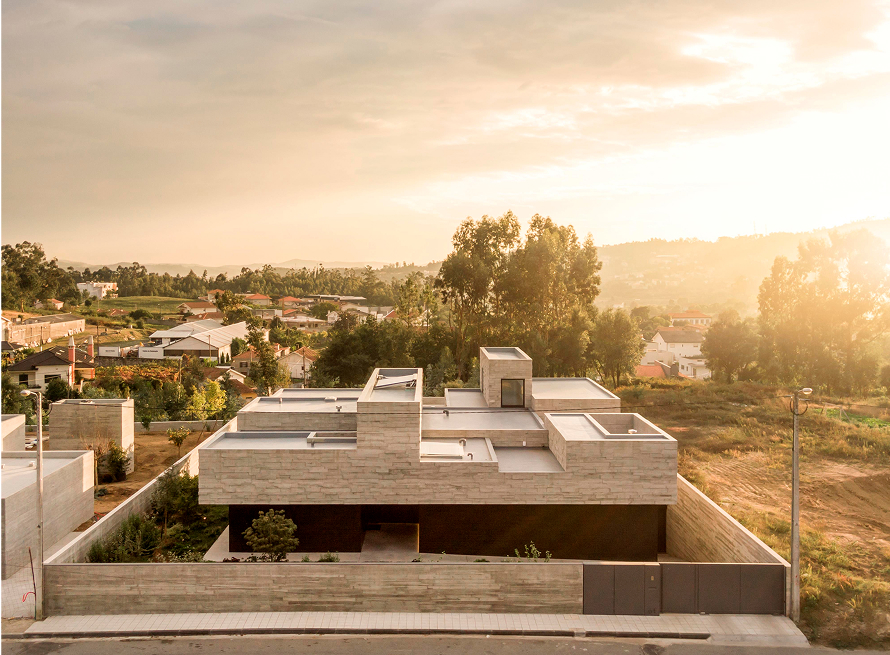
The roof as a fifth elevation
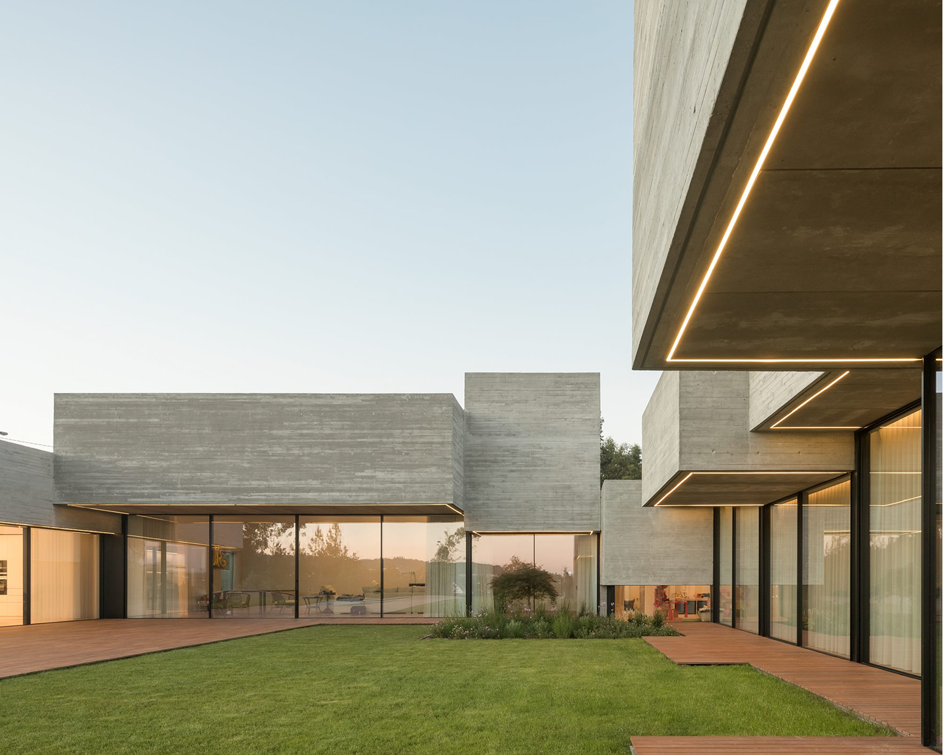
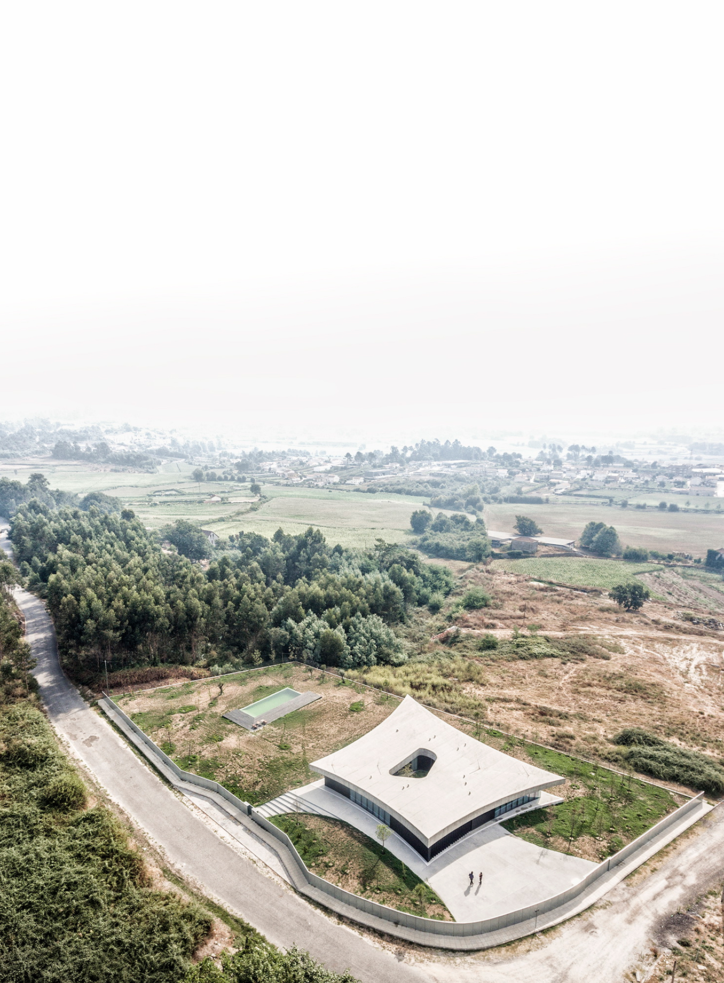
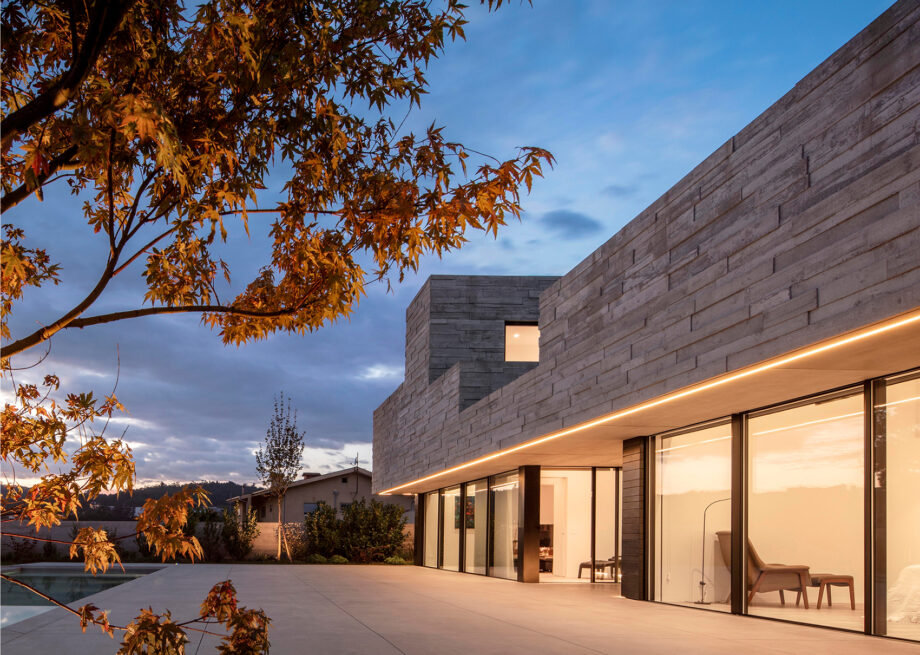
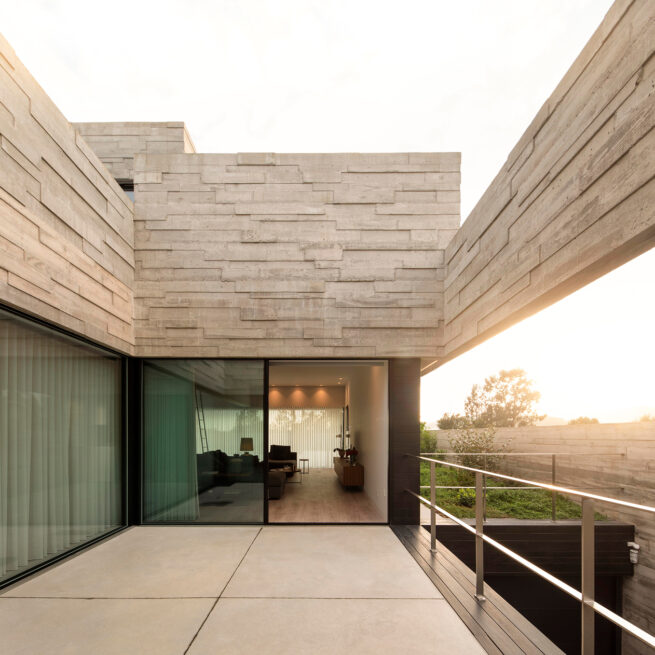
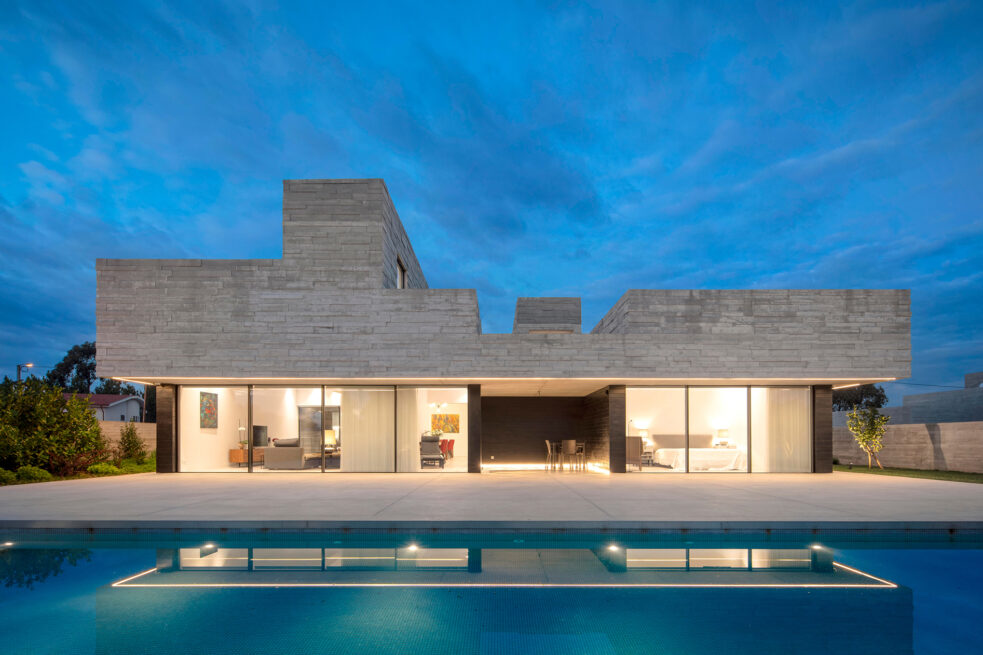
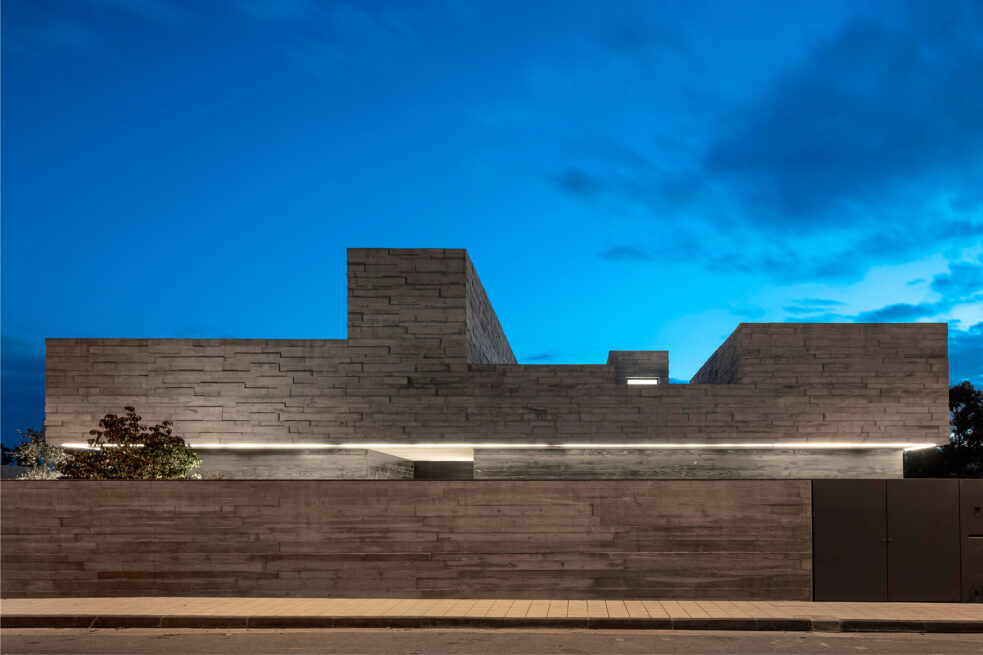
The roof takes on the role of a fifth elevation, becoming fundamental to the formation of the other four. Its changing heights respond to the main functions of the house, shaping the different spatial conditions found within.
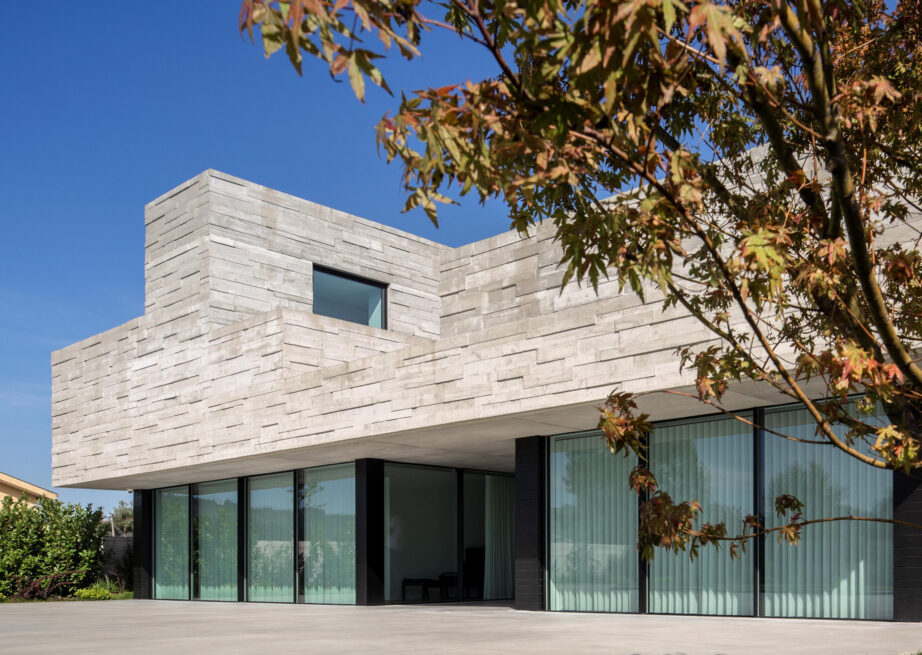
A heavy mass made to levitate
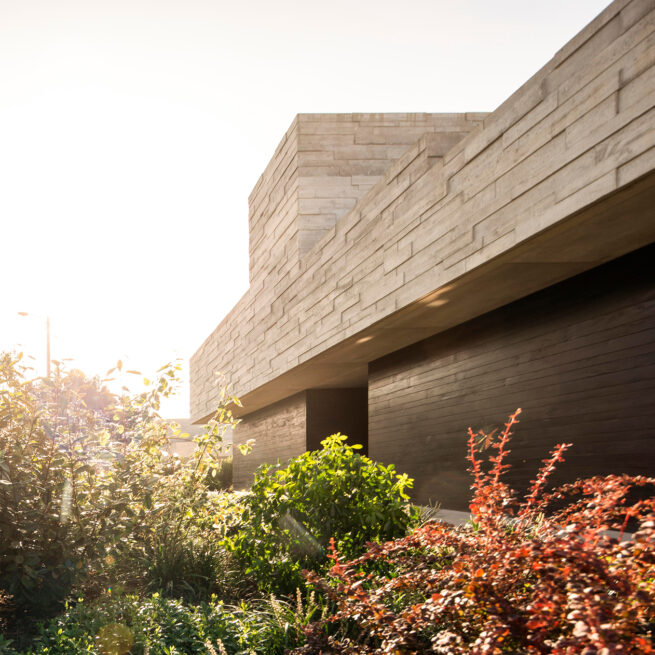
The resulting roof is dense, heavy and monolithic. This perception is deliberately subverted by making the mass appear to levitate above lighter elements of wood and glass, confronting the user with their own scale and recalling the ancestral importance of the house as shelter.
Capturing the passage of time
Time becomes an active element in the composition. The varied textures of the concrete register its passage through changing shadows throughout the day, while both concrete and wood are intended to weather naturally and gradually become part of the rural surroundings.
Shelter shaped by time
Full Credits
Client
- Private
Principal Architects
- Henrique Marques
- Rui Dinis
Architects
- Marco Santos
- Marta Silva
- Mónica Pacheco
- Tiago Maciel
Finance Director
- Carla Duarte
Furniture Design
- Bairro Design
Engineering
- Simetria Vertical
Photography
- FG+SG®
Inspired by this project?
Let’s talk.
start a projectOther selected projects
explore our work