Cabo de Vila House
An organic house shaped by the landscape, where fluid spaces open towards and reflect the surrounding greenery.
Paredes, Portugal · 2010–2016
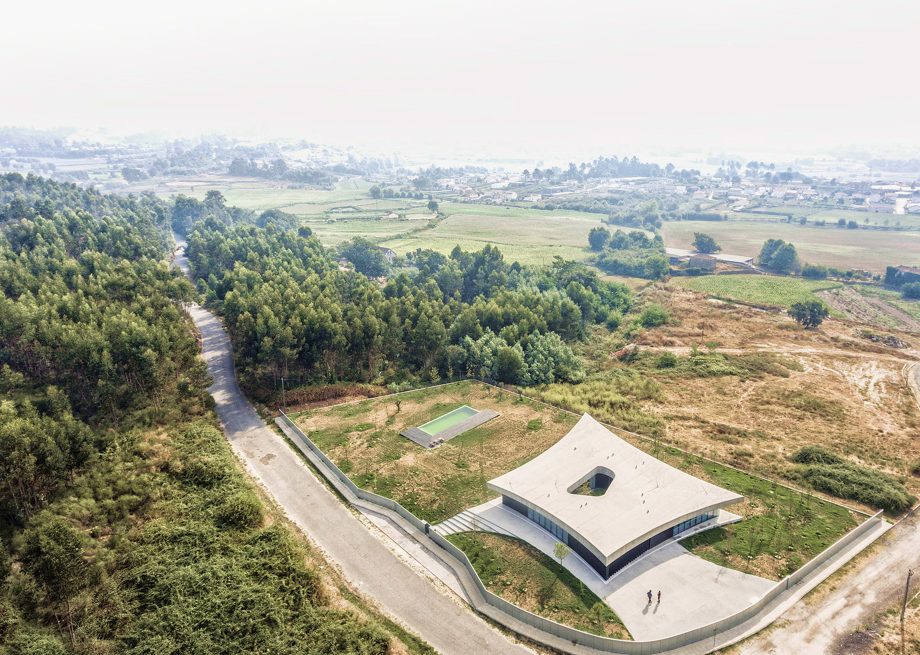
Filling the void of the valley
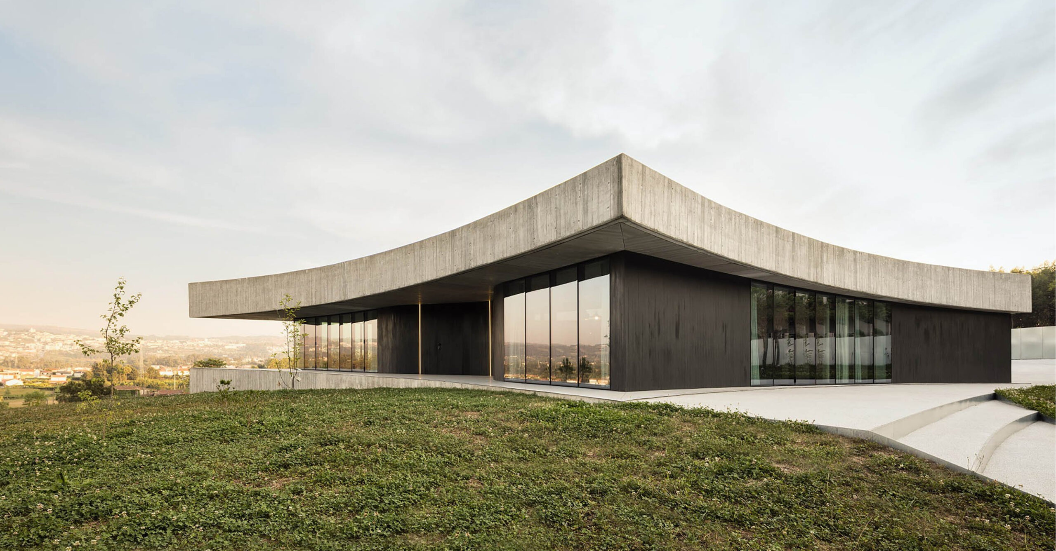
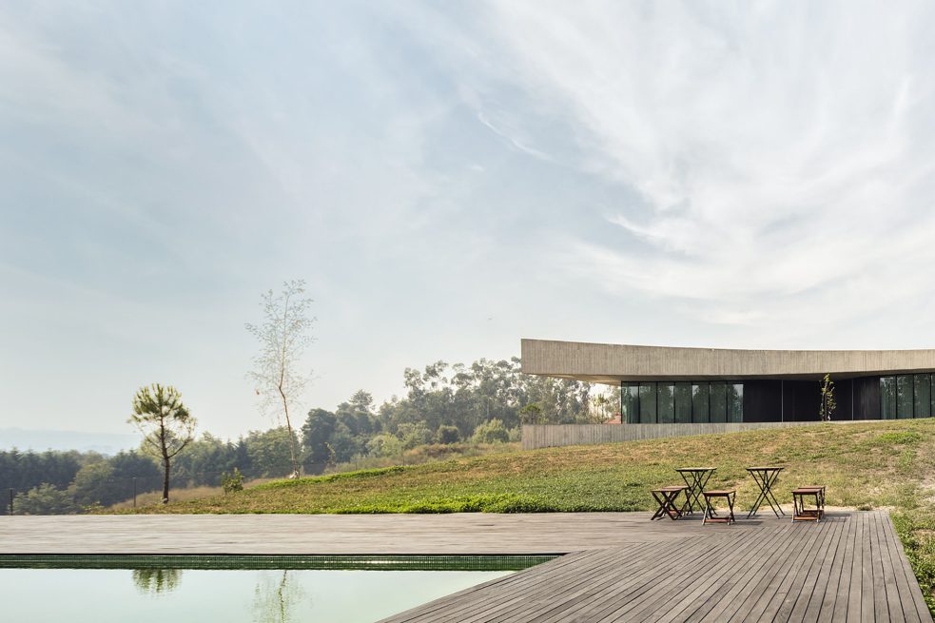
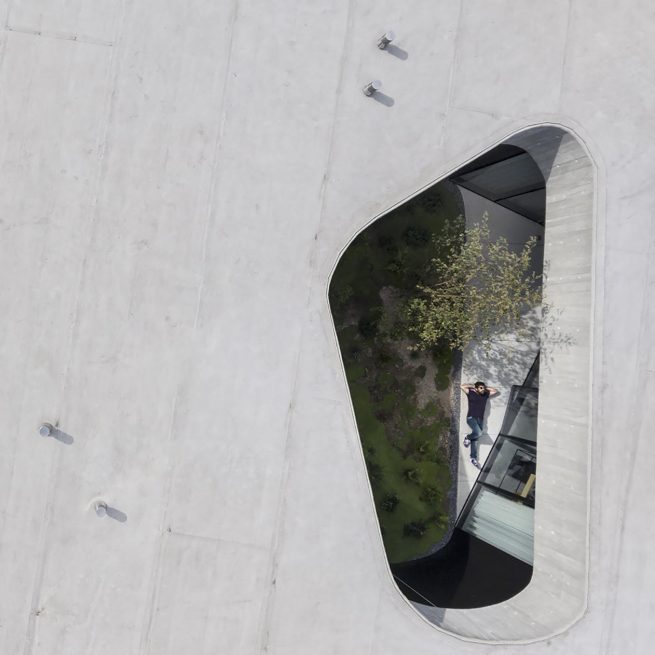
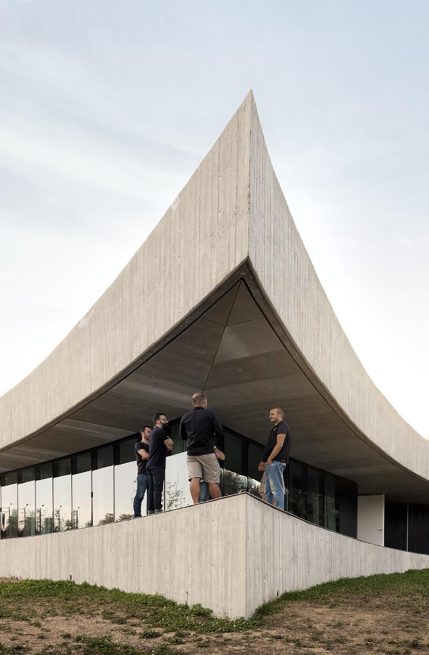
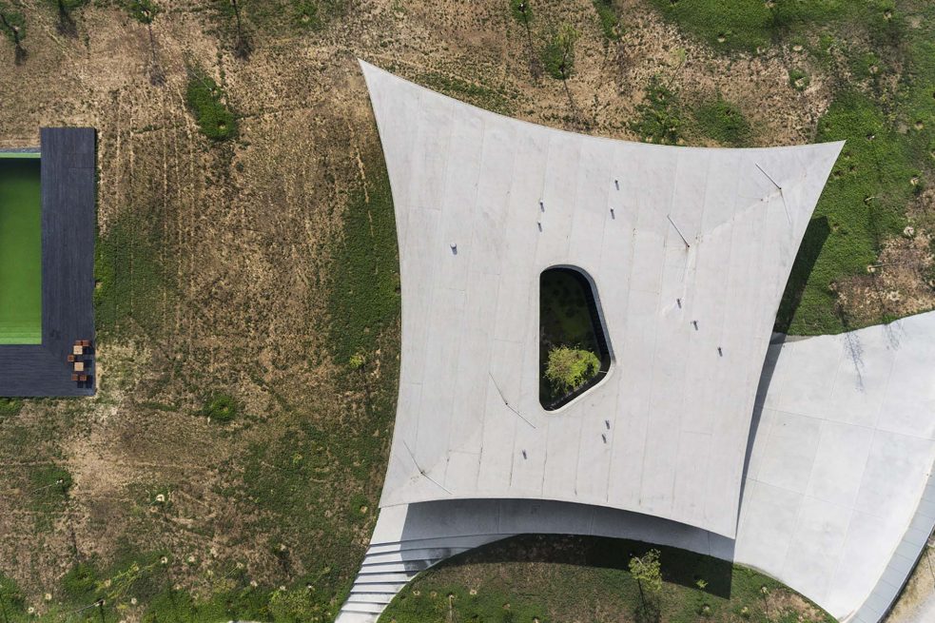
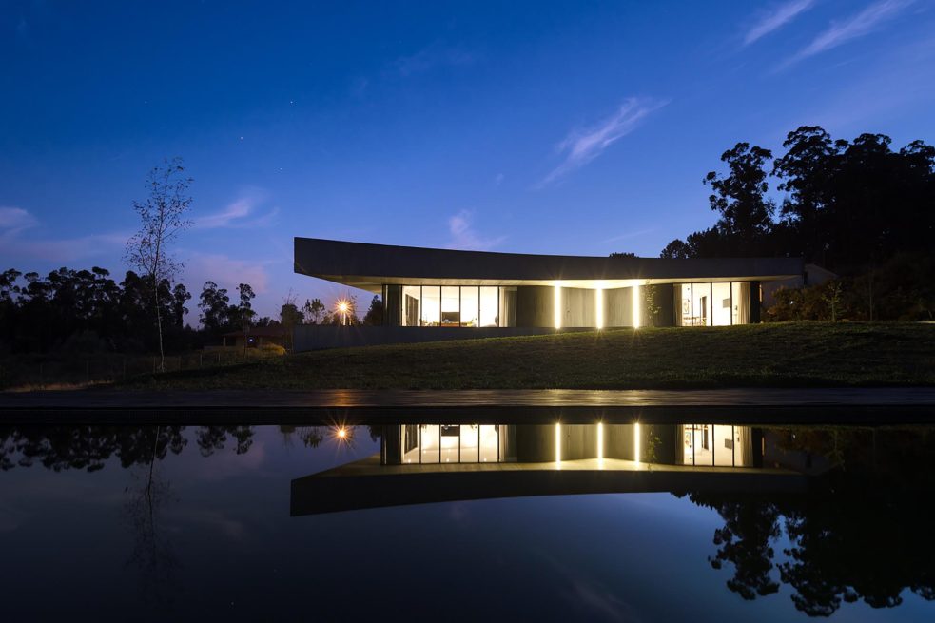
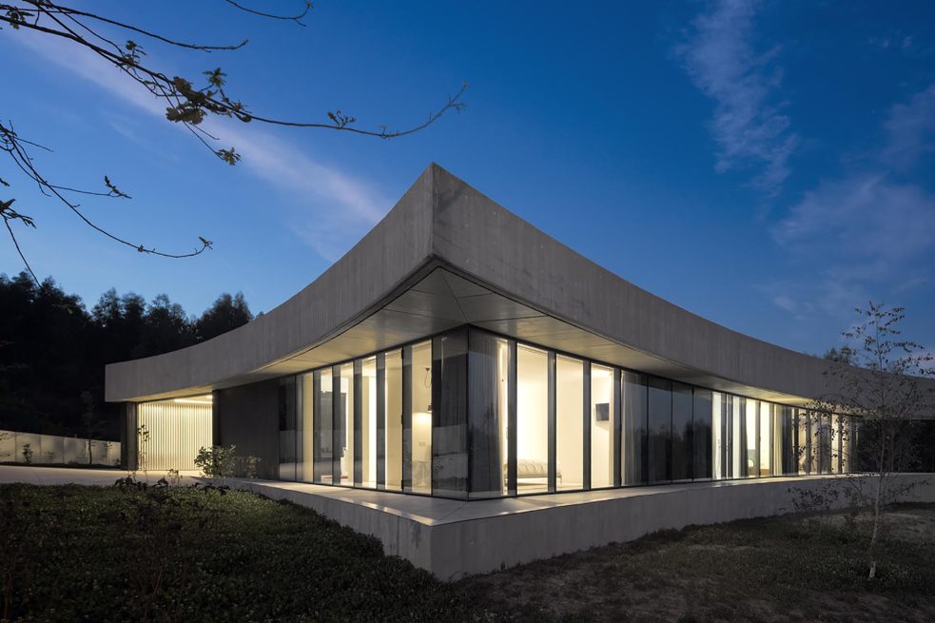
From the first visit to the site, the approach to the terrain defined the main direction of the project. The house was conceived as a form capable of filling the void left by the valley, while embracing and reflecting the green surroundings.
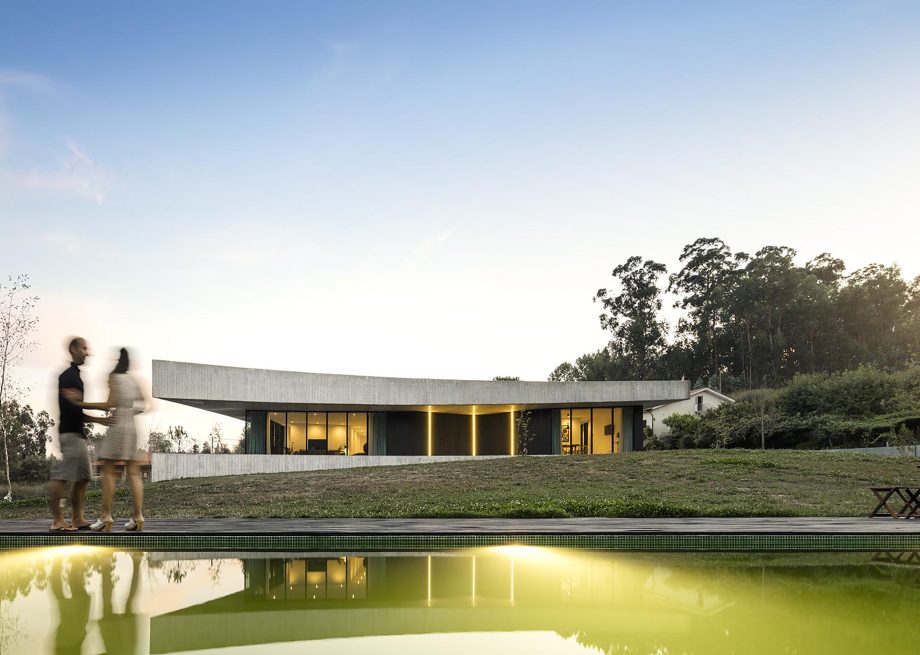
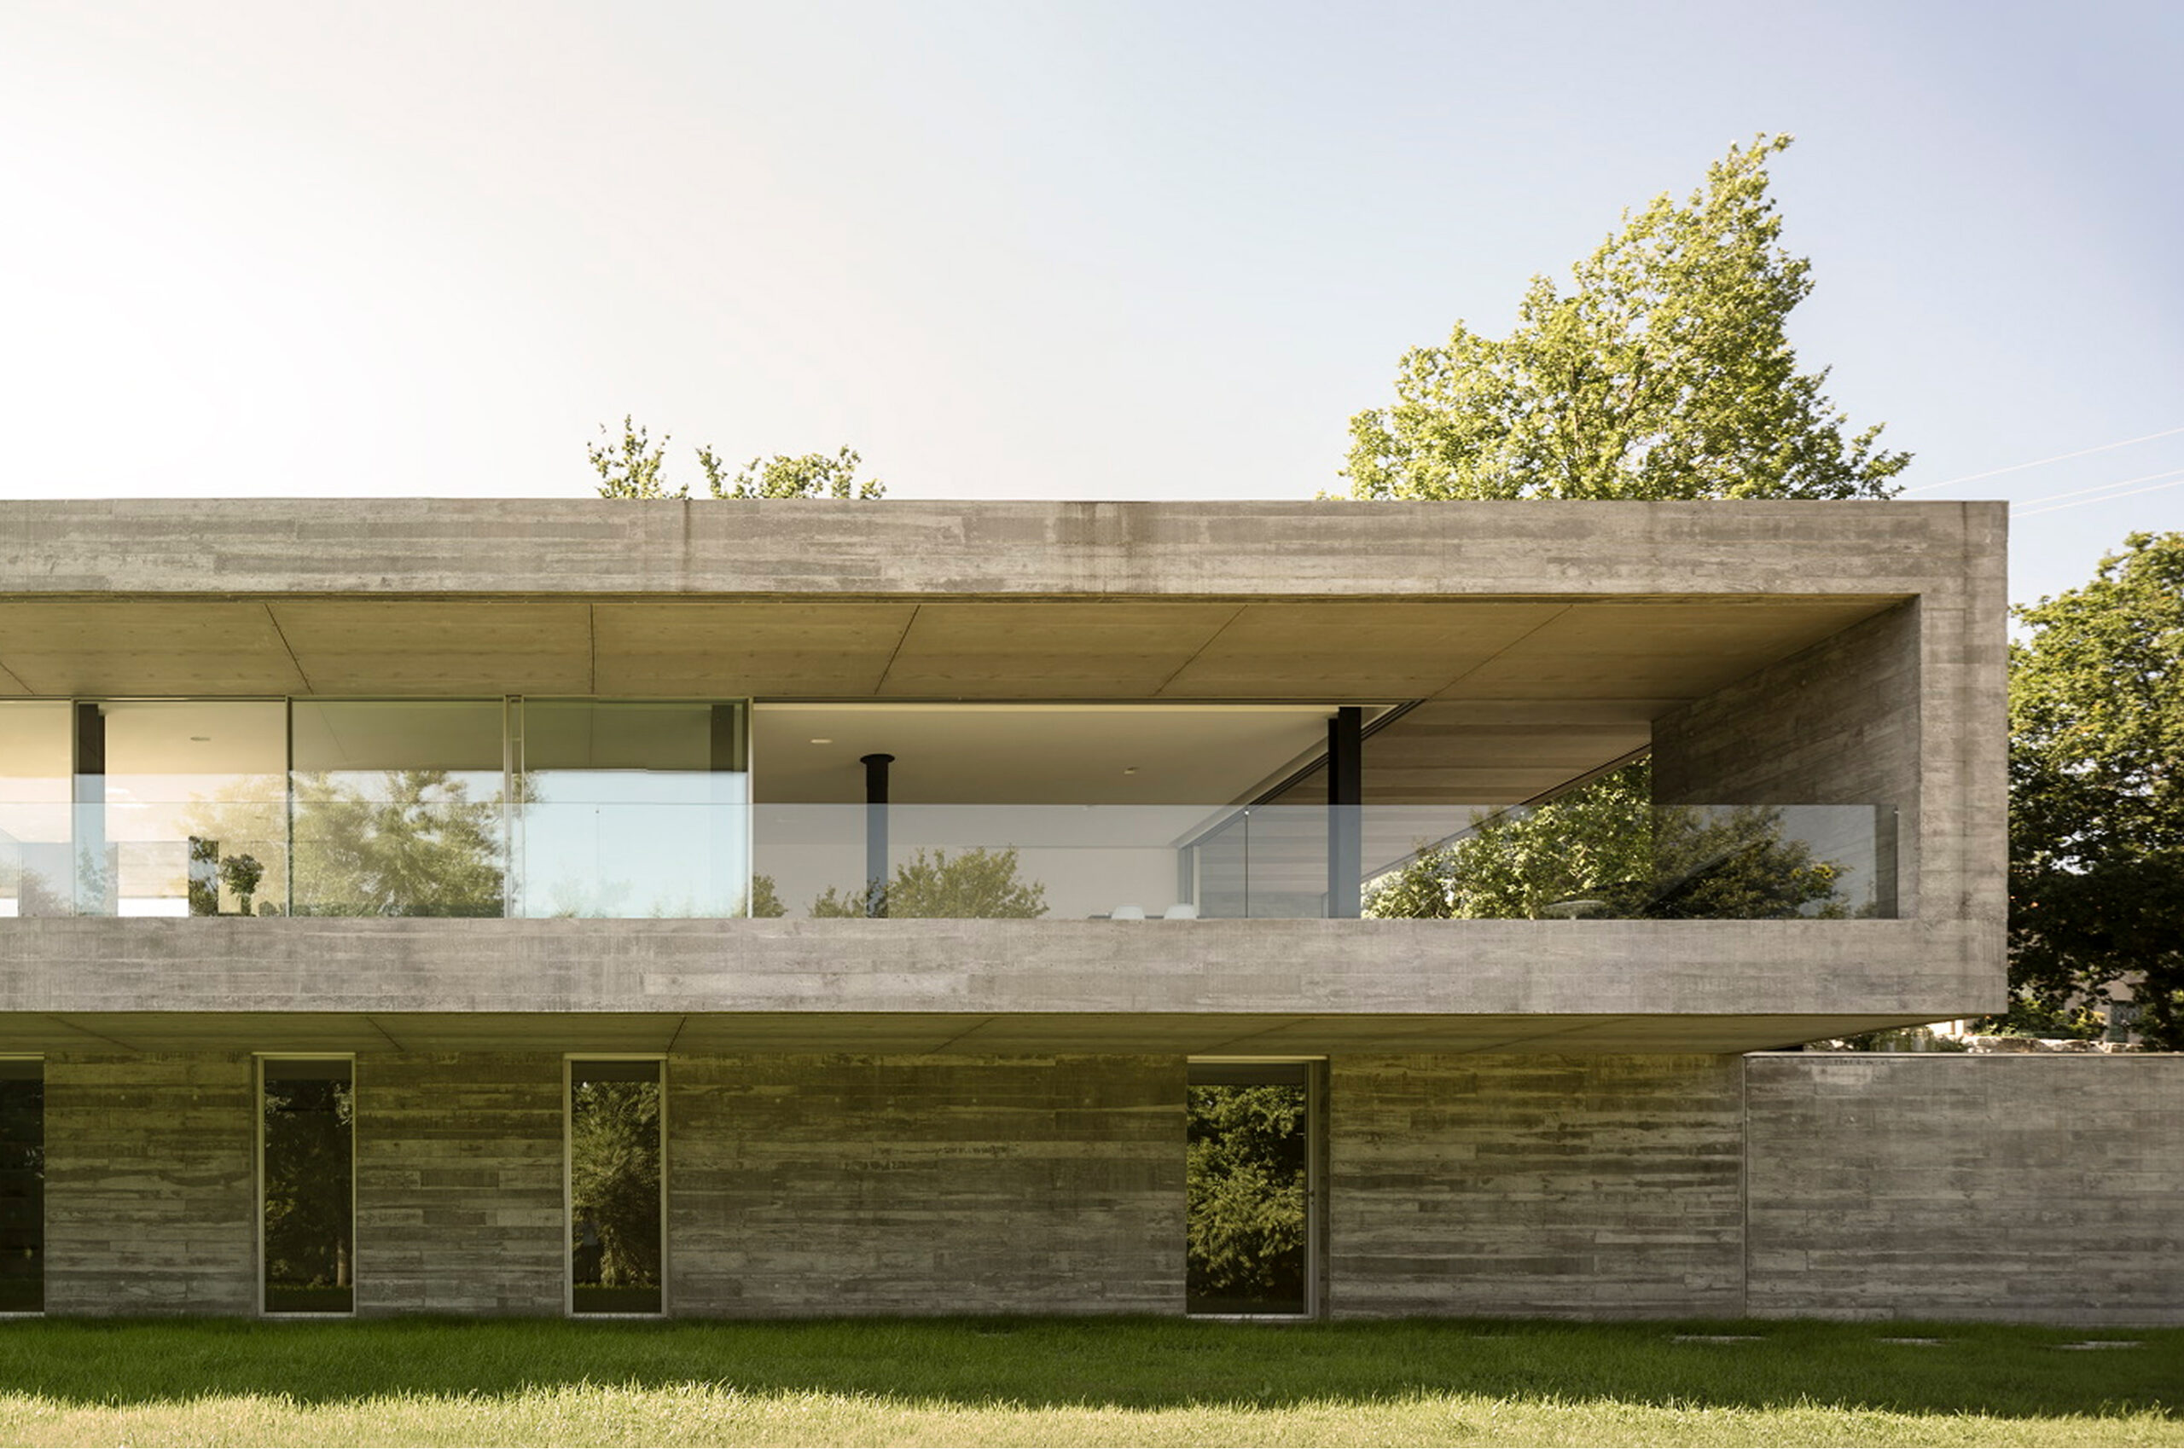
Framed by two concrete slabs
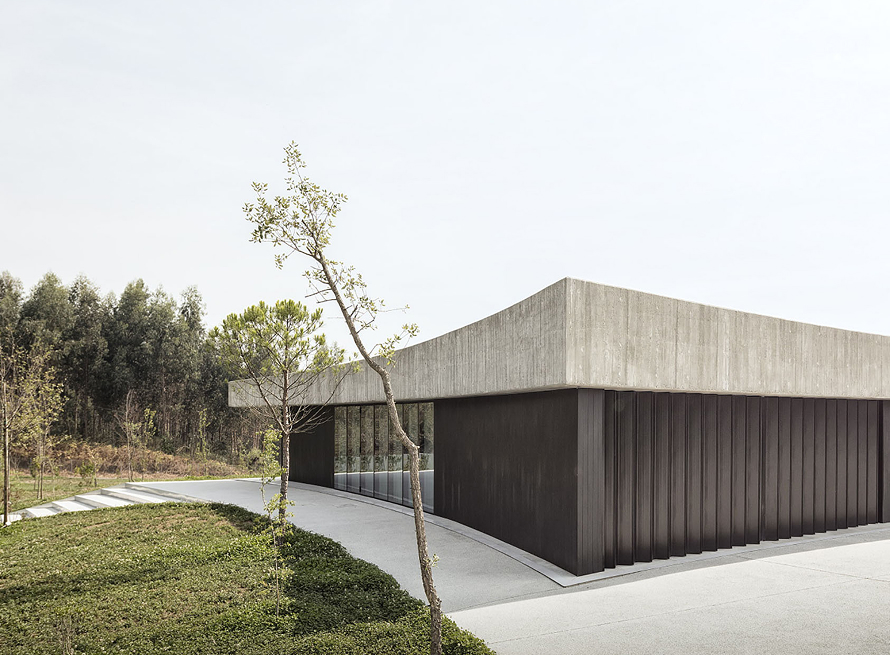
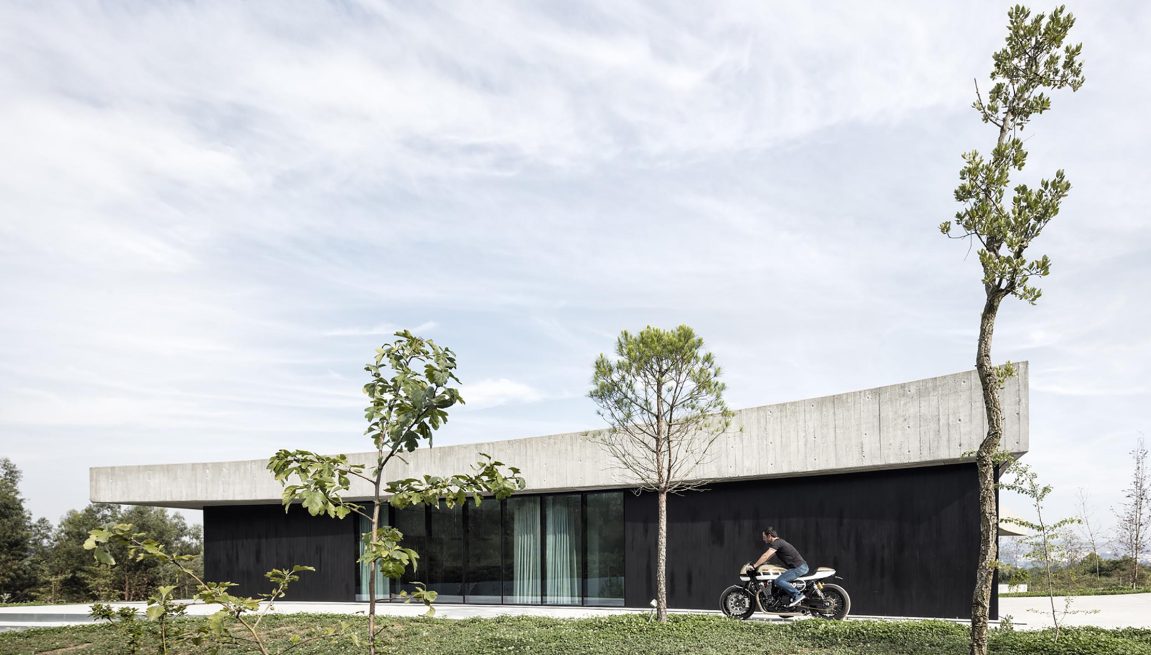
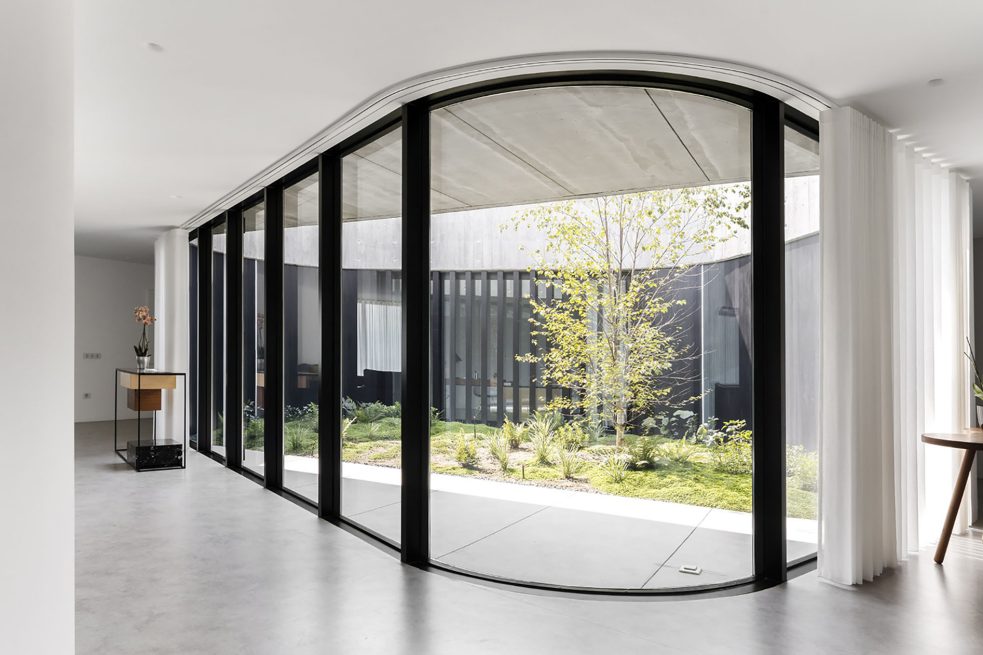
The volume is defined by two concrete slabs with concave sides. Between them, a light wall of glass and wood unfolds, creating a balance between solid and void and allowing the interior to establish a direct relationship with the exterior.
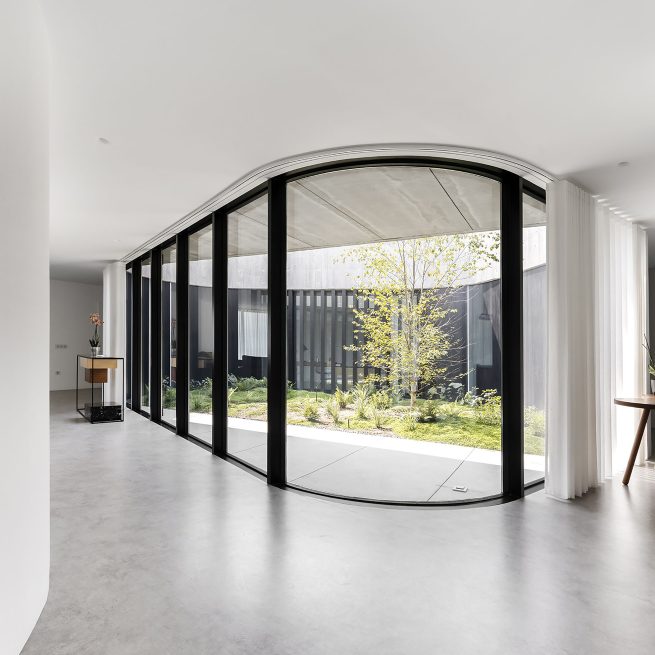
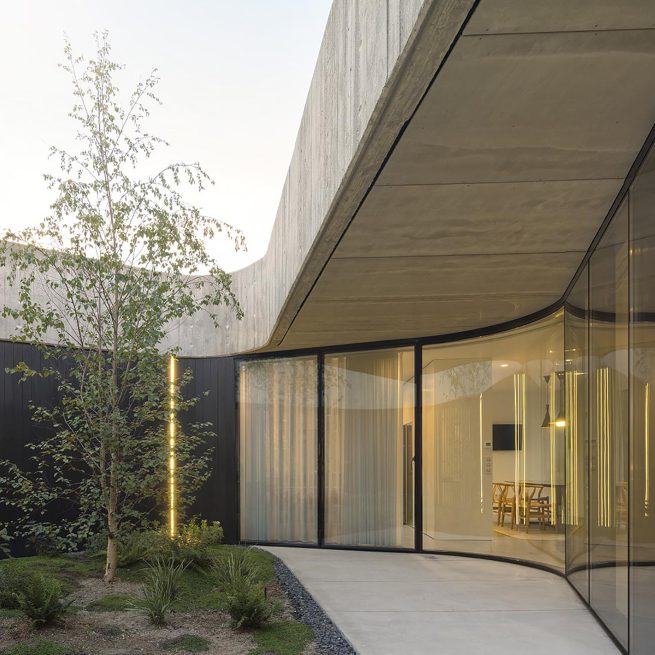
Life organised around a central patio
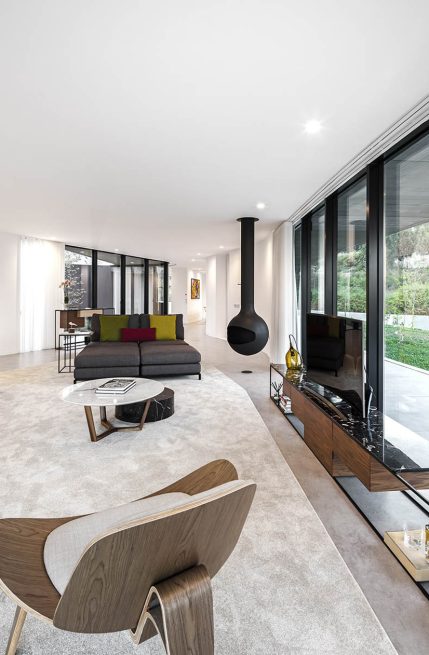
At the heart of the house, a central patio welcomes those who enter and organises the common spaces around it. Without physical barriers between them, an organic geometry establishes different hierarchies while maintaining visual contact throughout.
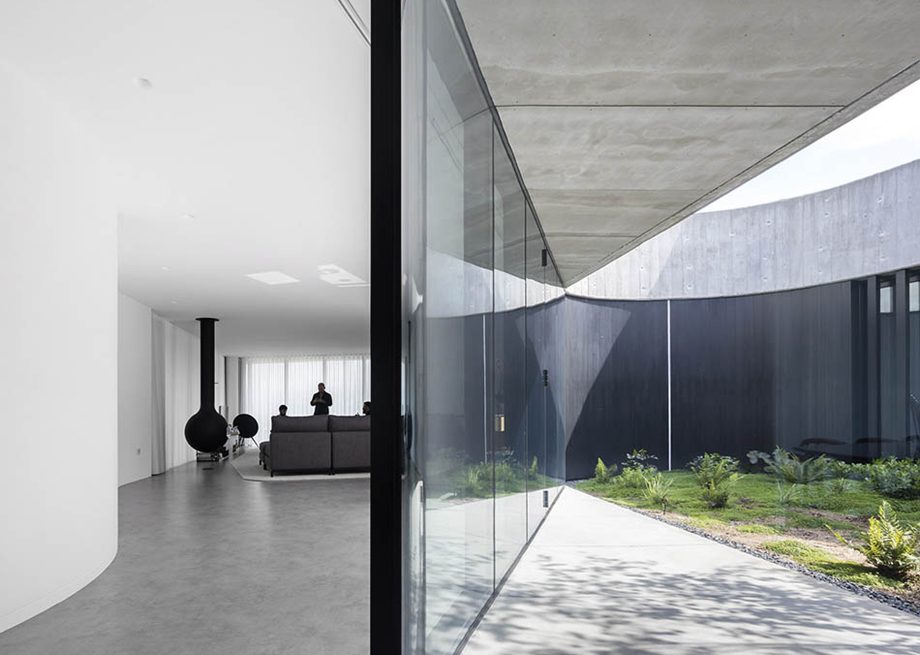
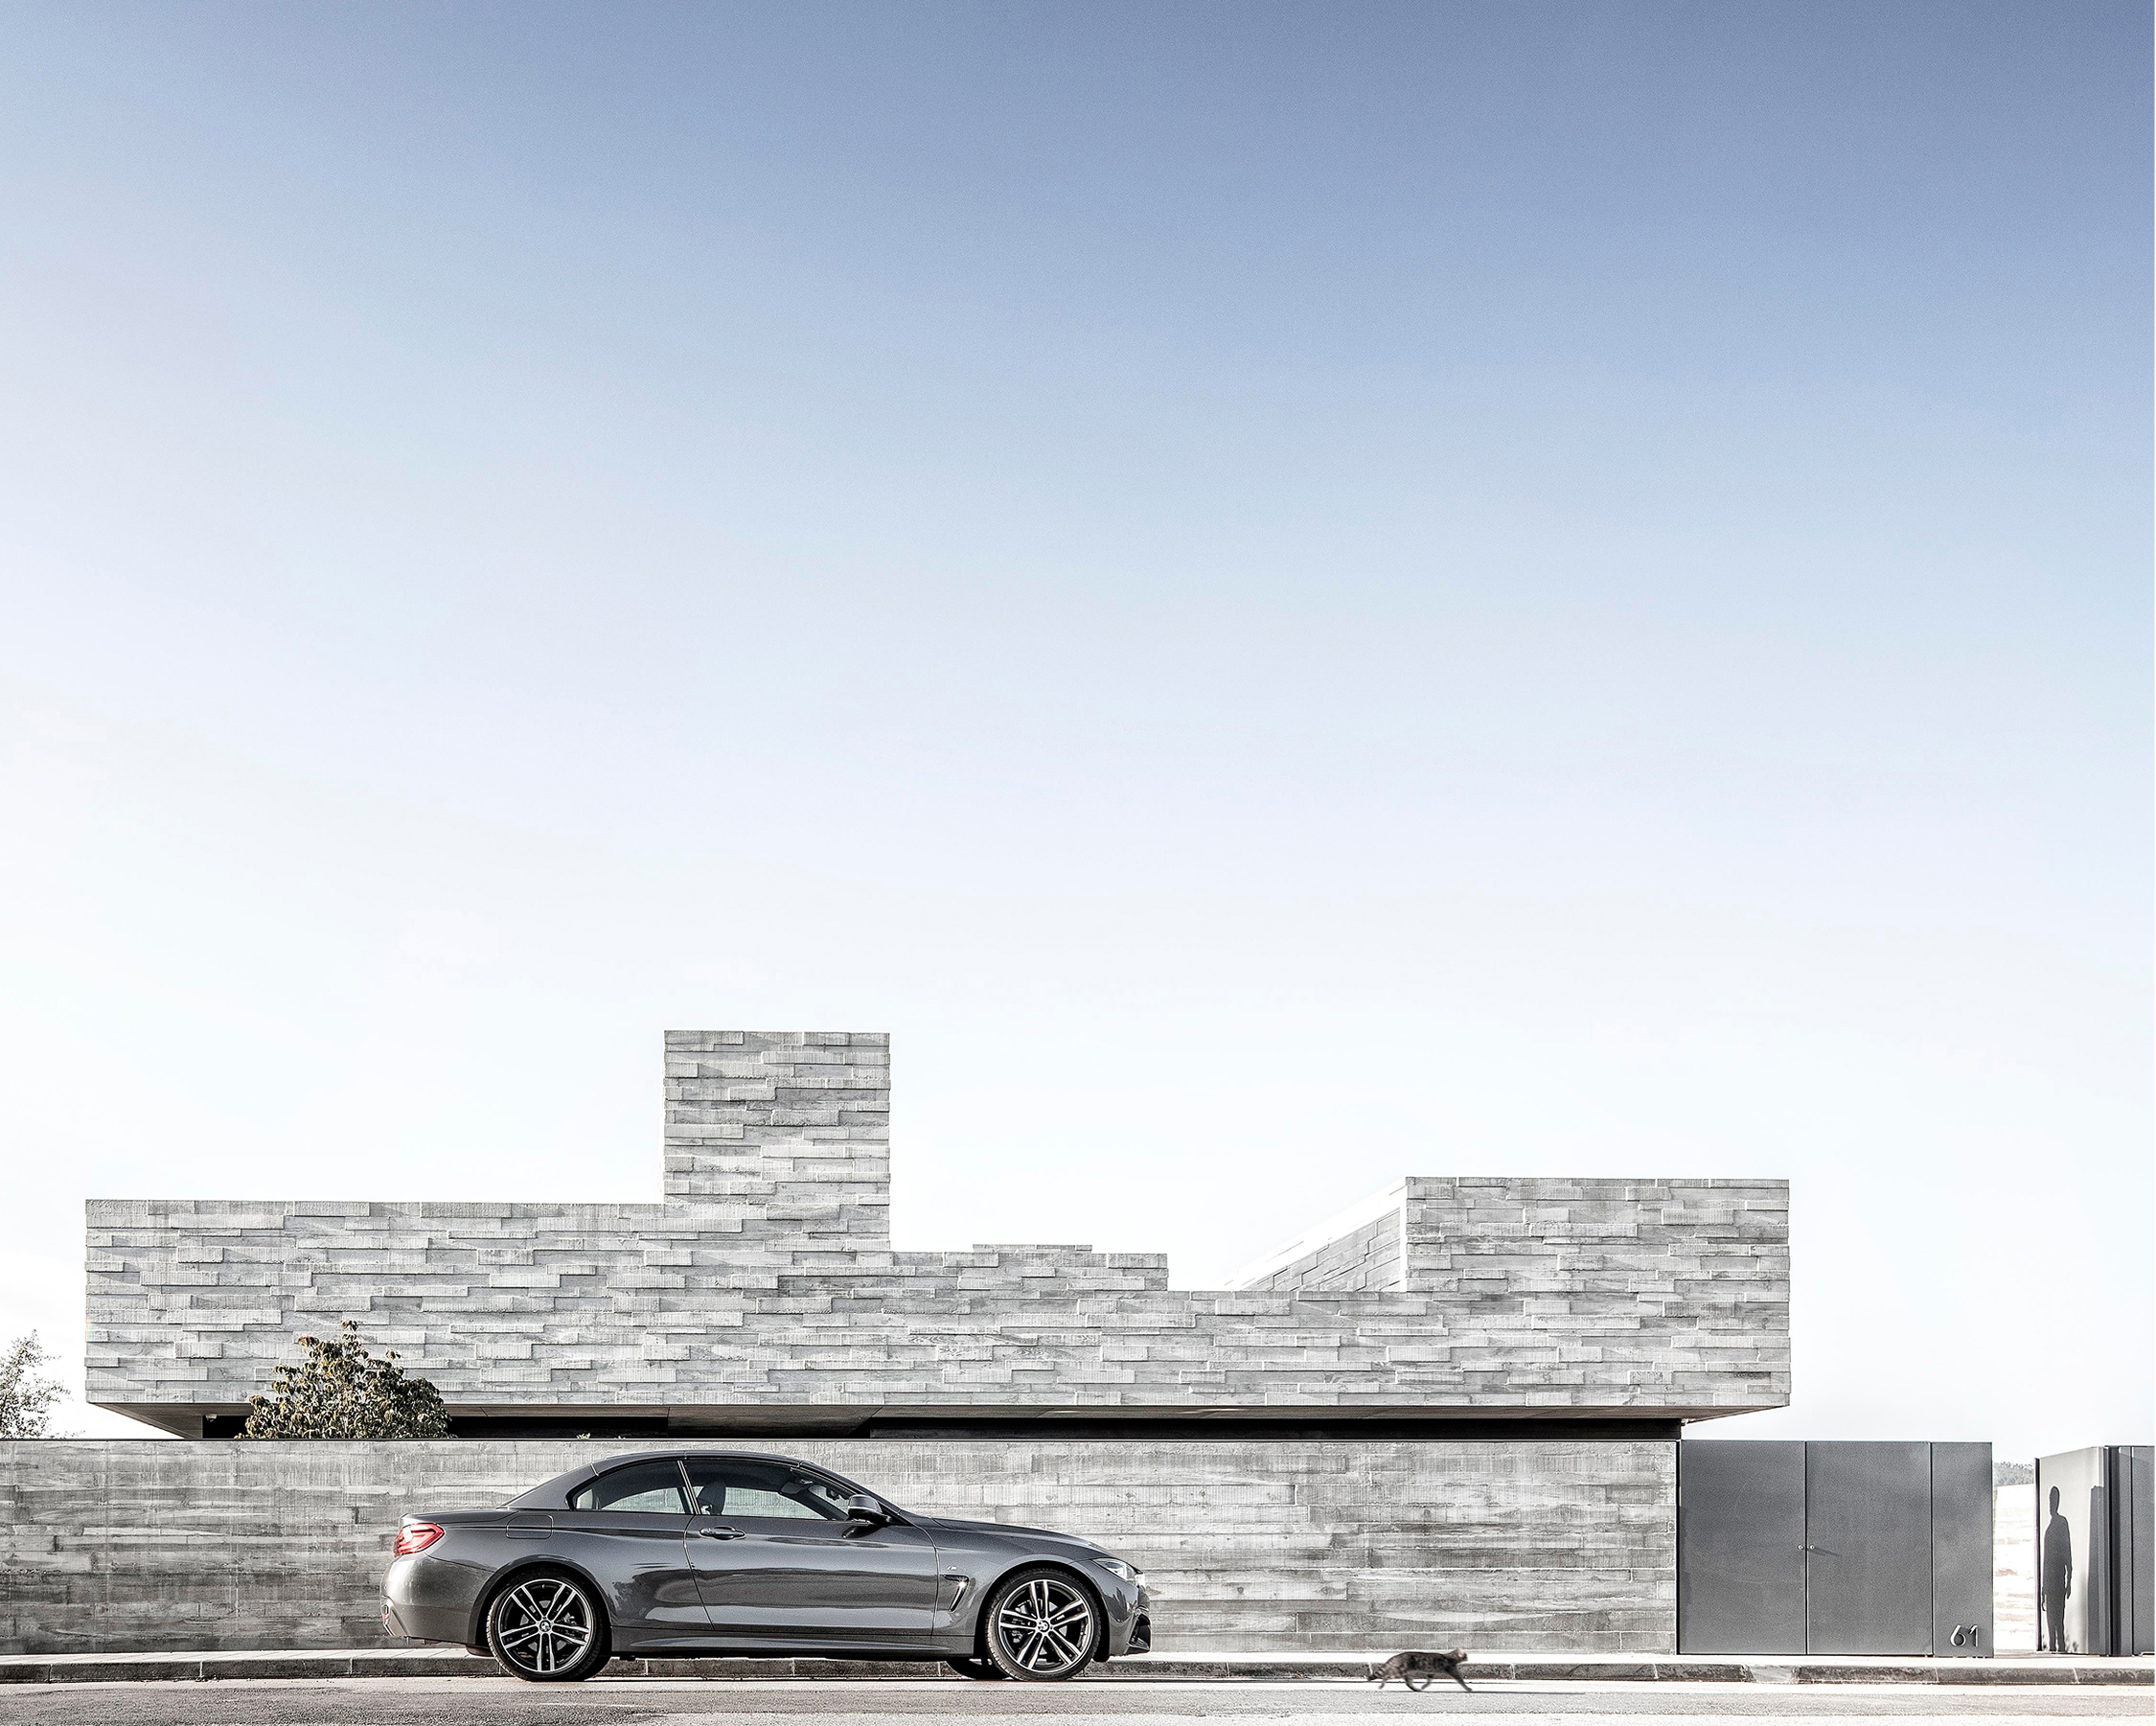
Privacy behind a continuous wall
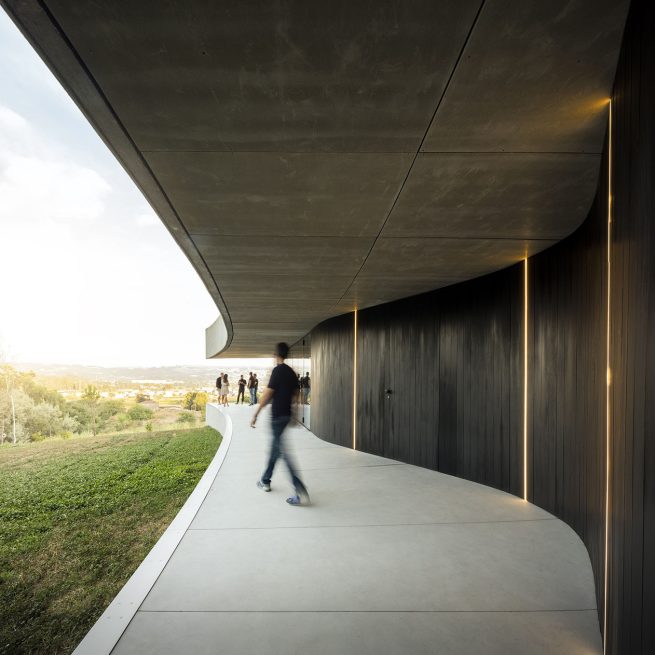
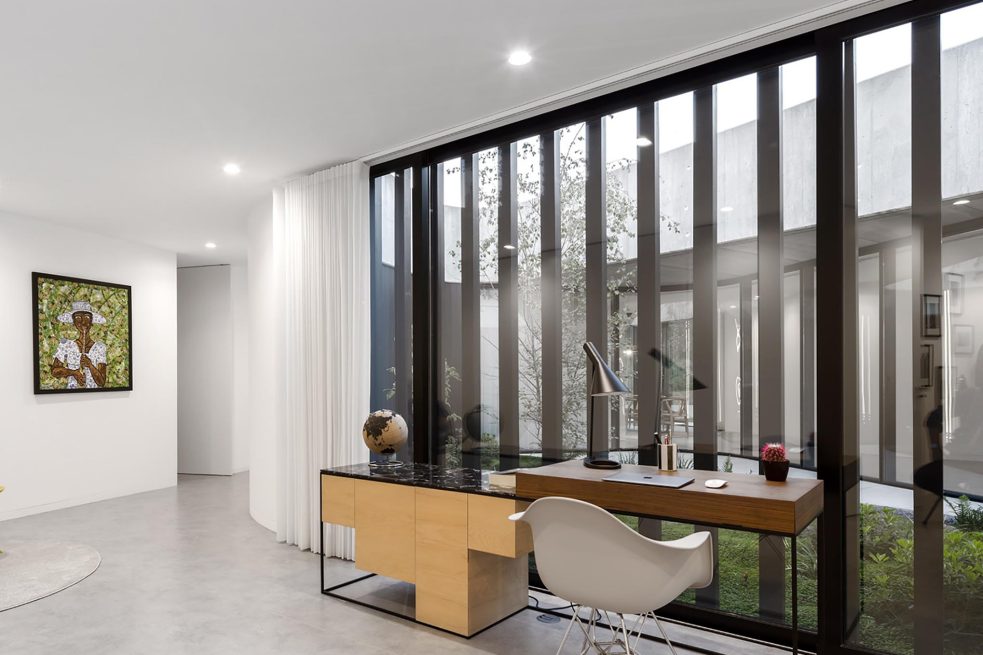
The private spaces, garage and service areas are concealed behind a curtain wall surrounding the central patio. The main bedroom follows the same fluid logic, without doors, with the closet, bathroom and sleeping area defined through their spatial relationships.
Materials that age with the landscape
Raw materials are used both inside and outside the house, reinforcing its relationship with the surrounding environment. Over time, the house is intended to age alongside the landscape in which it sits.
Embracing the landscape

Full Credits
Client
- Private
Principal Architects
- Henrique Marques
- Rui Dinis
Architects
- Sérgio Rocha
- Rui Rodrigues
- Rui Miguel
Finance Director
- Carla Duarte
Furniture Design
- Bairro Design
Photography
- FG+SG®
Video
- Building Pictures
Recognition
Awards
- Archilovers Best Project 2017
- Iconic 2017
- Building of the Year 2017
Inspired by this project?
Let’s talk.
start a projectOther selected projects
explore our work