Sambade House
A raw concrete volume shaped by the rural landscape, designed to settle into the terrain and age with it.
Penafiel, Portugal · 2011–2014
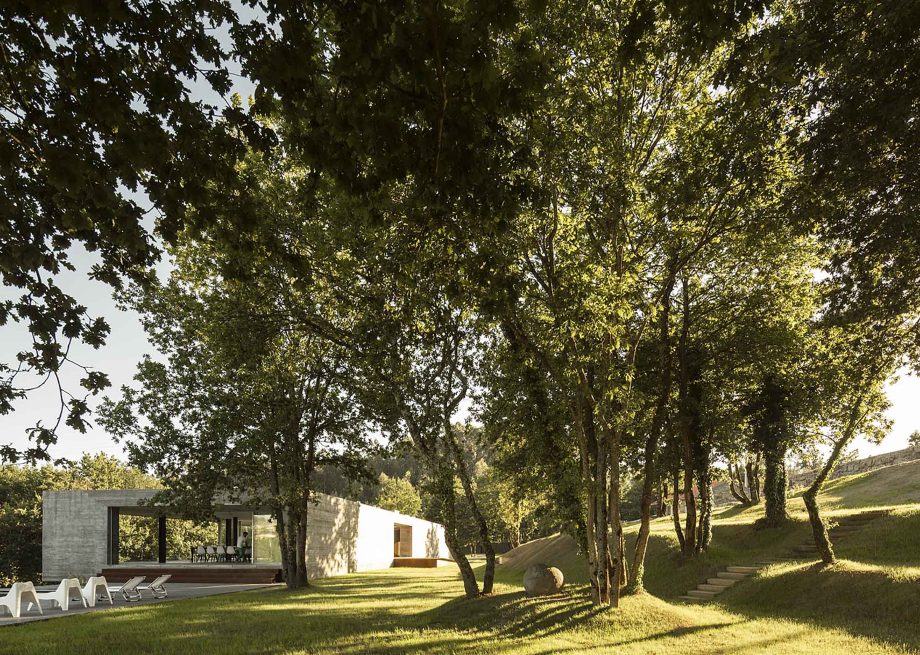
Shaped by the land
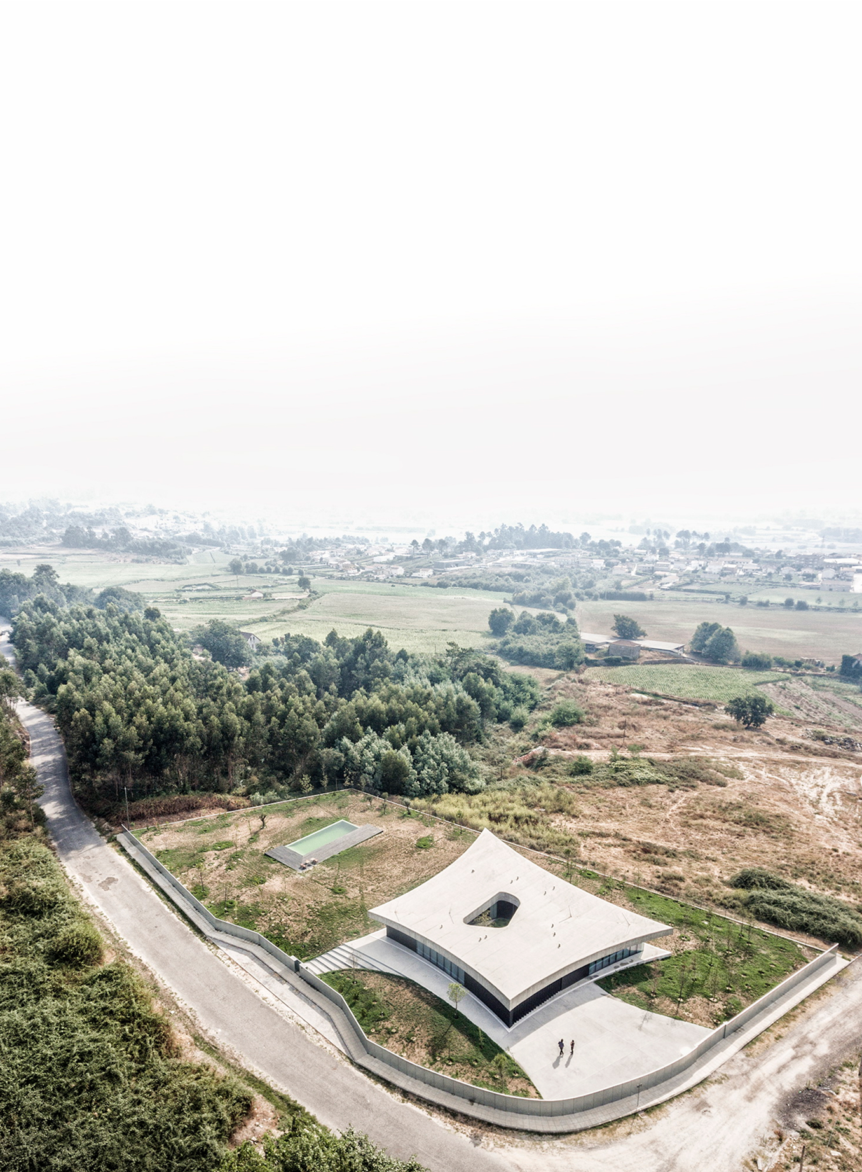
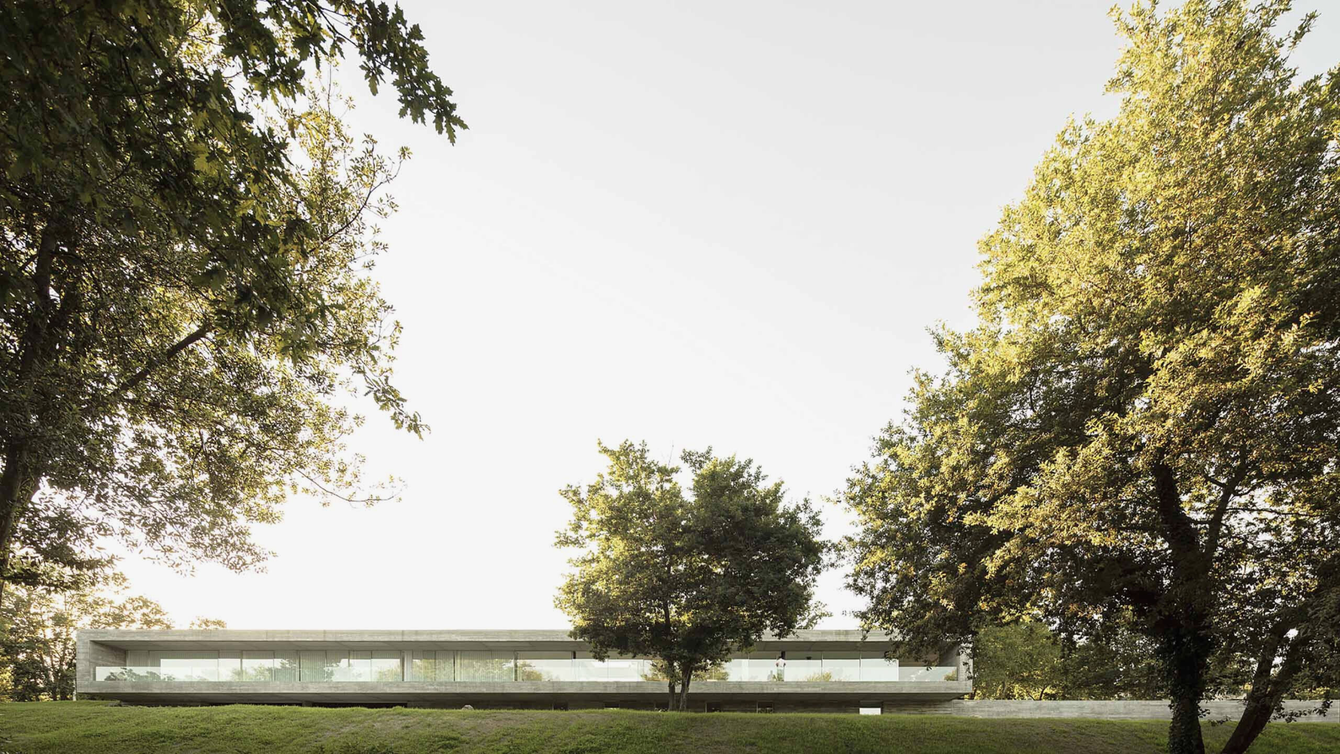
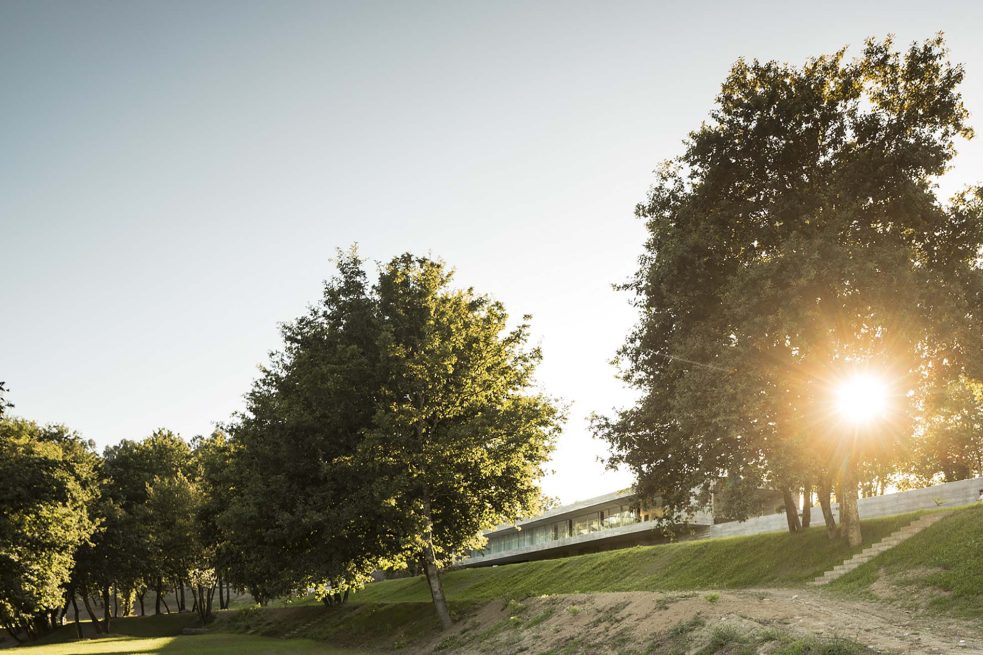
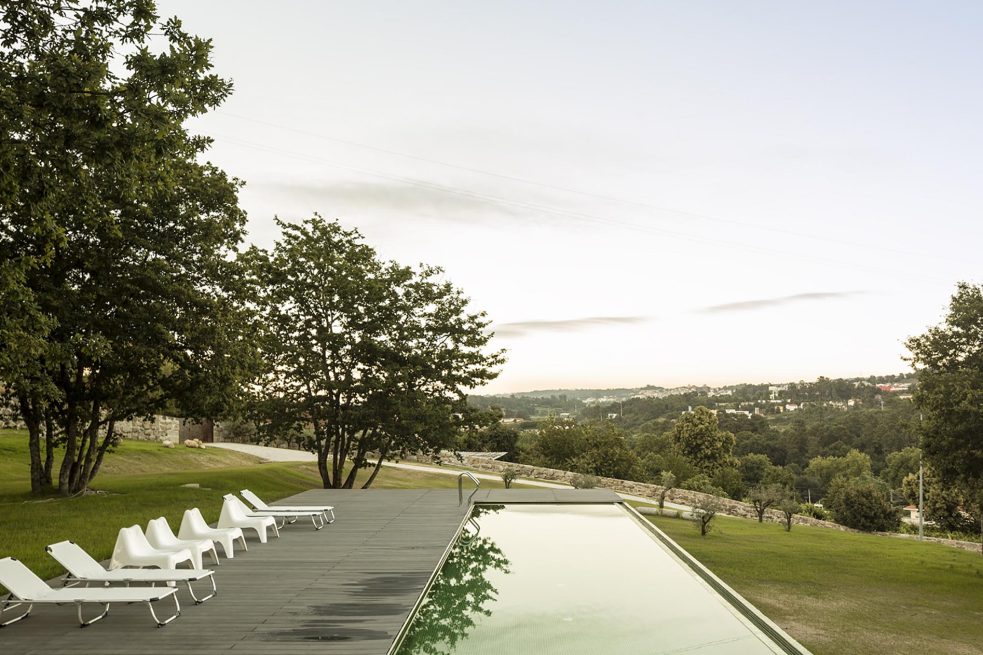
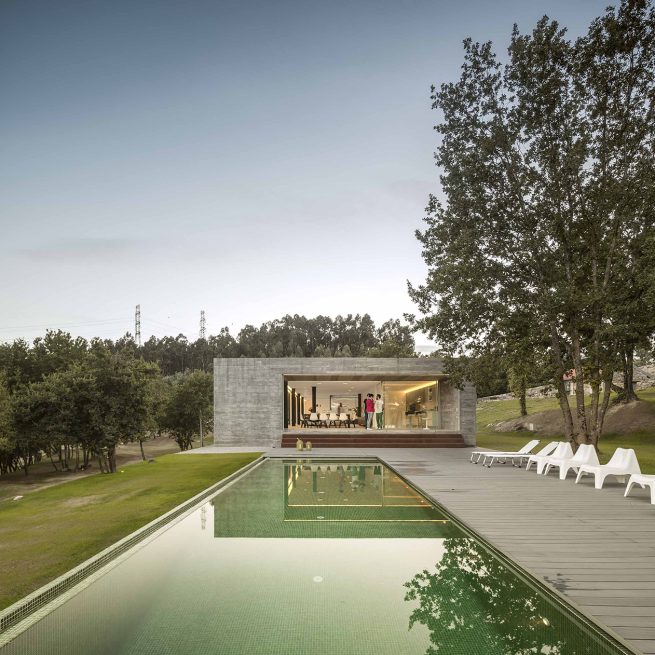
The site is defined by a sequence of terraces, mature trees and existing stone walls. This landscape becomes the starting point for a pure rectangular volume, carefully positioned to preserve the quiet character of the rural setting while opening towards the green landscape.
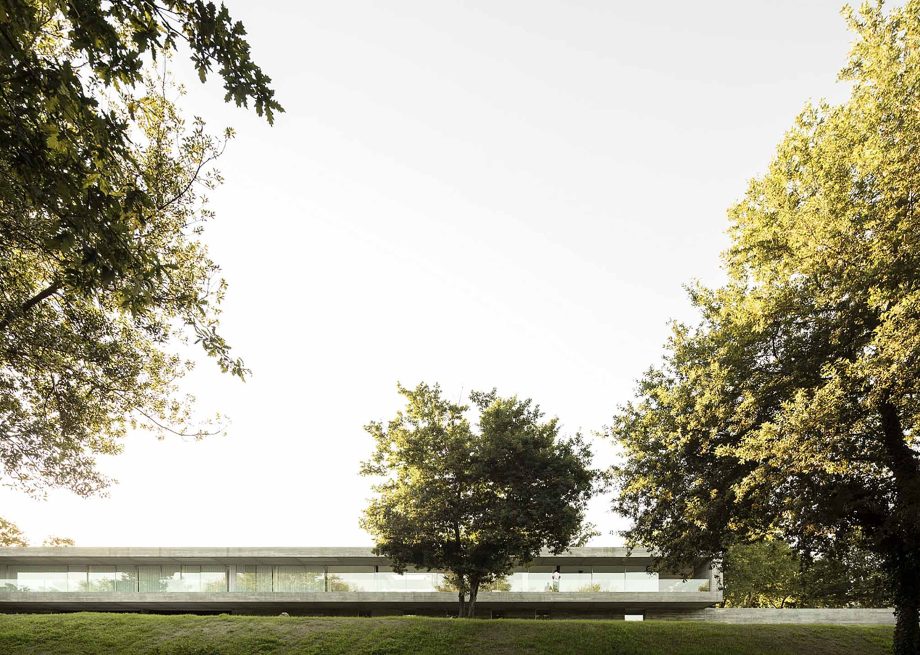
Becoming one more terrace
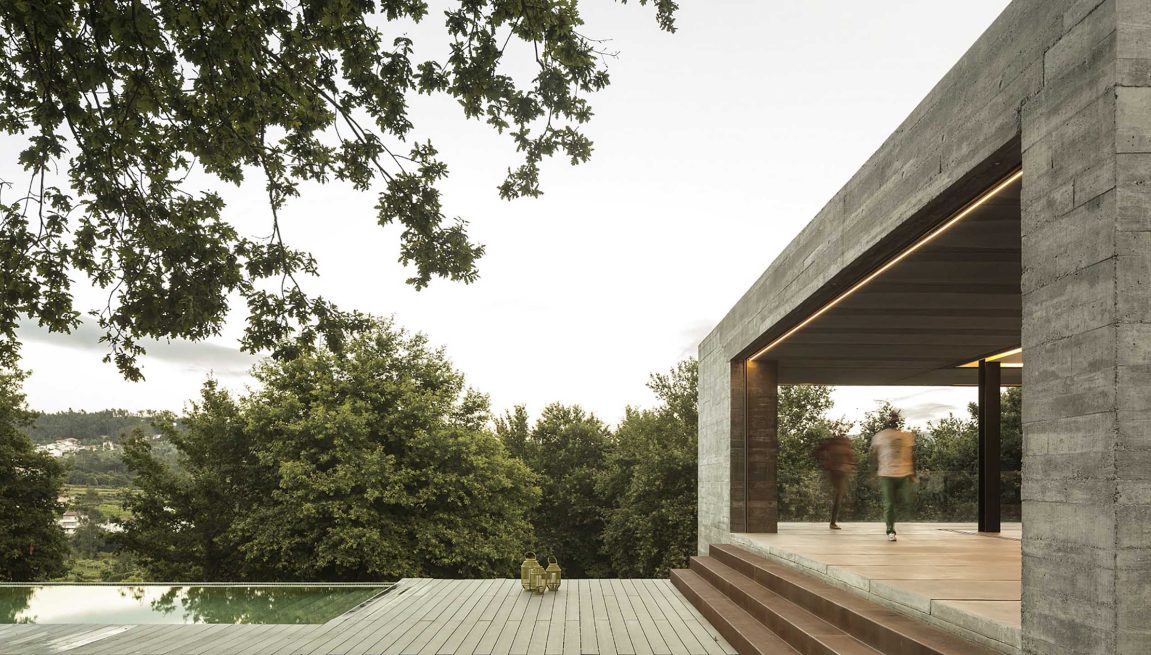
The volumetric purity sought for the house allows it to become part of the existing topography. Resting directly on the ground, the raw concrete volume reads as another terrace within the balanced composition of the terrain.
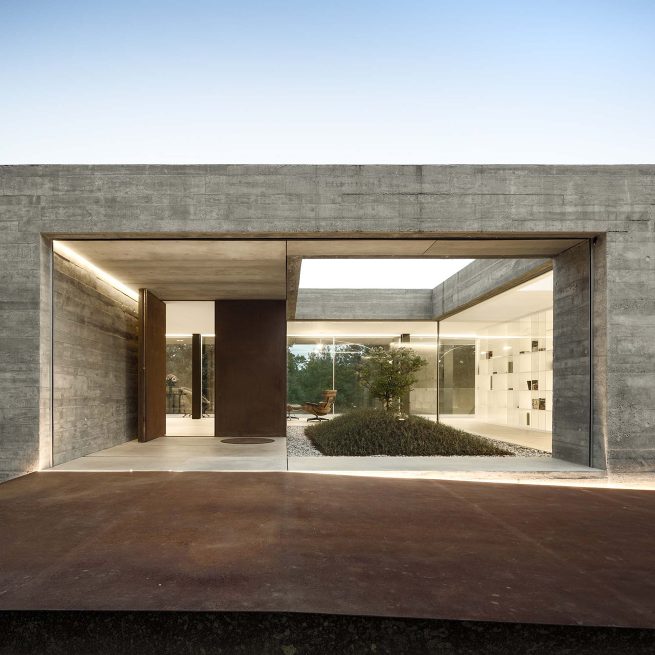
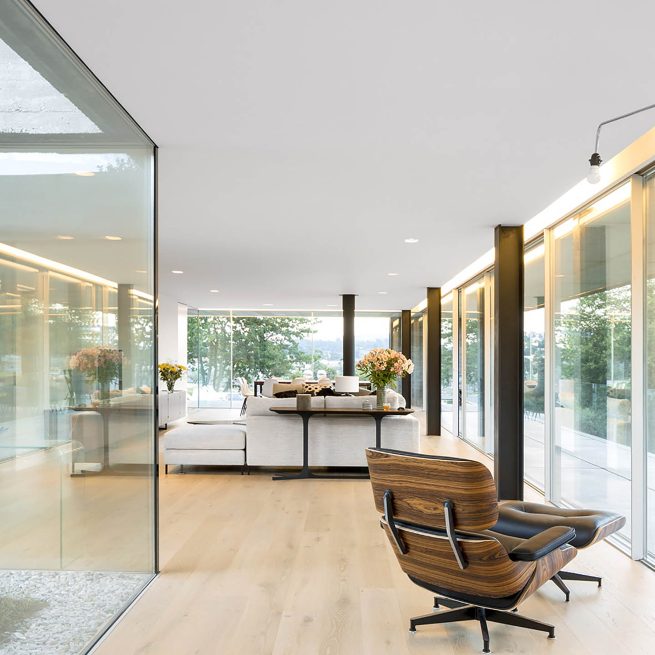
Opening towards the landscape
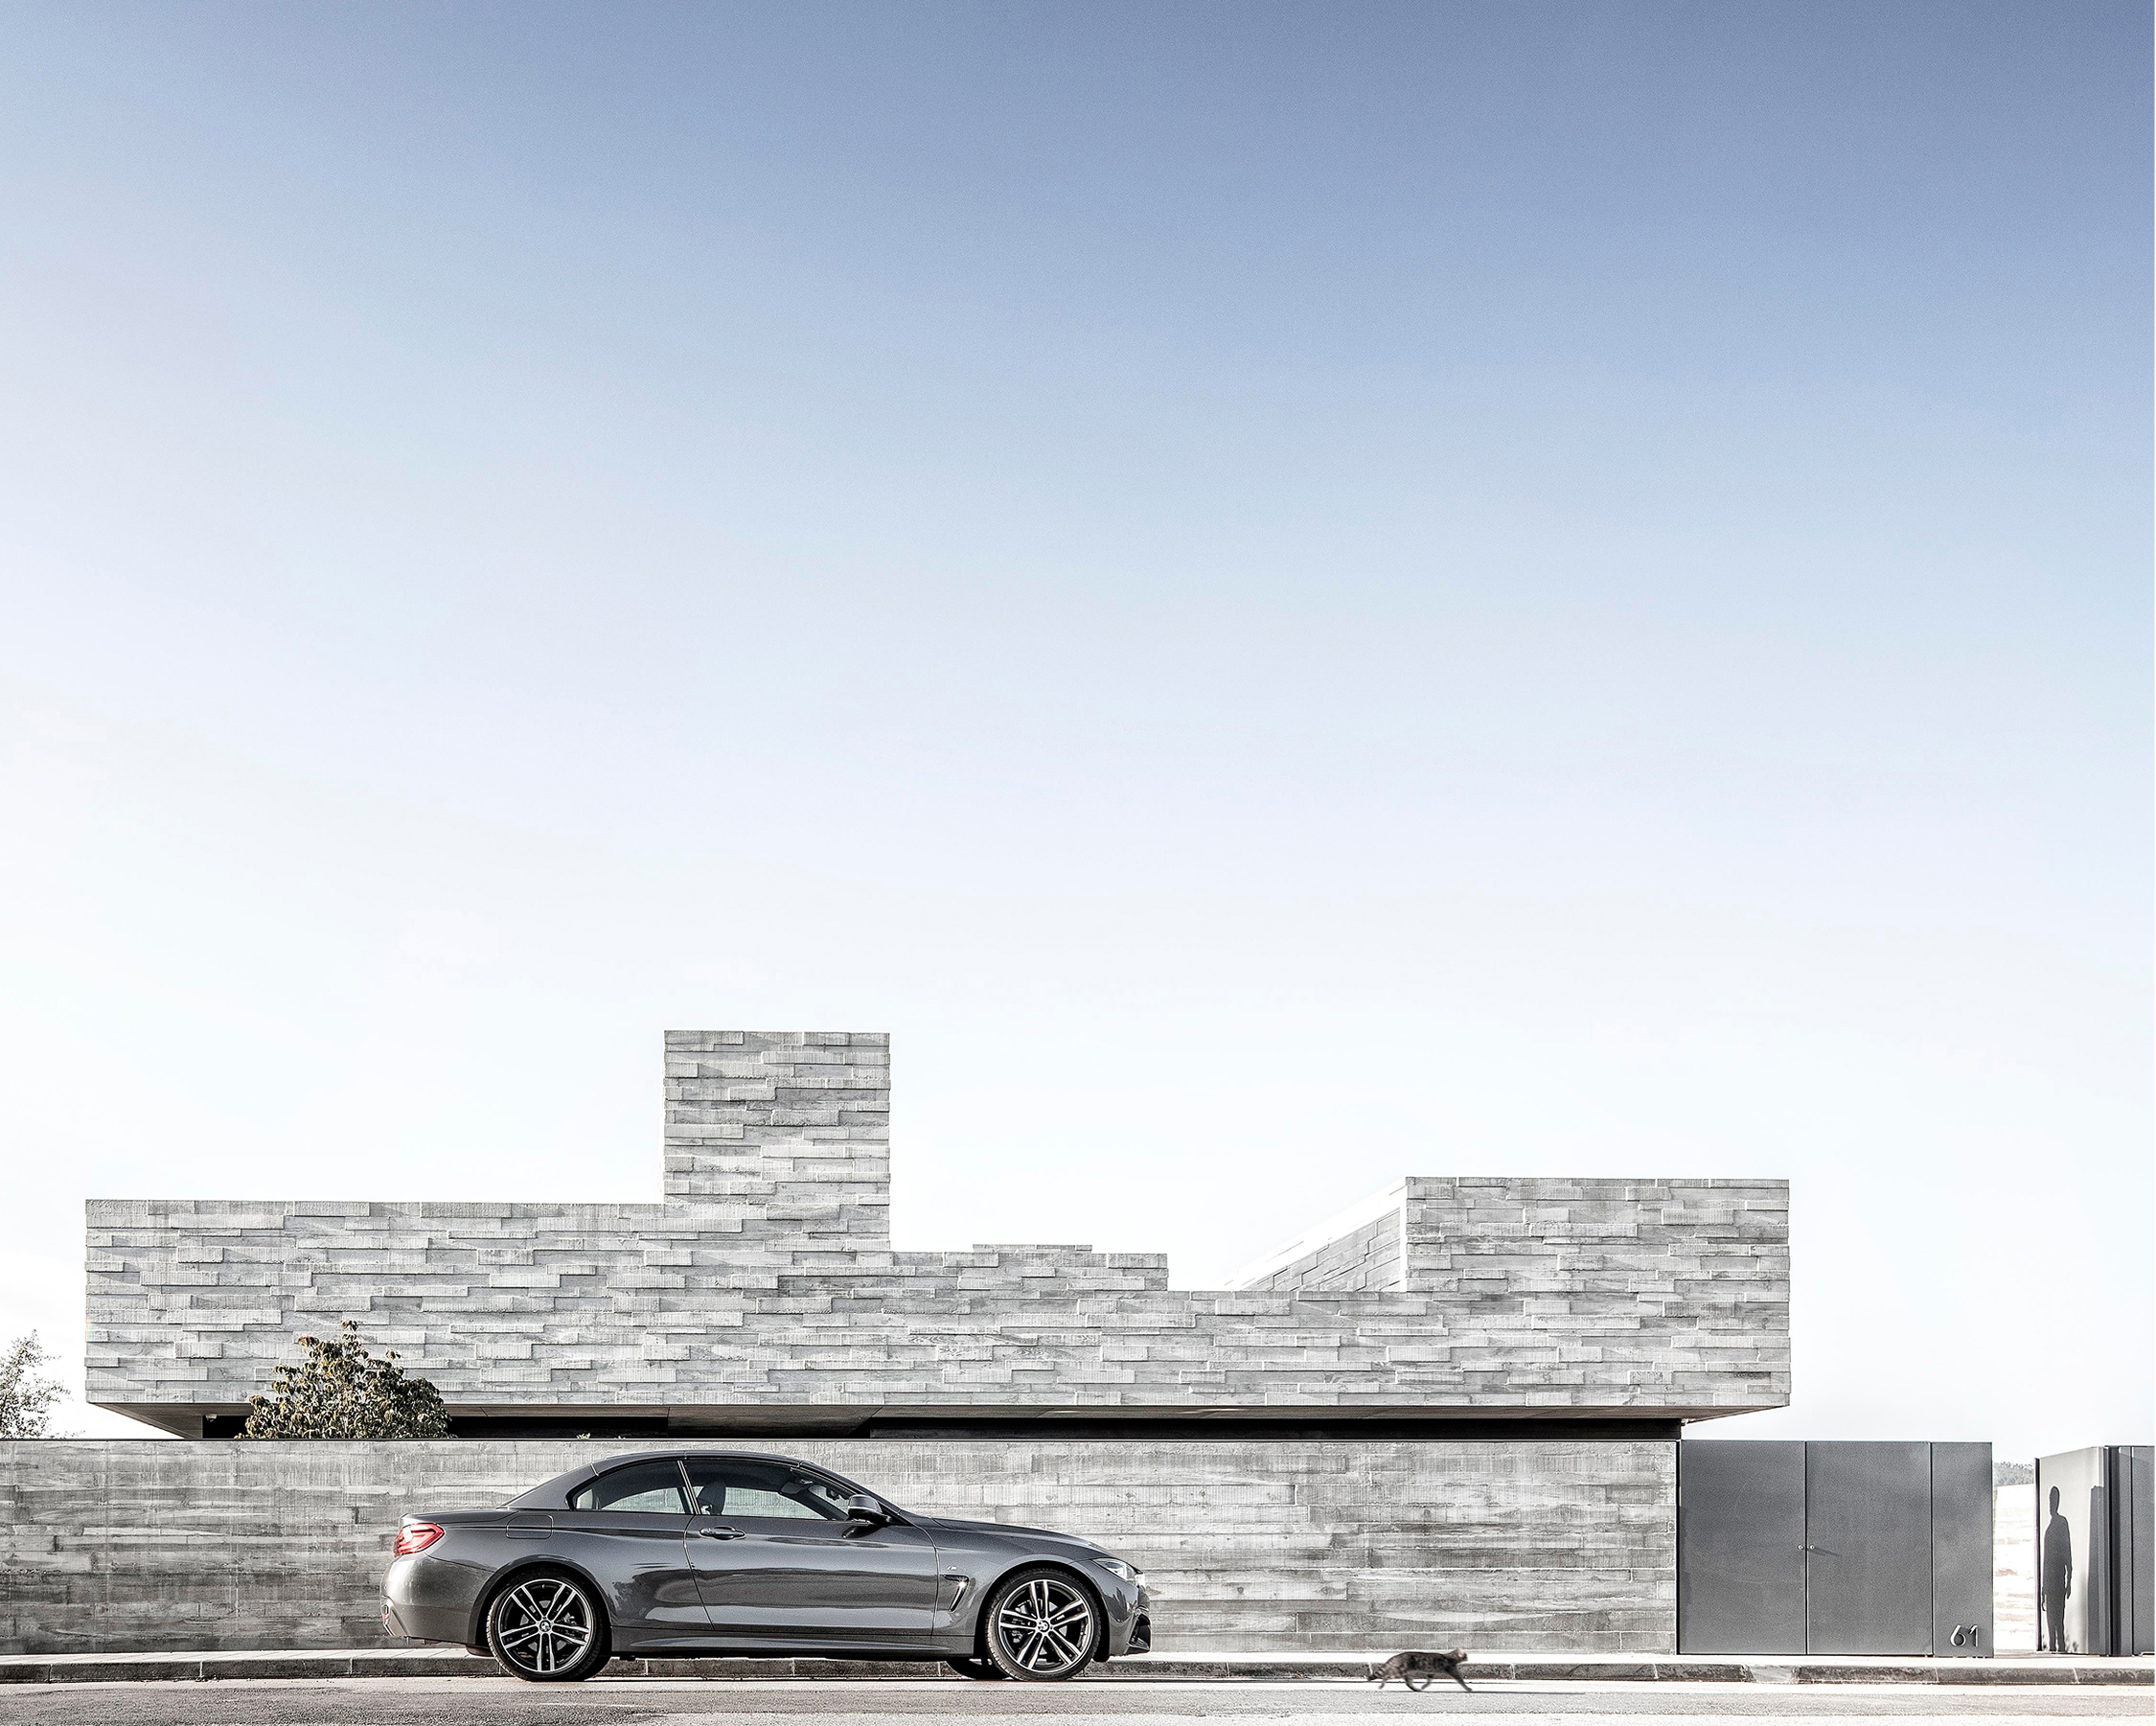
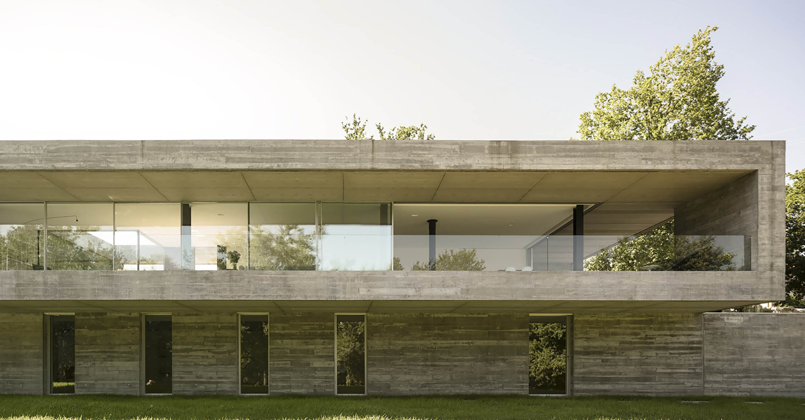
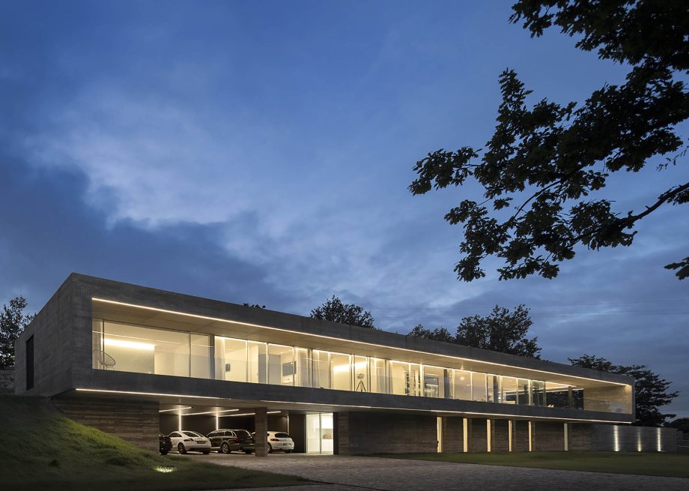
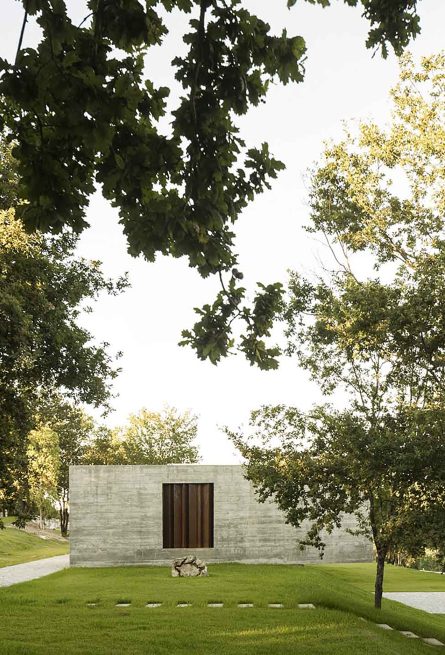
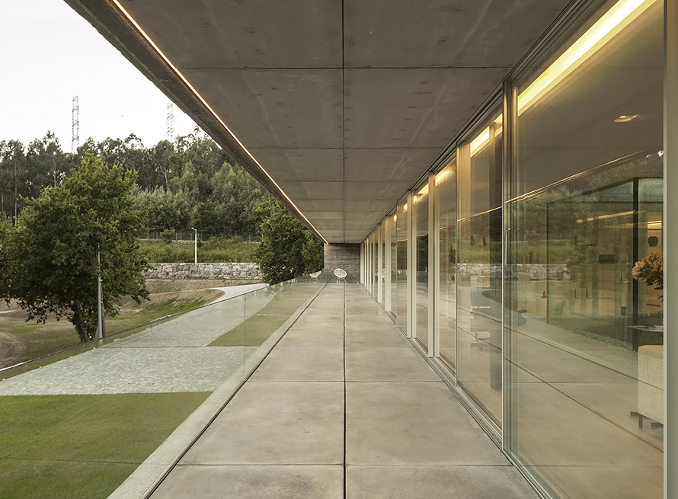
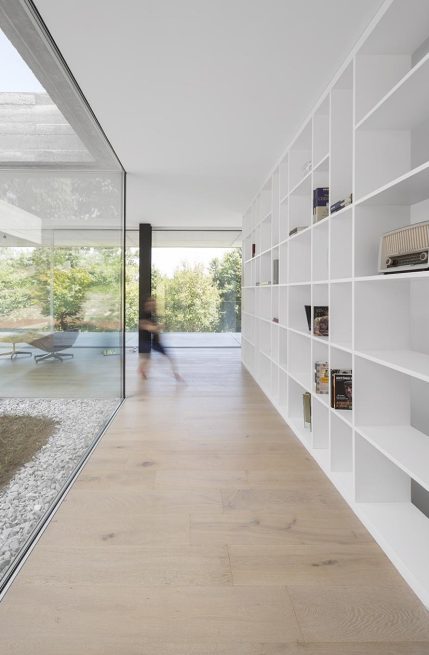
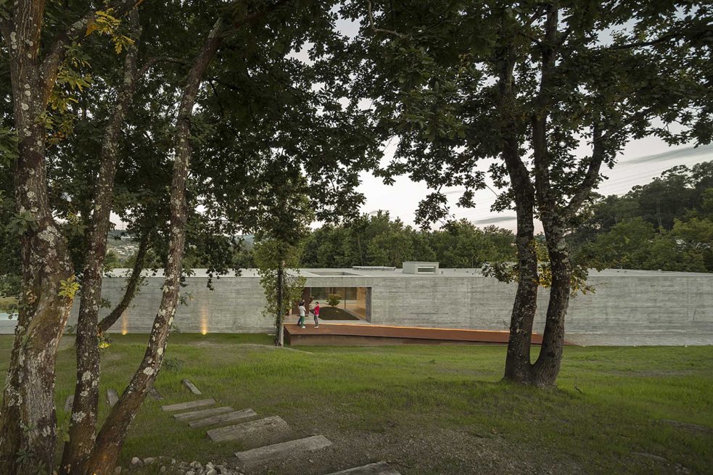
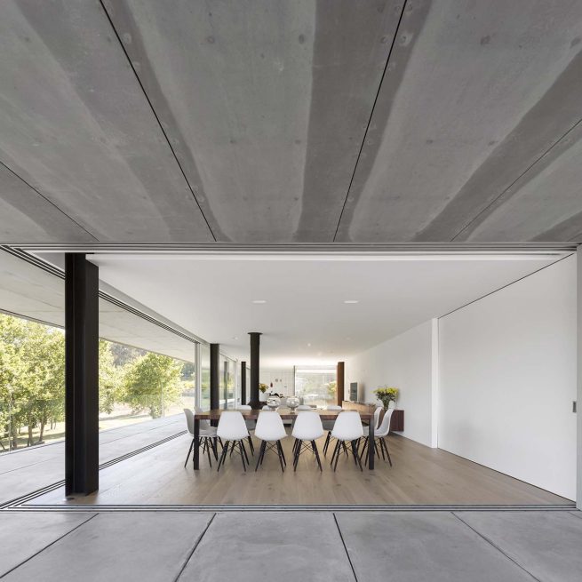
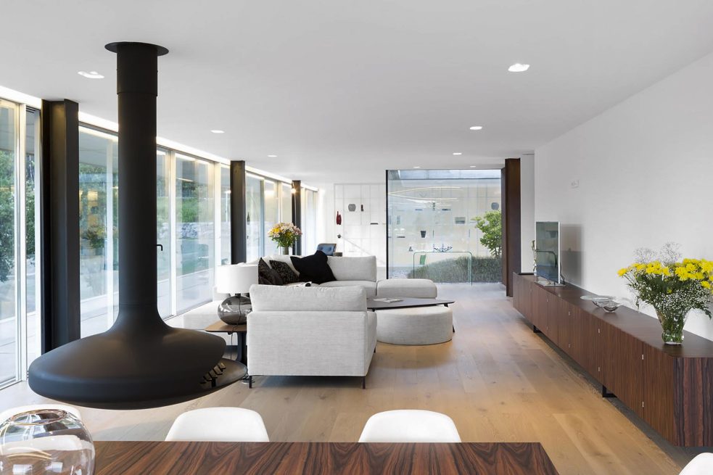
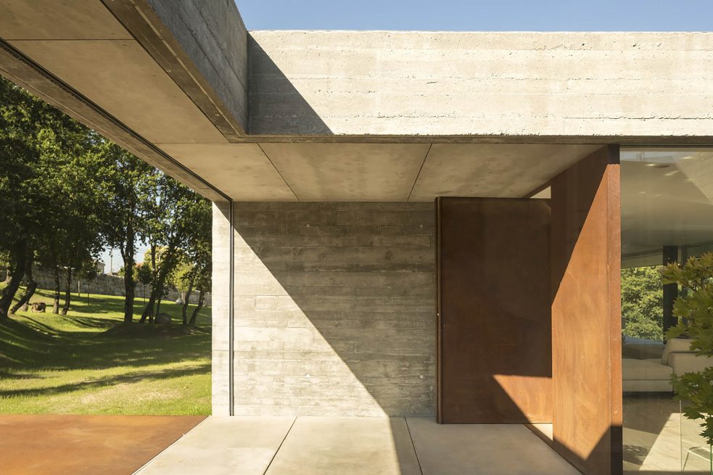
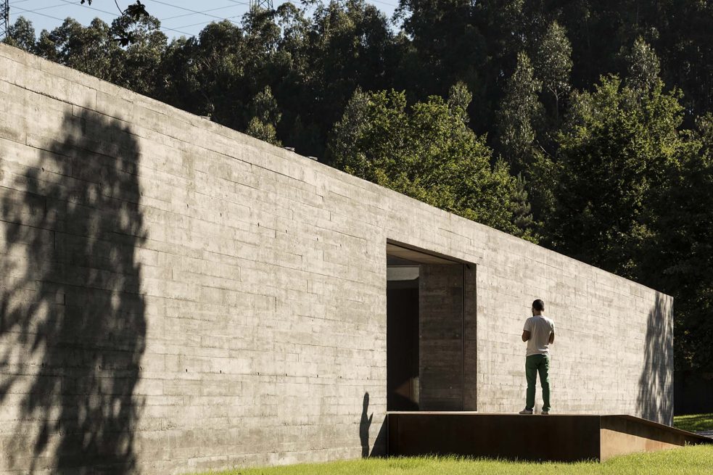
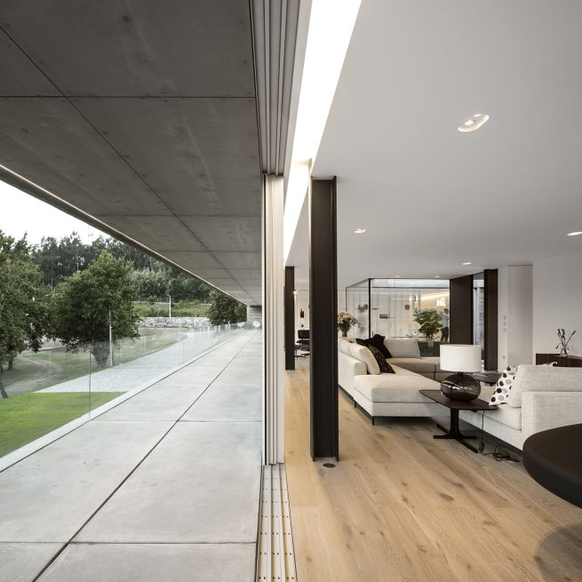
The main floor brings together the bedrooms and living spaces. A large opening carved into the long north-facing concrete wall marks the entrance, while the opposite side opens the interior towards the surrounding landscape, allowing it to become part of everyday life.
Extending the existing terrain
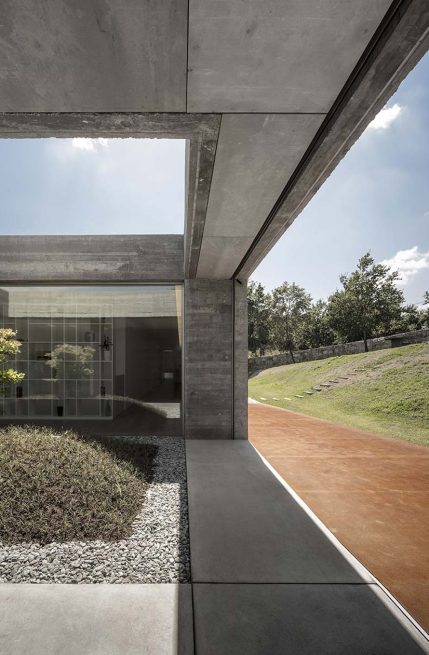
The lower floor accommodates the secondary functions of the house and acts as a contemporary interpretation of the rural walls already present on the site. Its concrete façade conceals these spaces, reinforcing the prominence and purity of the volume above.
Designed to age with time
Materiality follows the same intention of belonging. Rather than introducing delicate or reflective finishes, the house relies on raw materials that can weather naturally, allowing the architecture to gradually become an integral part of its rural surroundings.
Rooted in the landscape
Full Credits
Client
- Private
Principal Architects
- Henrique Marques
- Rui Dinis
Architects
- Sérgio Rocha
- Rui Rodrigues
- Rui Miguel
- Vasco Giesta
- Pedro Silva
Finance Director
- Carla Duarte
Photography
- FG+SG®
Recognition
Awards
- Architizer: A+Awards 2015 Winner
- Archdaily: Building of the Year 2015 Winners
Inspired by this project?
Let’s talk.
start a project