CL2 House
In a row built to repeat, a house that refused to be the same.
Leça da Palmeira, Portugal · 2017–2022
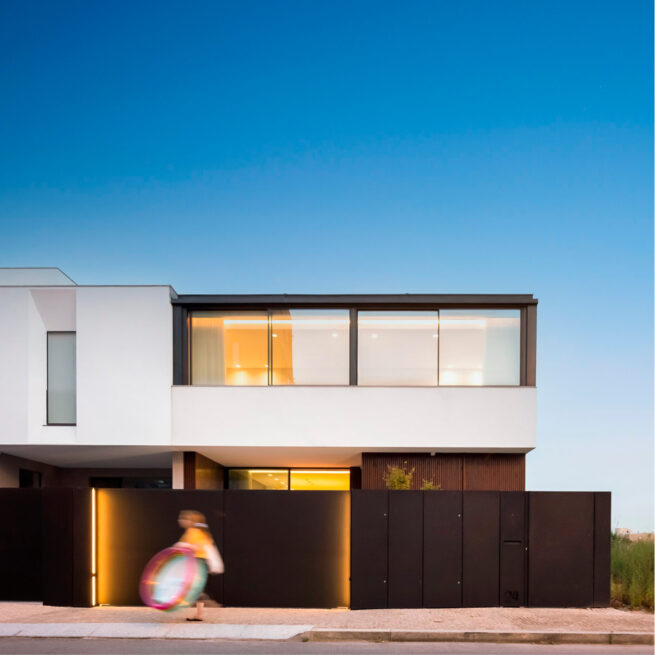
The refusal to repeat
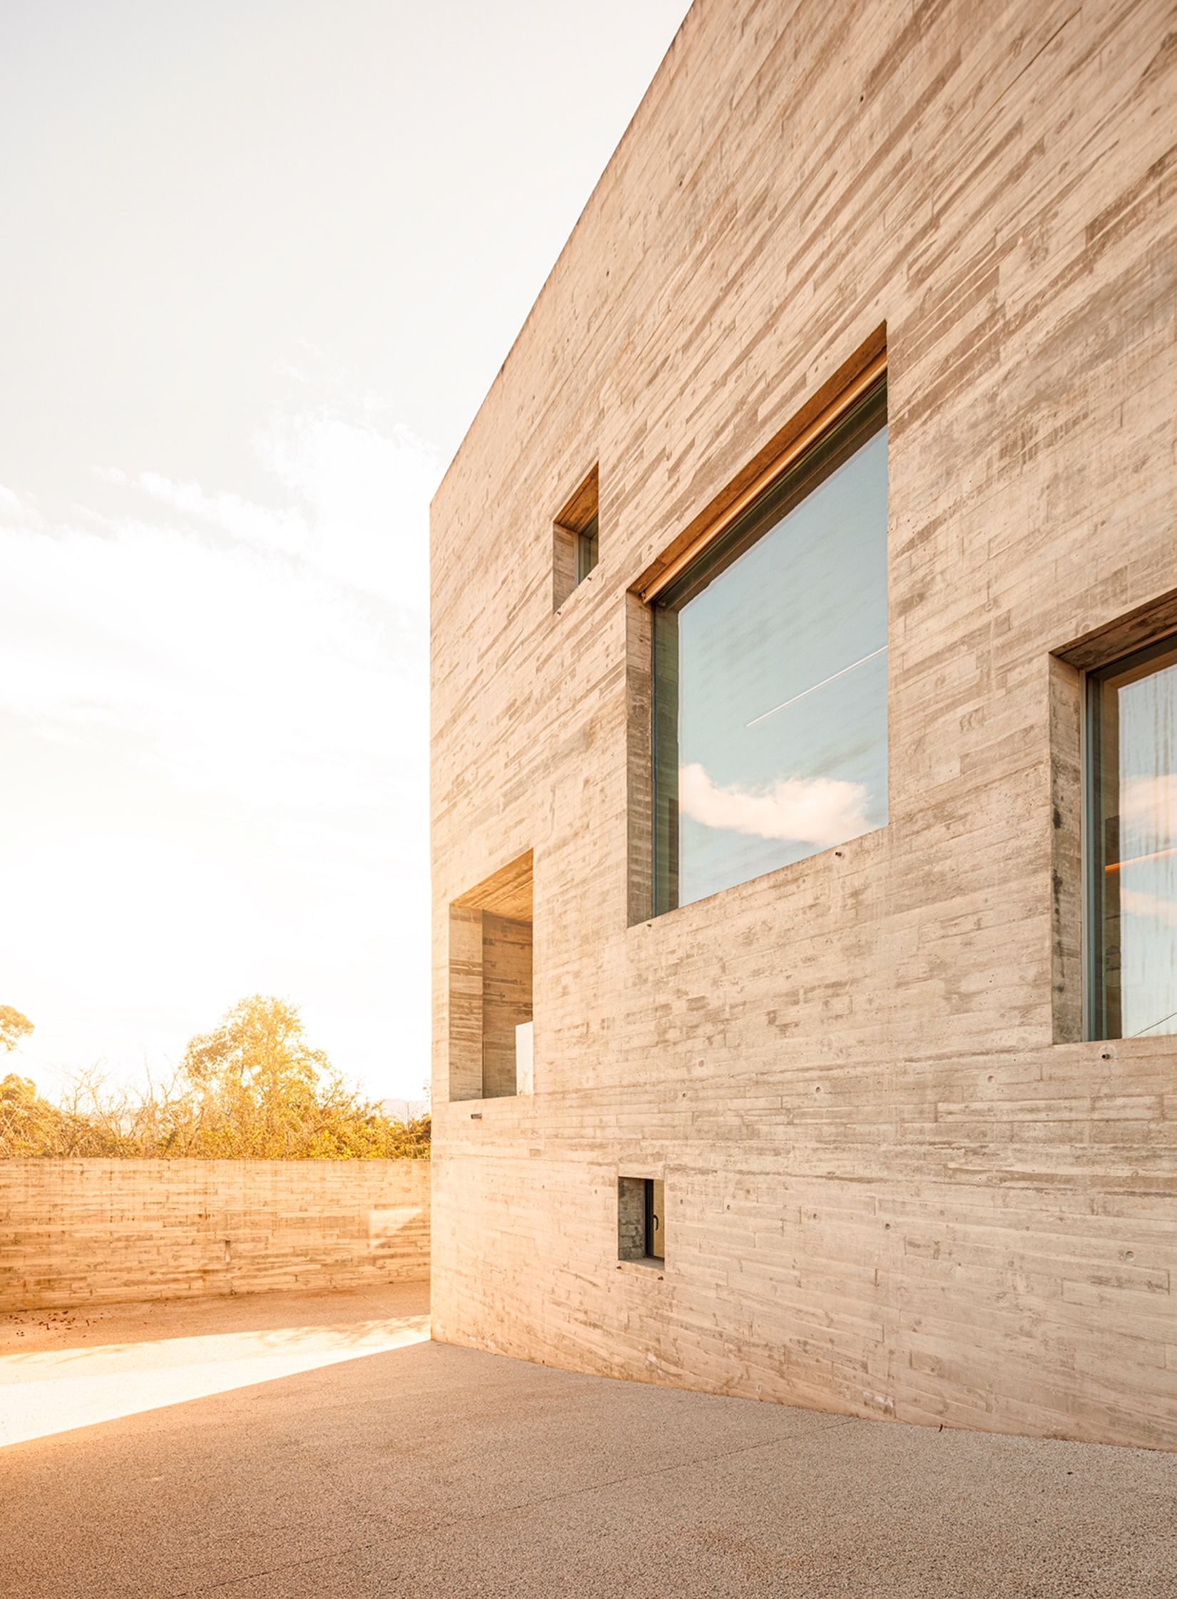
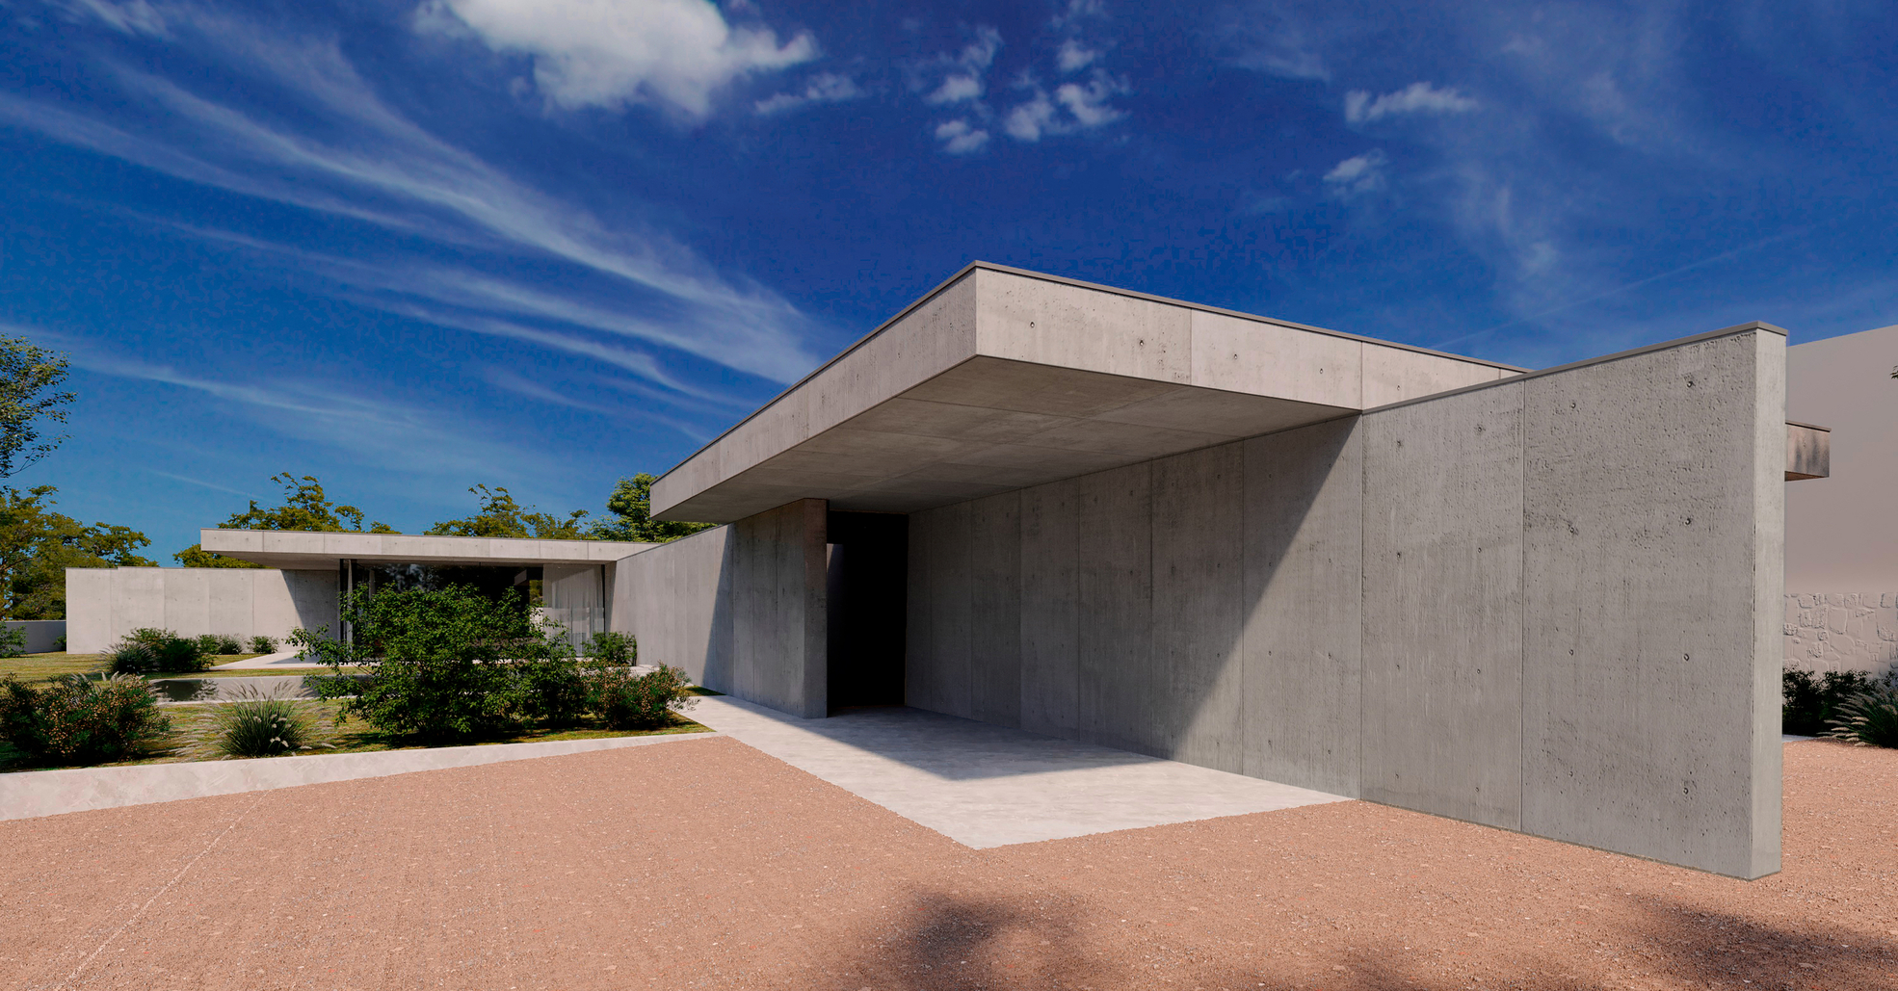
CL2 House stands on a plot meant for terraced housing, in a layout designed to repeat. Where the planning foresaw uniformity, the house answered to the real life of one family rather than to the rule.
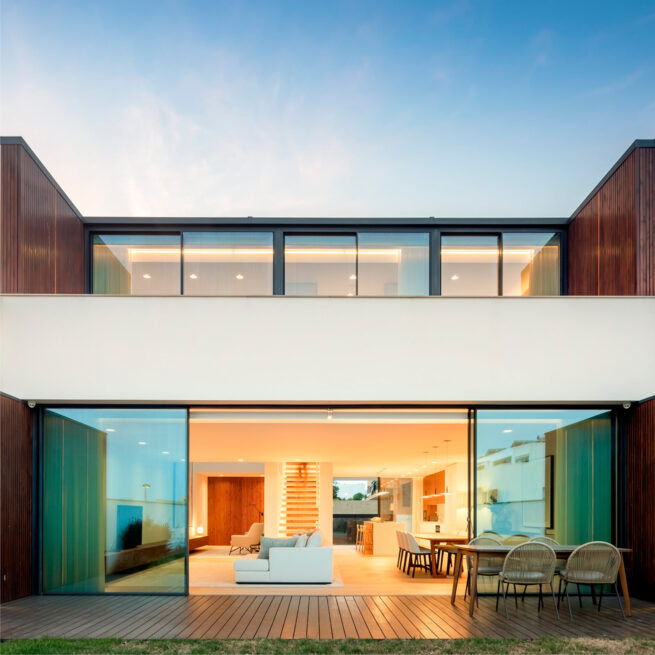
Solids and voids, measured
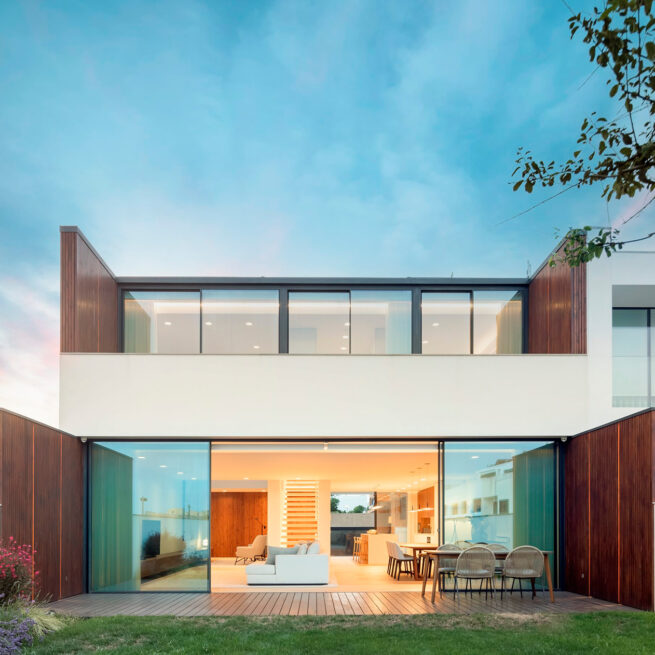
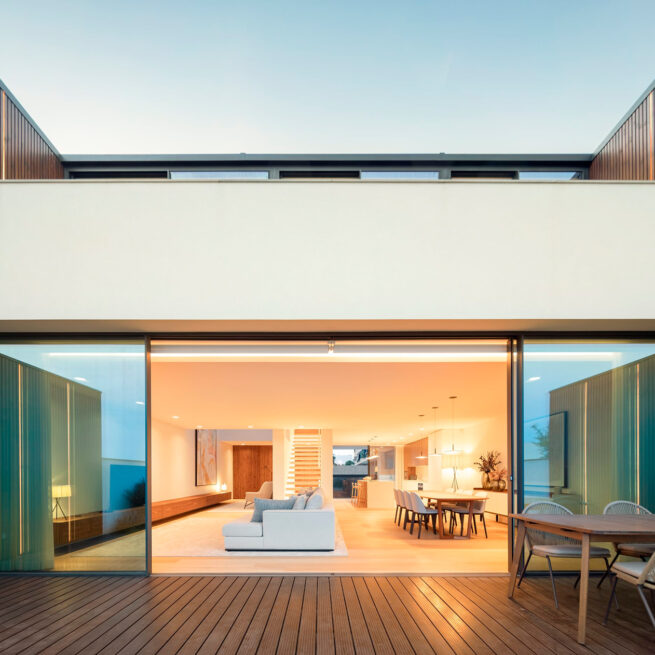
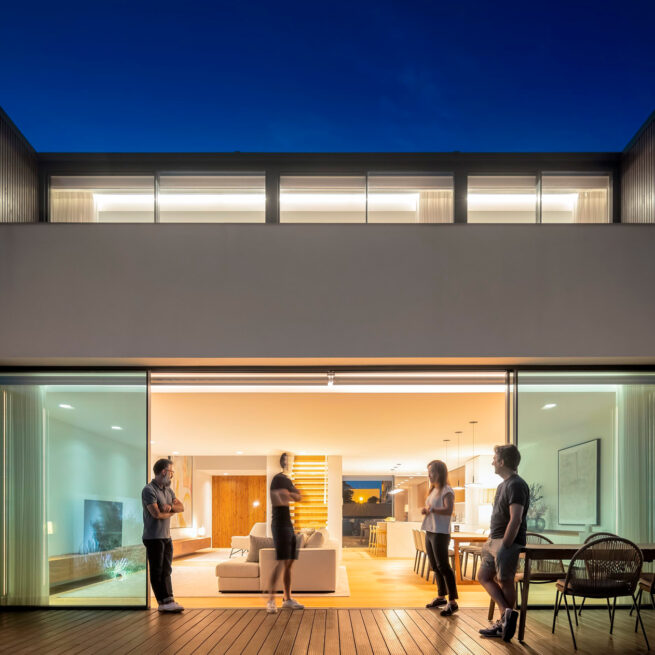
The massing grows from the alignments and levels of the place, and from a deliberate act of composition. Setbacks and projections draw solids and voids, openings and blind faces that expose here and shelter there. Privacy and light are calibrated with precision.
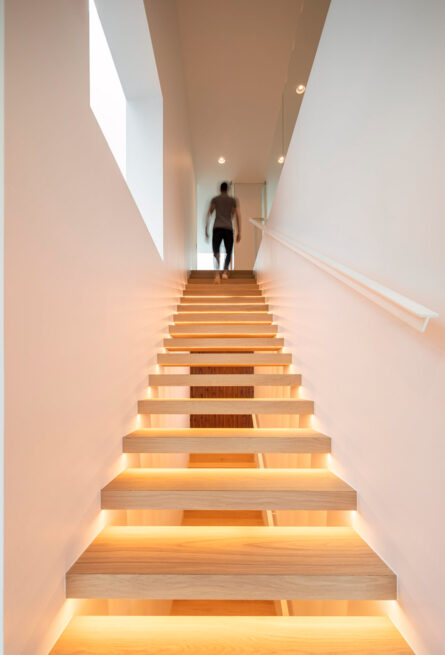
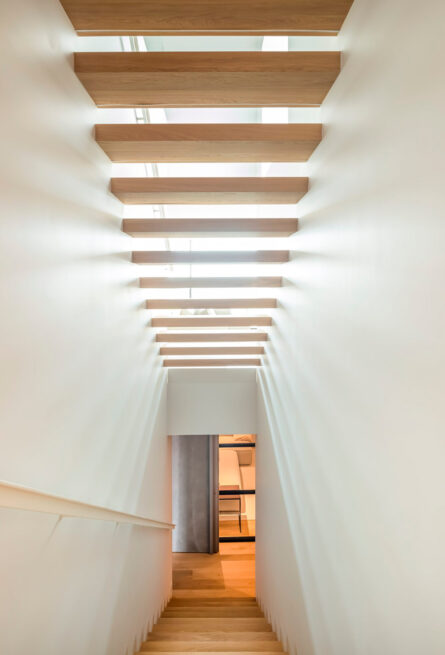
A staircase as spine
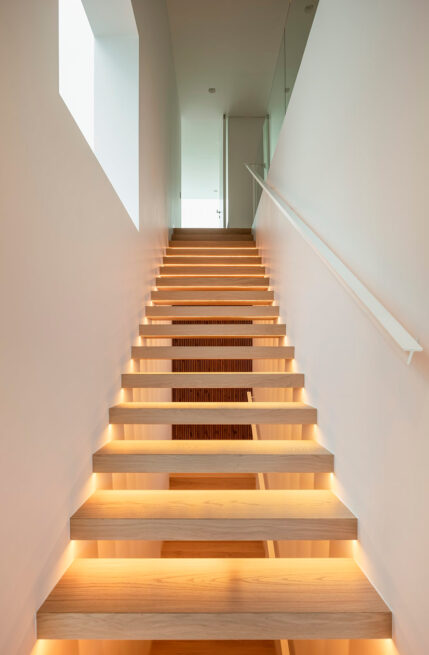
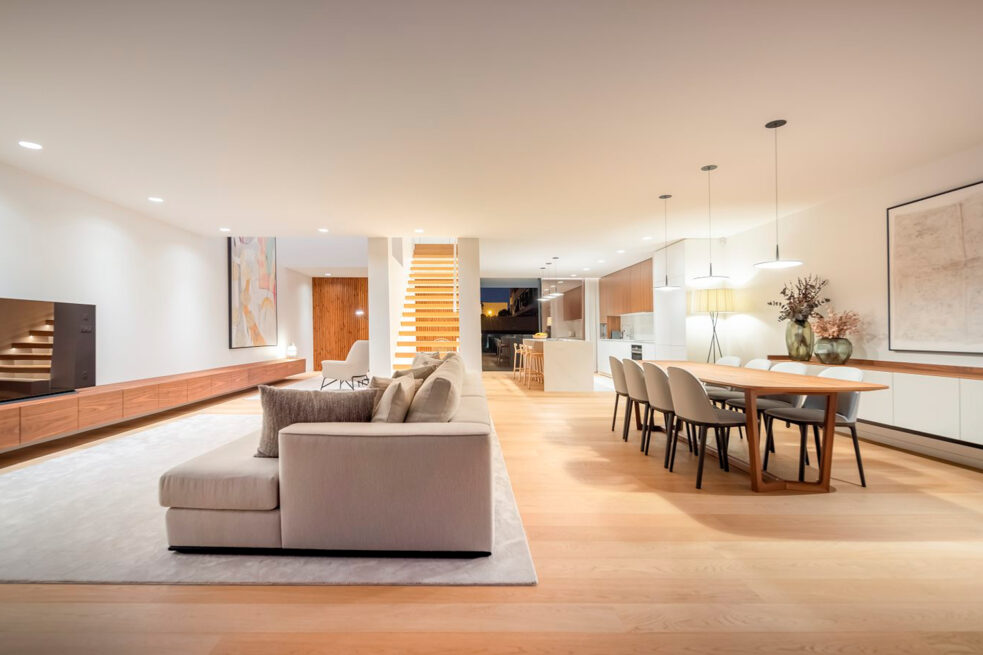
Inside, everything gathers around the staircase. It is the spine of the house: it links the three levels and orders how the spaces are shared. In the basement it becomes a wall; from there it turns into a sculptural body that guides movement without ever cutting it off.
A skylight that pours the day
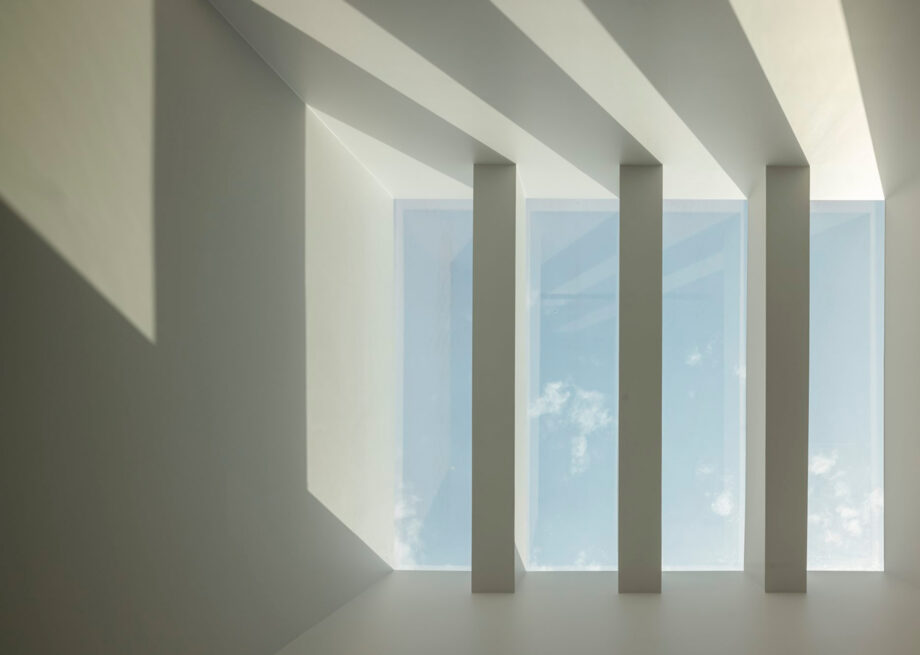
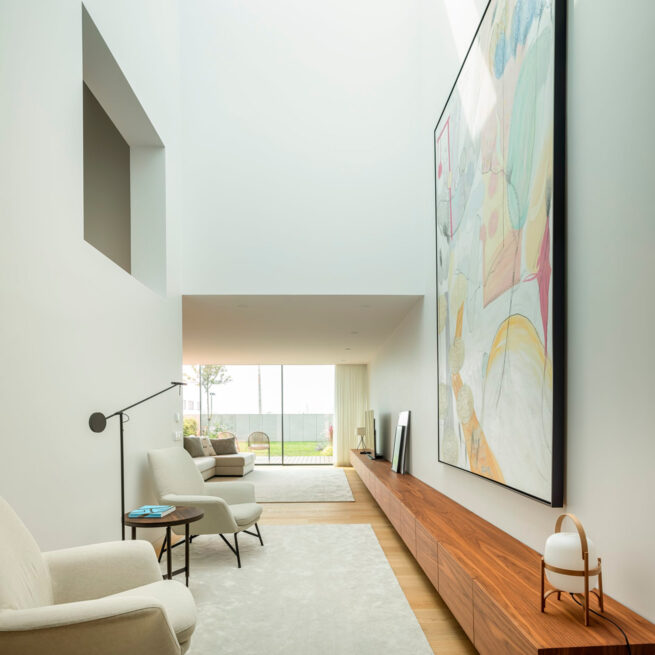
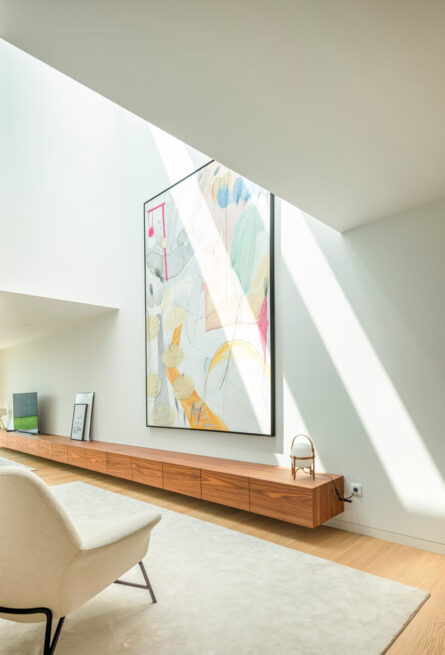
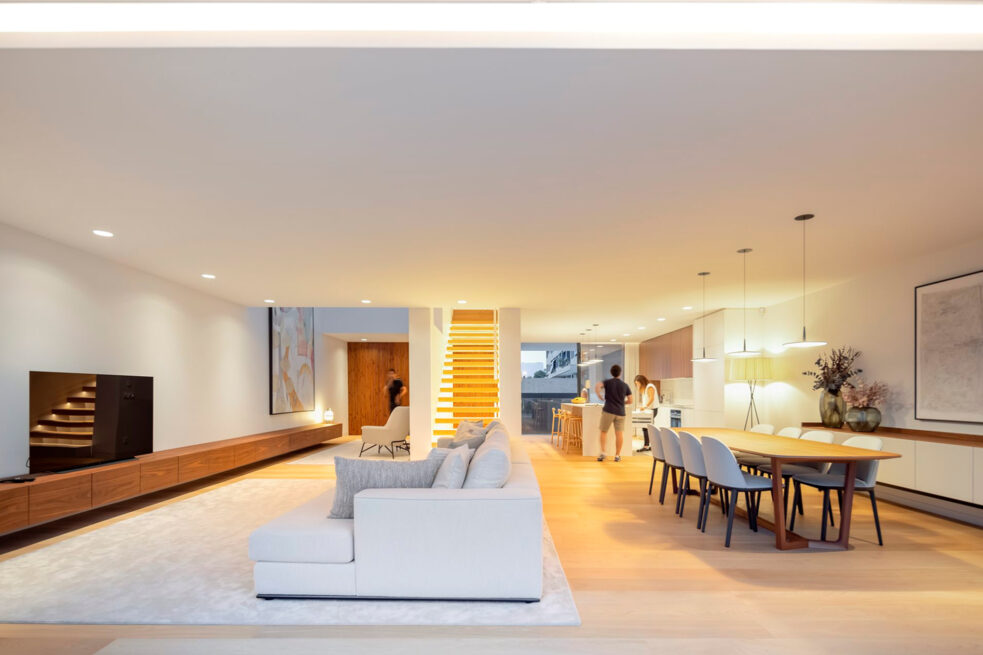
On the ground floor, arrival opens into an inhabitable, double-height atrium. A continuous skylight runs its full length and pours light with an almost tactile density, casting shadows that move through the day. This is the true atmospheric core of the house.
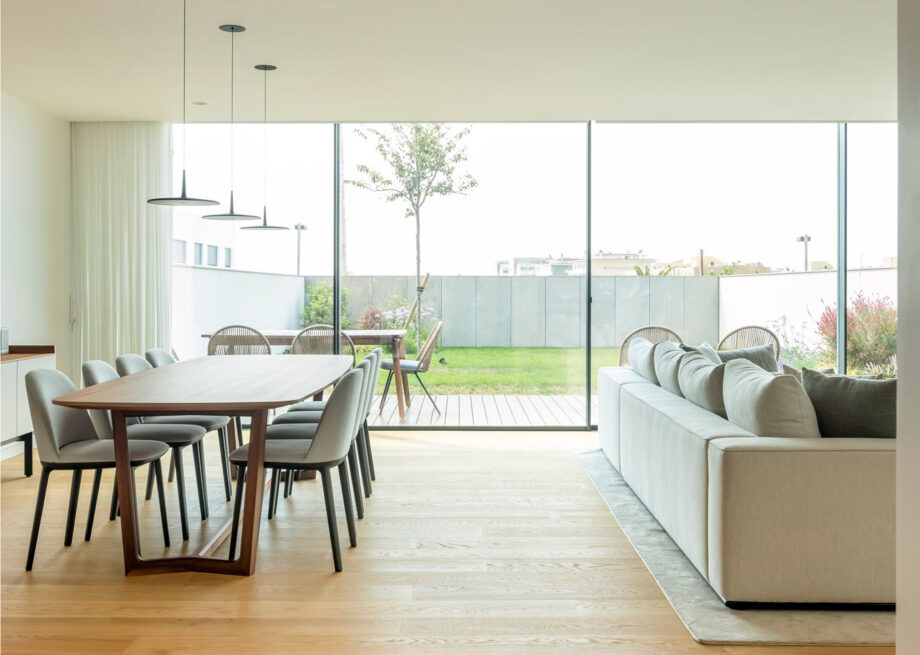
From kitchen to garden, an axis of light
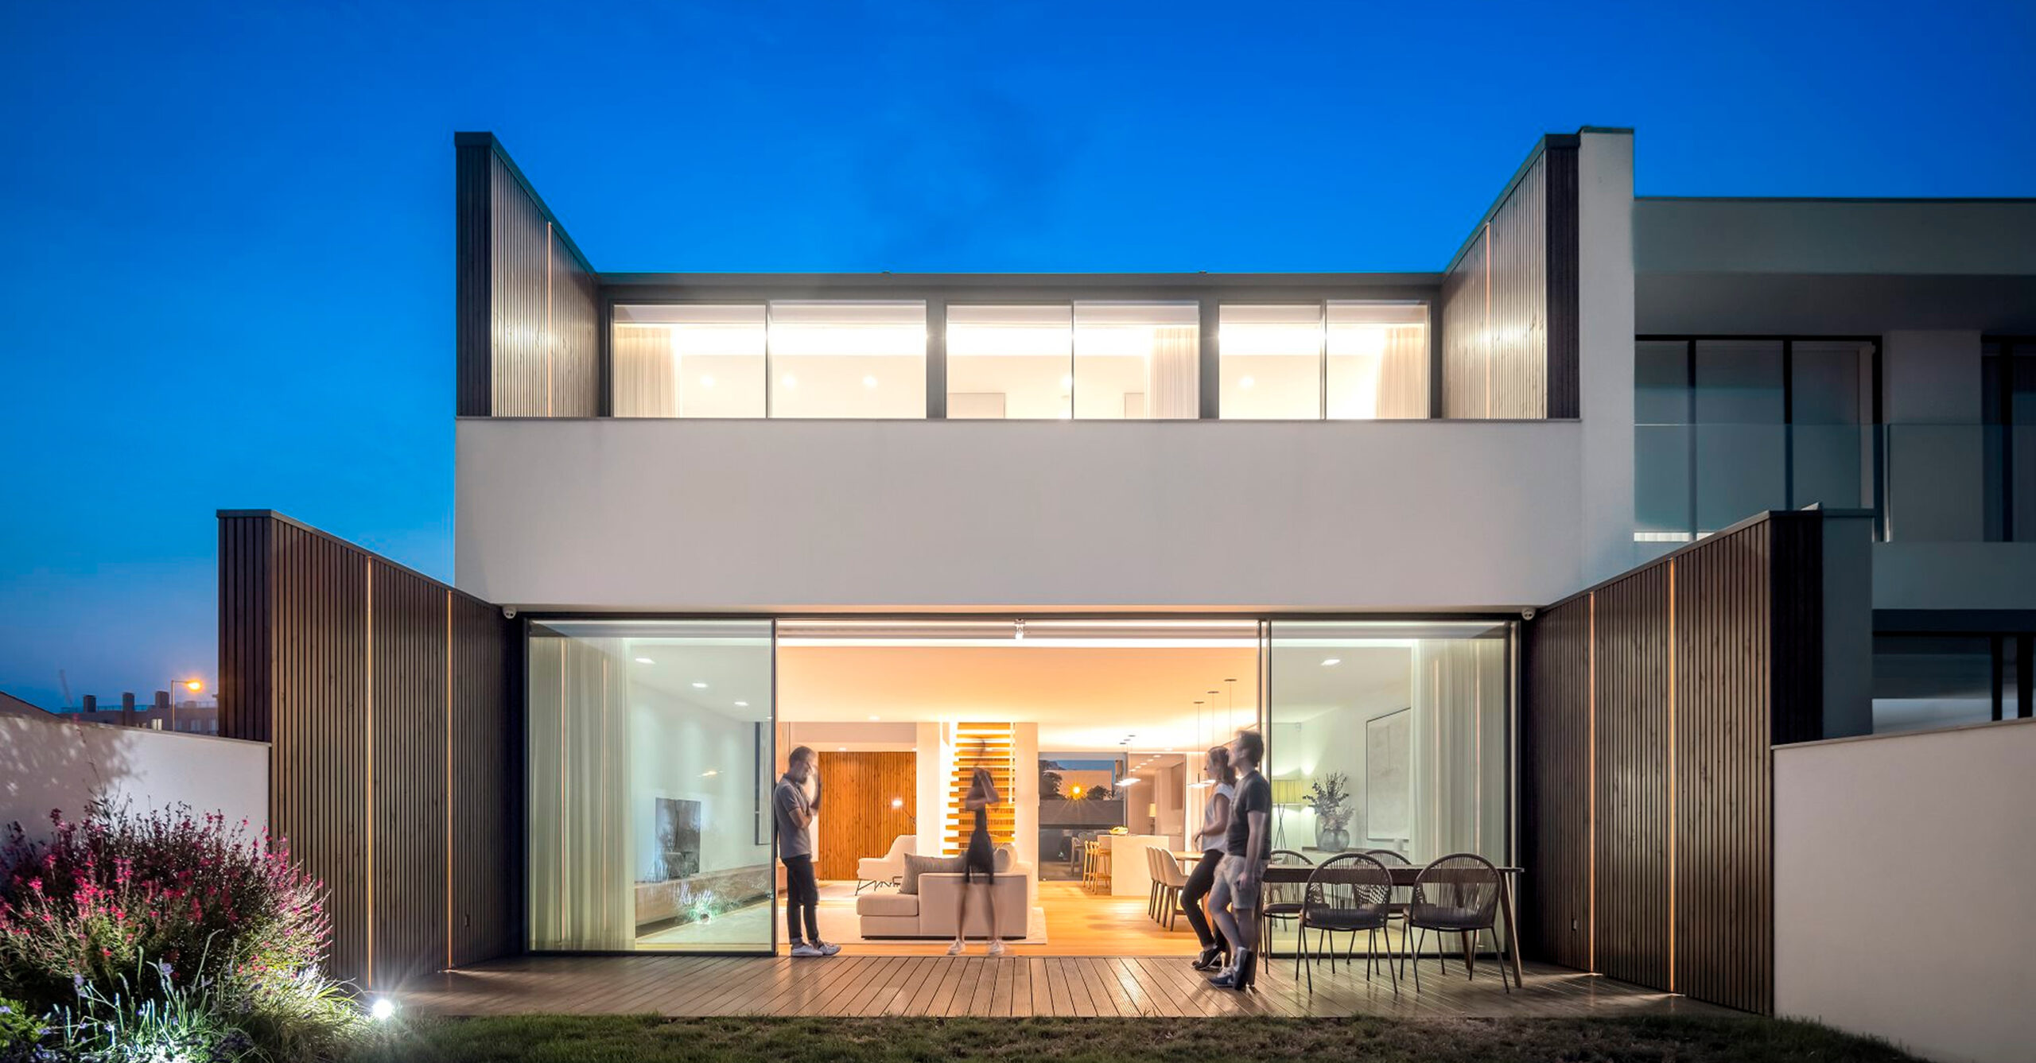
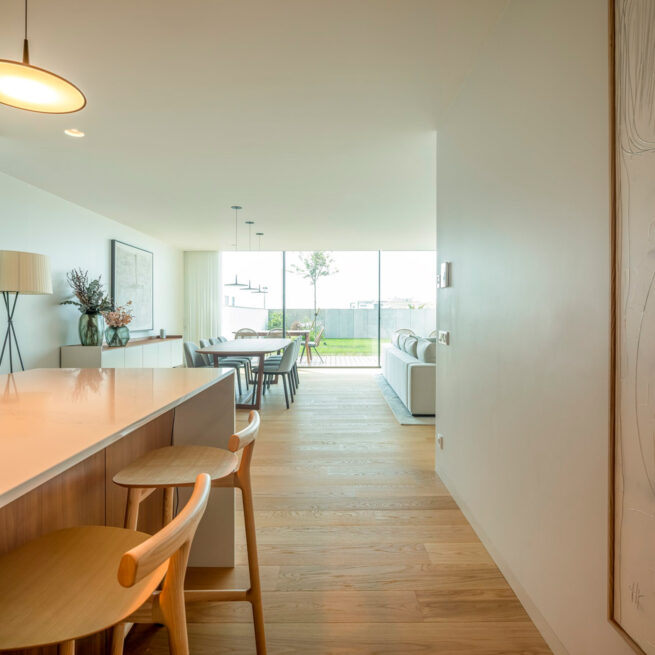
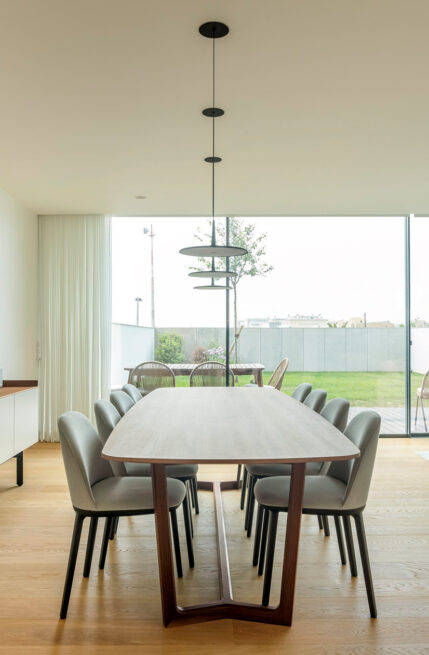
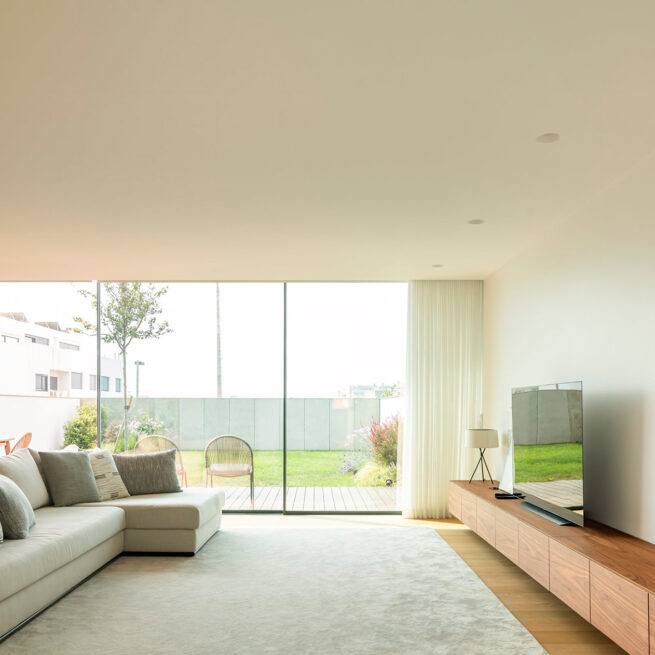
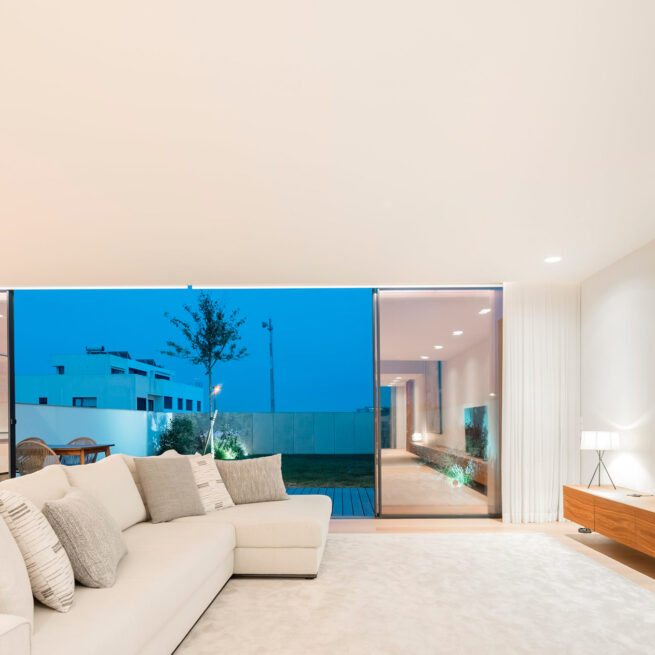
From the atrium, the house opens into three quadrants: kitchen, living room and the atrium itself. Between kitchen and dining runs a second axis of light, now horizontal, tying the house to the garden and carrying life beyond the built edges.
A shelf that lets light through
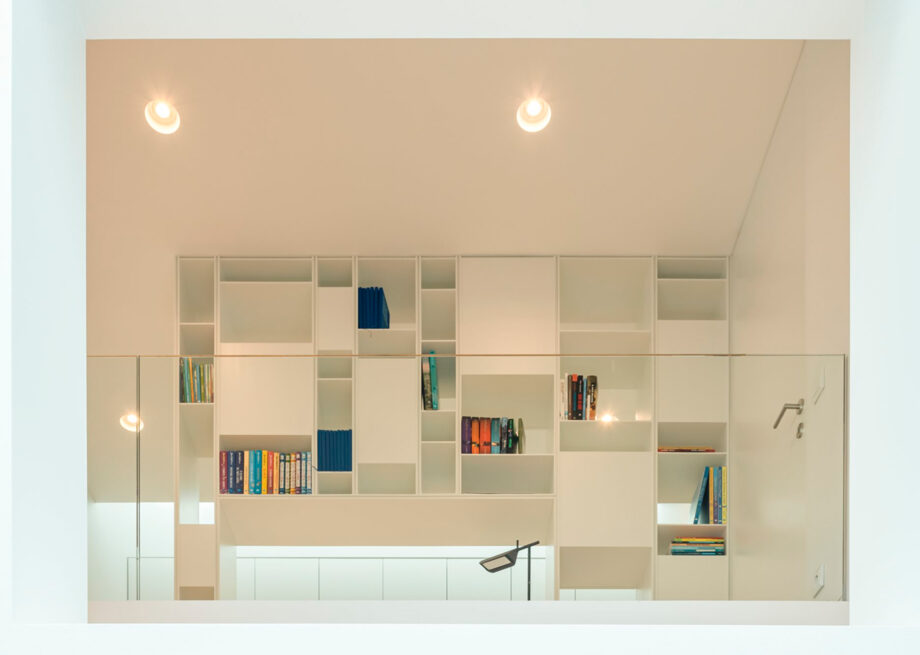
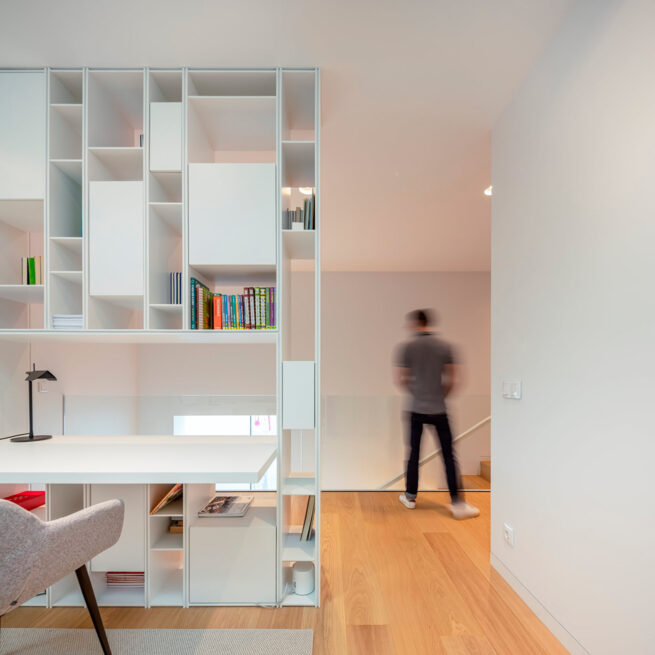
Upstairs, the route ends in an informal study, framed by a transparent bookshelf that keeps the eye connected to the atrium below. A roof lantern filters a raw, steady light that crosses the day without shifting, lending the workspace a domestic calm.
Three floors the light crosses at once.
Full Credits
Principal Architects
- Henrique Marques
- Rui Dinis
Architects
- Adriana Pacheco
- Fred Delgado
- Joana Leitão
- João Ortigão
- Marco Santos
- Tiago Maciel
Finance Director
- Carla Duarte
Furtinure
- Bairro Design
Photography
- FG+SG
Inspired by this project?
Let’s talk.
start a projectOther selected projects
explore our work