Combatentes House
A partitioned house, lived in once again as a single whole.
Porto, Portugal · 2014–2016
Simplifying the way of dwelling.
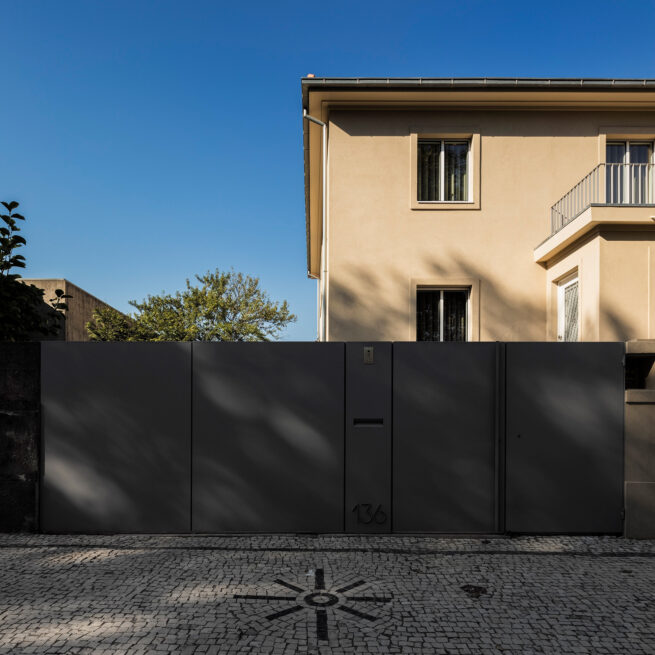
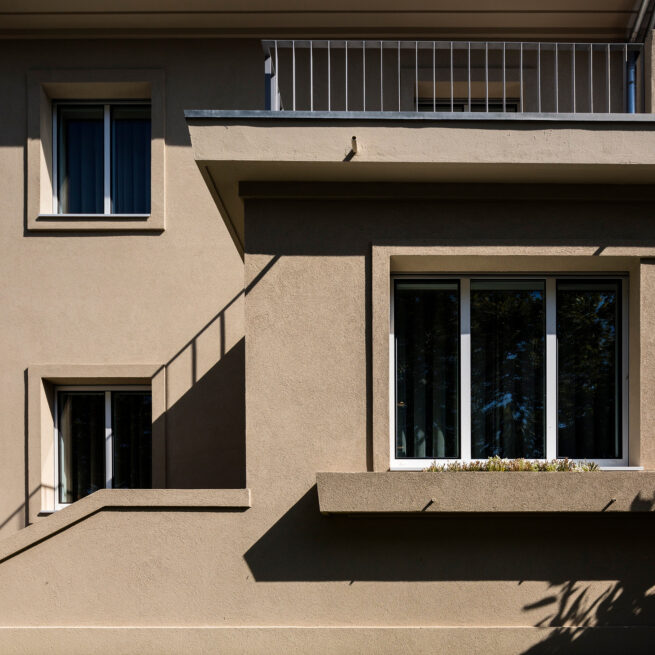
A house that showed the passage of time
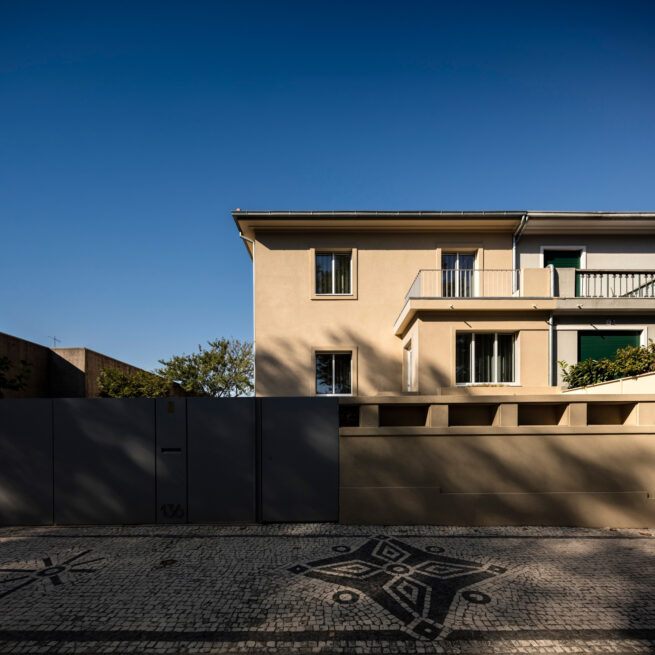
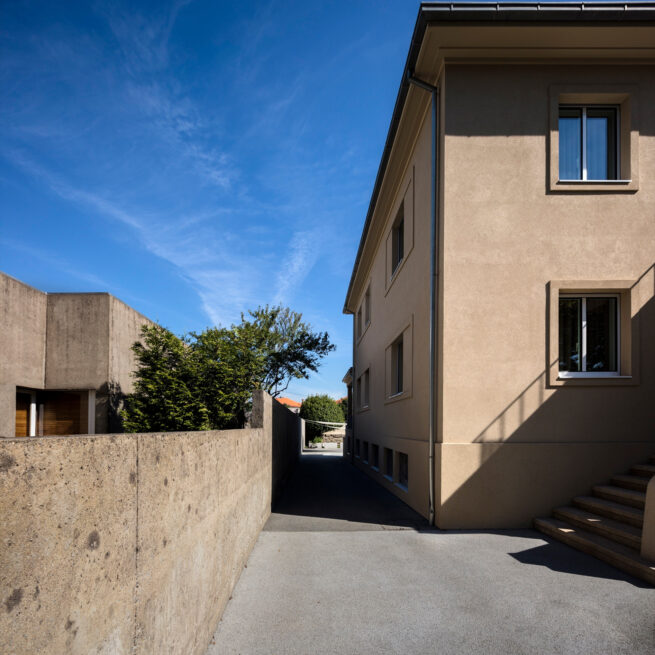
The intervention in a semi-detached house, in a fully consolidated urban area of Porto, set out to simplify the way of dwelling. The property reflected the lifestyle of the 1960s, with heavily subdivided interiors and sealed-off areas that presupposed a stratified use of the house.
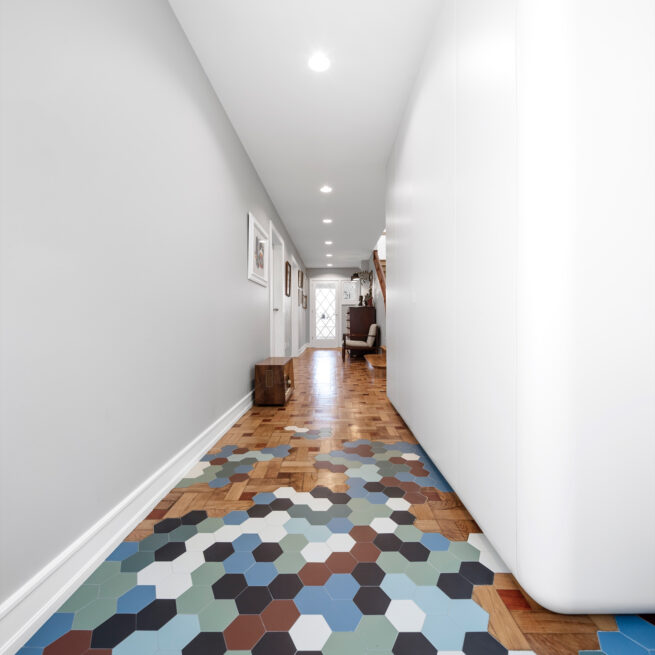
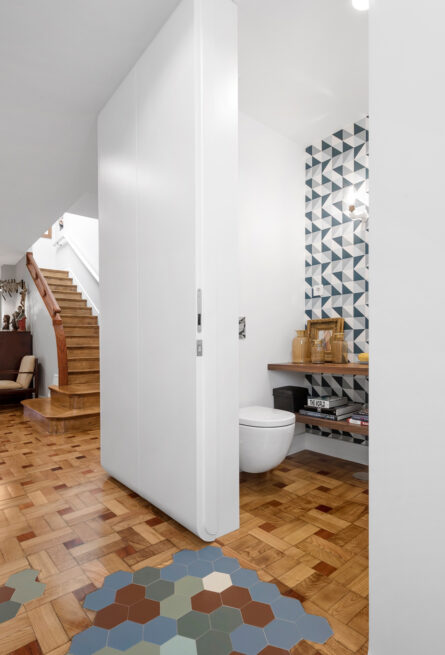
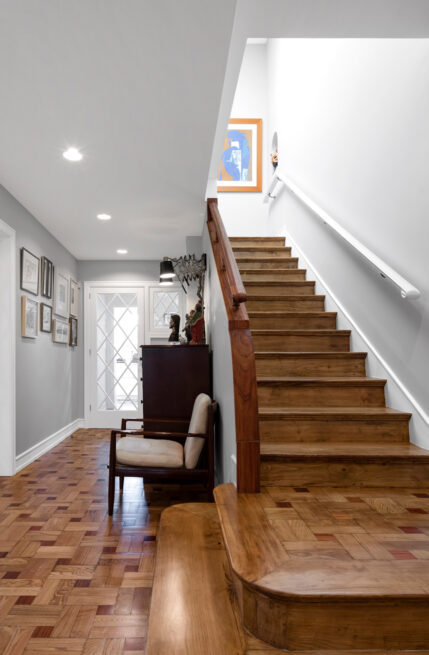
The entrance and the corridor, simplified
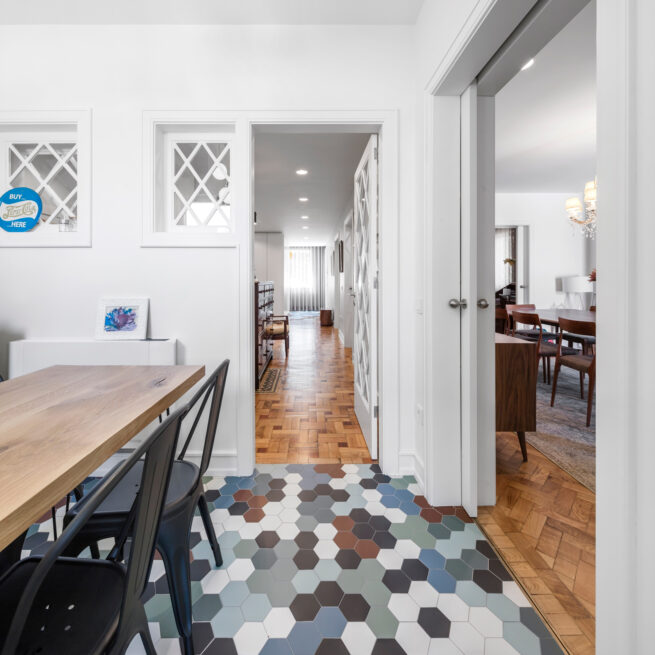
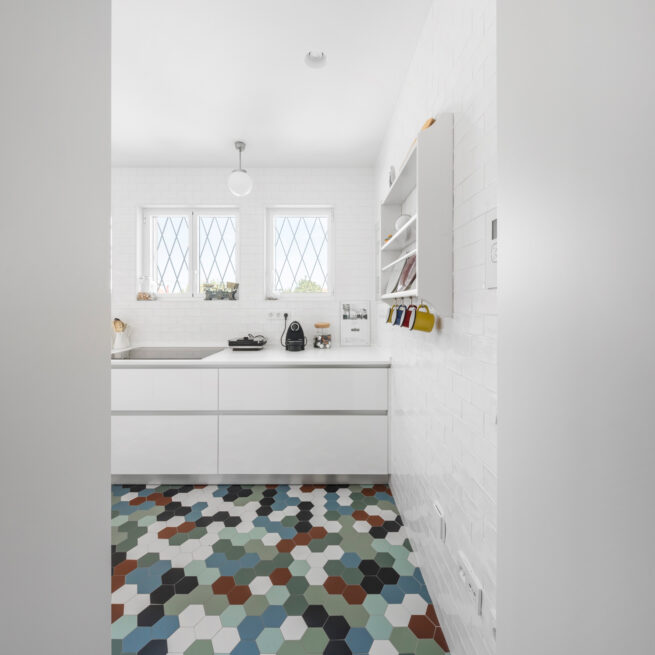
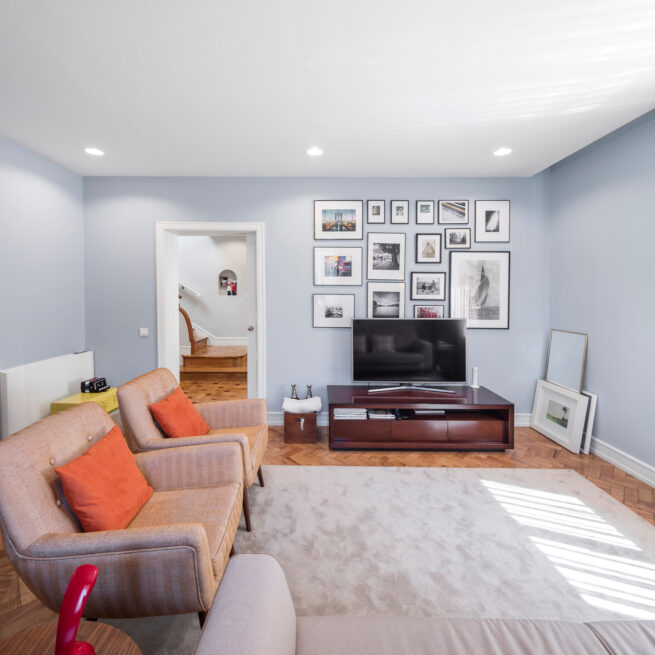
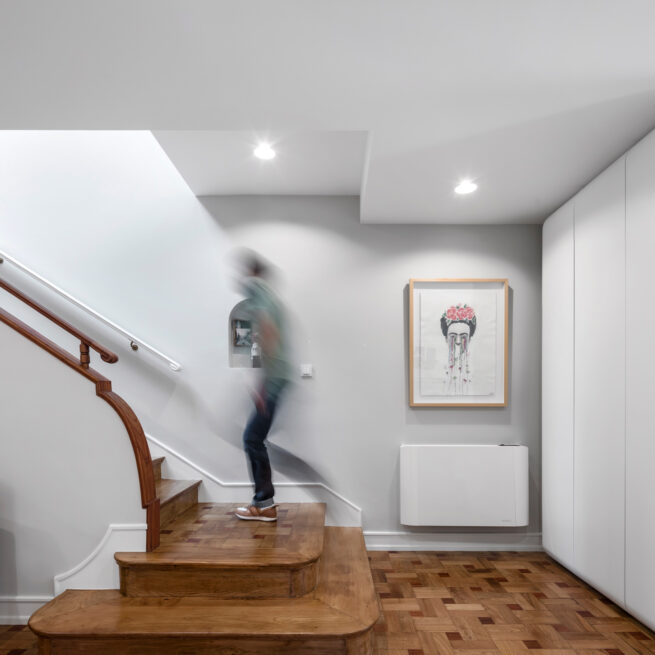
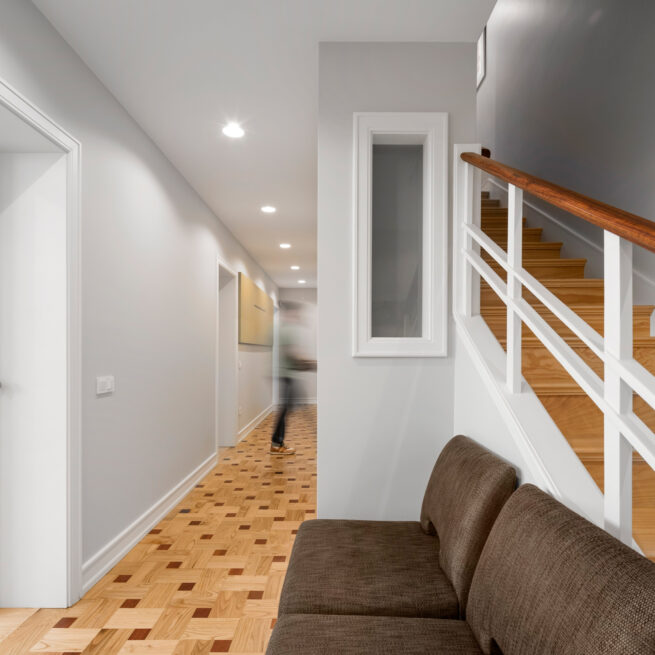
The ground floor holds the more public functions of the house, the living room, the dining room, the breakfast room and the kitchen, along with the stairwell that links the private floors above and below. The spaces were largely kept and updated, except for the entrance and the distribution corridor, where the partitioning was simplified and a small volume was created for a service facility this floor did not have
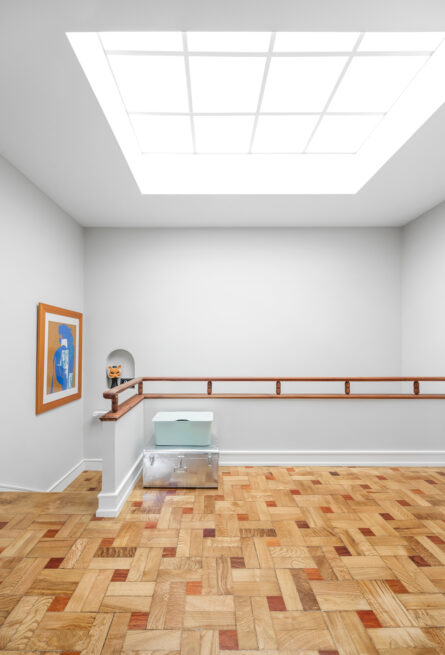
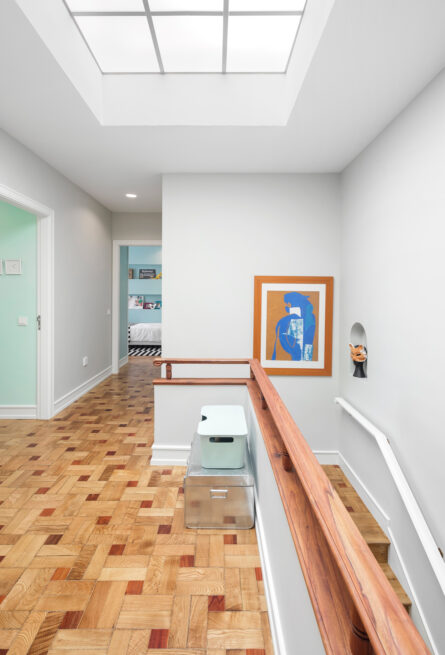
A central space bathed in light
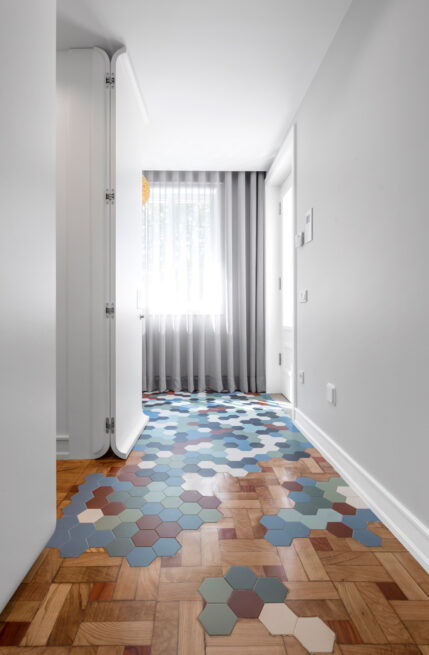
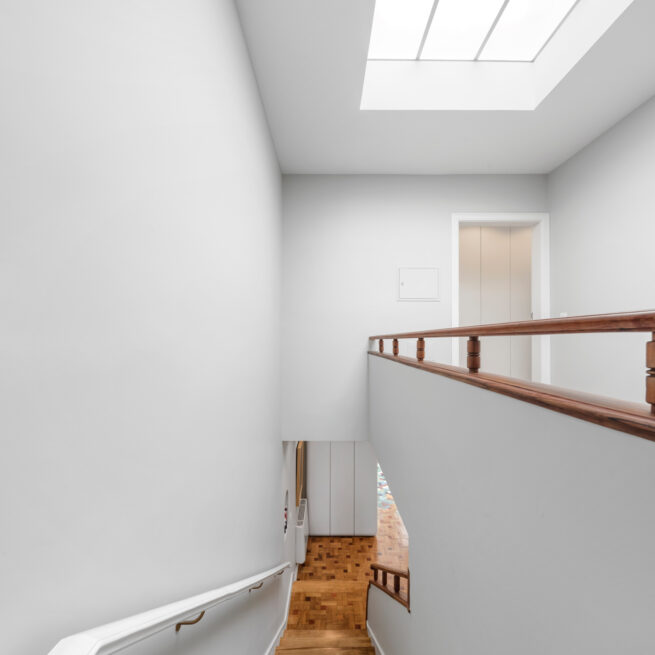
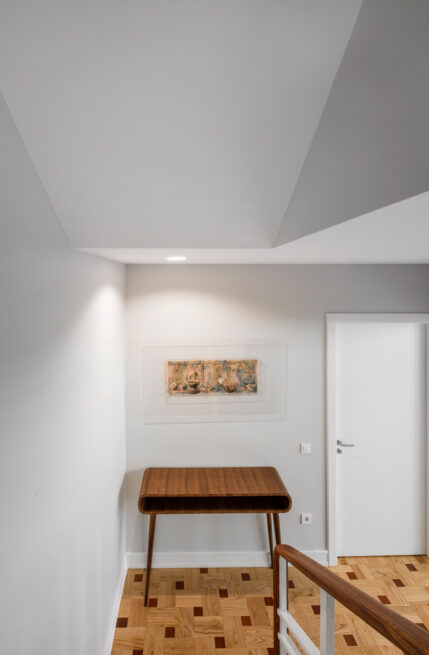
The upper floor was entirely updated and redesigned around the existing distribution space, which, given its qualities, we chose to preserve and enhance. Four bedrooms, one of them a suite, and a shared bathroom are arranged around this central space, bathed in intense natural light.
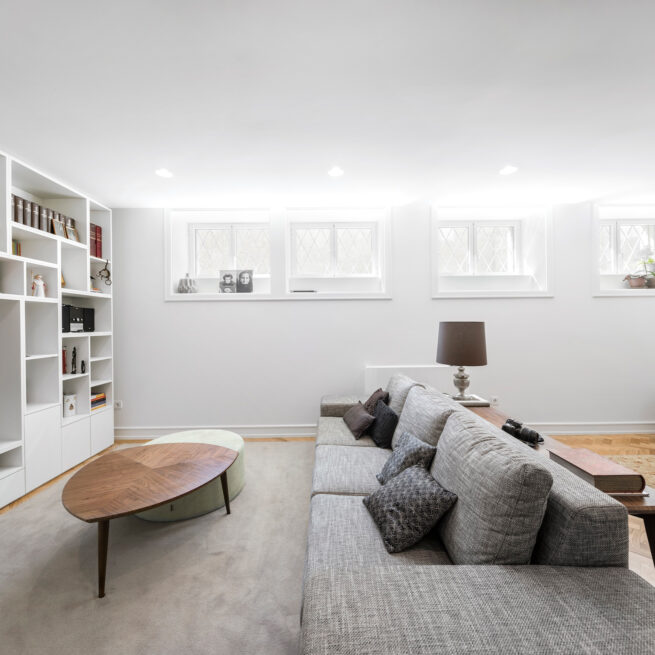
The programme that completes the house
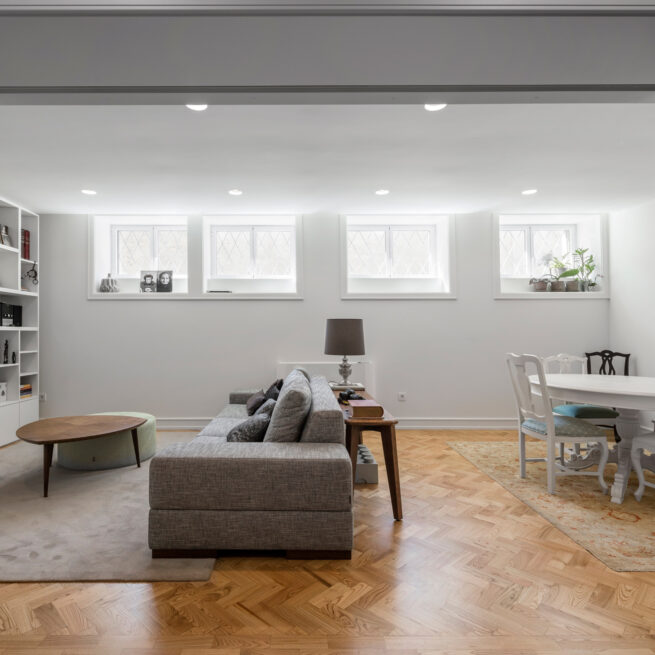
Below the social floor sits a small service area, with laundry and storage, along with some living spaces, a small office, a multipurpose room and a bedroom, which complete the functional programme of the house.
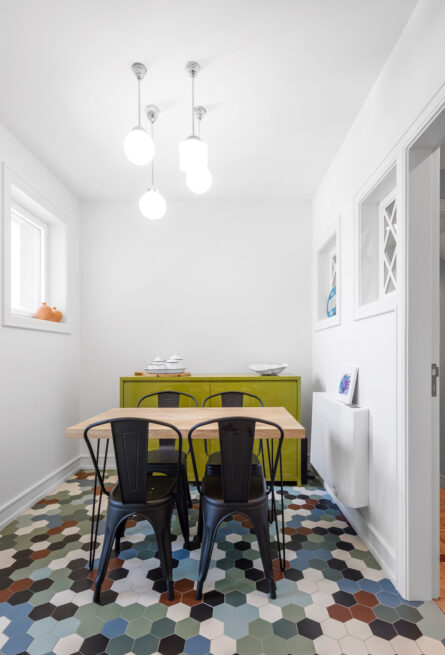
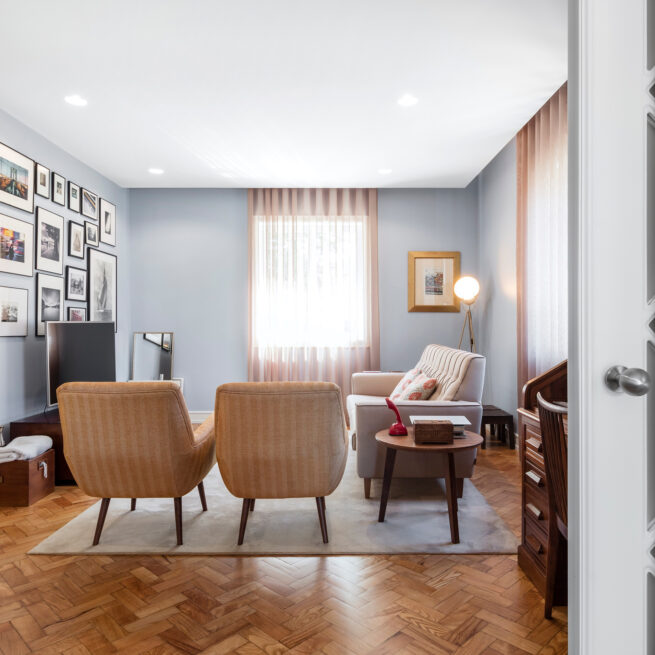
A chromatic identity for each space
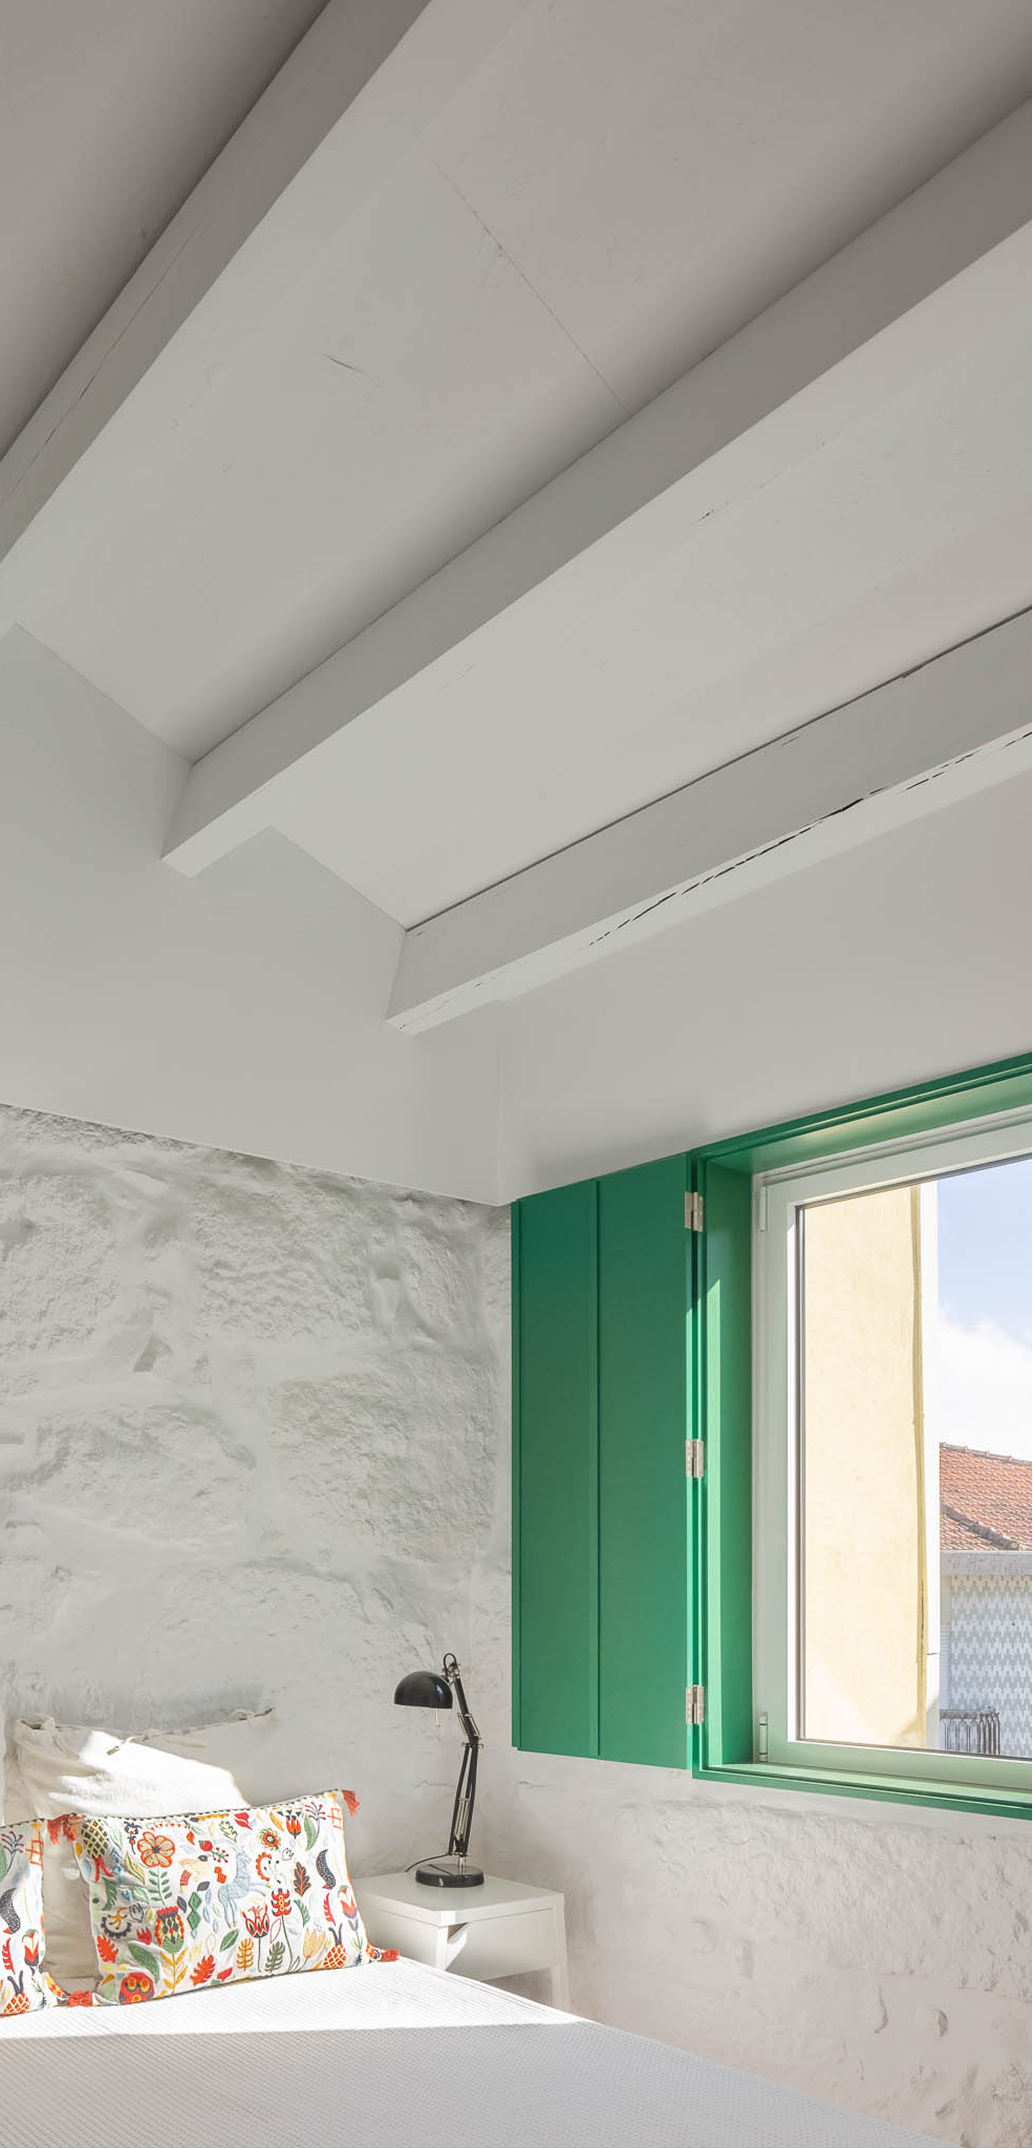
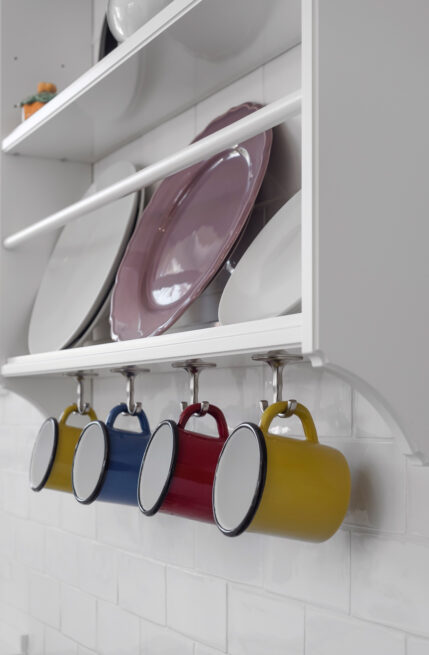
The intervention brings colour into the rooms, giving each a chromatic identity of its own and undoing the monotony that once made the existing interiors quite dark. The house is now crossed by light, which reaches every space and reflects its different shades.
The archetype of a house, fused with the ground
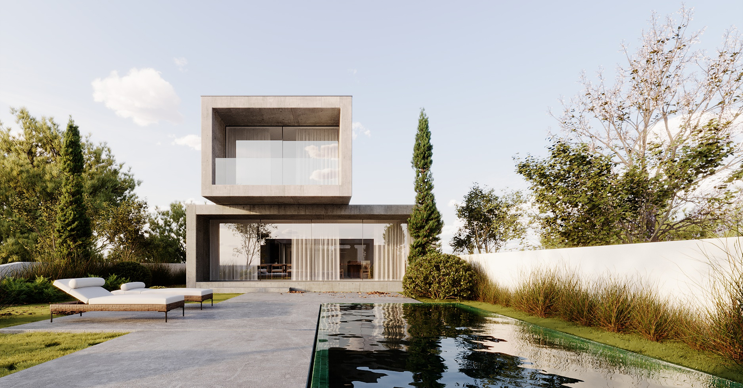
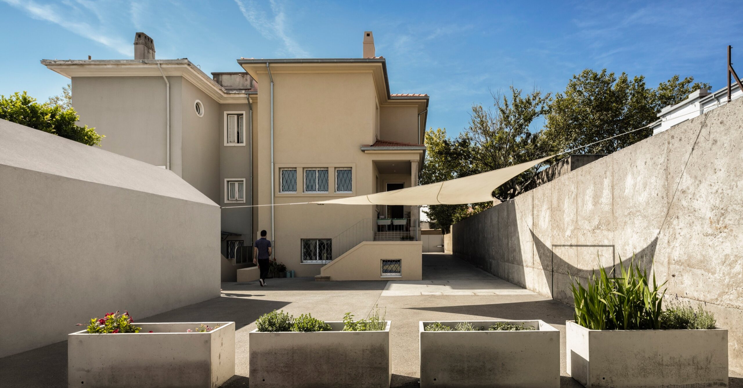
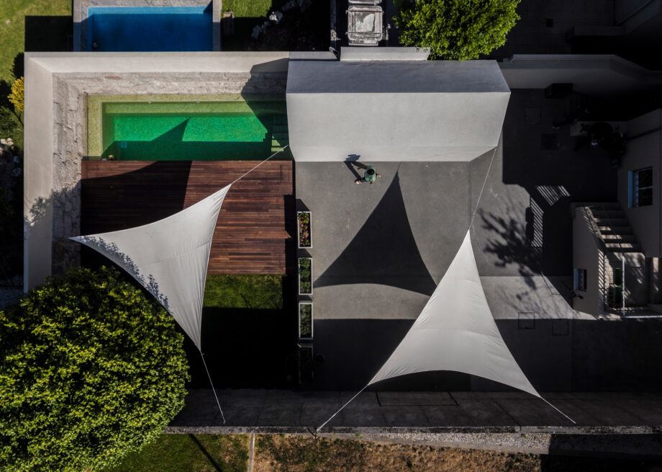
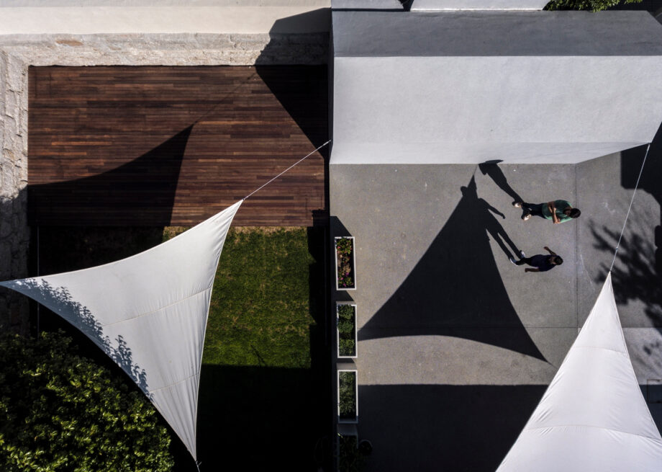
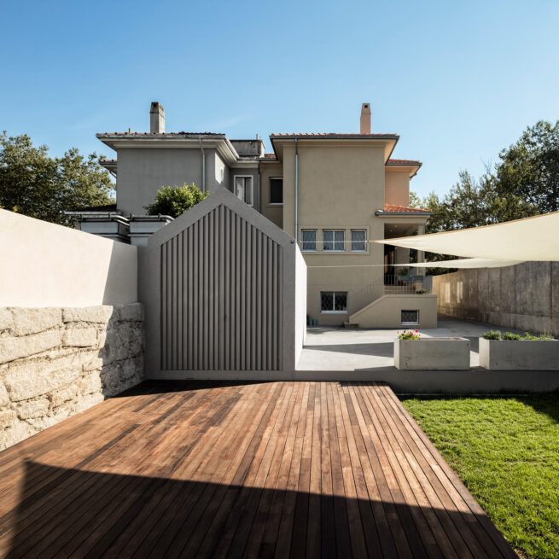
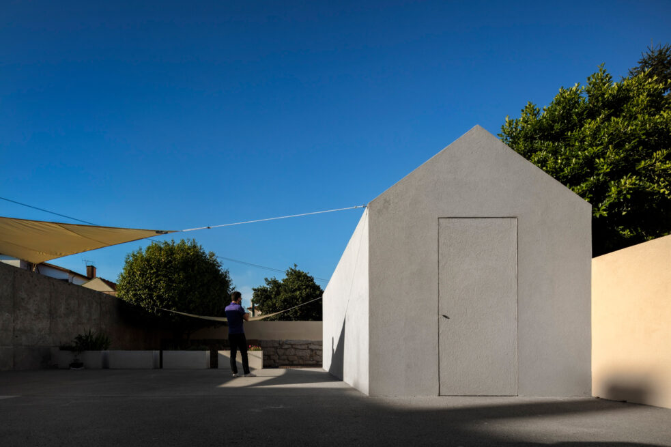
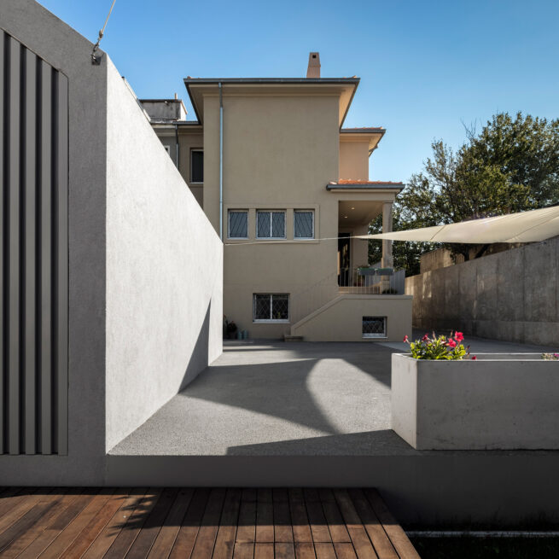
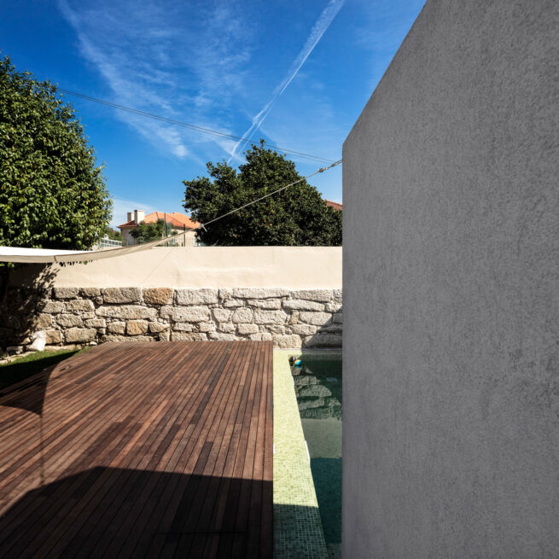
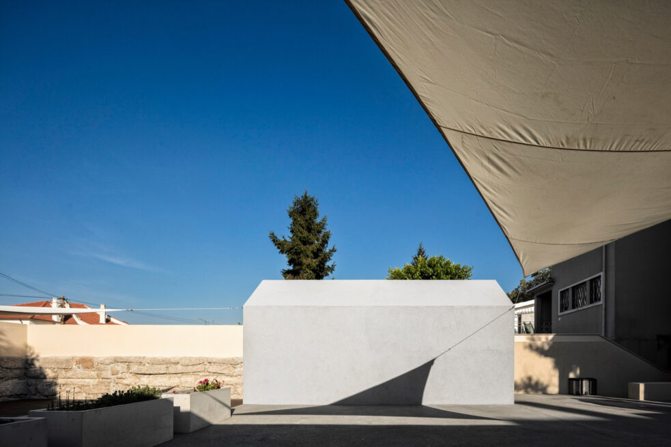
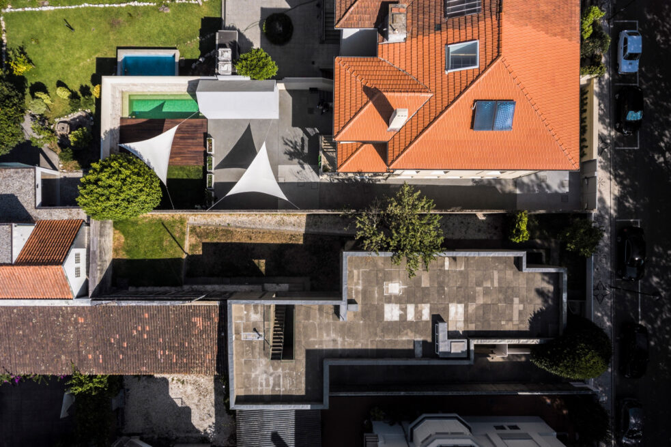
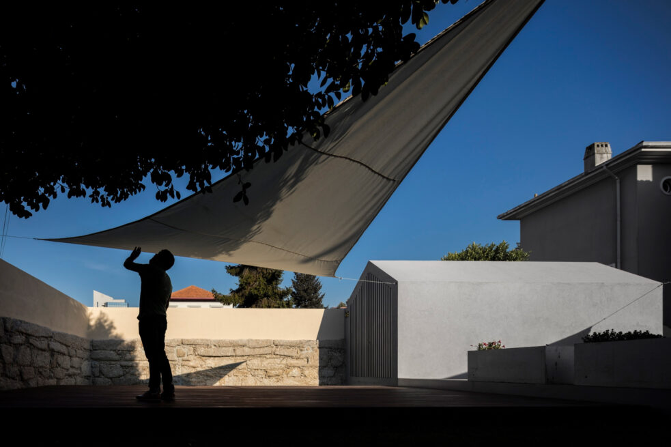
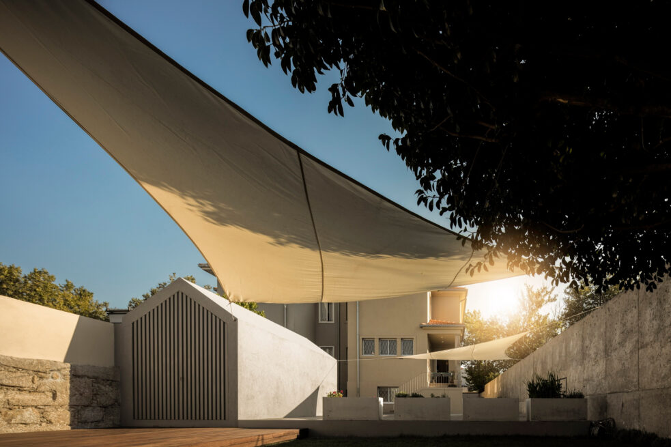
In the backyard we proposed a small storage annex that takes the form of the archetypal house and fuses with the paving material, conveying an idea of continuity. The small garden also receives a pool with a sliding deck that covers it when not in use, extending the backyard and giving it greater versatility.
The light that crosses the house, from the street to the backyard.
Full Credits
Principal Architects
- Henrique Marques
- Rui DInis
Architects
- Mónica Pacheco
- Marco Santos
- Marta Silva
- Tiago Maciel
Finance Director
- Carla Duarte
Engineering
- Adelino Correia, Engenharia
Photography
- FG+SG®
Inspired by this project?
Let’s talk.
start a projectOther selected projects
explore our work