Covelo House
A semi-detached house on a Porto urban island, rethought within.
Porto, Portugal · 2017–2022
Part of Porto's memory
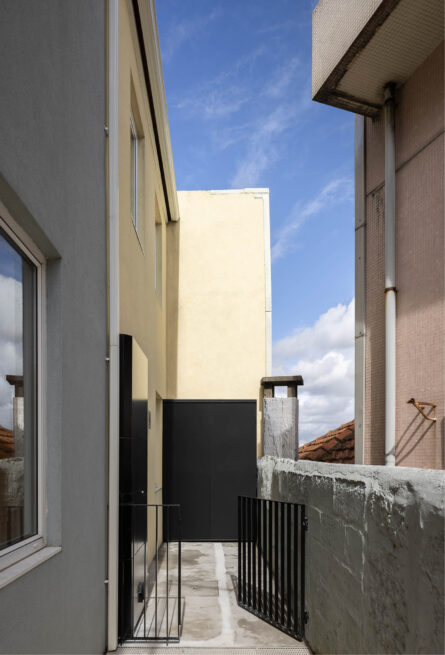
Urban islands are an important part of the history of the city of Porto, a very common type of housing from the 19th century onwards. They were composed of semi-detached houses, built in the long patios of the bourgeois houses — small houses, with a door and a window facing the access corridor through which all the other houses that made up the island were distributed. Many were destroyed; many others still remain in the city as part of its memory.
From public to private space
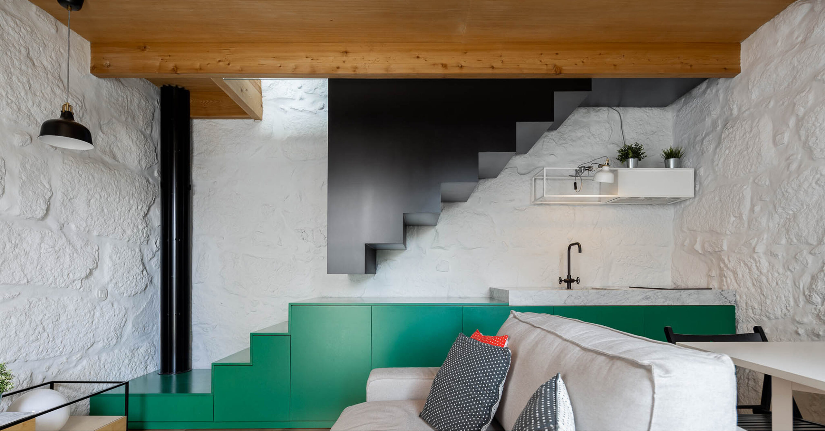
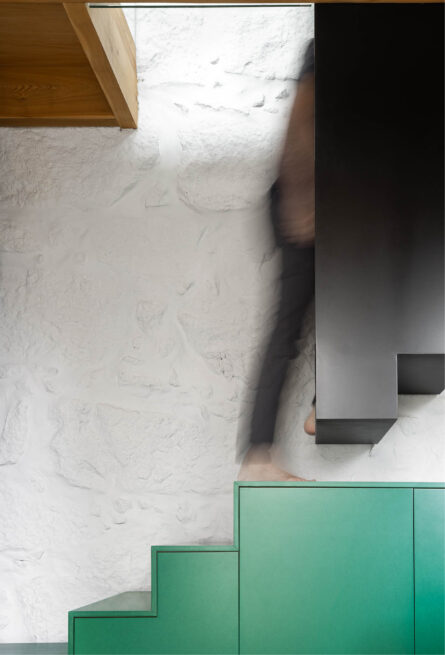
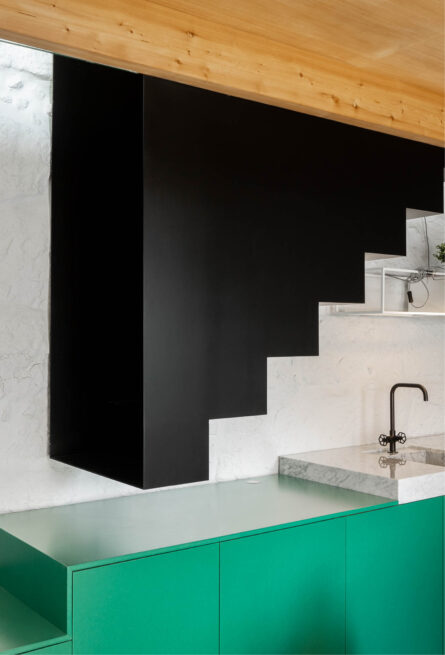
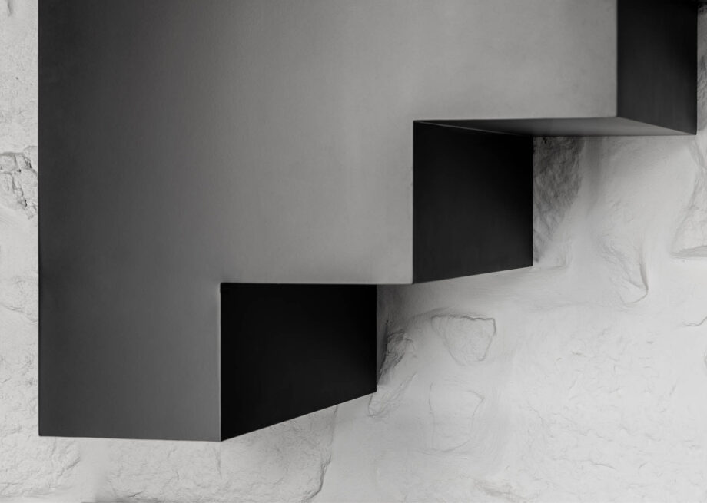
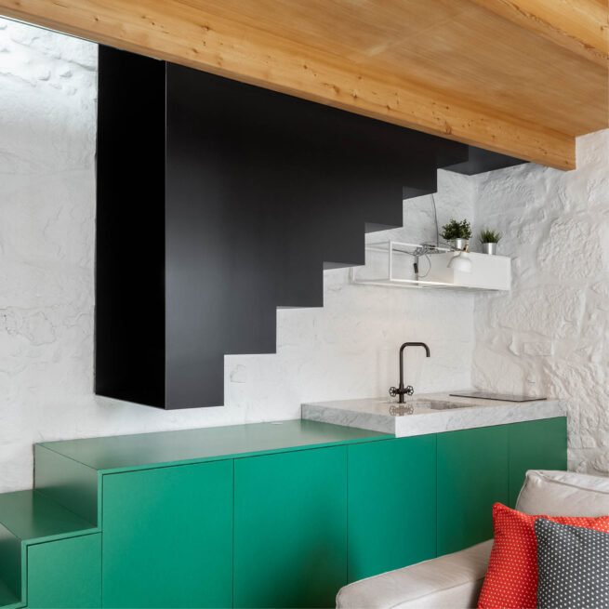
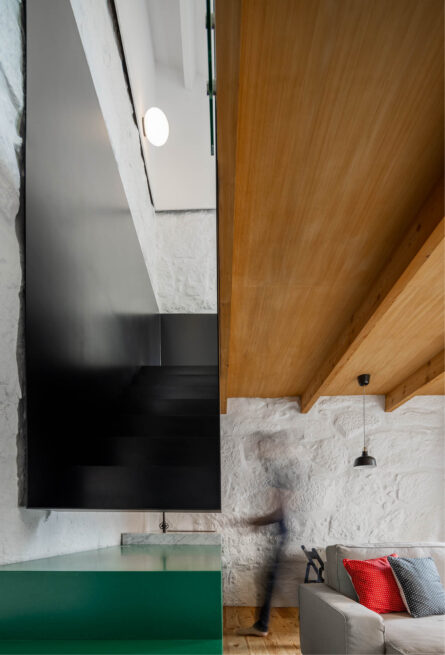
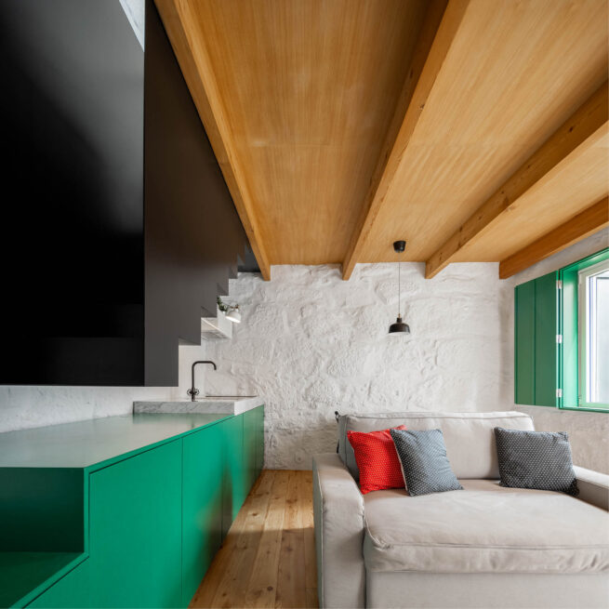
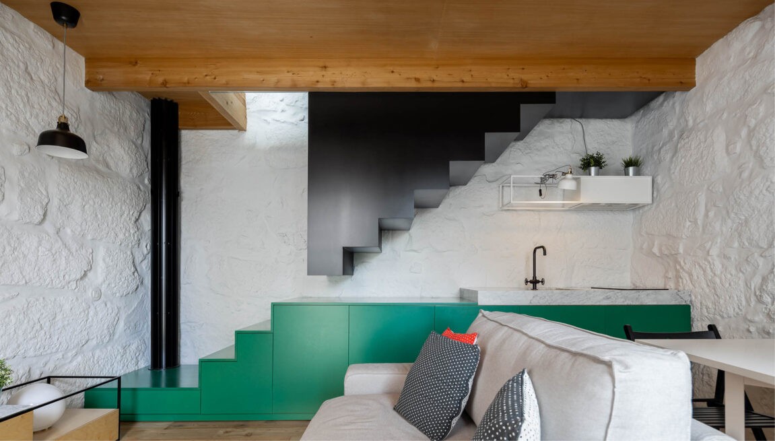
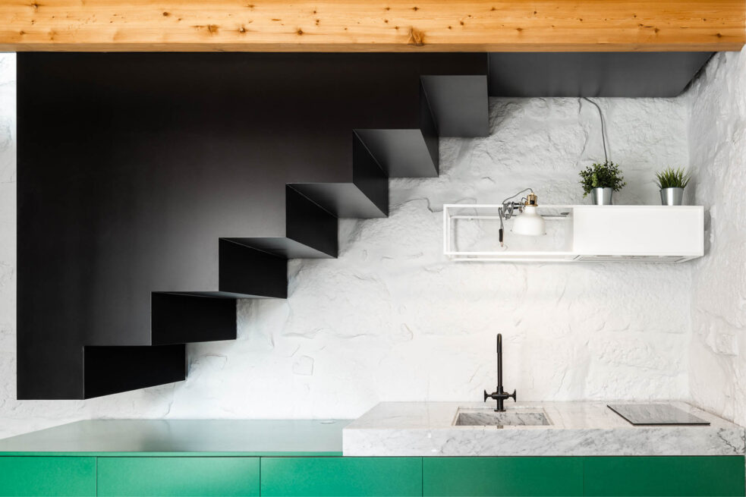
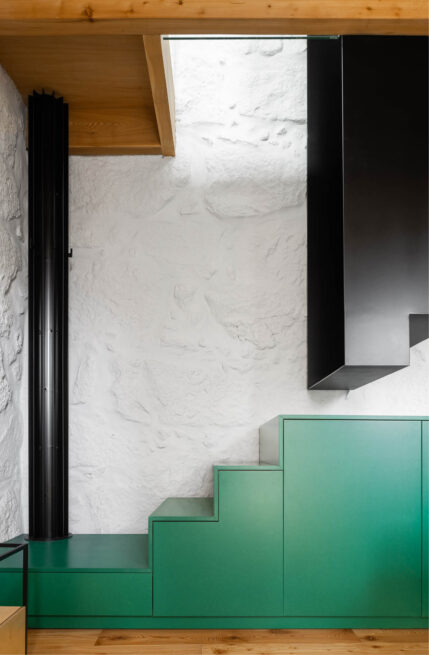
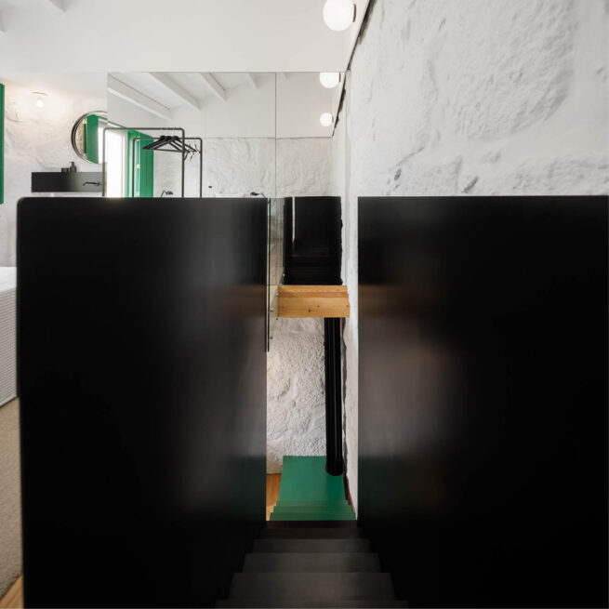
The proposed intervention is divided over the two floors of the house, interconnected through a contemporary staircase that transports us from the public space, the living room and kitchen, to the private space, the bedroom and bathroom. It starts at the counter in the kitchen and ends in a black volume, through which we reach the upper floor.
A single space
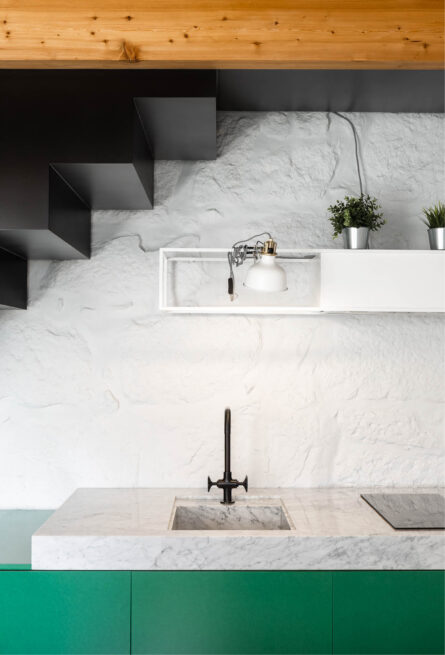
The living room and kitchen are a single space, punctuated by one of the house's windows and strongly marked by the presence of the staircase, which springs from there. This is the public space of the house, where one gathers and receives.
A mirrored volume
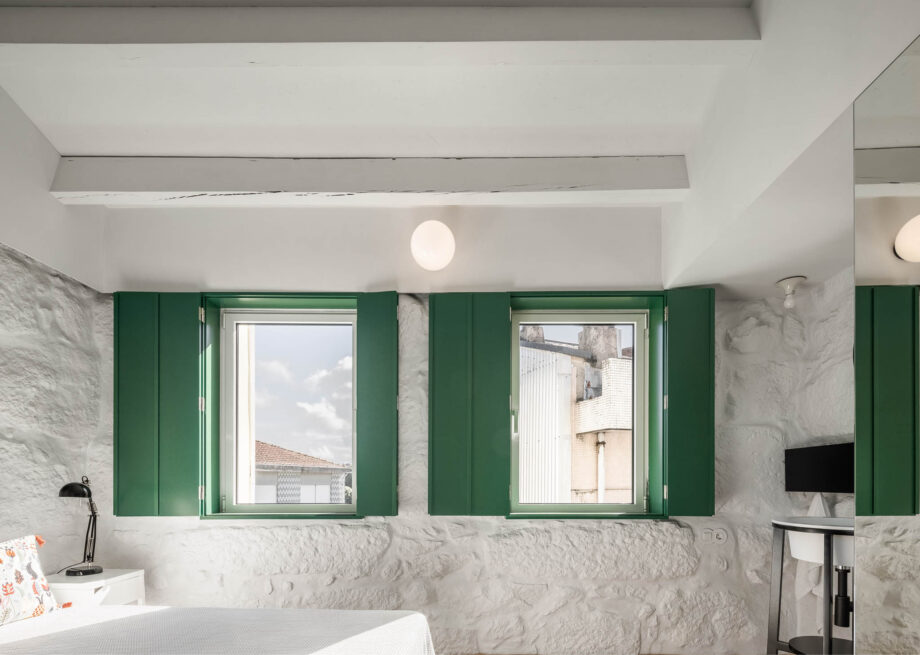
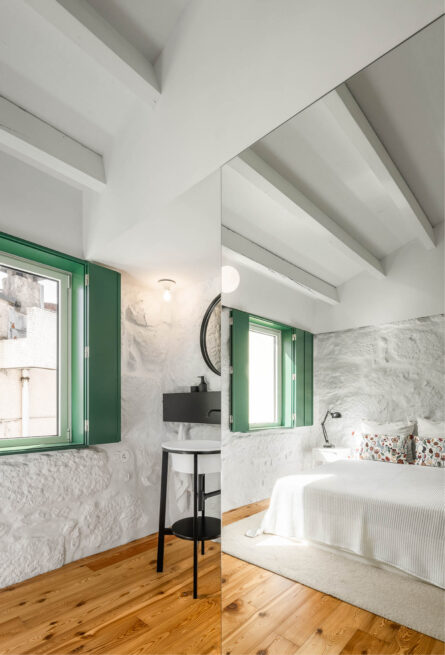
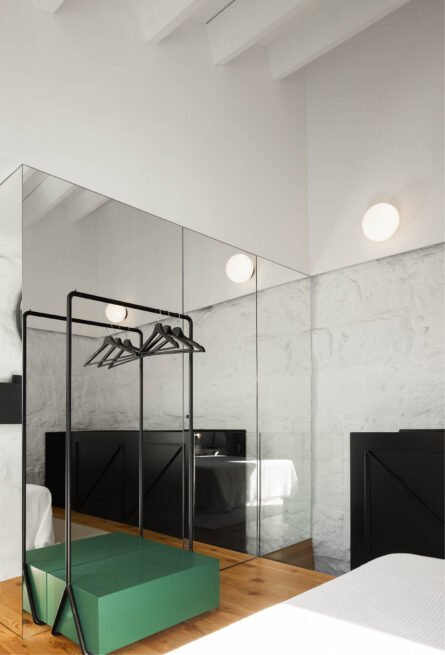
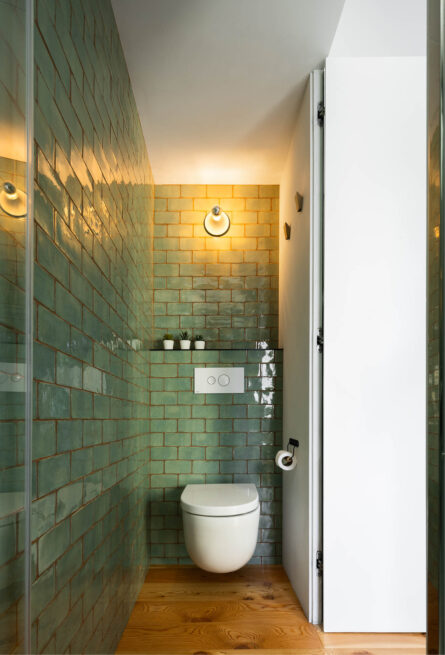
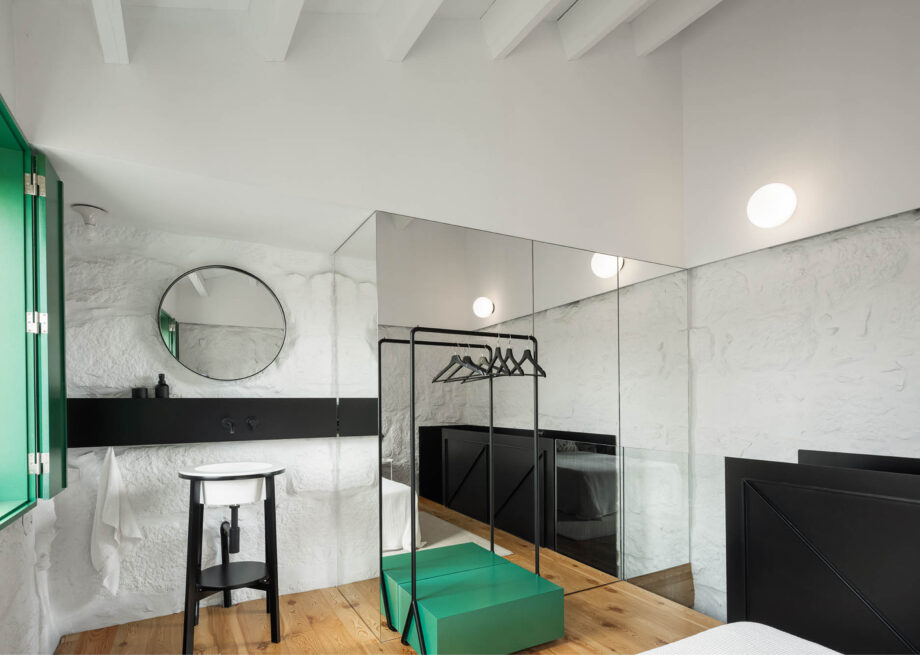
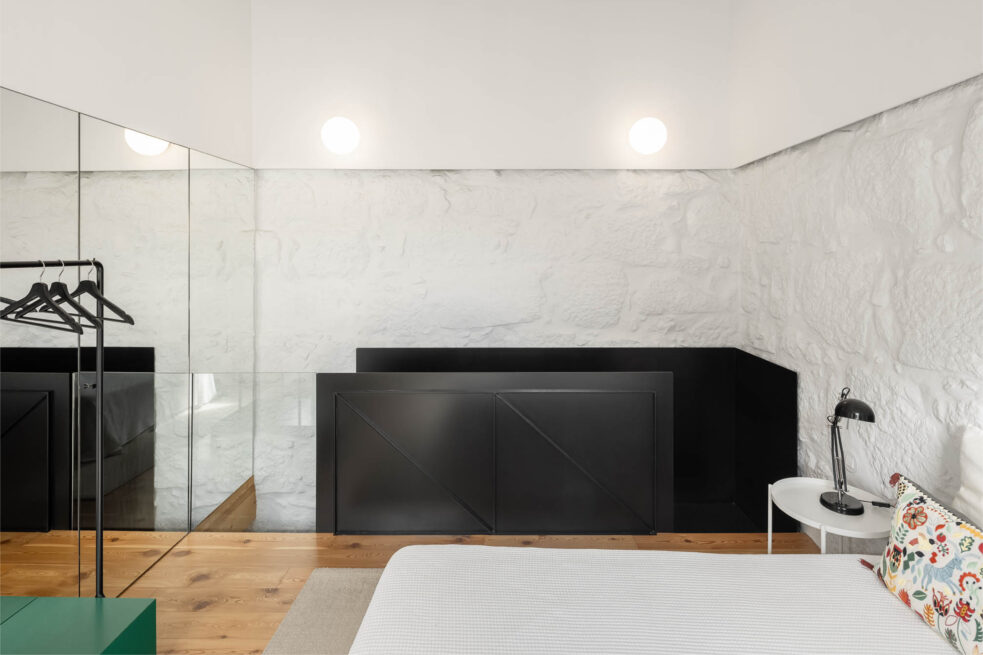
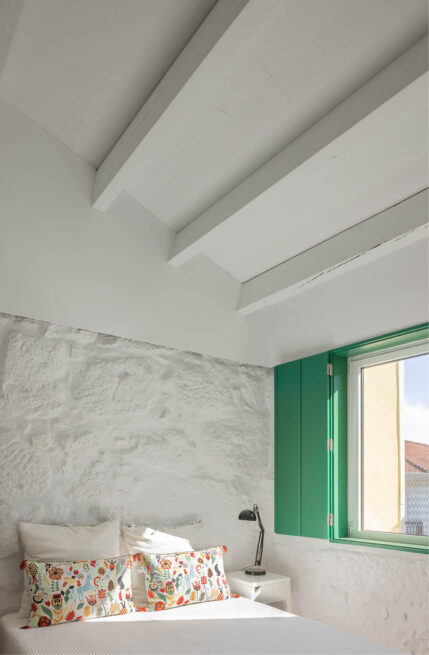
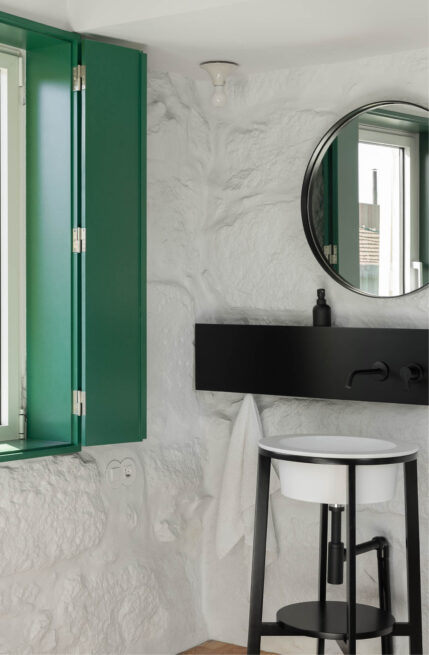
On the upper floor is the bedroom, which cohabits with a bathroom camouflaged in a mirrored volume that expands the space and reflects the light that enters through the two windows.
A unique identity
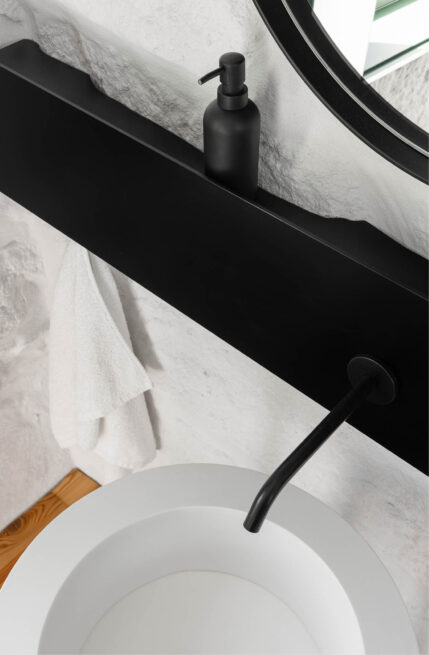
The existing stone walls are painted white, increasing the luminosity inside. To them are juxtaposed contemporary elements in a contrasting colour, giving a unique identity to this small house. From the outside, the intervention is denoted by the black volume that enunciates the entrance door and by the colour of the new shutters, placed on each of the windows.
Colour, against the white stone.
Full Credits
Principal Architects
- Henrique Marques
- Rui Dinis
Architects
- João Ortigão
- Marco Santos
- Tiago Maciel
Finance Director
- Carla Duarte
Photography
- Ivo Tavares
Recognition
Awards
- Archilovers Best Projects 2025
Inspired by this project?
Let’s talk.
start a projectOther selected projects
explore our work