Interpretation Centre of Romanesque
A contemporary interpretation of Romanesque memory, shaped through volume, light and materiality.
Lousada, Portugal · 2011–2018
A new reference for the village centre.
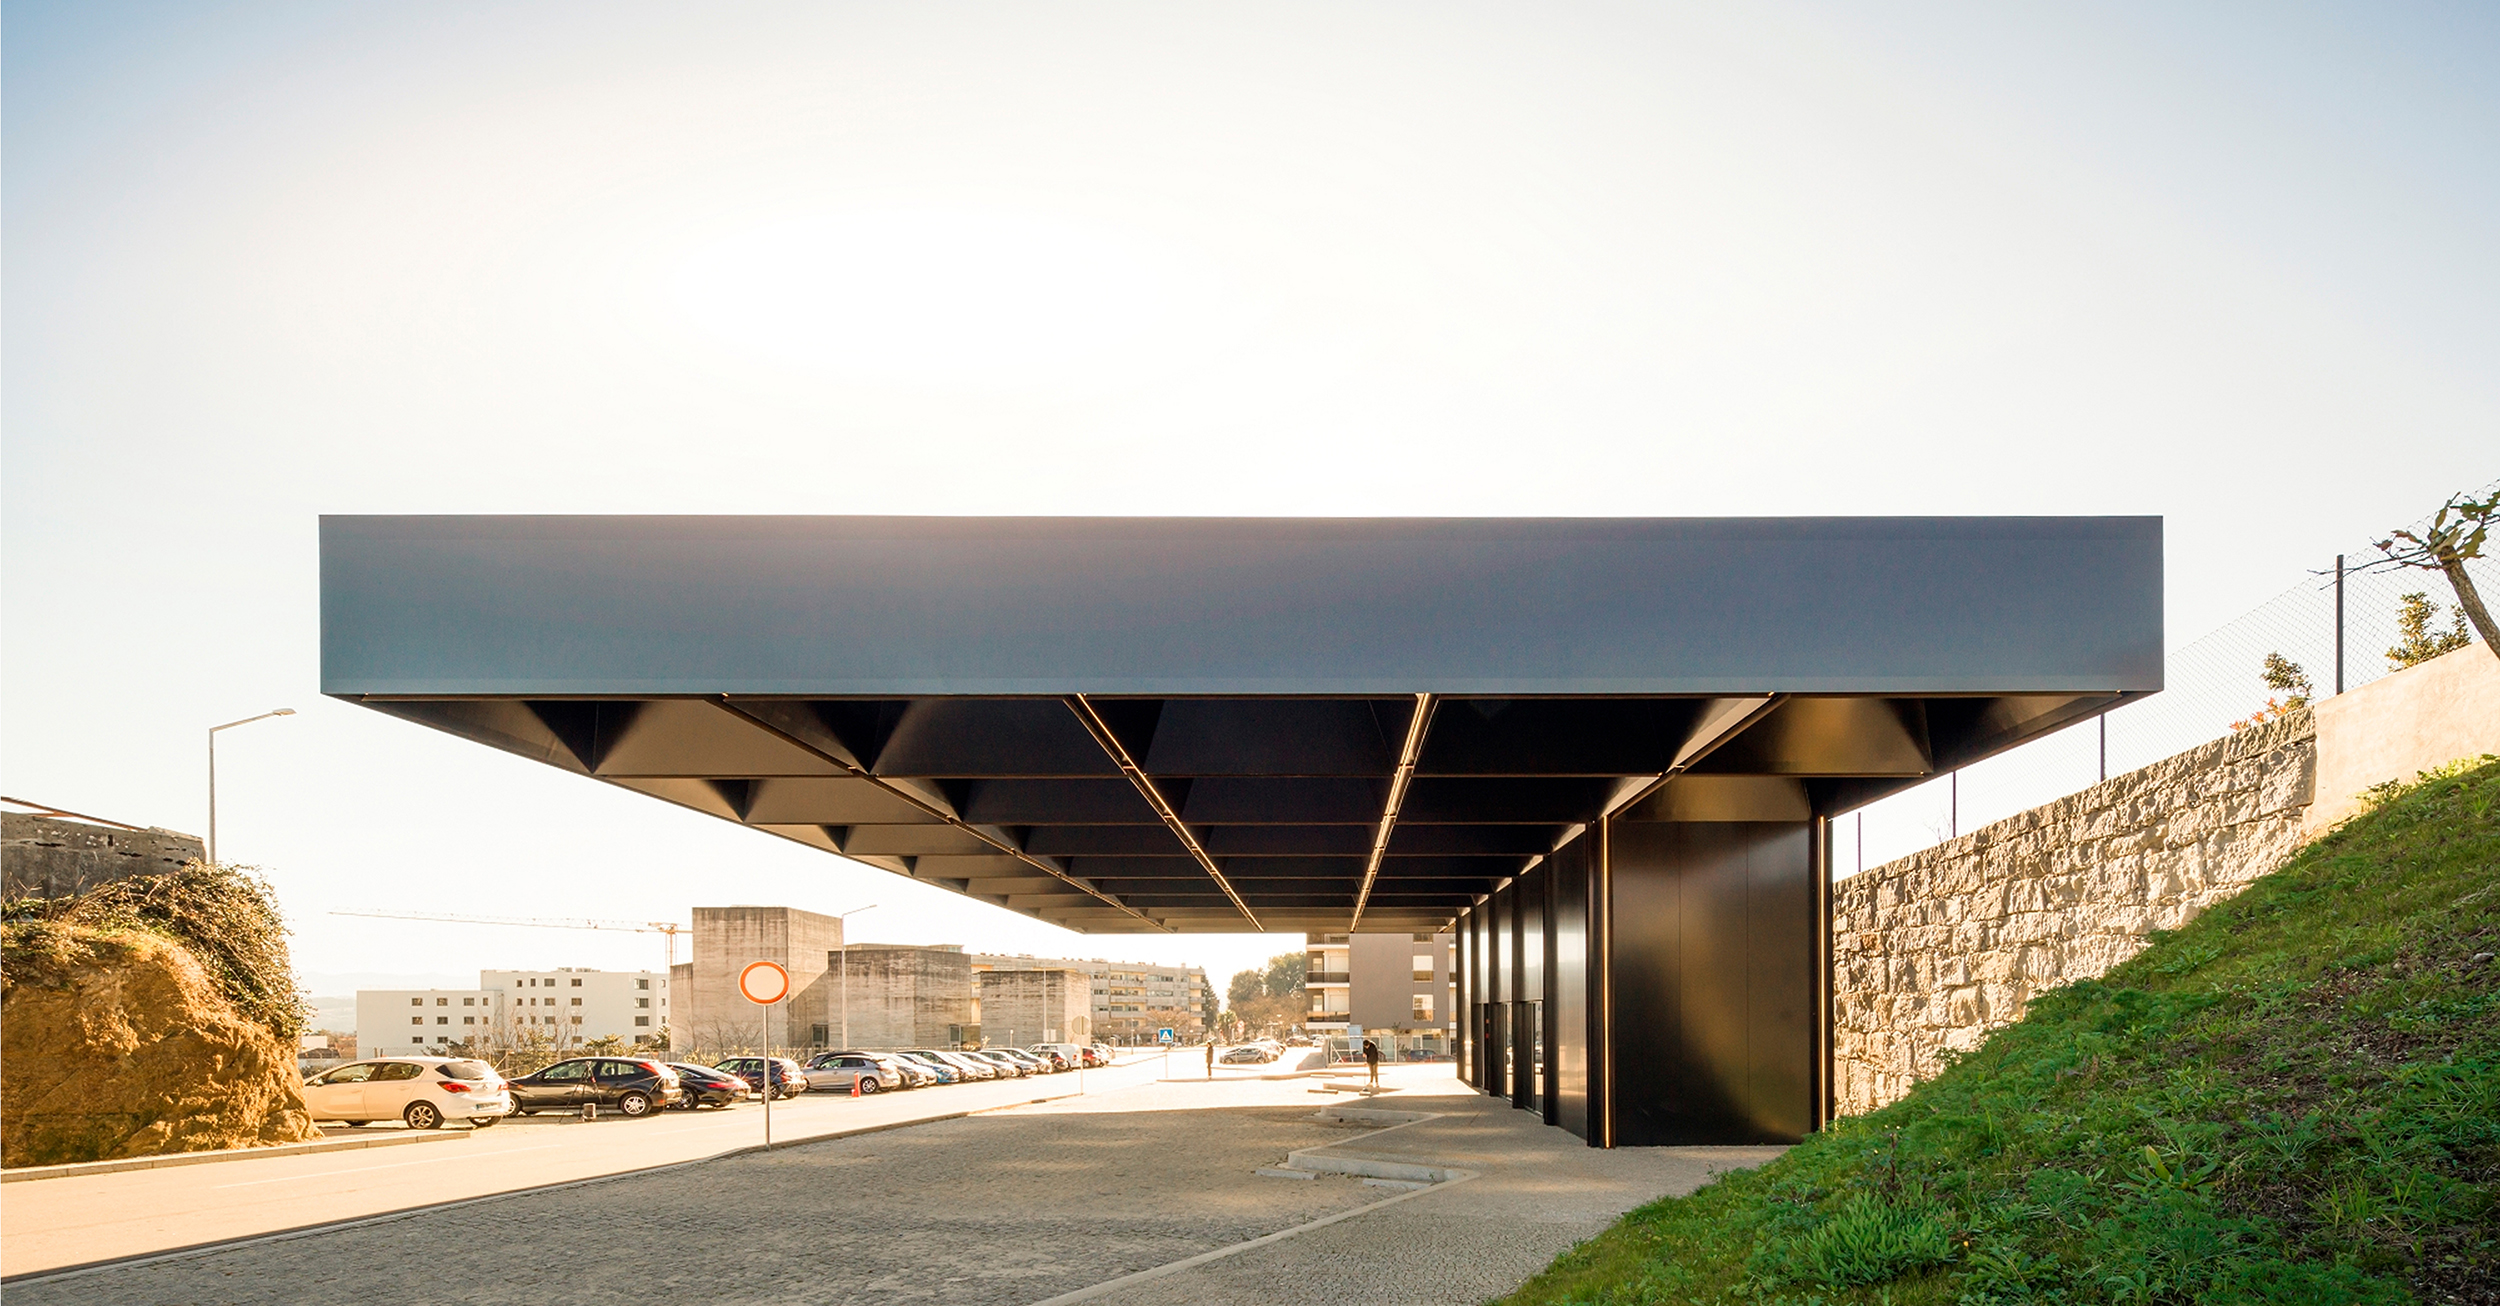
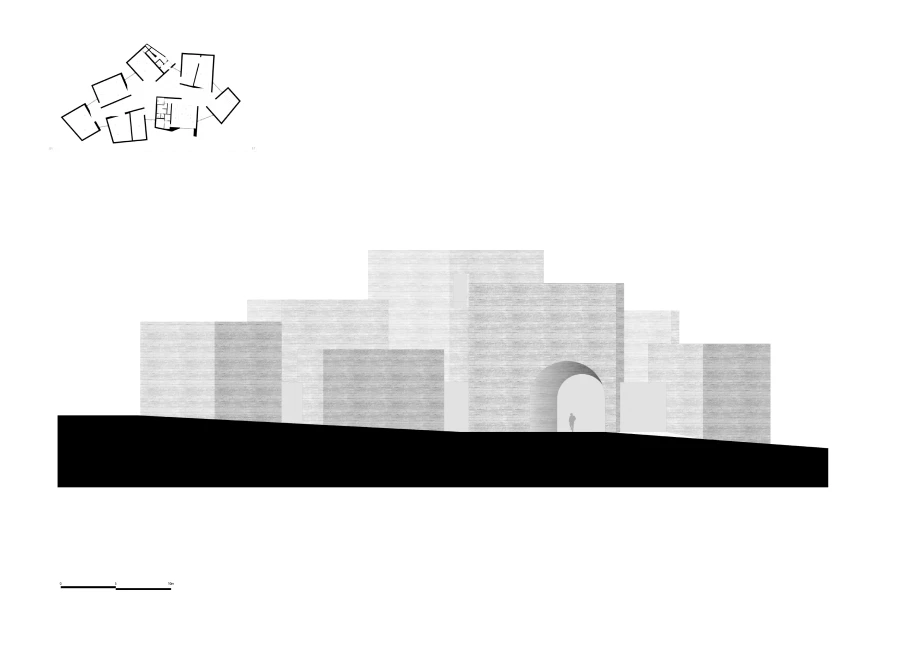
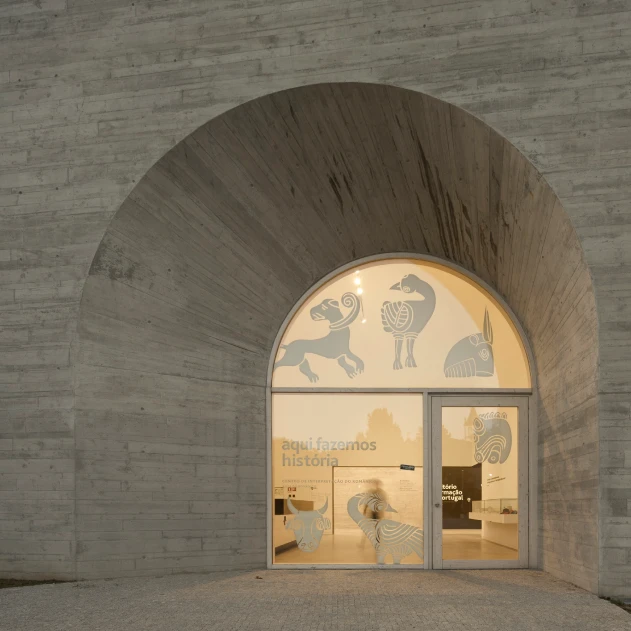
The building seeks to create a direct relationship with the site through its implantation on the limit of the village square.
By establishing urban continuity between its volumetries and the surroundings, the project aims to become a new element of reference within the centre of Lousada.
Between the present and the Romanesque past.
Based on the generative concepts of Romanesque architecture in Portugal, the building aims to become a transitional element between the present and the distant Romanesque past.
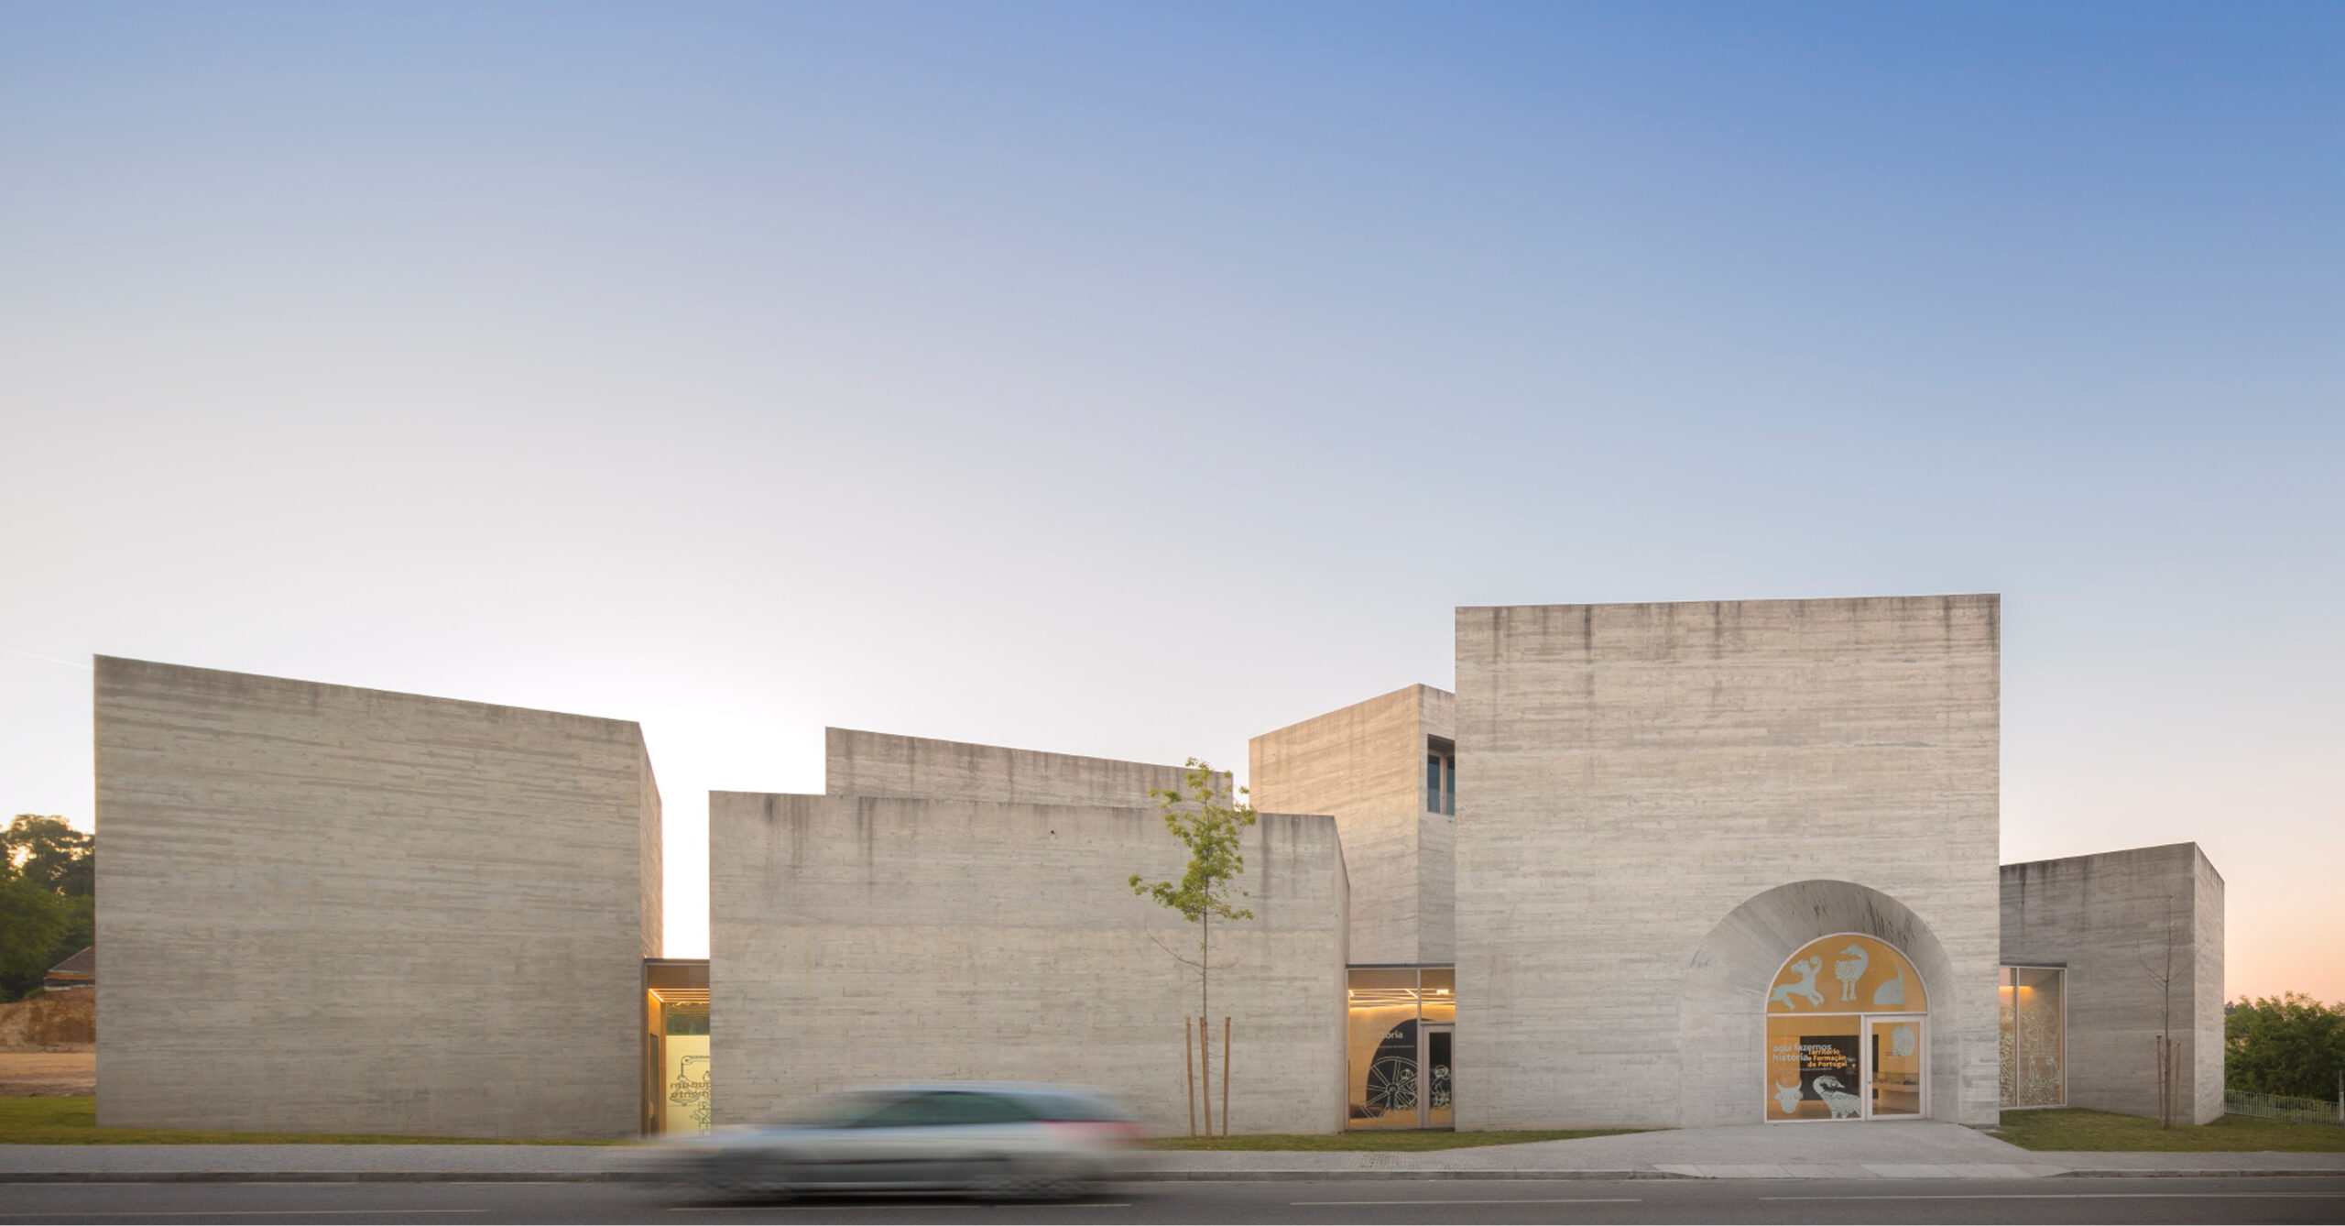
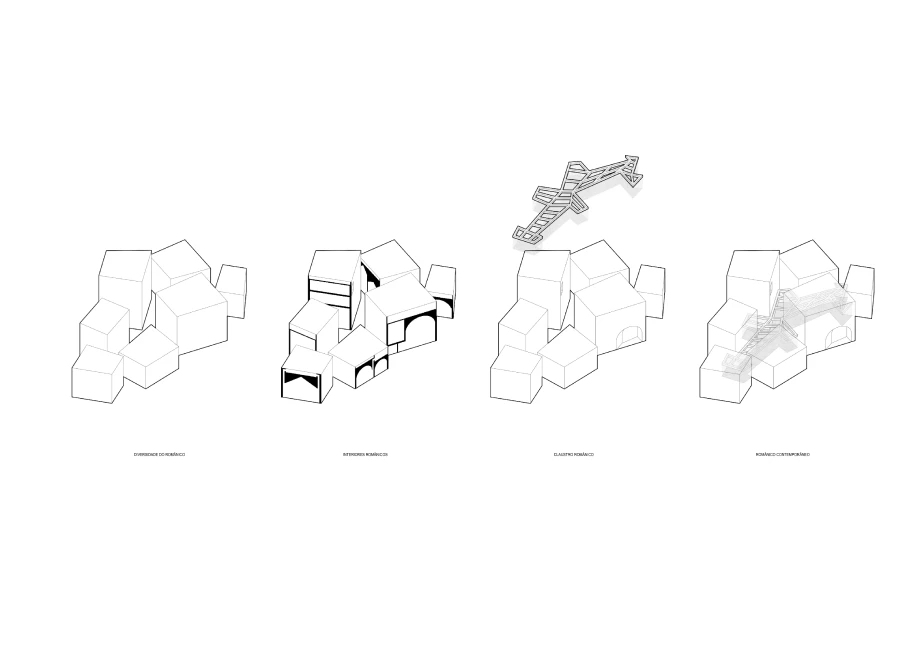
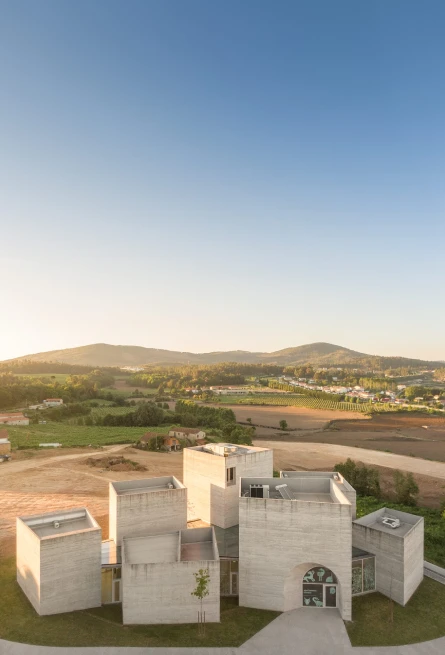
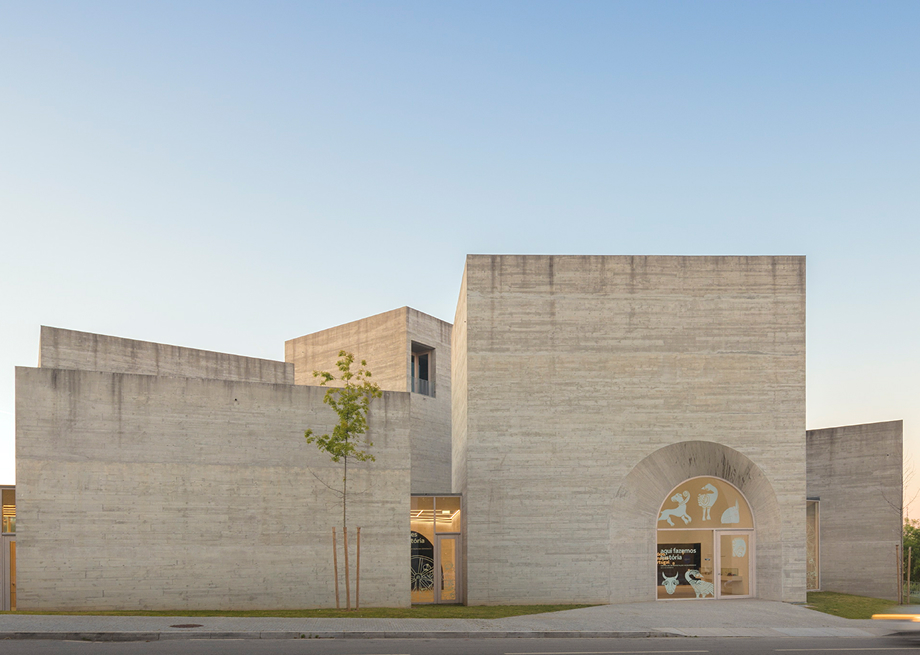
In an austere way, the proposed volumetry contains the principle of unity within diversity, appearing as a composition of several volumes with different heights and dimensions.
Each volume, a distinct exhibition space.
The diversity of volumes reflects the diversity left by Romanesque buildings.
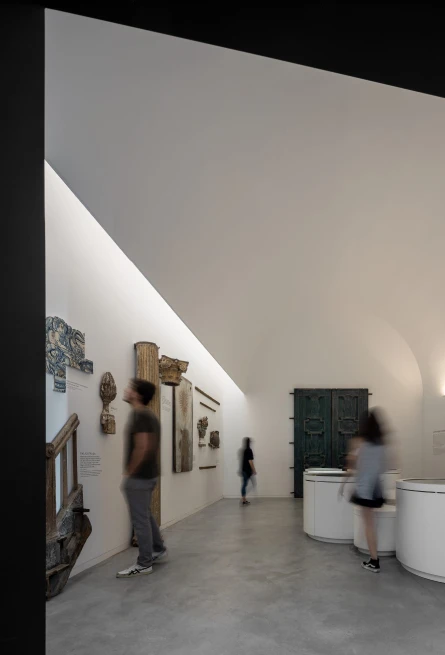
Each volume corresponds to a distinct exhibition space, creating a composition where difference is part of the unity of the whole.
A rural street as a unifying element.
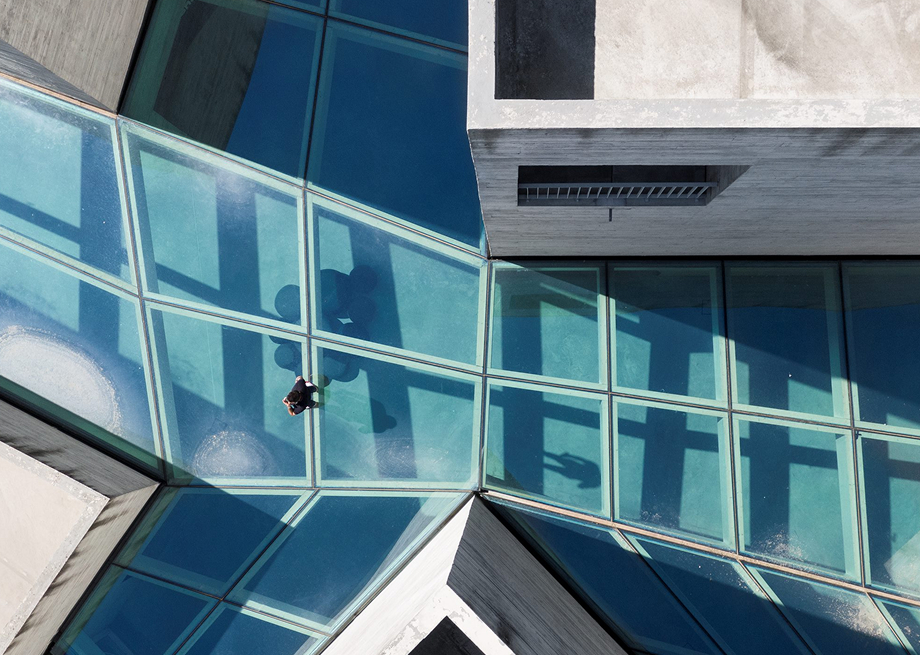
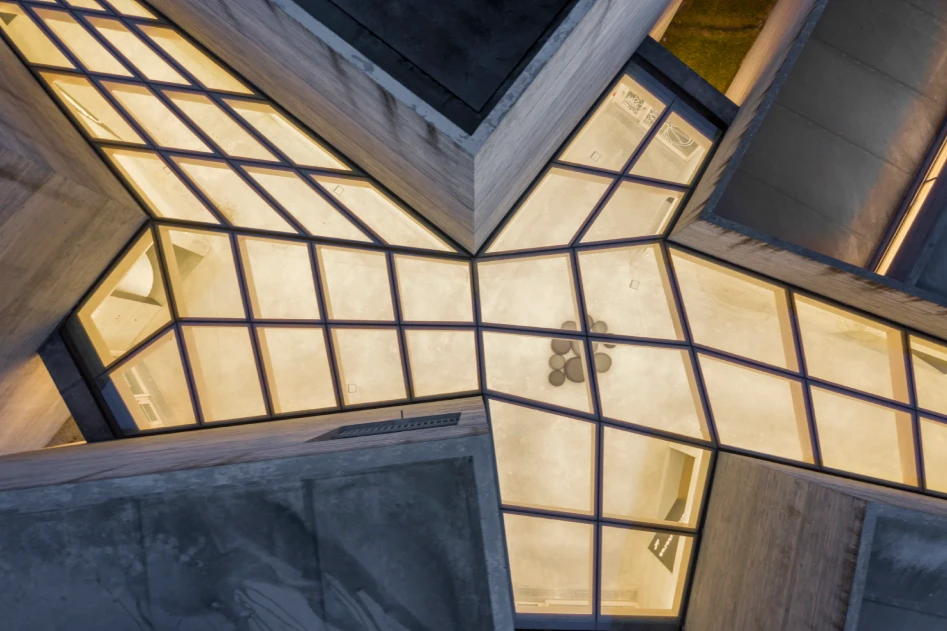
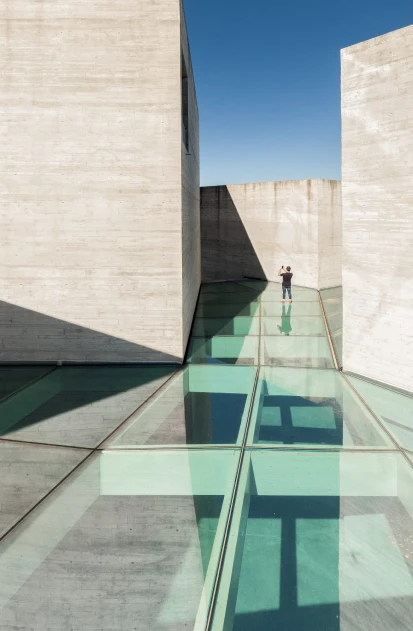
To explore the relationship between the volumes, the project introduces the idea of a rural street as a unifying element and generator of life experiences.
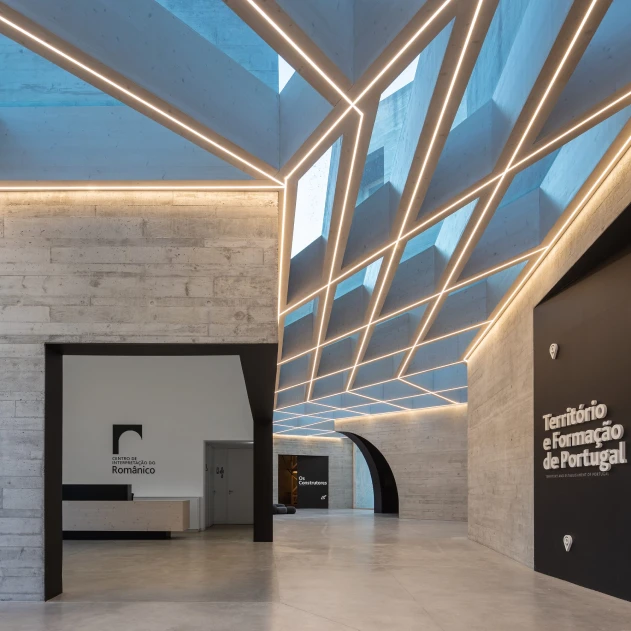
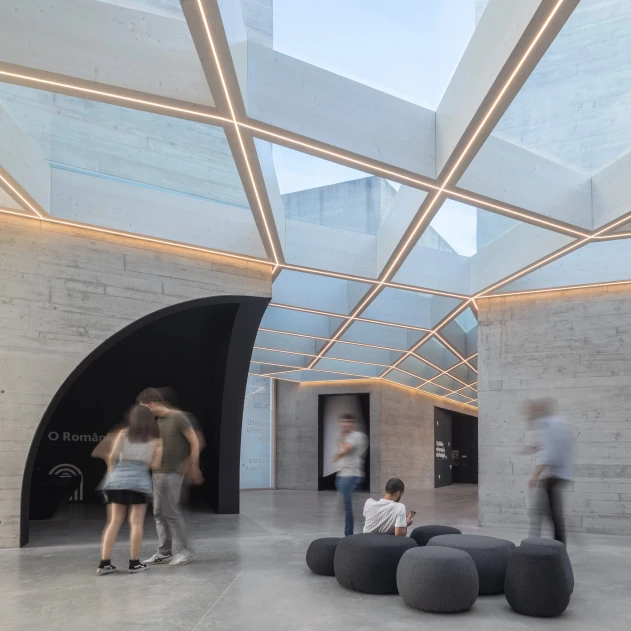
This central body, covered by glass, precedes the entrance into each volume like a cloister. It allows light to invade the space and creates a constant relationship between brightness and darkness, between the central area and the exhibition rooms.
Monumentality through scale and form.
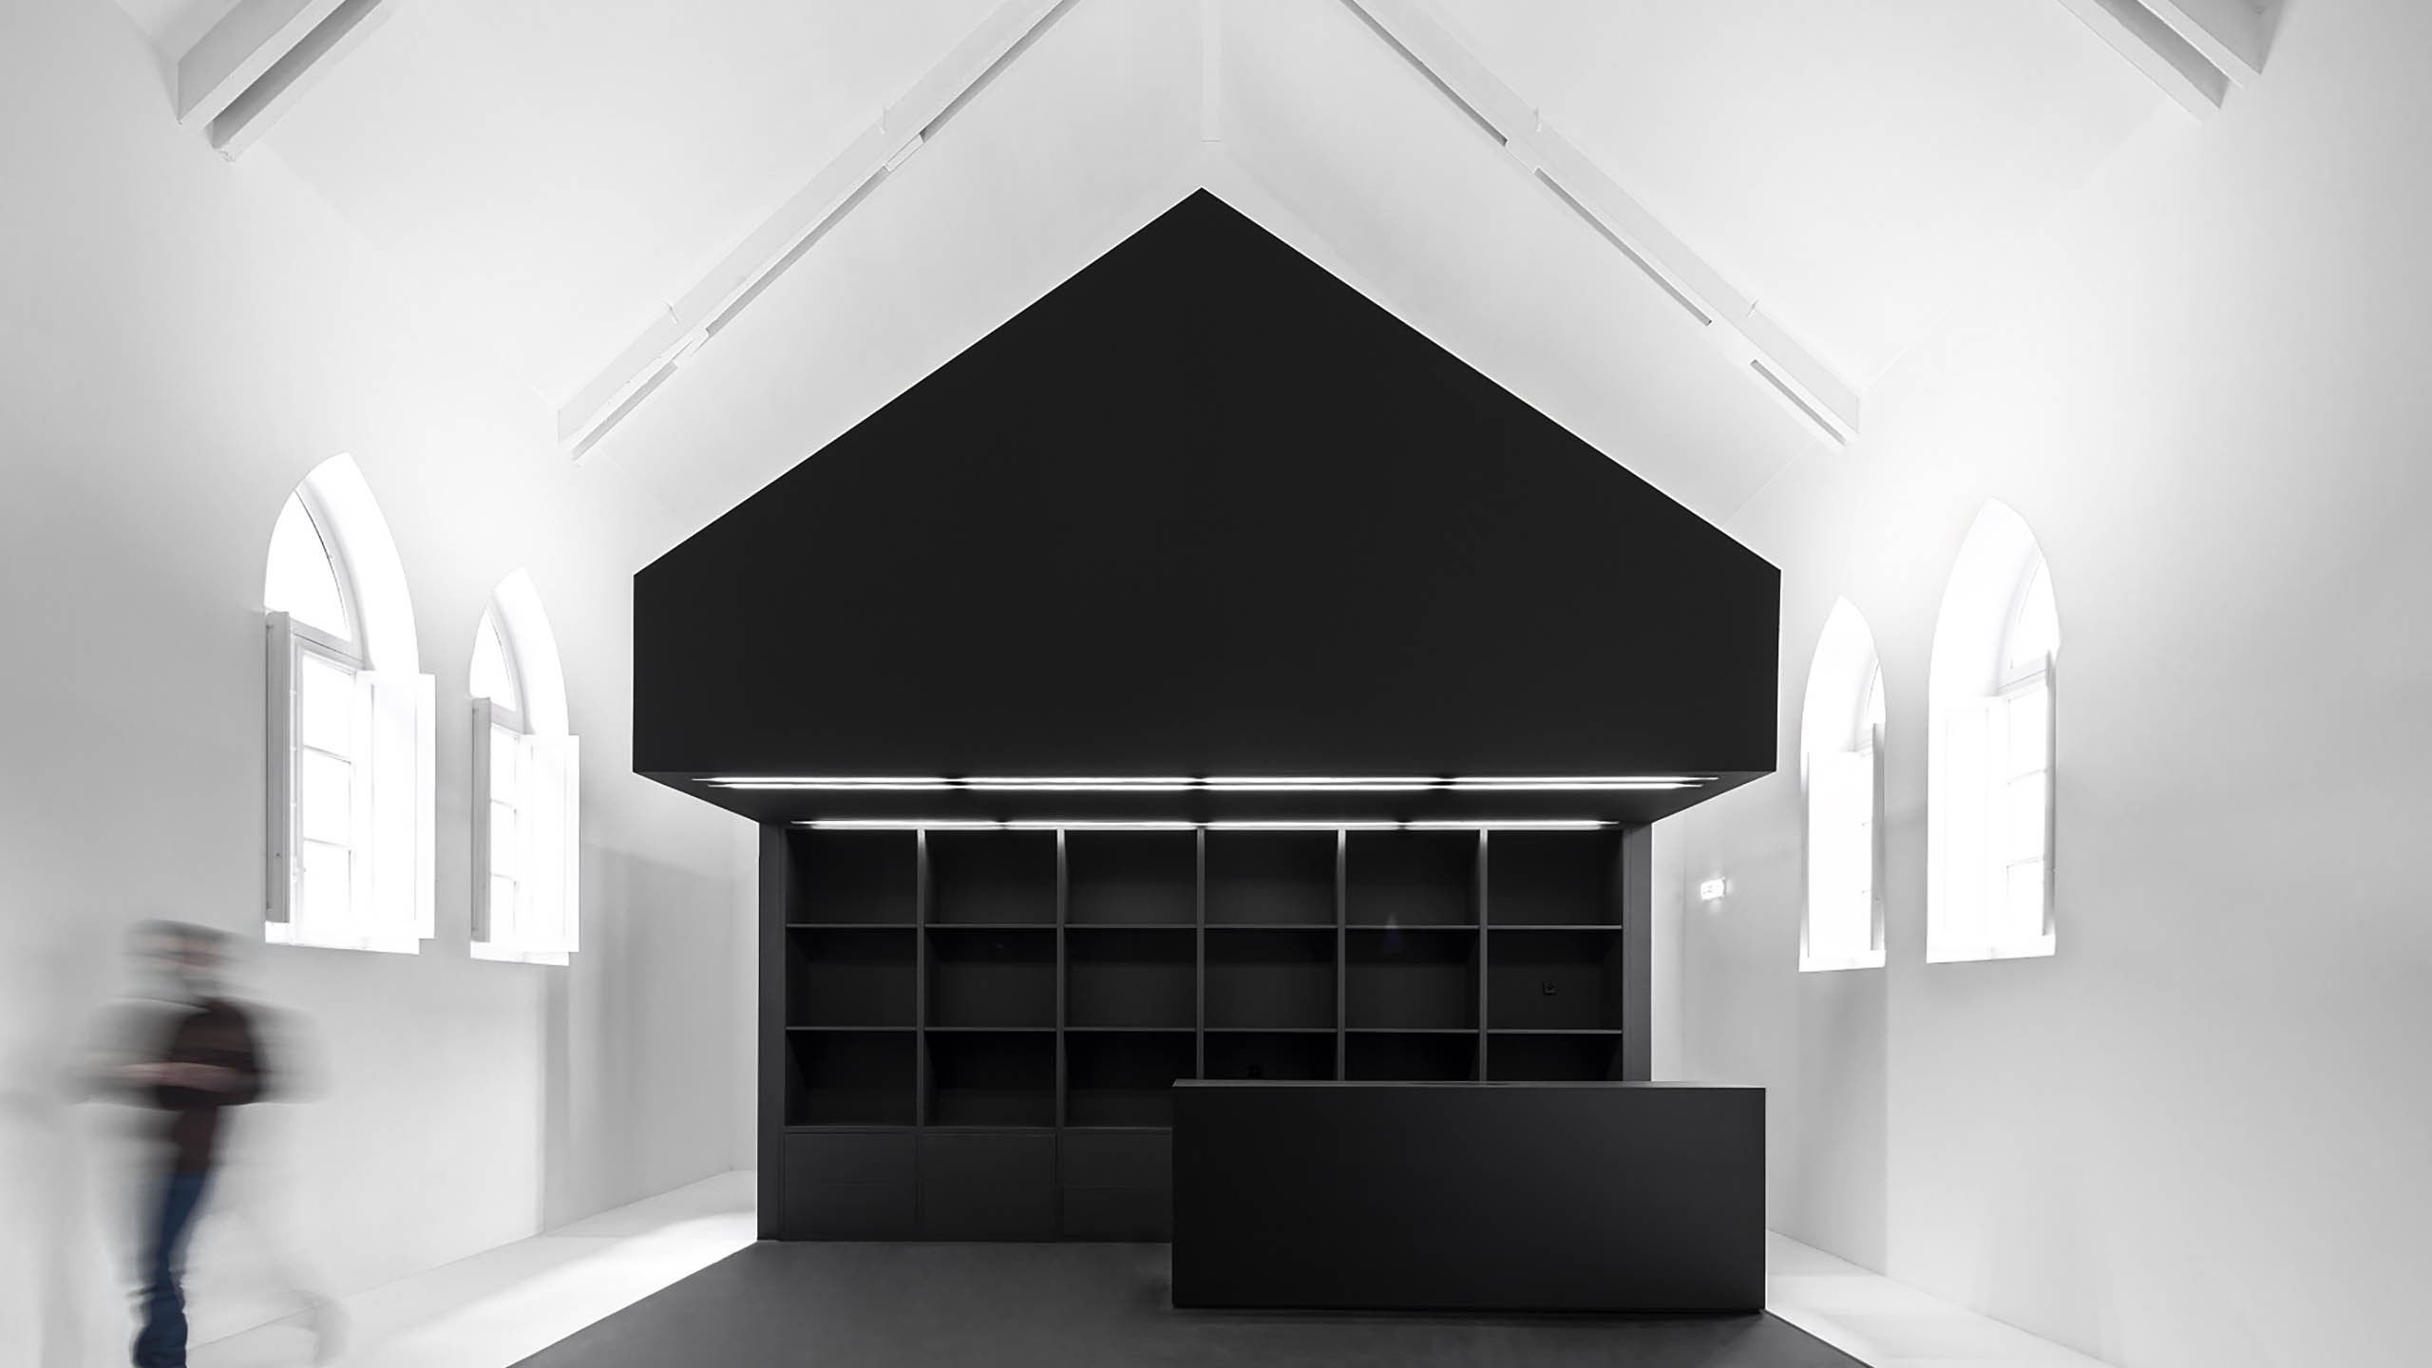
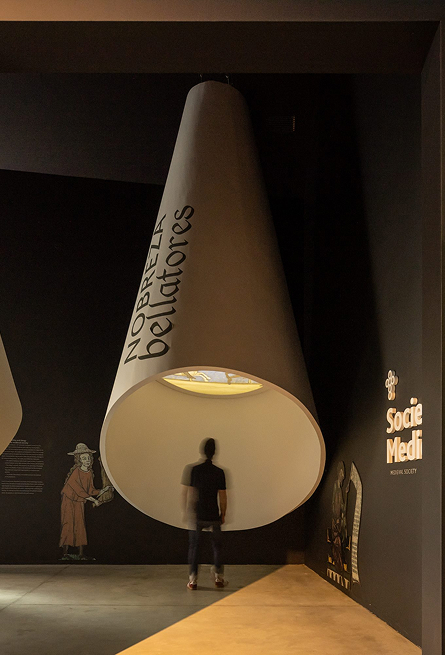
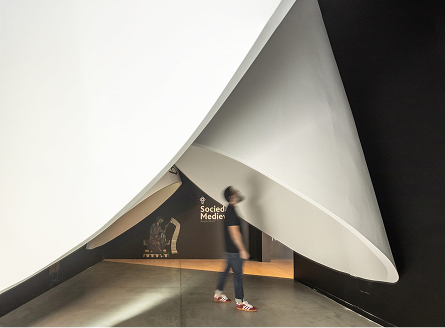
Internally, the exhibition spaces seek to reflect a certain monumentality, referring to the interior of Romanesque buildings through both scale and form.
Each ceiling reinterprets one of the roof types used in Romanesque architecture, reinforcing the connection between contemporary space and historical memory.
Concrete as the stone of today.
The material choice reinforces the austere character of the building.
Concrete, used in its apparent and natural state, becomes the contemporary stone of the project. In this way, the building remains contemporary while preserving a strong relationship with the past, creating an atmospheric symbiosis between different times.
Unity within diversity.
Full Credits
Principal Architects
- Henrique Marques
- Rui Dinis
Client
- Lousada
- Municipality
Architects
- Rui Rodrigues
- Sérgio Rocha
- Rui Miguel
- Marco Santos
- Mónica Pacheco
Furniture Design
- Bairro Design
Finance Director
- Carla Duarte
Engineering
- ASPP Engenheiros, Lda.
Photography
- FG+SG®
Recognition
Awards
- Taipei International Design Award 2020
- Muse Design 2020
- A’ Design Award 2020
- Obra do Ano 2020
- Architecture Masterprize 2019
Inspired by this project?
Let’s talk.
start a project