Lousada Intermodal Hub
Present in the town, and never in its way.
Lousada, Portugal · 2018–2023
Form that follows function.
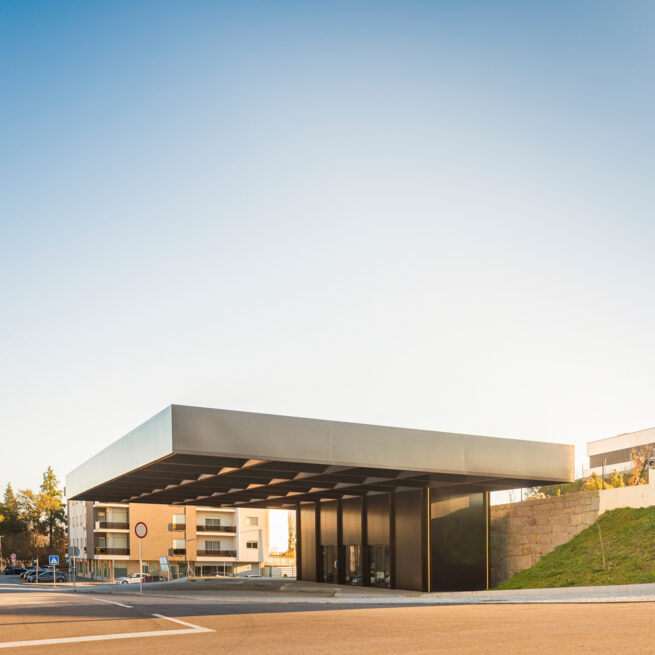
A silent inhabitant
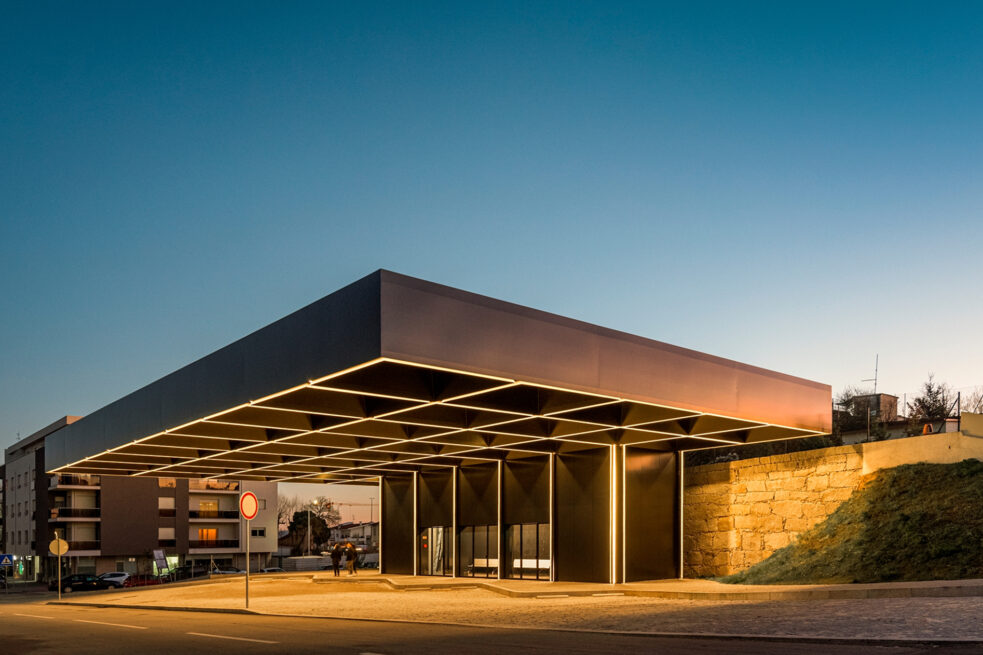
North of Lousada, beside the Conservatory of Music and the Romanesque Interpretation Centre, a new cultural pole is taking shape. Here the interface settles, close to the centre without invading it, to reorganise the arrival of buses without bringing them into the heart of the town.
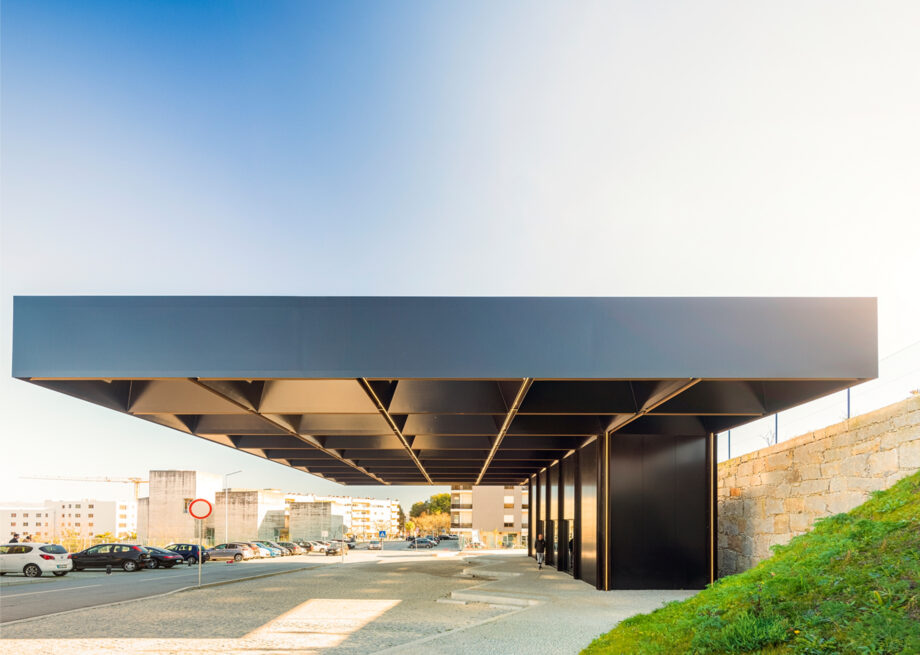
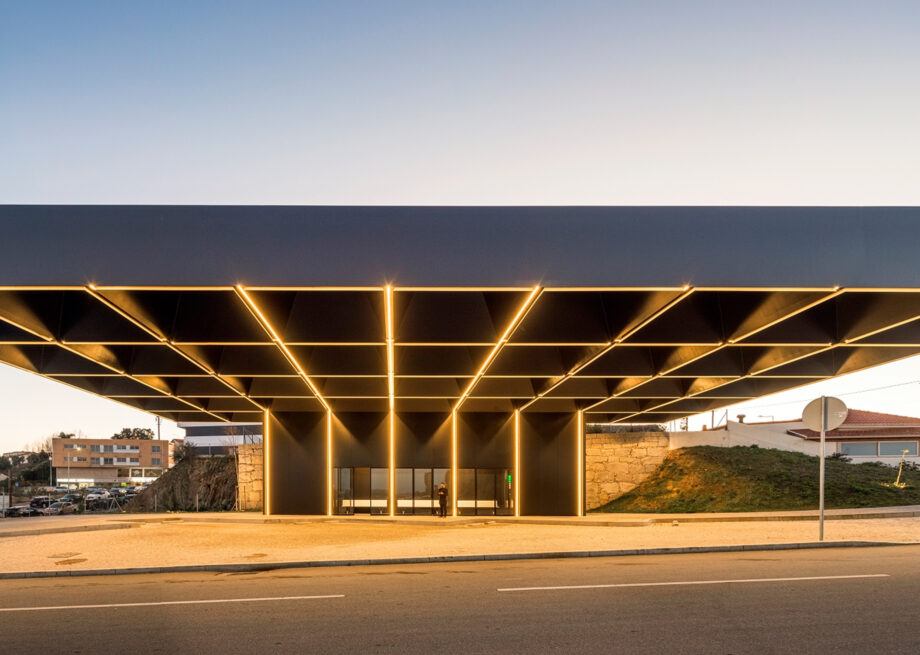
A single point on the ground
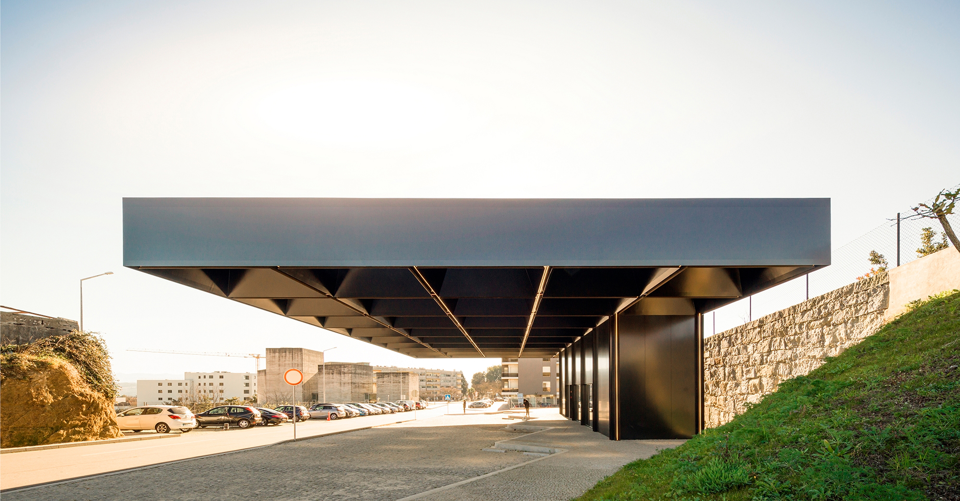
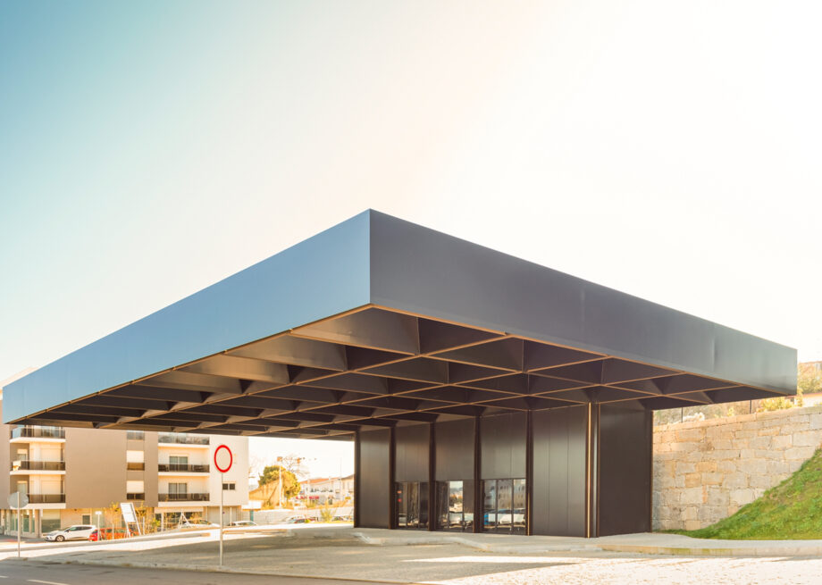
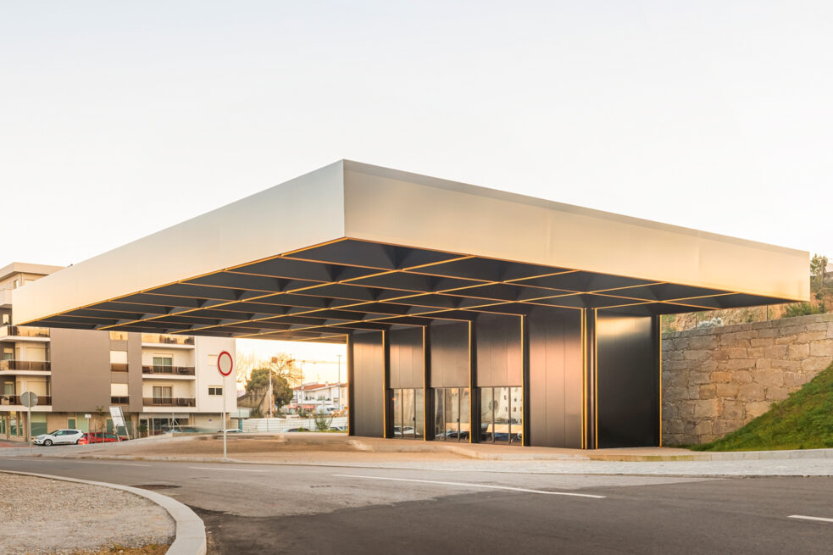
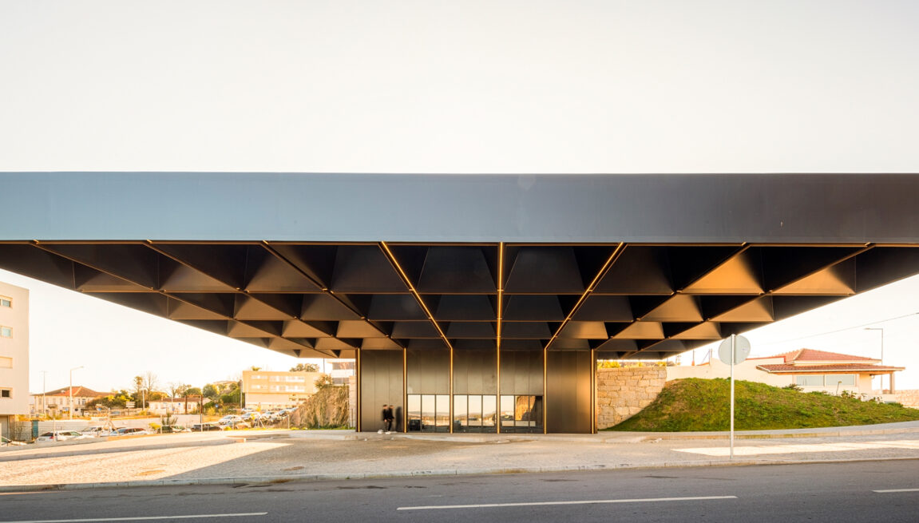
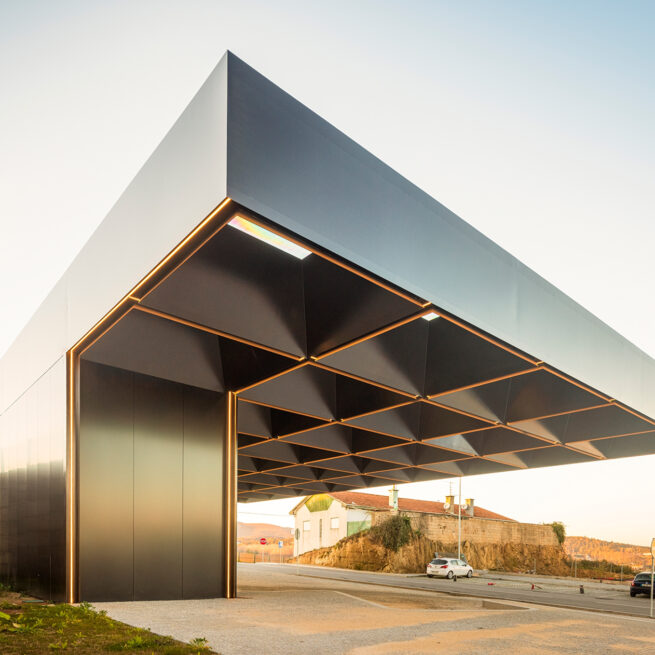
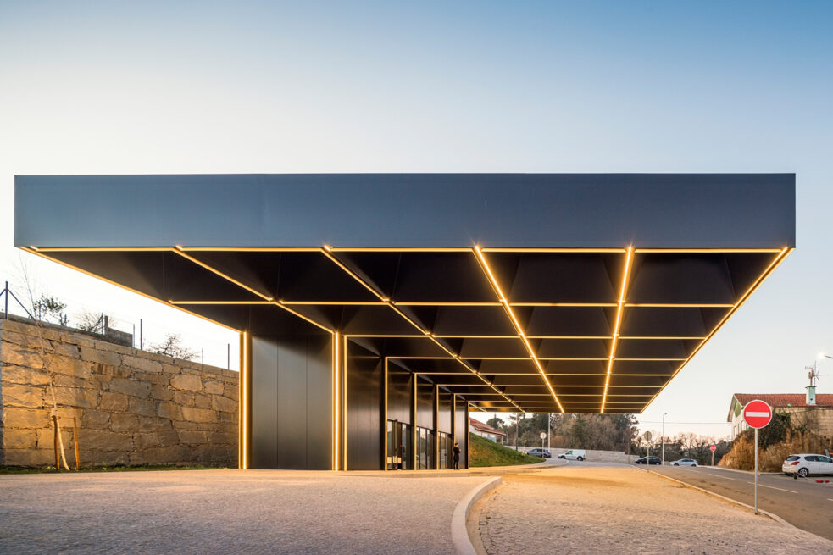
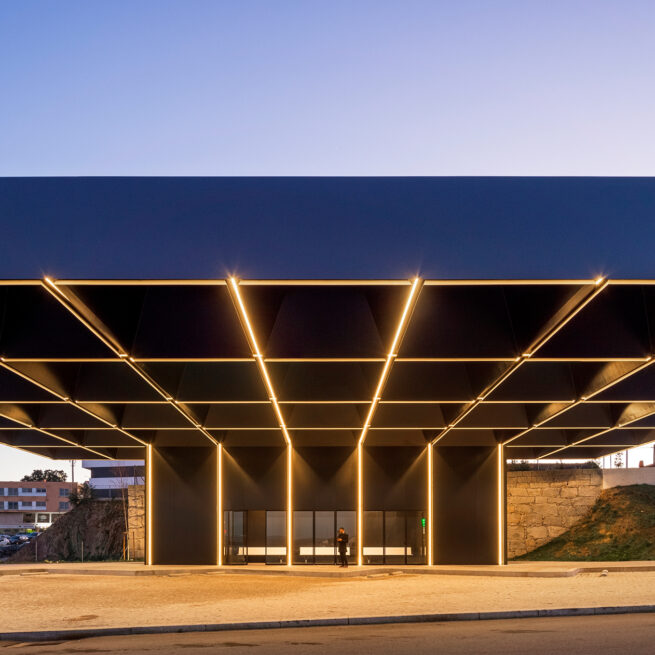
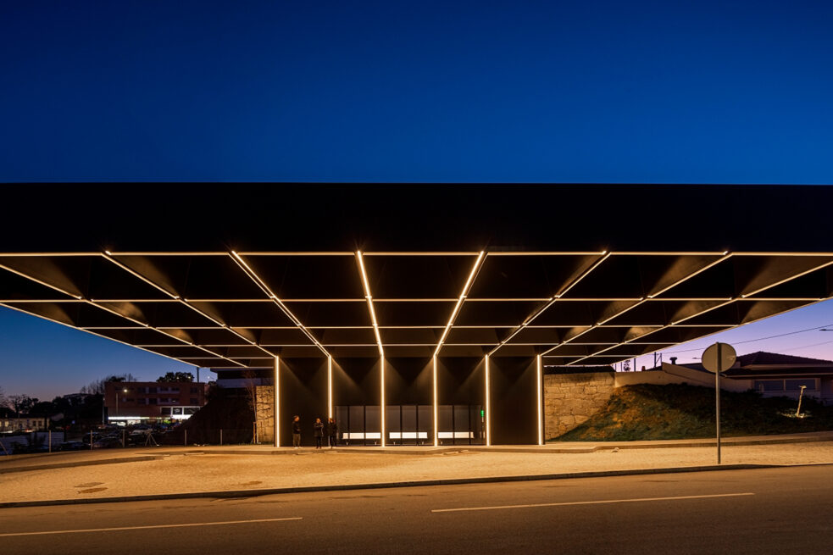
Despite its scale, the structure touches the ground at a single point. Everything else is left free, physically and visually: the footpaths that cross this new urban node carry on uninterrupted, beneath a roof that seems set down in the air.
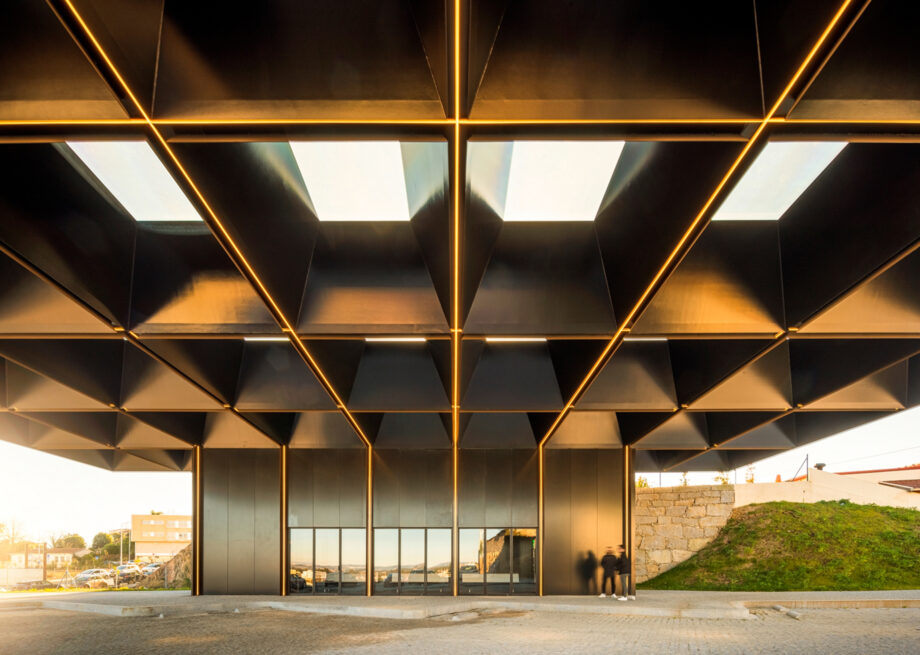
The gesture and the light
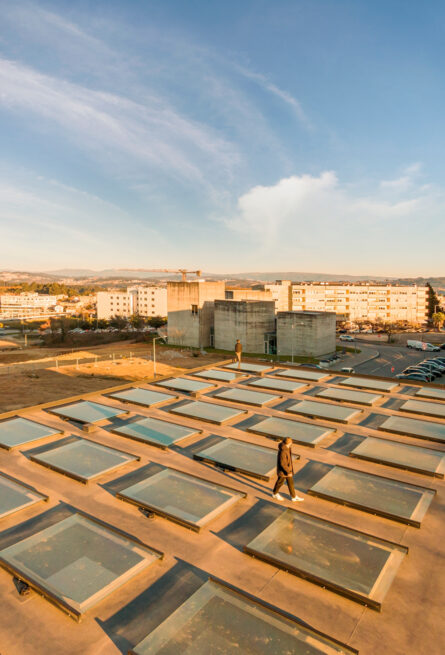
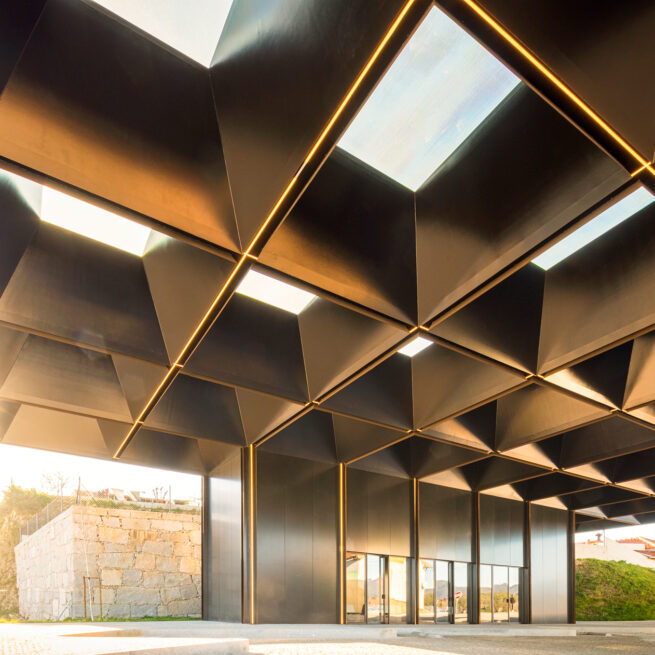
The roof is the gesture that gives the place its character. Around a third of its area is glass: light passes through and draws, on the ceiling, the grid that holds it up. Through it the town stays permeable, even under so much shade.
Reduced to the essentials
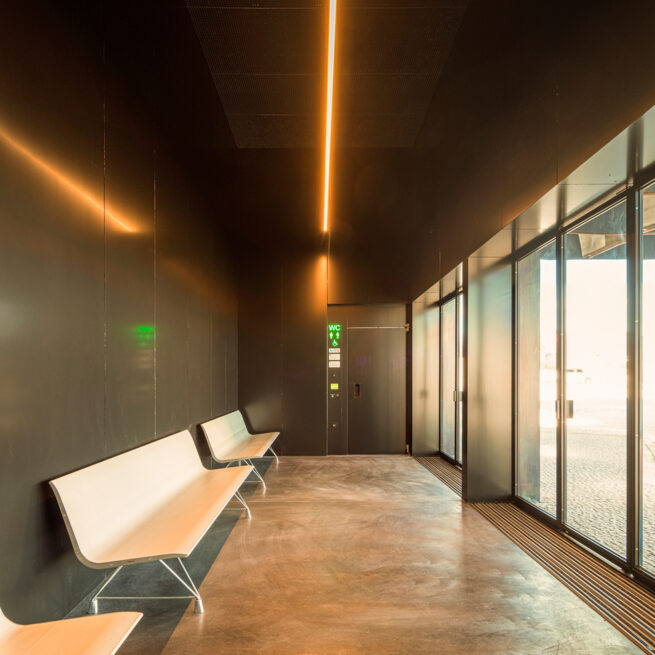
Beneath the roof, a compact volume holds the essentials: the waiting room, the storage and the sanitary facility. Aluminium benches, screens with the timetables, and little else. The proposal keeps to what the interface needs to work.
The urban permeability and public character of the place.

Full Credits
Principal Architects
- Henrique Marques
- Rui Dinis
Architects
- Adriana Pacheco
- Fred Delgado
- Joana Leitão
- João Ortigão
- Marco Santos
- Tiago Maciel
Finance Director
- Carla Duarte
Photography
- FG+SG®
Recognition
Awards
- Design Educates Awards 2026
- Paris Design 2025
Inspired by this project?
Let’s talk.
start a project