Panteão dos Almeida
An ethereal architecture meets one more than 800 years old, and each enhances the other.
Abrantes, Portugal · 2017–2022
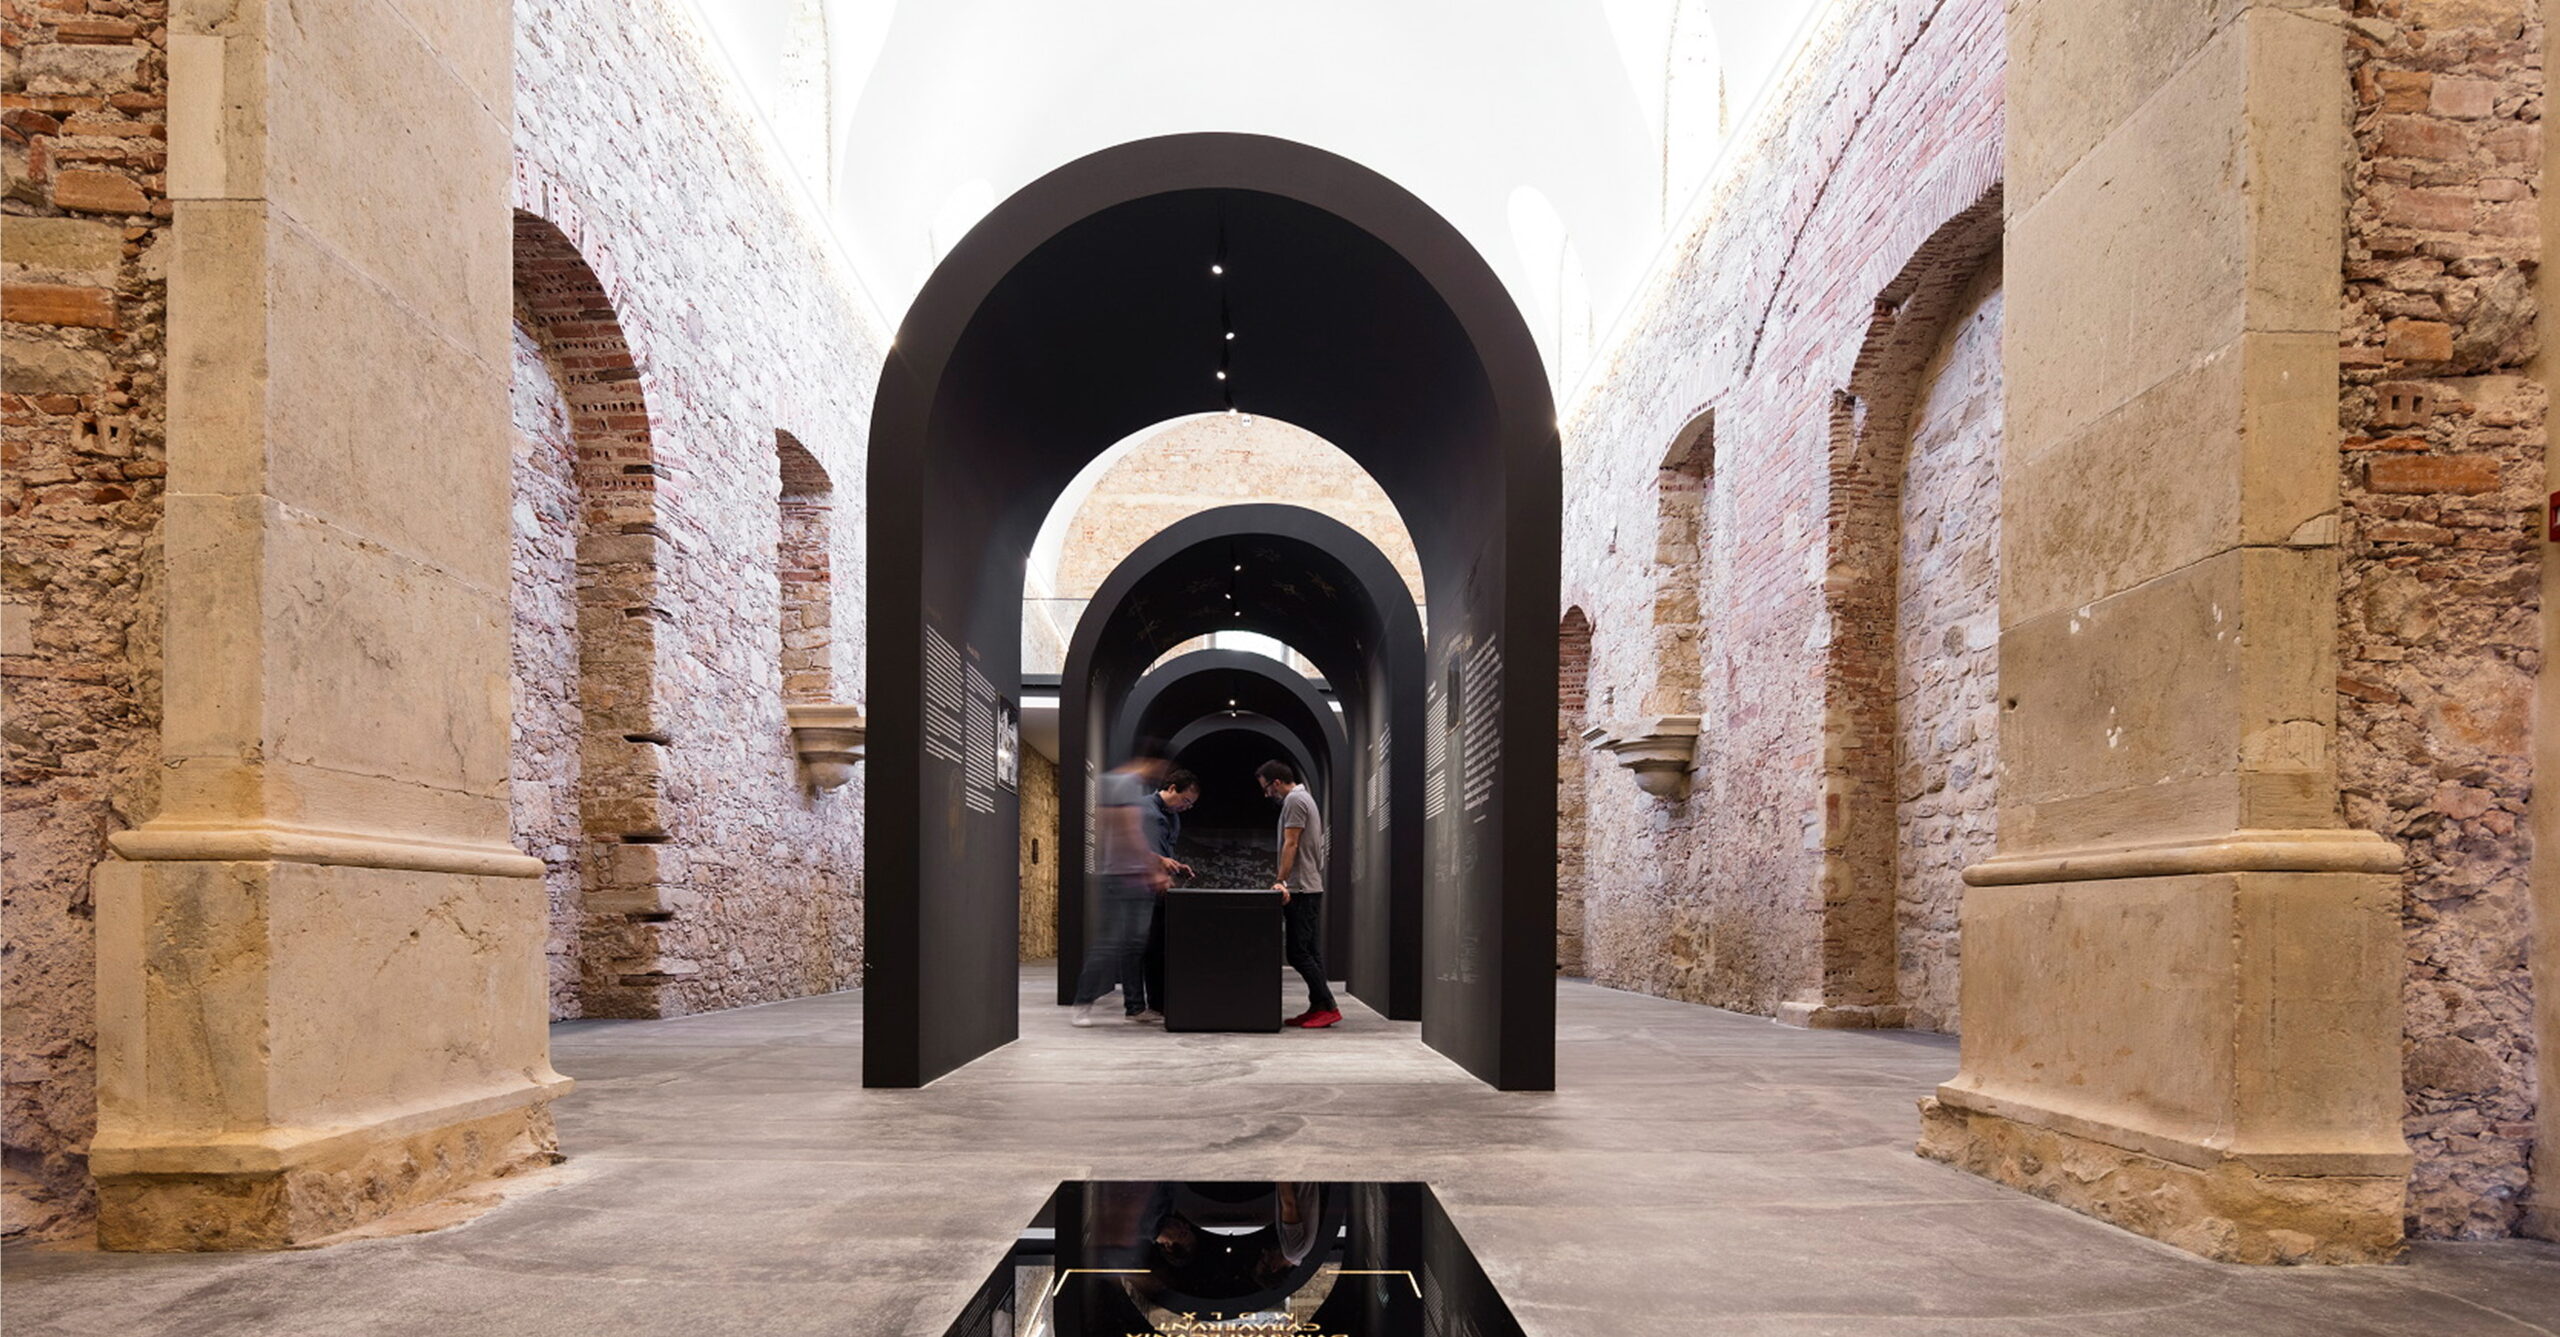
Two architectures, eight hundred years apart.
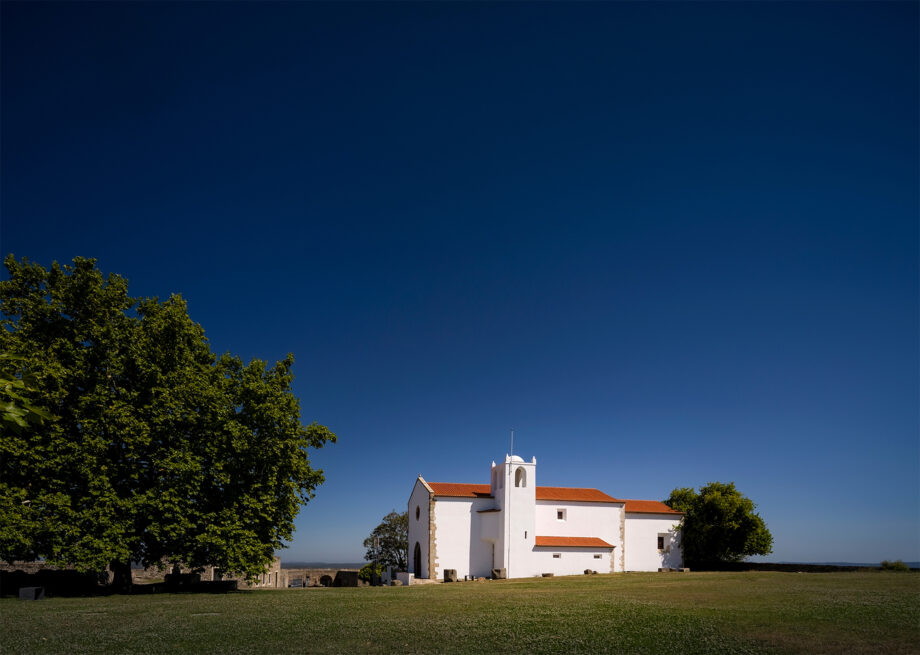
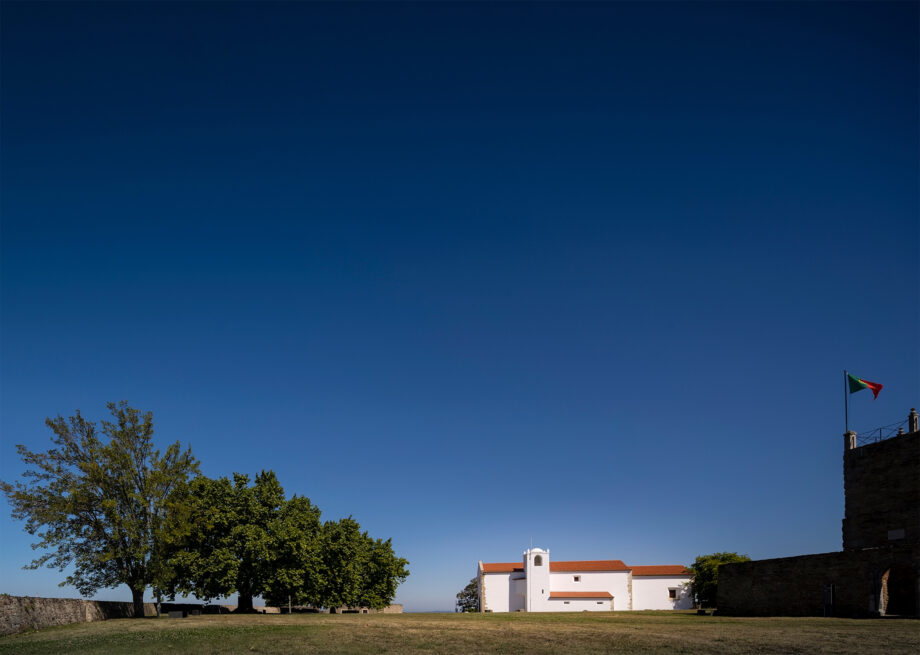
A church over 800 years old
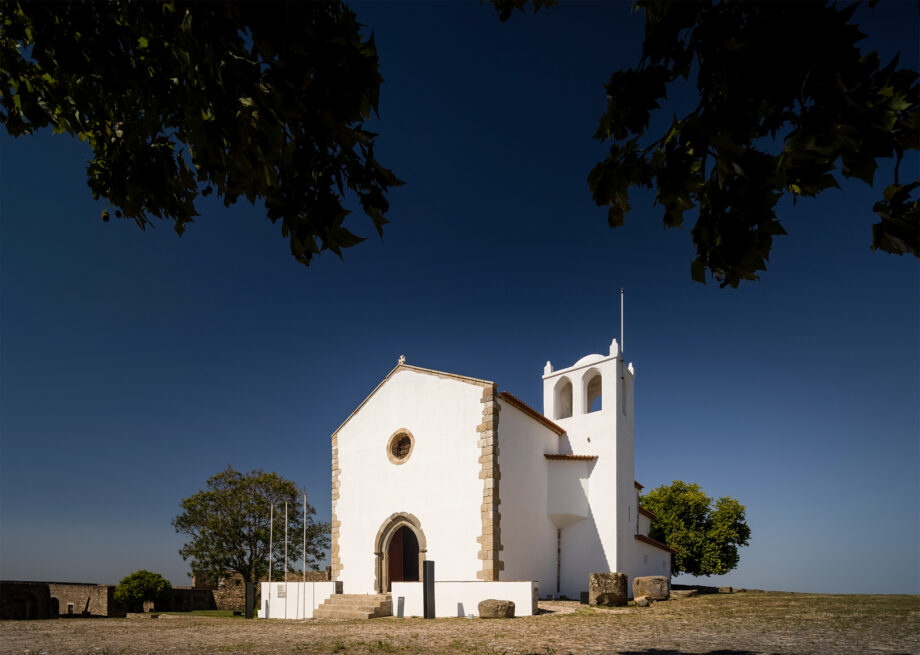
The Church of Santa Maria do Castelo is a historic building in Abrantes, built in 1215 by D. Afonso II and rebuilt in 1433 by D. Diogo Fernandes de Almeida, one of the central characters of this project. The entities that supervise the heritage do not allow any alteration to the existing other than the painting and maintenance of materials, and it is from that condition that the proposal is born.
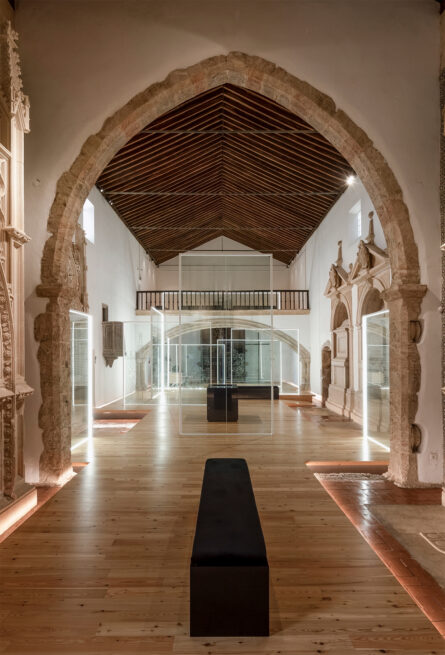
A floor that floats
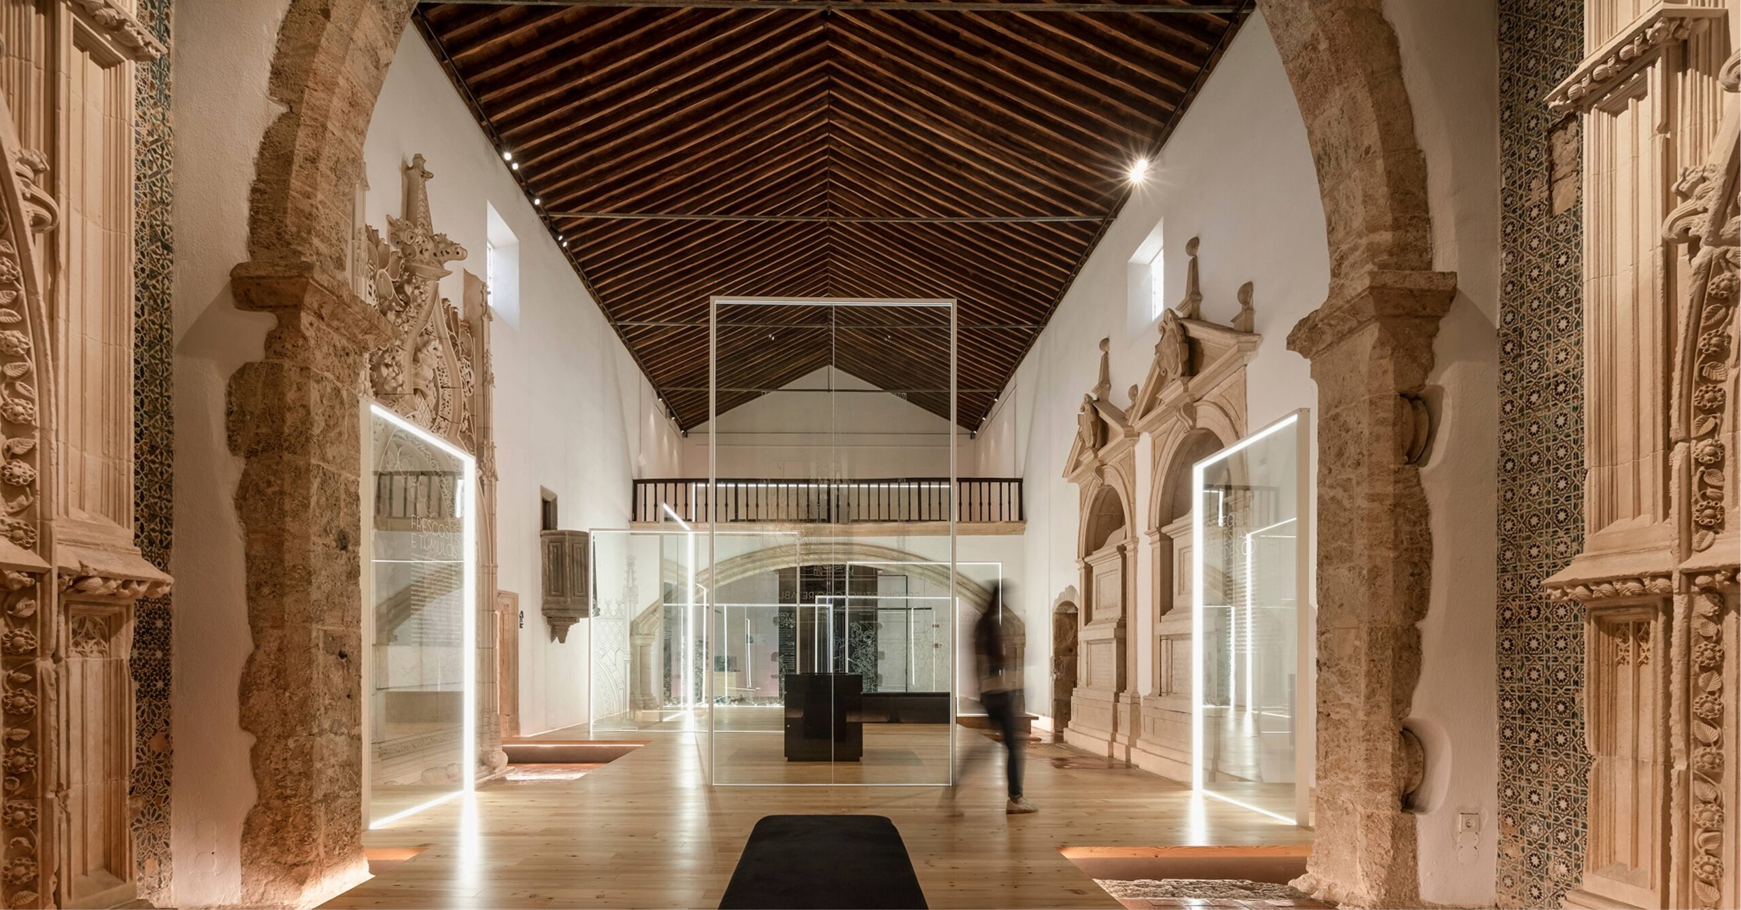
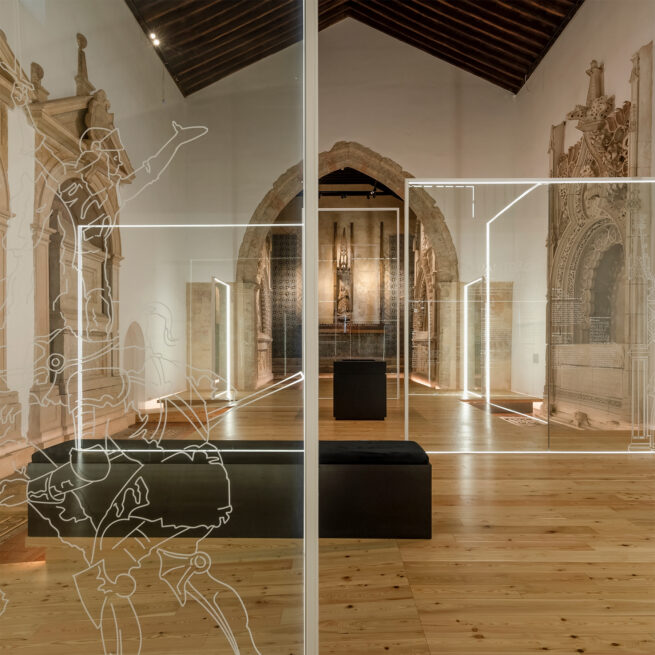
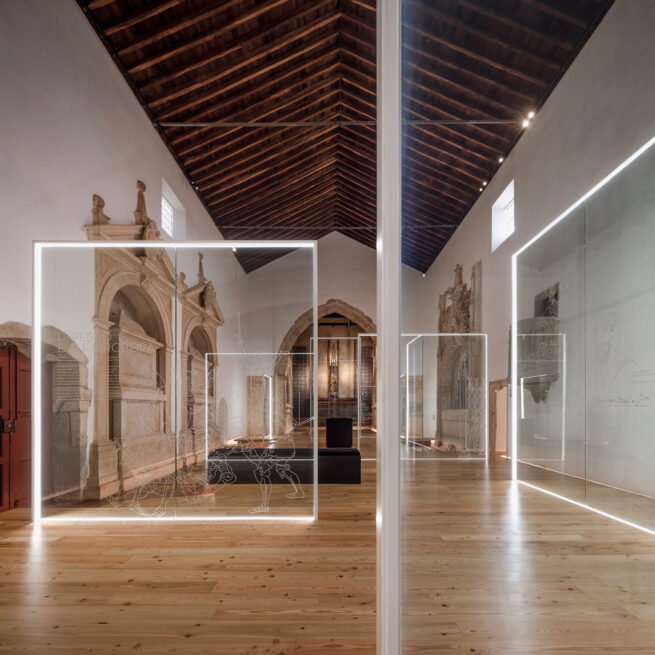
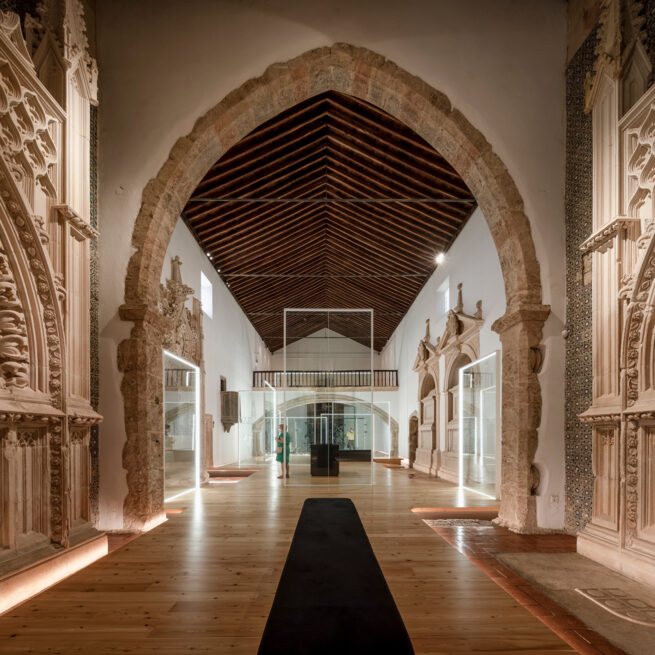
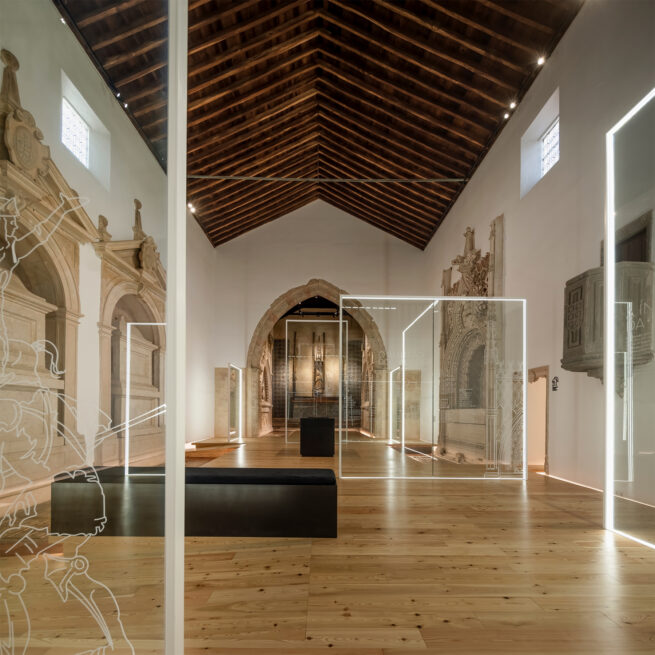
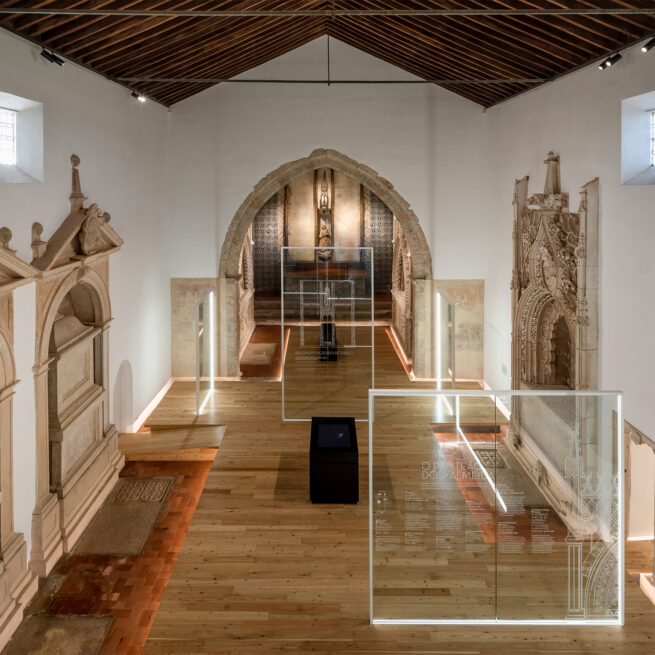
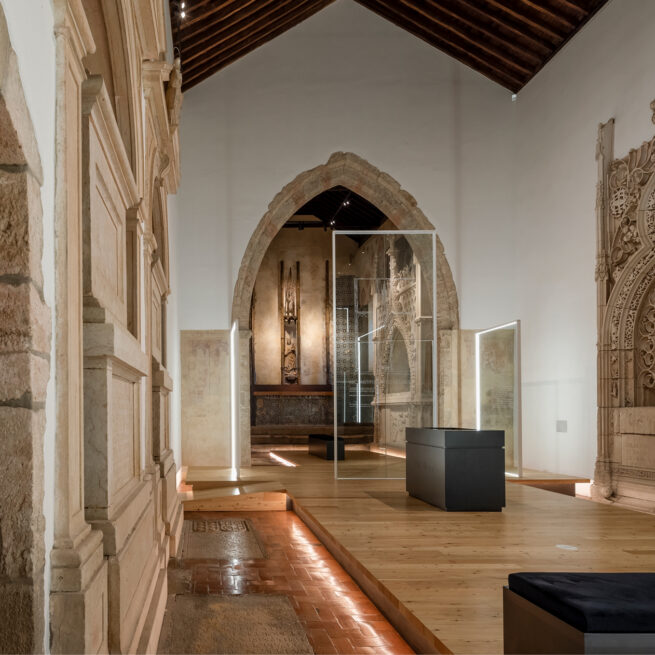
The proposal is materialized in a pine wood platform, placed on the existing clay floor and peeling off the walls, giving the impression of a floor that floats in space. It is like a new layer of history, which allows to perceive the existing floor, which tells a different story.
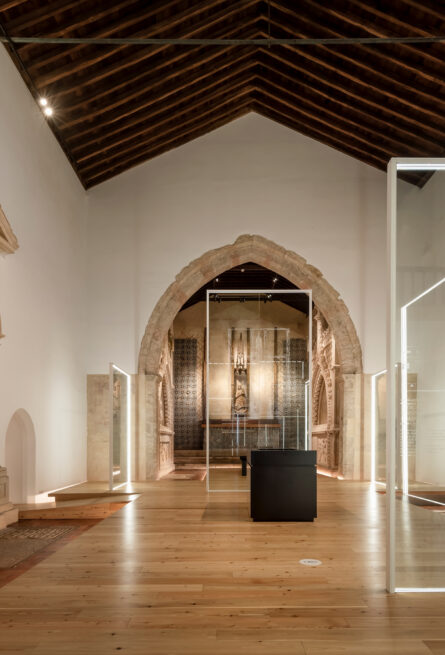
Ethereal, ephemeral, transparent
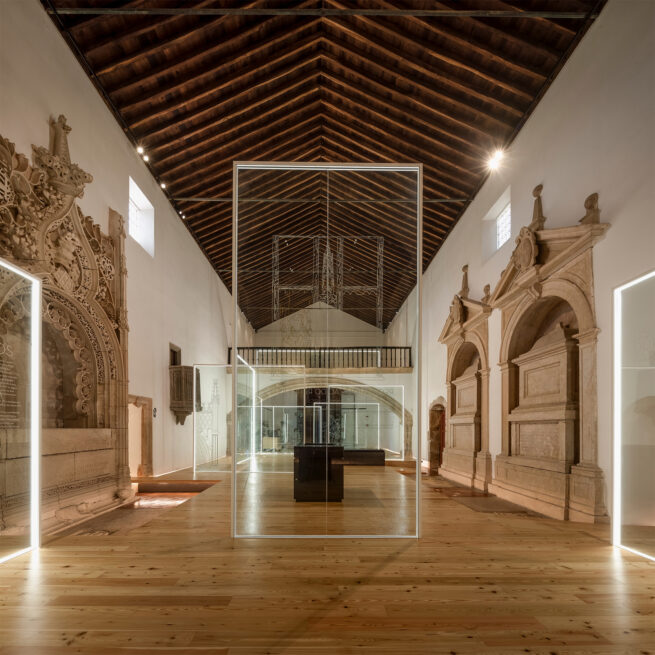
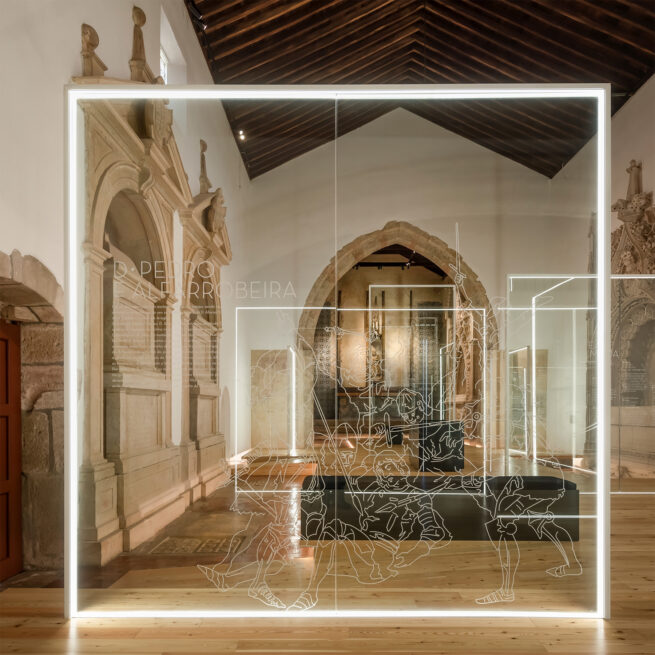
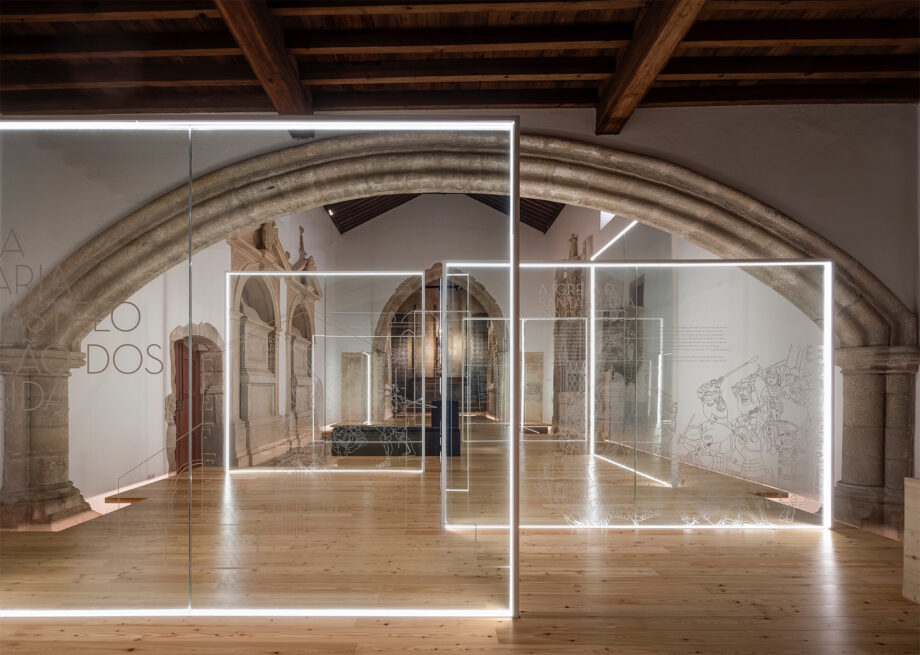
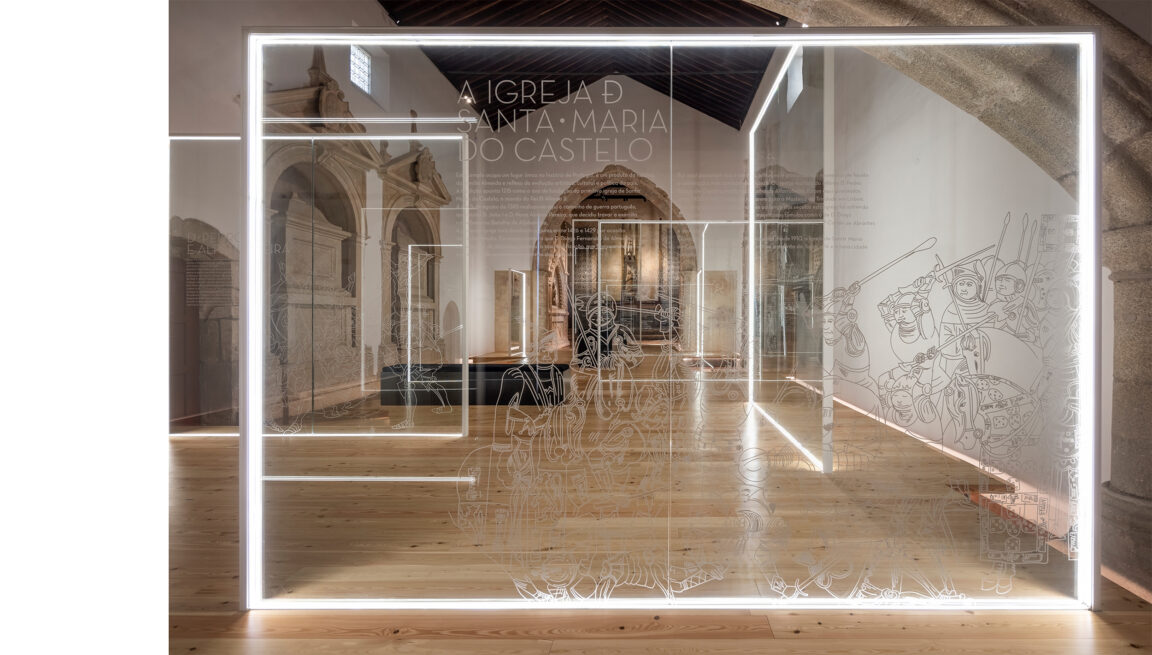
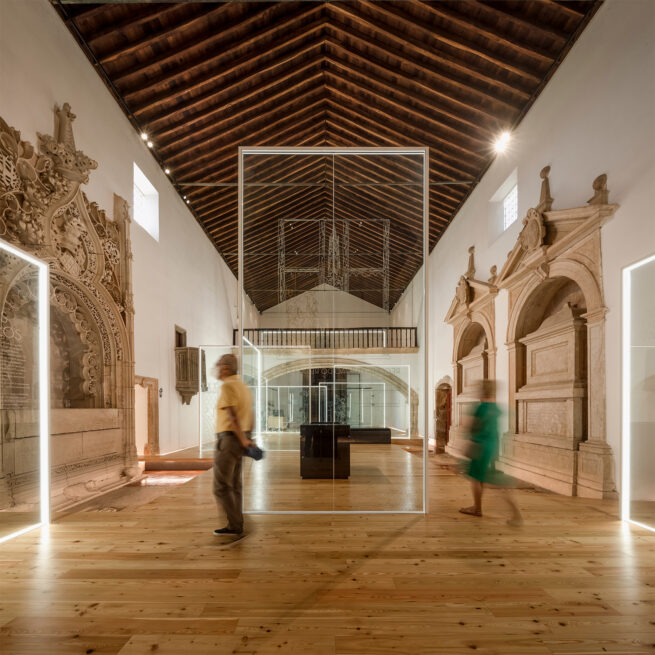
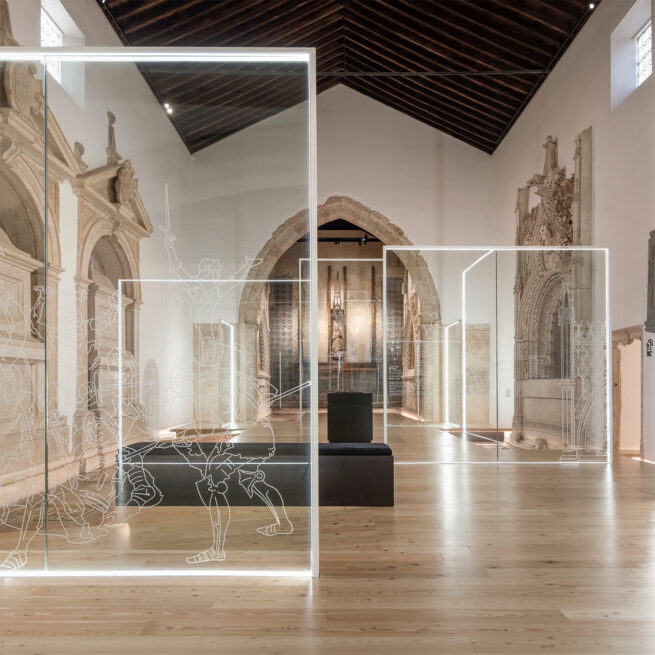
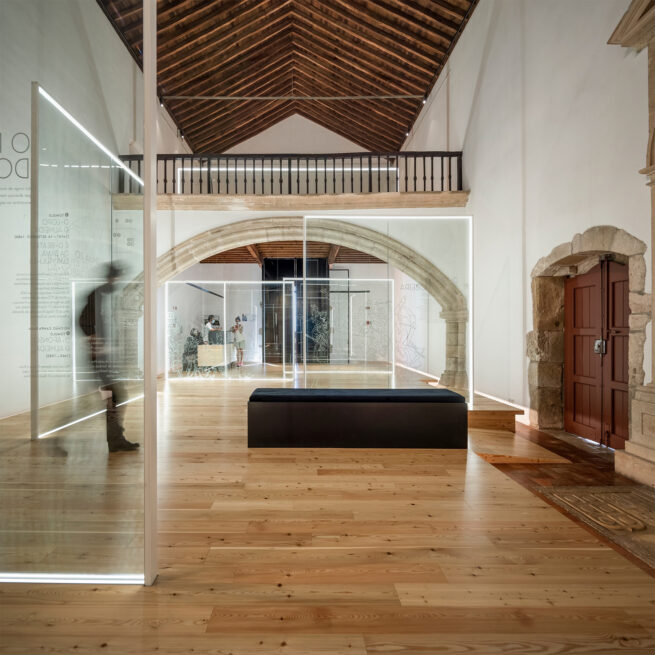
On the wood rest metal structures of various dimensions, with glass varying between 5, 3 and 2 metres in height. Simple, ephemeral and transparent, they manage with little volume and little material to communicate with a subtlety alluding to the sacred. Their permeability allows to see the entire breadth of the church, a kind of augmented reality, layers of information juxtaposed to the existing one.
The lines of light
The lines of light run through the entire floor of the museum and are repeated in the glass frames that support the graphic elements of the exhibition. They elevate the space with an active vibe and play a central role in the entire project.
An immersive path
The various pieces are distributed through the space according to the geometry of the building, taking advantage of verticality and scale. An interactive table, contemplation benches and a multimedia projection space lead the visitor along an immersive and transparent path, almost unreal, where layers cross between present and past.
Layers between present and past.
Full Credits
Principal Architects
- Henrique Marques
- Rui Dinis
Architects
- Adriana Pacheco
- Joana Leitão
- João Ortigão
- Joel Cabral
- Marco Santos
- Tiago Maciel
Finance Director
- Carla Duarte
Museography
- Glorybox, lda
Photography
- FG+SG
Recognition
Awards
- Muse Design 2022
Inspired by this project?
Let’s talk.
start a project