Vila do Bispo Museum
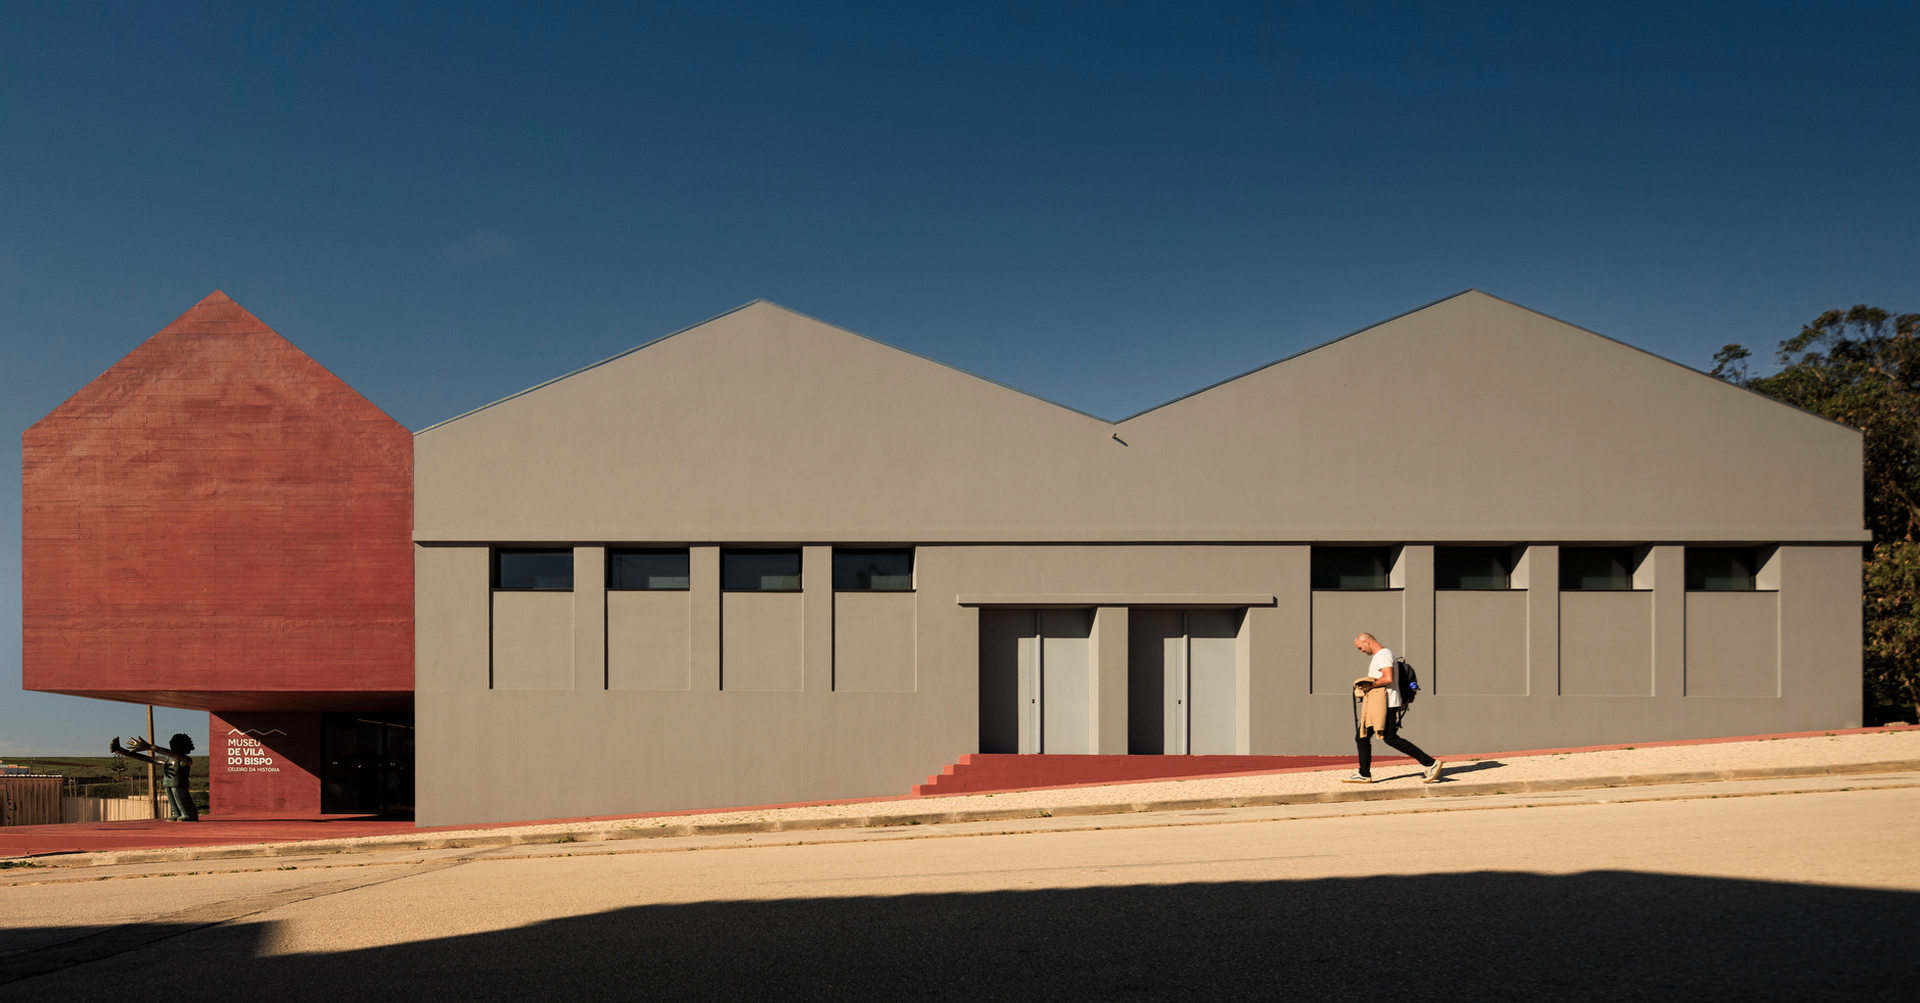
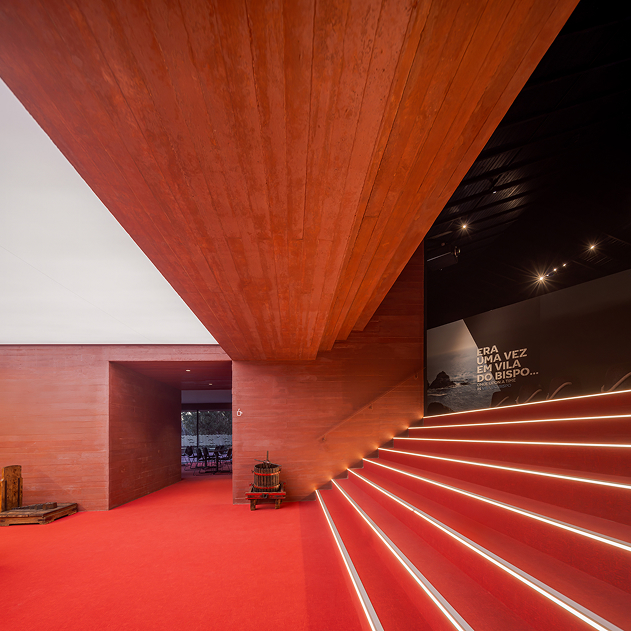
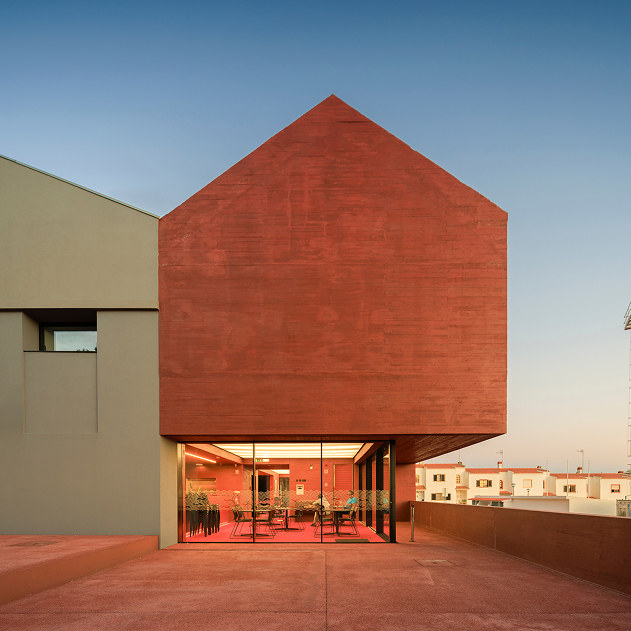
A red mass that marks the territory, and yet seems to have always been there.
Vila do Bispo, Portugal · 2016–2024
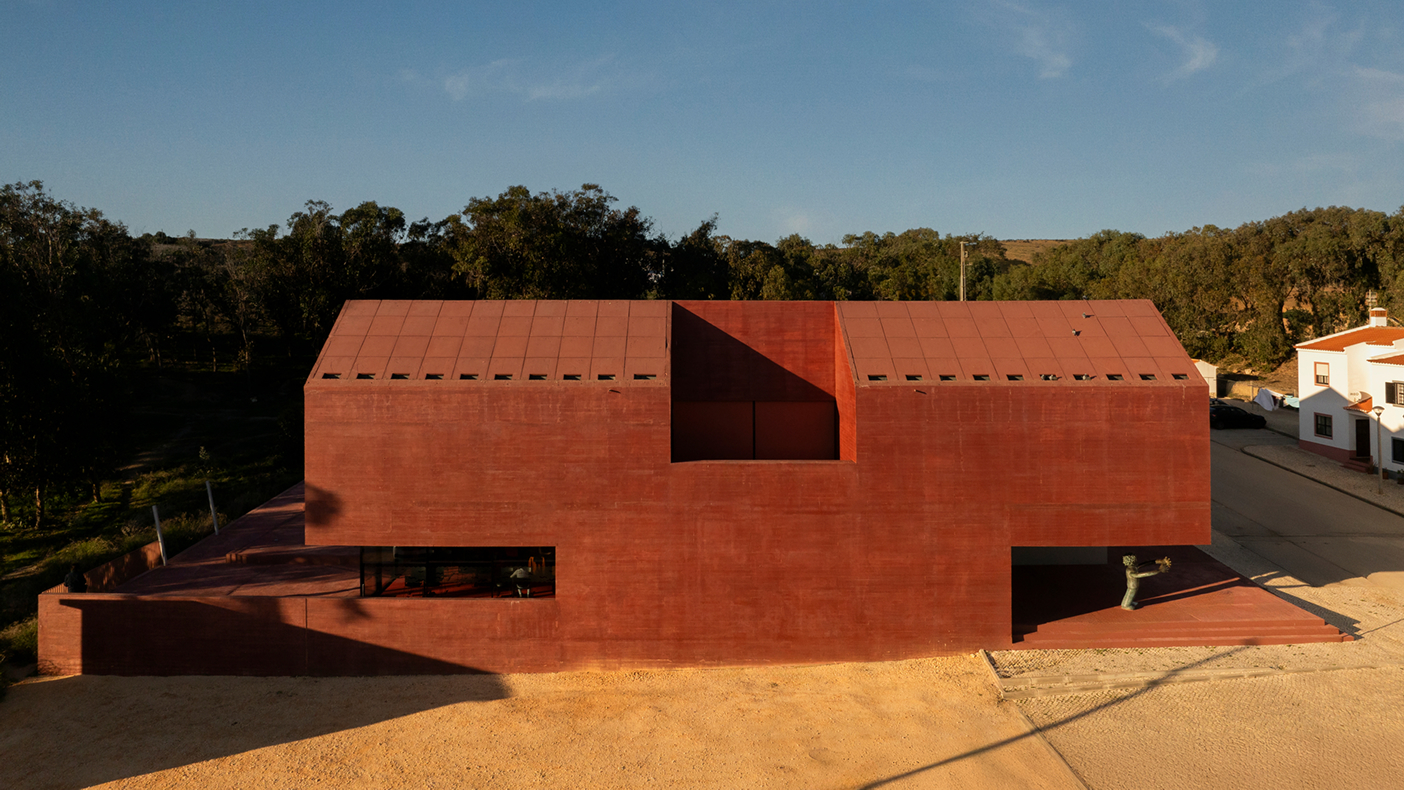
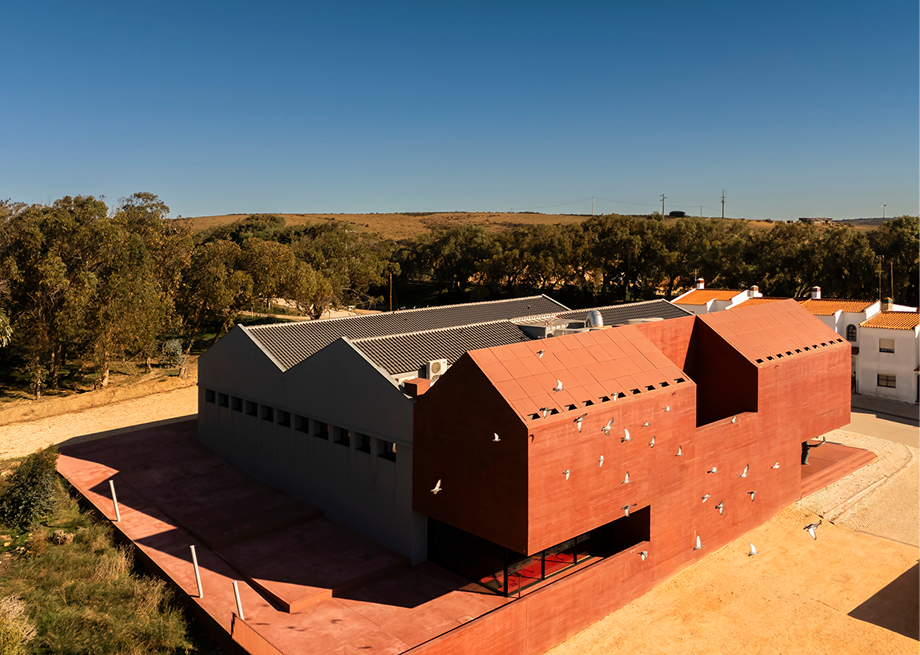
How the red museum came to be.
Five moves, read left to right — continuity, programme, matter, reference, and the result.
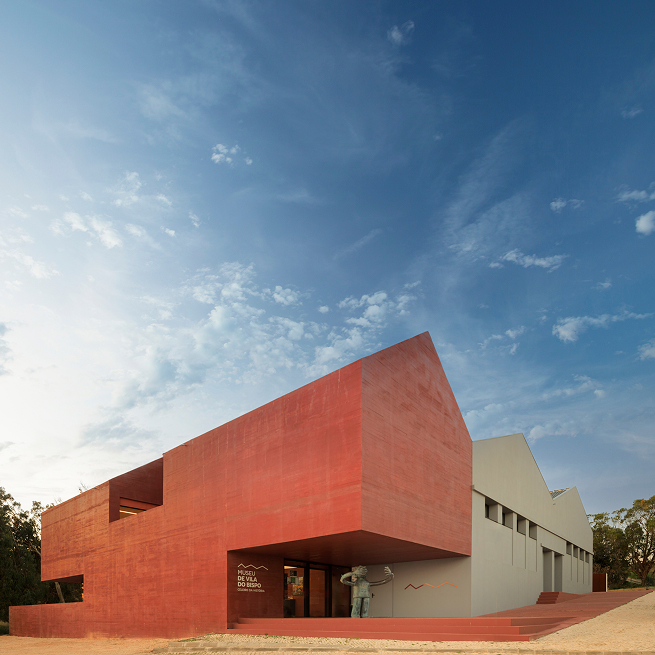
A new volume that continues the old
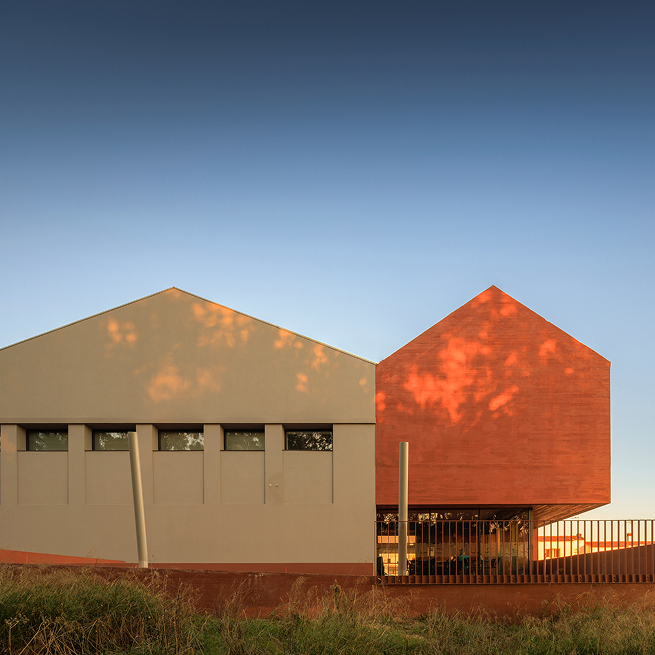
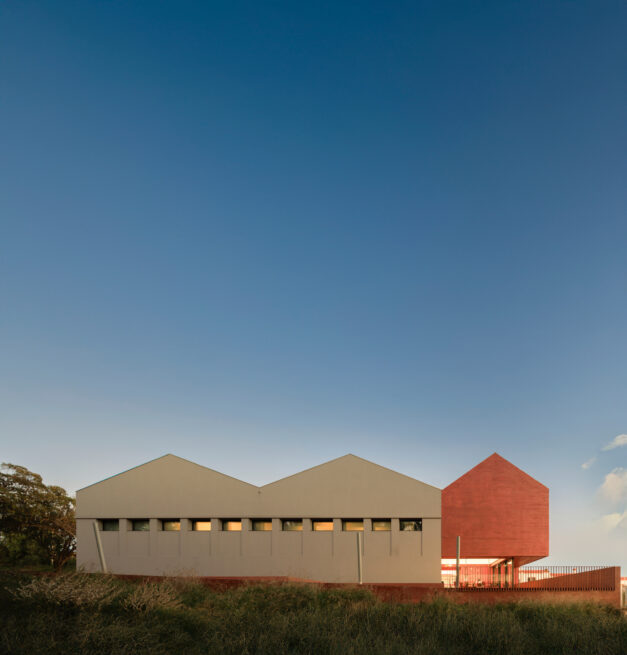
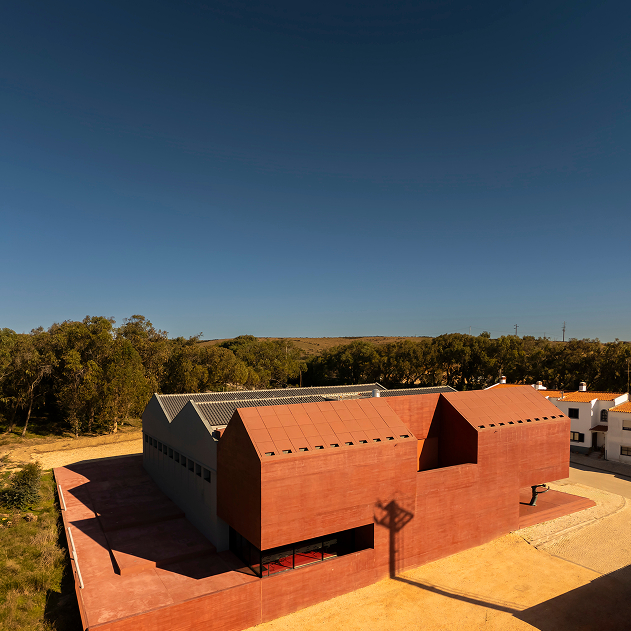
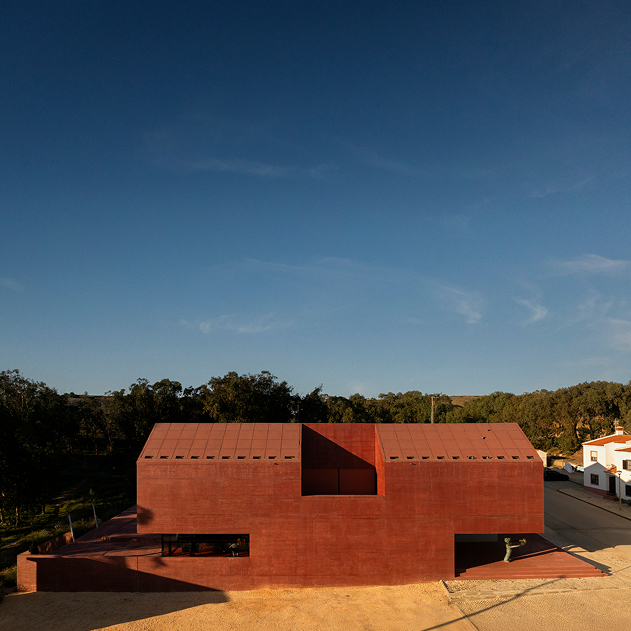
We added a new volume to the existing construction, replicating the form of the contiguous naves — an urban and formal continuity. At once, it claims an identity of its own, standing as the main entrance to the complex and marking its moment in time.
The core, freed for the exhibition
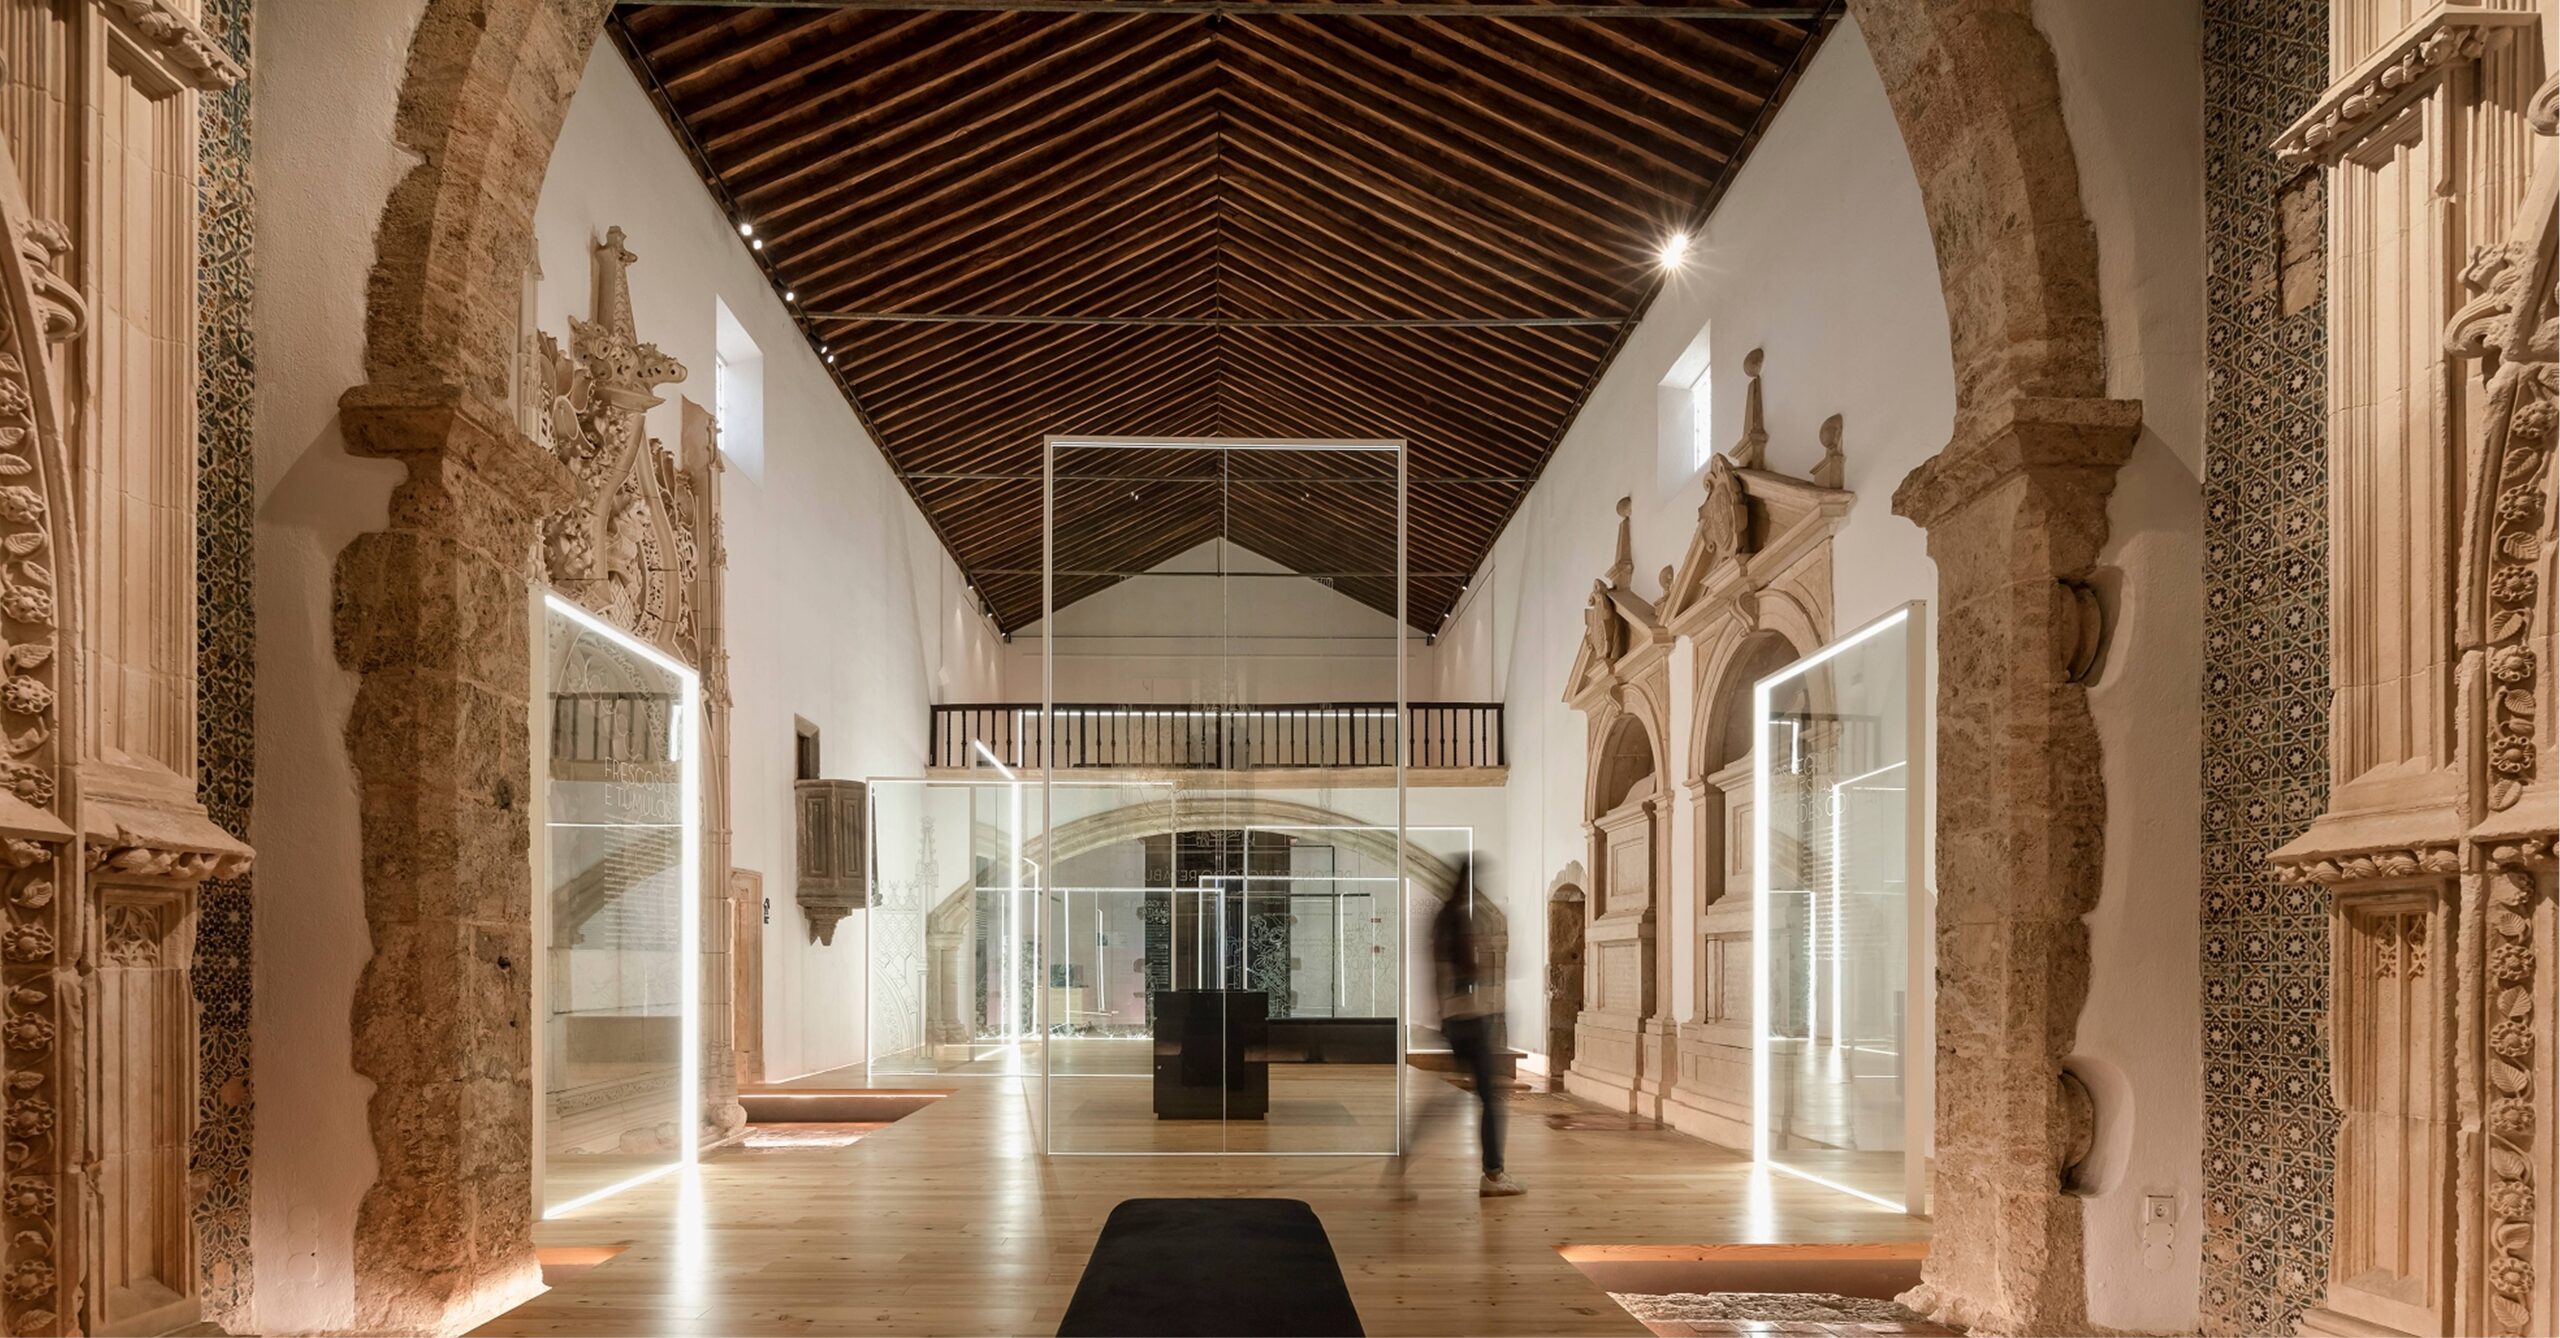
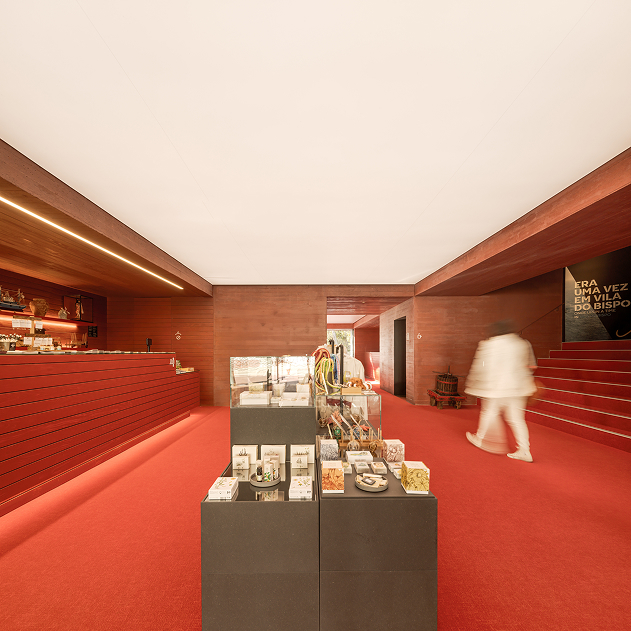
The new volume extends to the southern limit of the site and takes in the technical, administrative and social functions. It frees the entire inner core of the old warehouses to hold the exhibition — the most important role of the whole intervention.
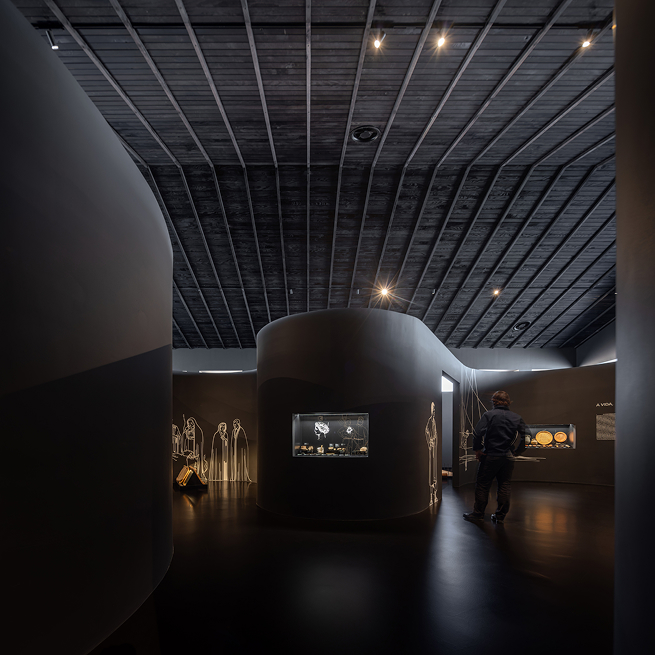
Grey without, black within
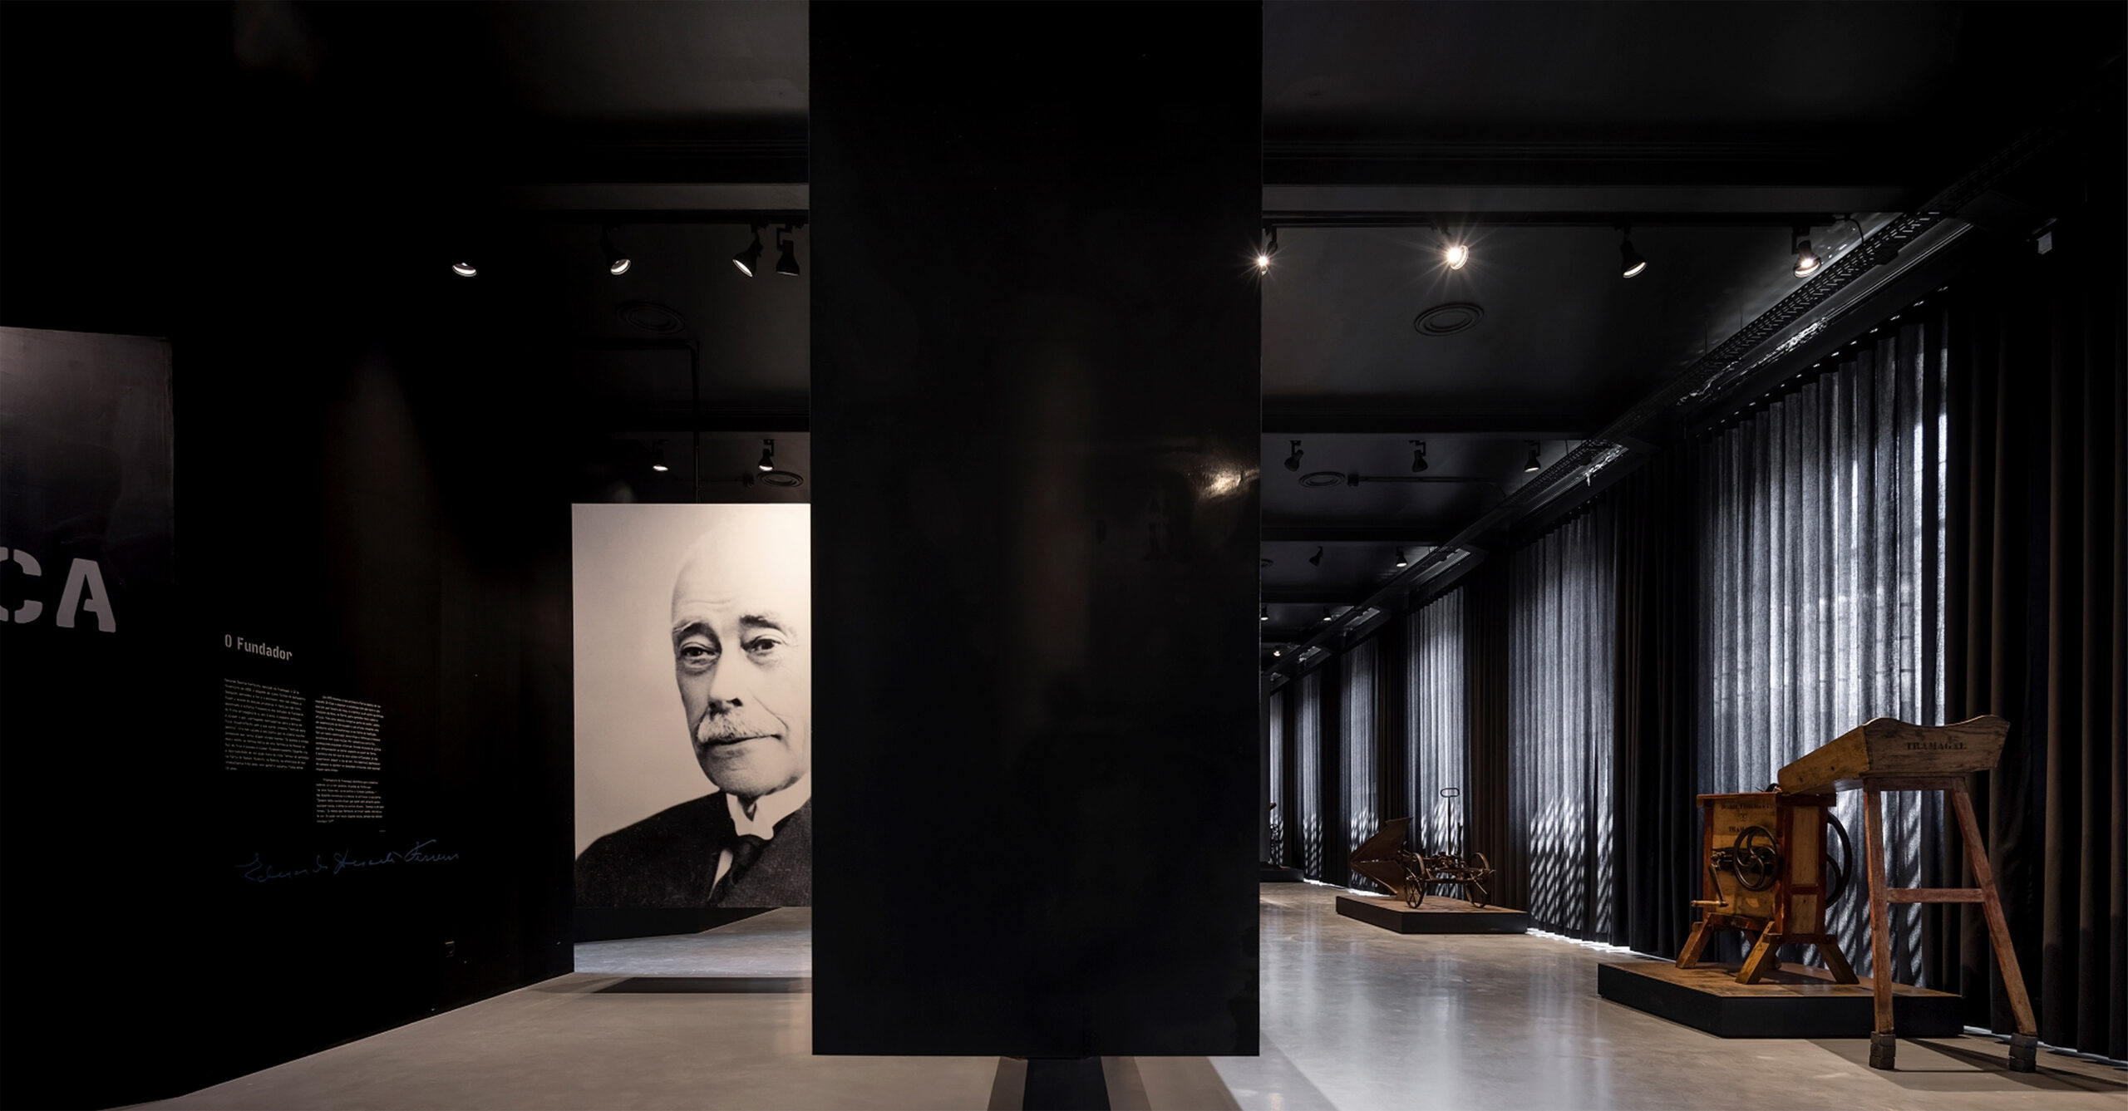
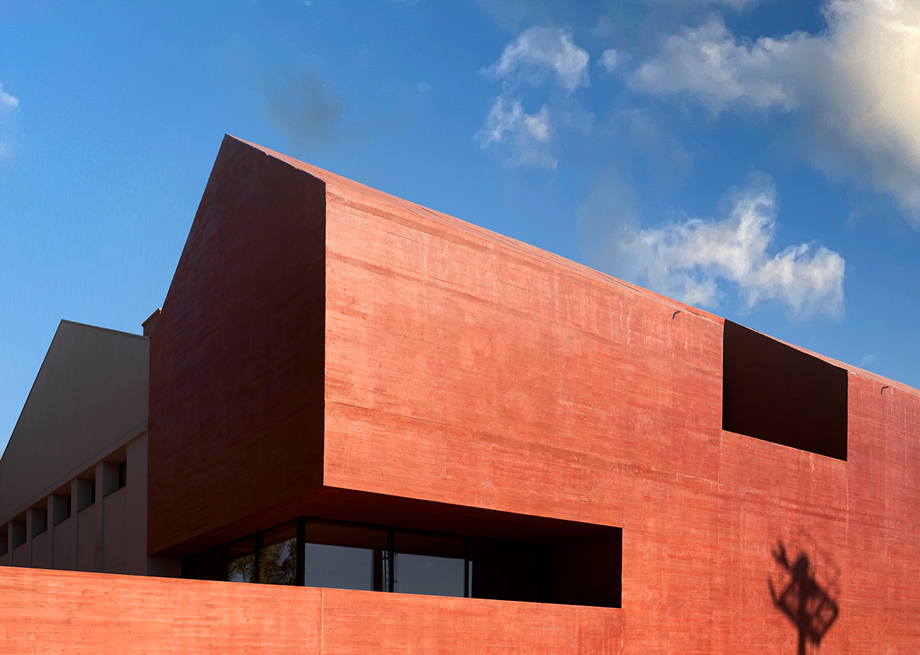
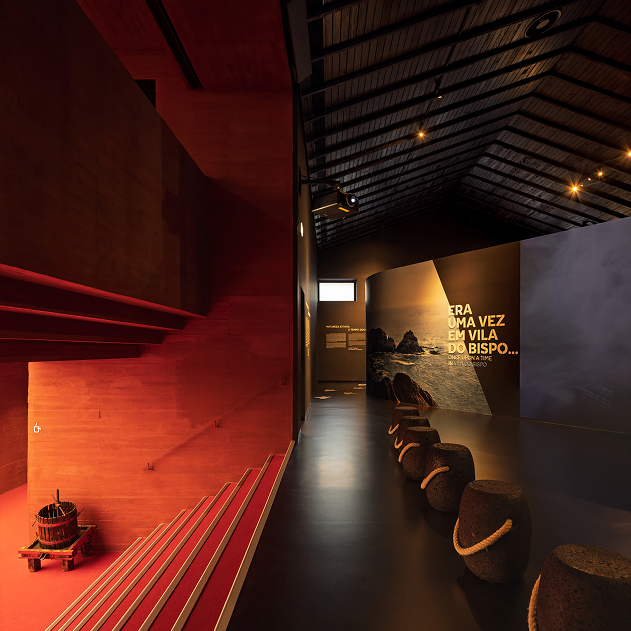
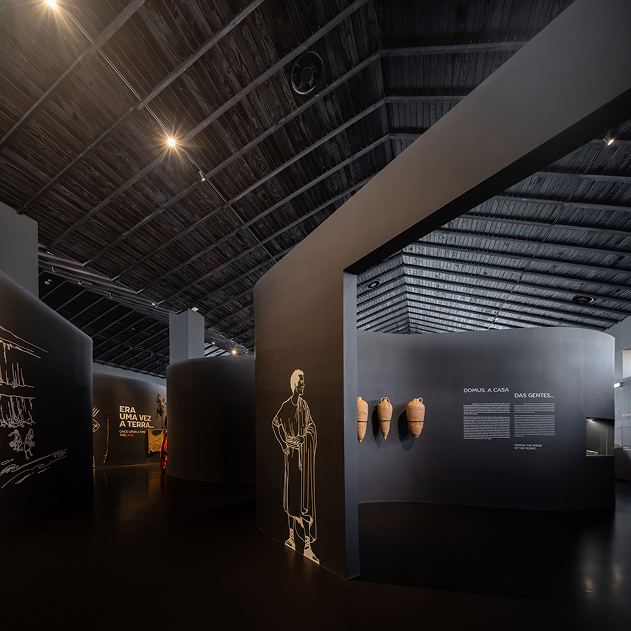
The two existing naves take on a neutral grey that homogenises them and holds their formal abstraction. Inside, the nave is clad in black to bring out the dynamic form that carries the exhibition — an organic footprint that orders the route, clear and intuitive.
The red that marks the territory
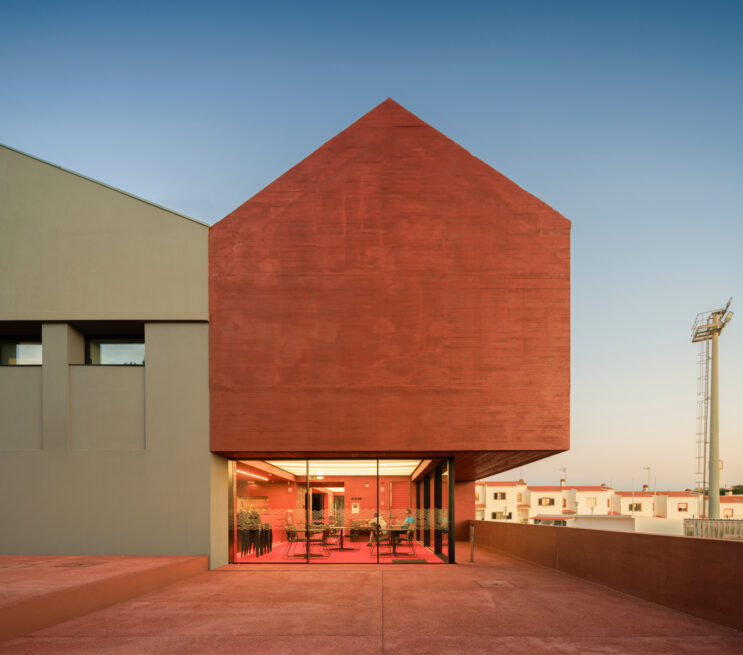
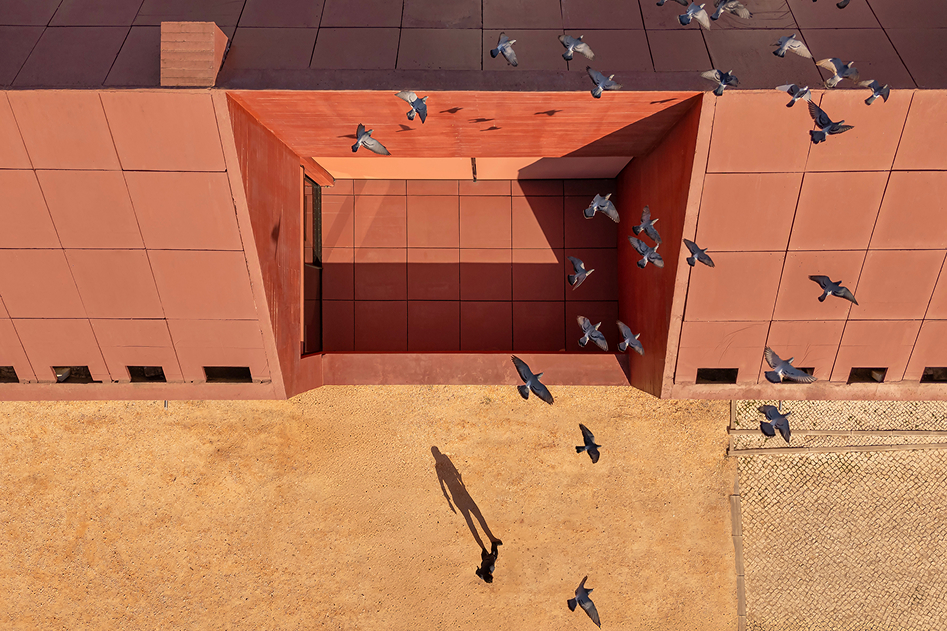
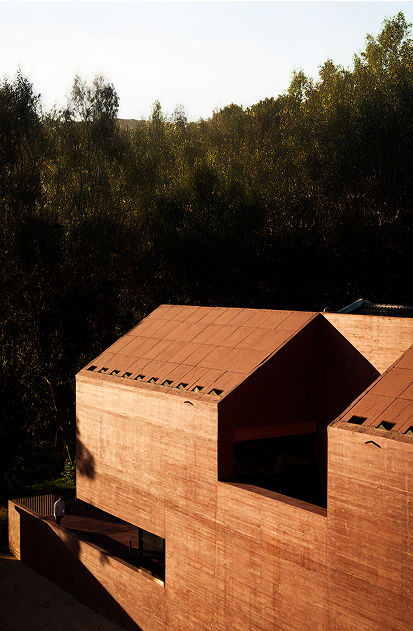
Against the chromatic abstraction of the old, the new volume rises entirely in exposed concrete, pigmented red. It becomes a reference point in the urban and aerial landscape — a balance of solid and void that ranks entrances, places to gather, and the relation with the surroundings.
A museum that seems to have always been there
For the older ones, who remember the grain stores. For the younger ones, the red museum — part of the town's collective image. A building that gives the sense of having always stood on this ground.
The red on the land, and the story it keeps within.
Full Credits
Principal Architects
- Henrique Marques
- Rui Dinis
Architects
- Marco Santos
- Tiago Maciel
- João Ortigão
- Akitoshi Kimura
Finance Director
- Carla Duarte
Engineering
- ASPP Engenheiros, Lda.
Museography
- Glorybox
Photography
- FG+SG®
Recognition
Awards
- Architecture Masterprize 2025
- Margres Architecture Award 2025
- Prémios Construir 2025
- Architizer A+ 2025
- Platinum Muse Design 2025
Inspired by this project?
Let’s talk.
start a project