Pavilion in the Garden
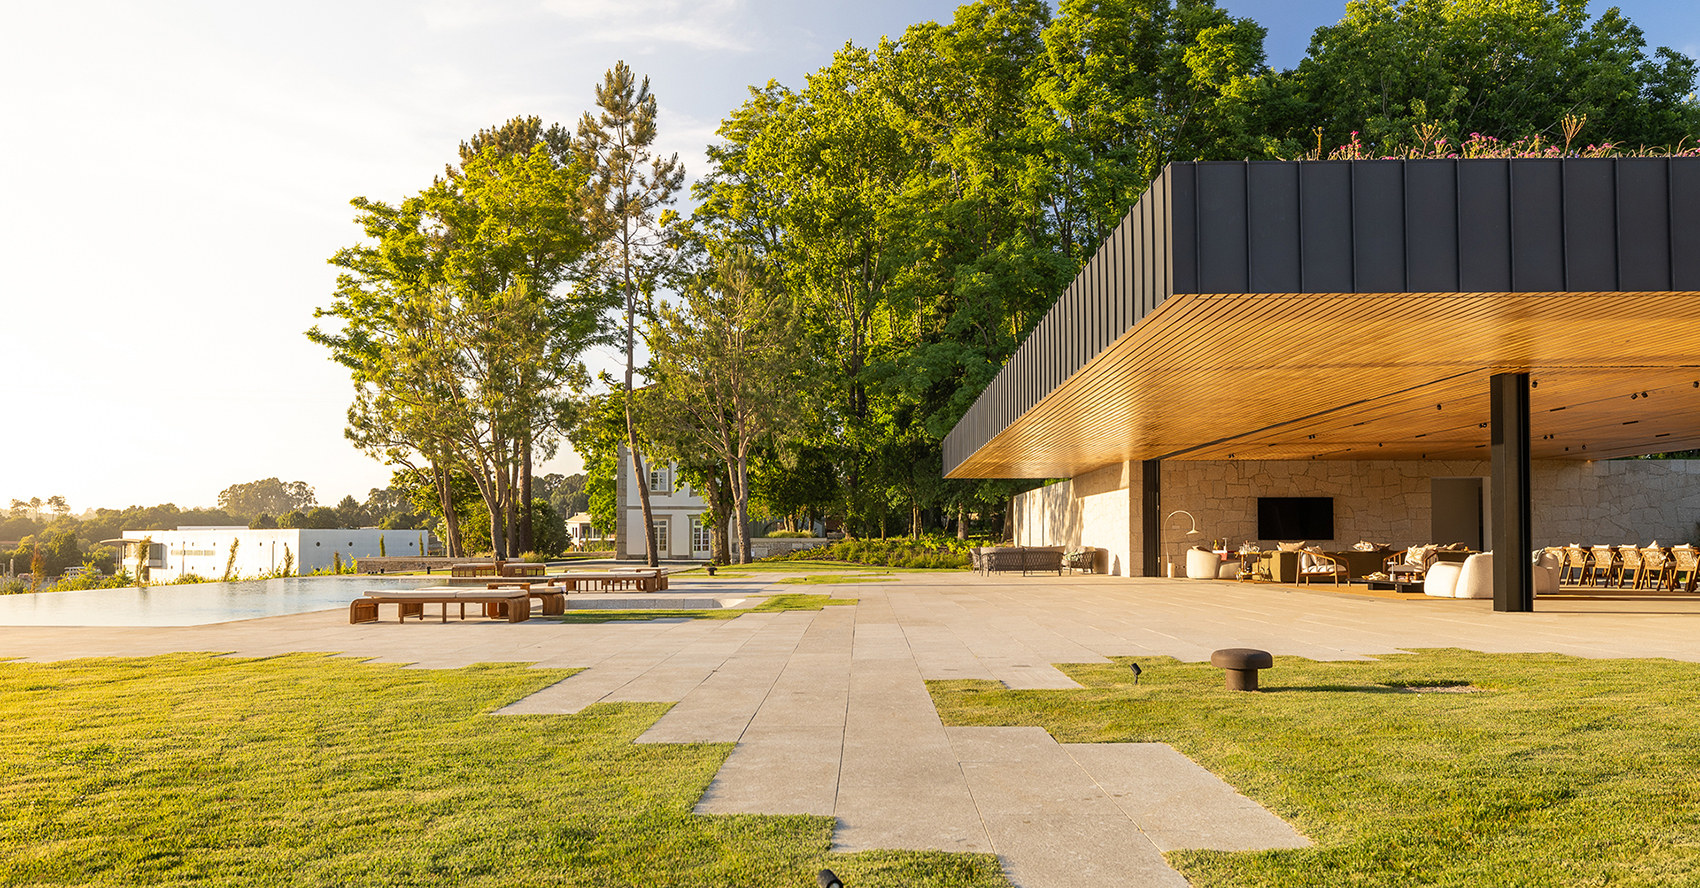
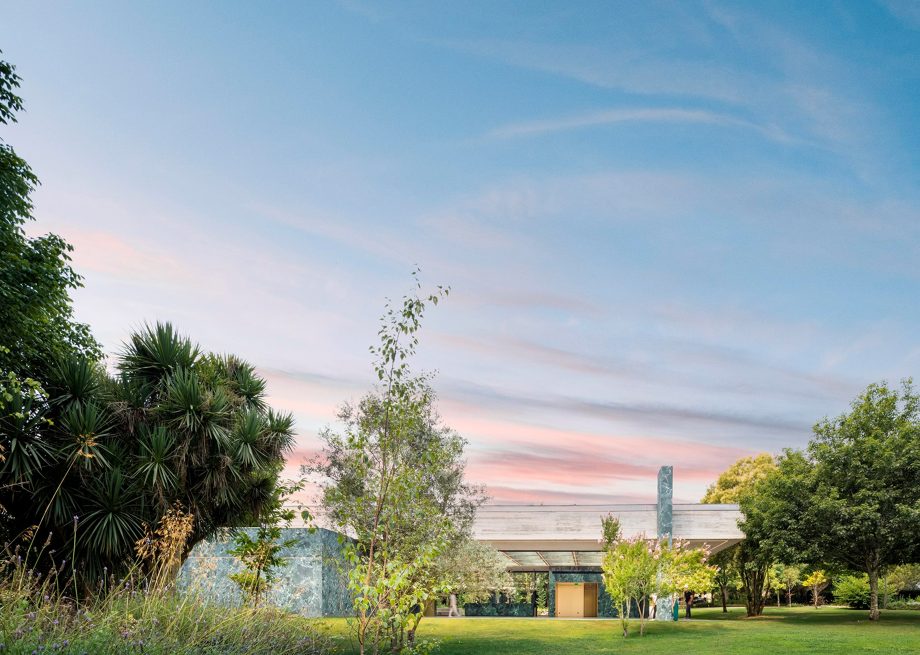
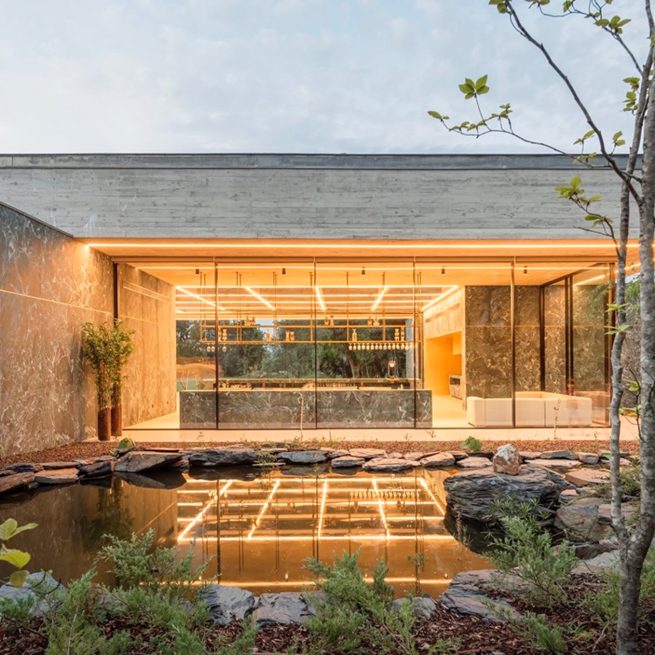
A pavilion shaped by purity and simplicity, creating a continuous dialogue between architecture, nature and light.
Paredes, Portugal · 2019–2023
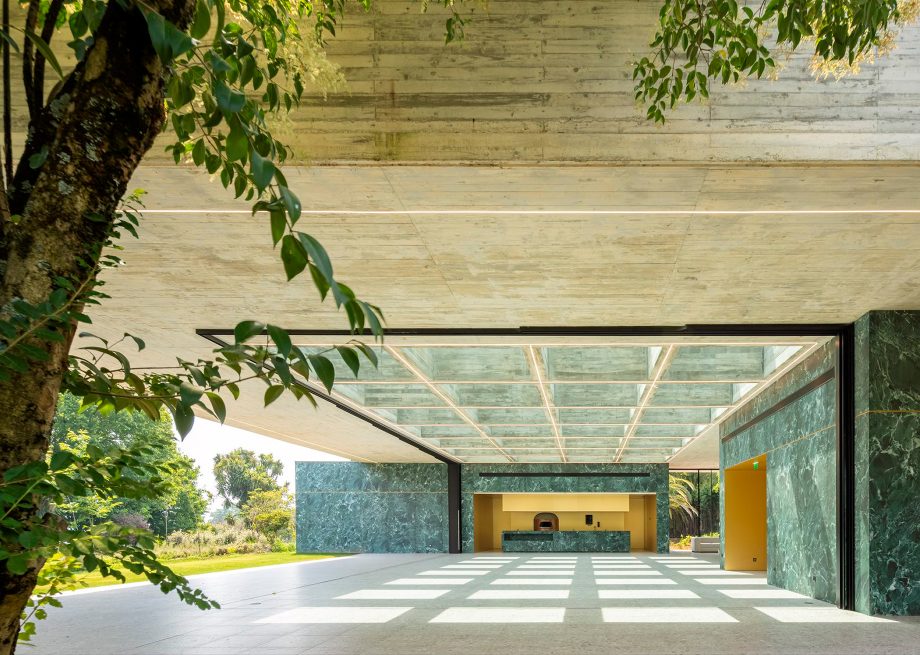
A pursuit of essence and simplicity
The project seeks to establish a harmonious dialogue between humankind, nature and architecture. Its central idea is rooted in the pursuit of essence, the purity of elements and simplicity.
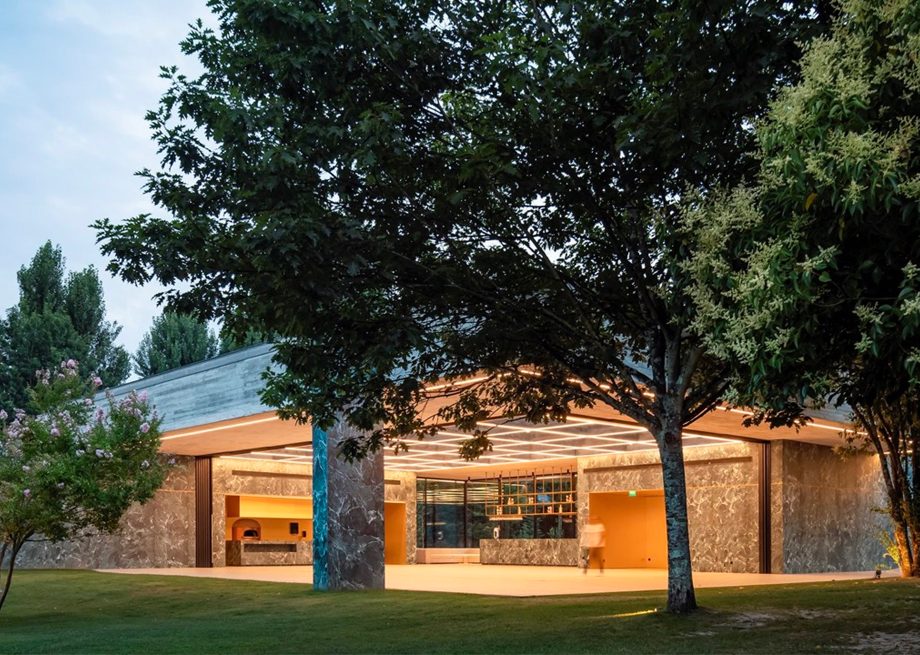
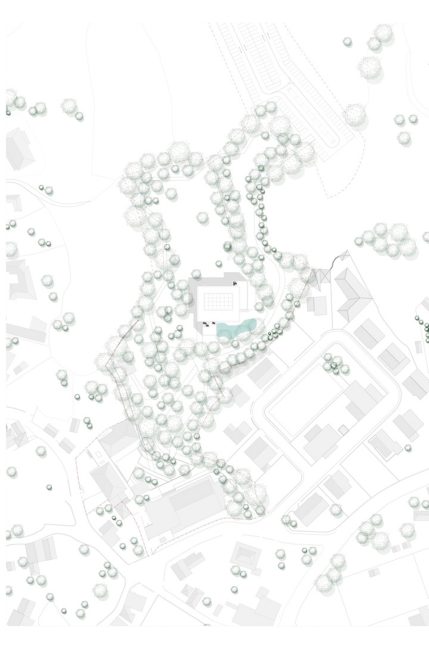
Pure volumes within the garden
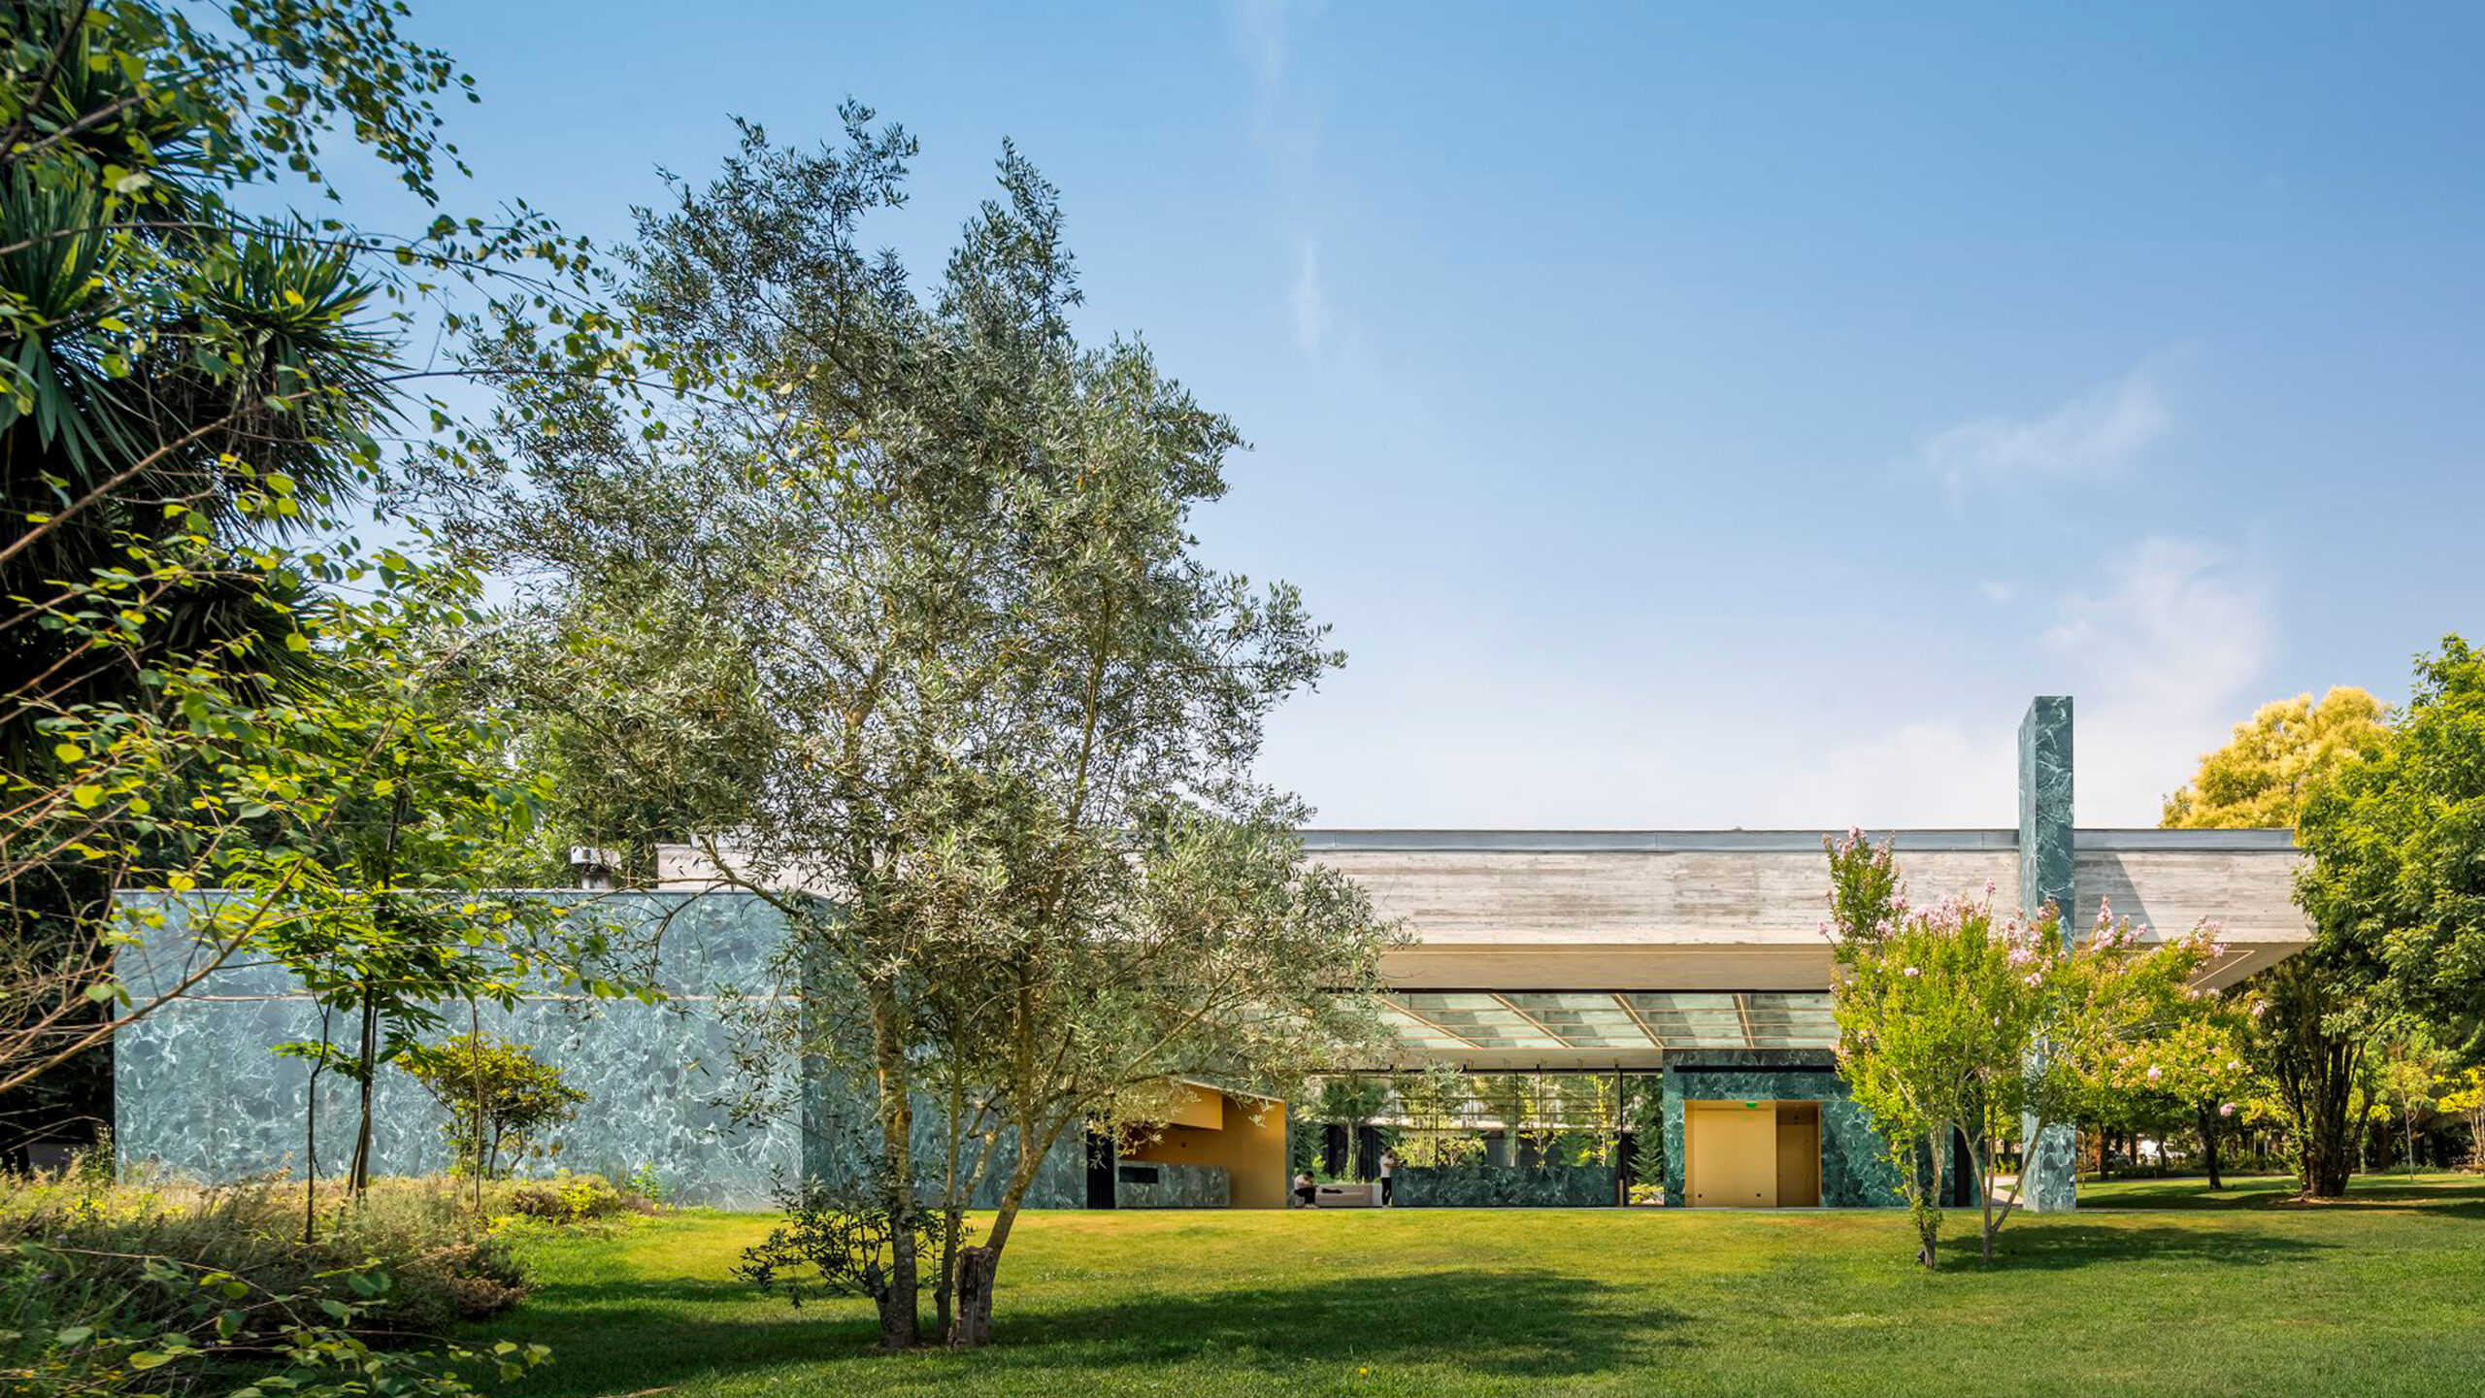
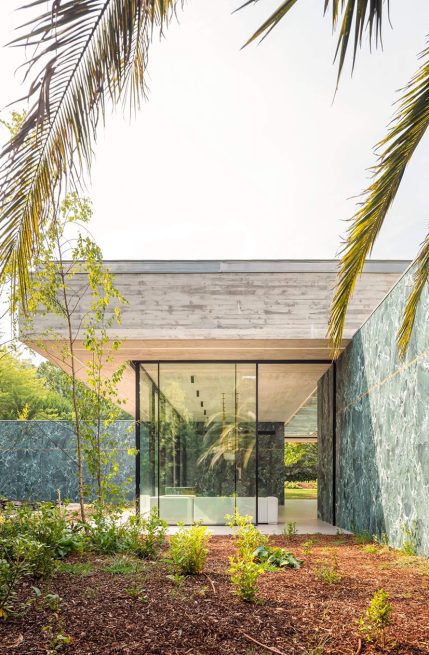
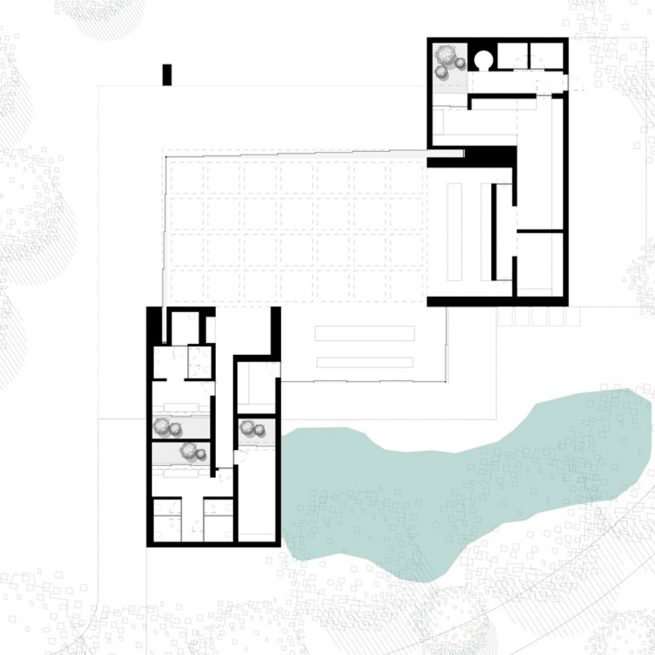
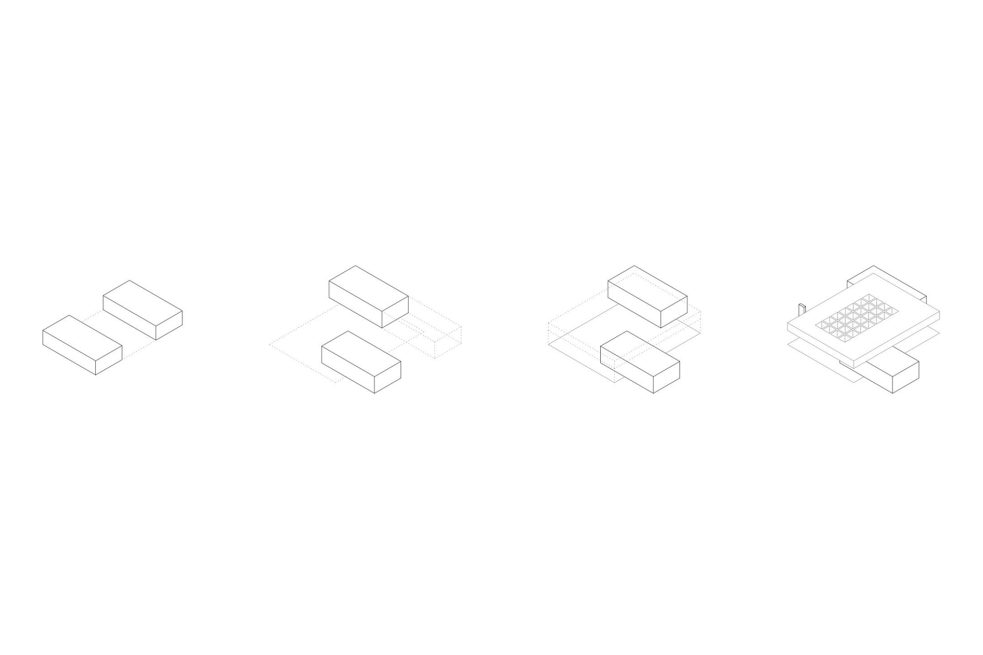
The composition of pure volumes follows a modernist and minimalist language, where each element has a precise purpose. The relationship with the garden becomes fundamental, bringing architecture and the natural environment into close connection.
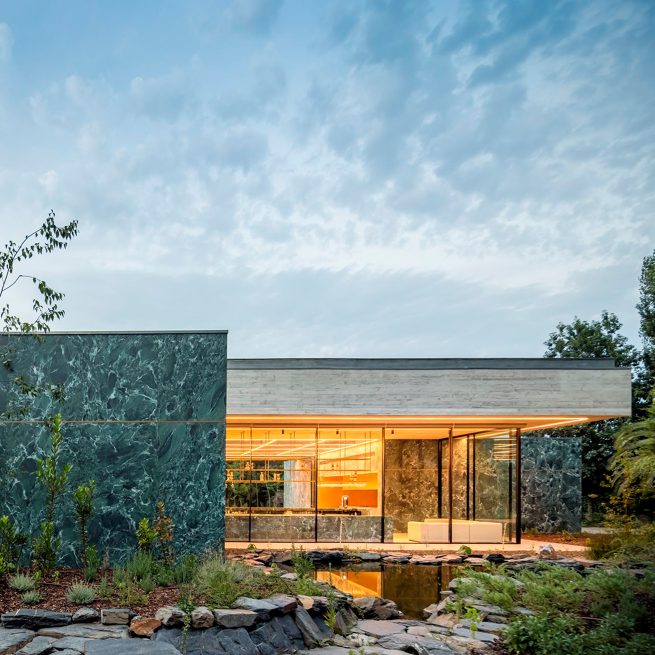
Between protection and openness
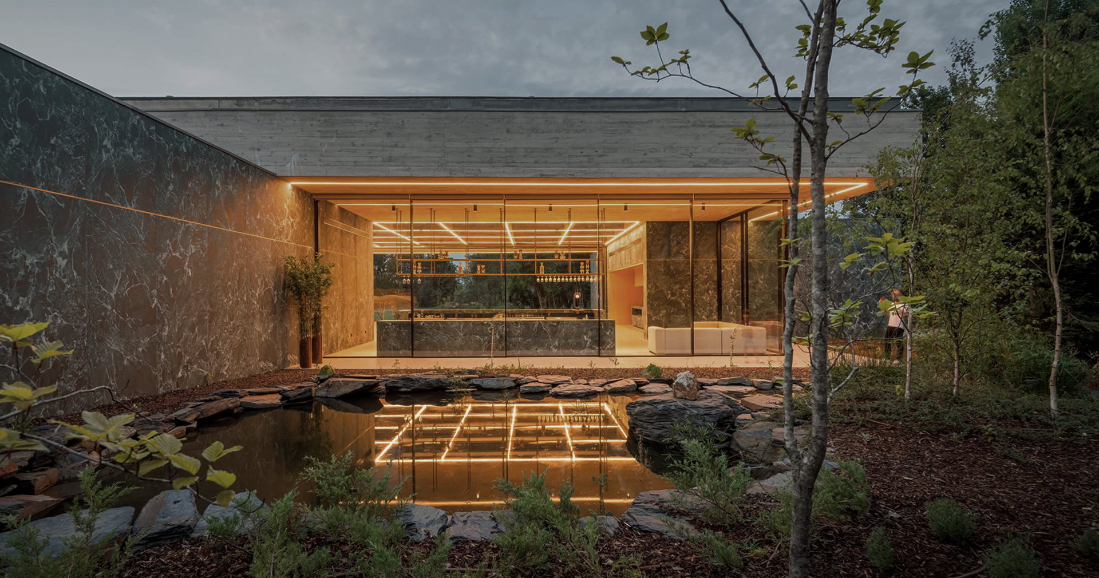
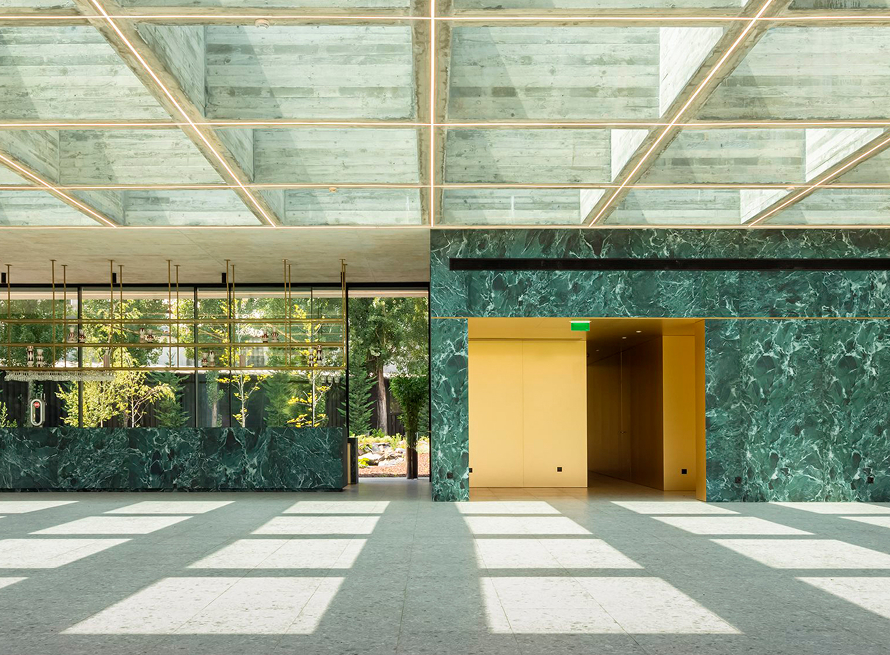
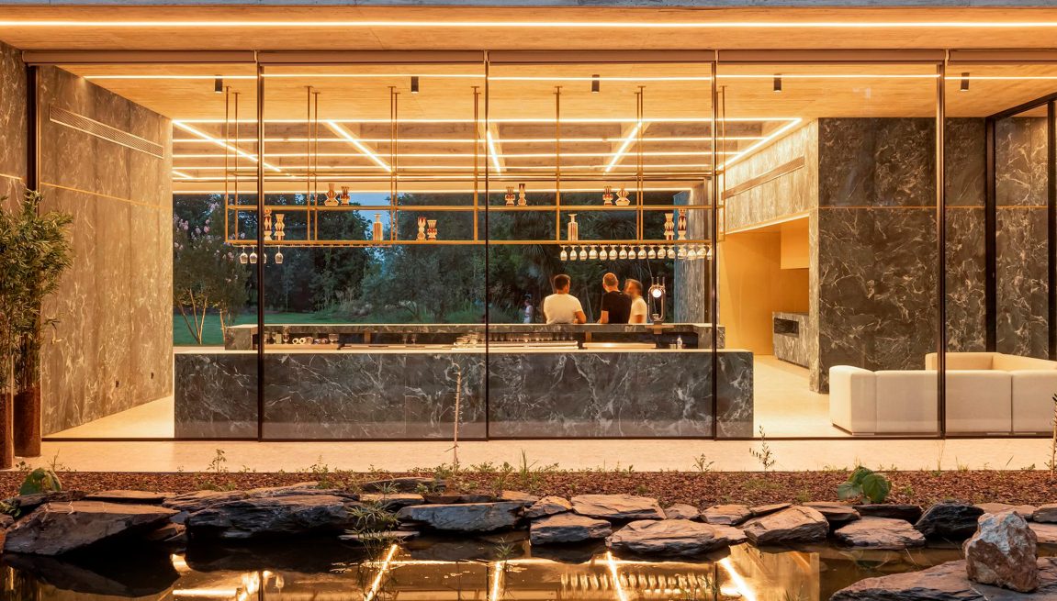
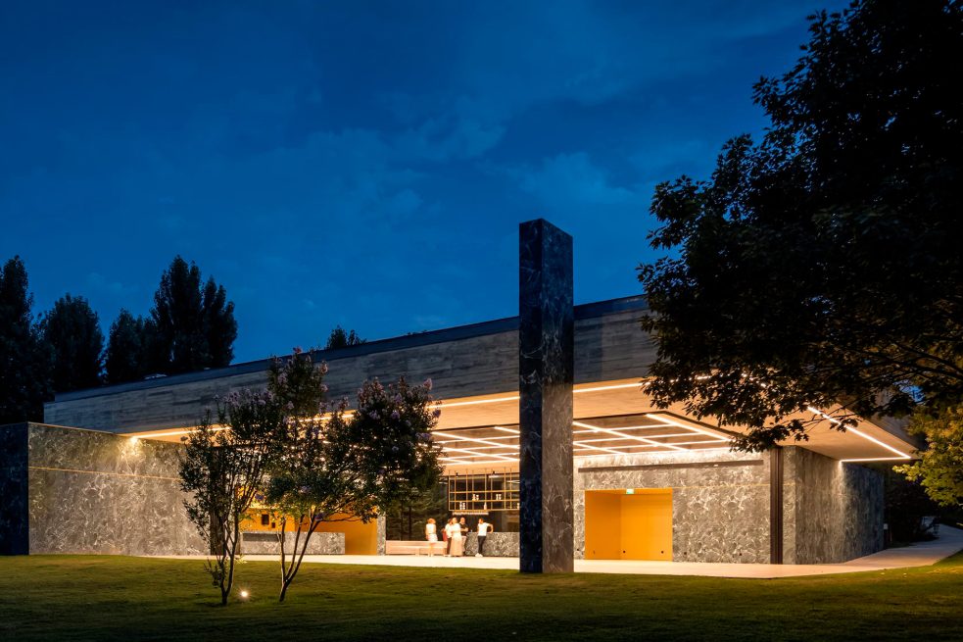
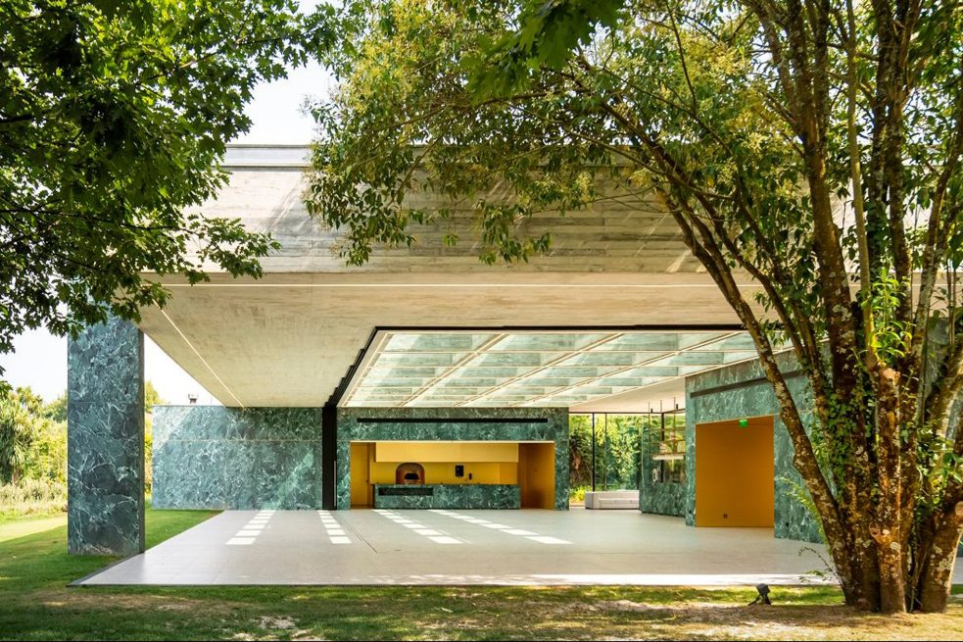
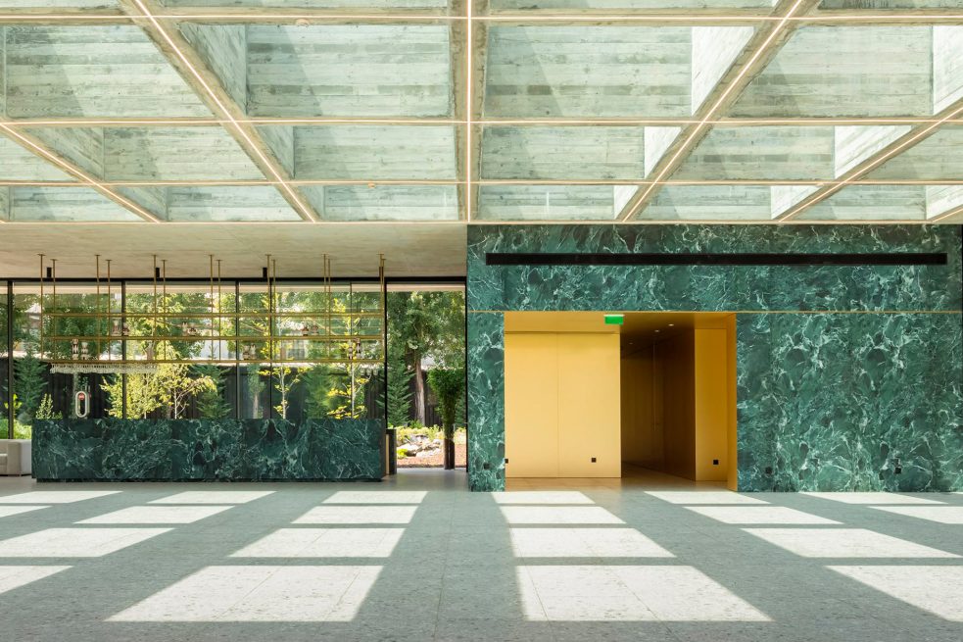
Large glass windows both enclose and extend the space. They create a sense of protection while allowing nature and light to enter freely, reinforcing the connection between interior and exterior. Two enclosed blocks accommodate the service and guest support functions.
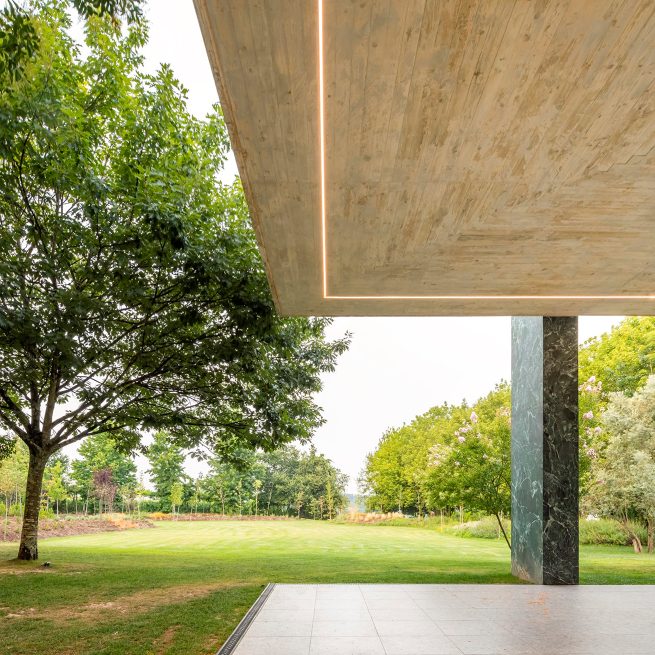
Making a heavy roof appear light
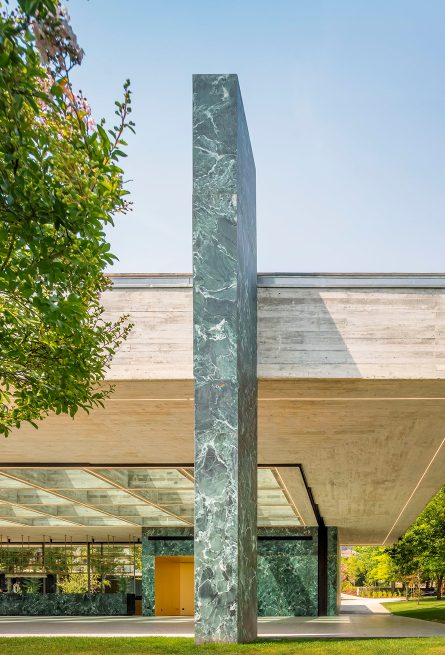
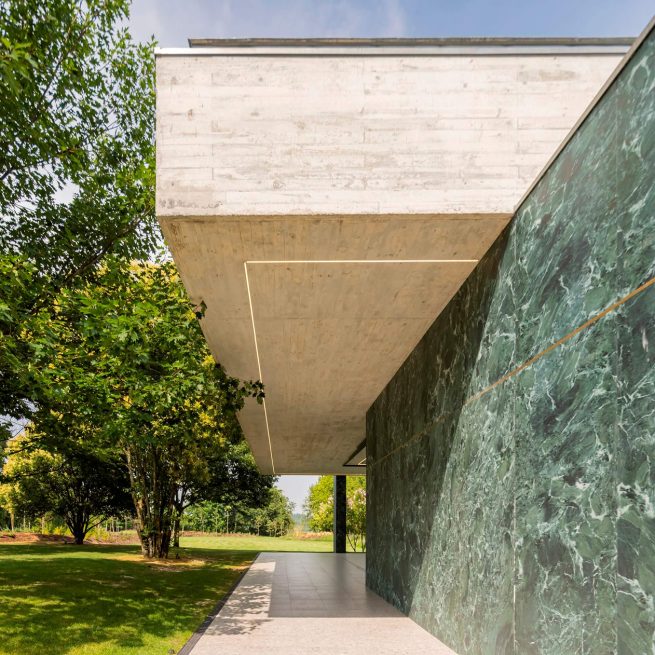
The concrete roof appears to defy gravity as it balances on the base volumes and a tangential vertical element. Conceived as a concrete grid with glass openings, it brings the sky into the architecture and transforms the perception of its apparent weight.
A stage for what happens within
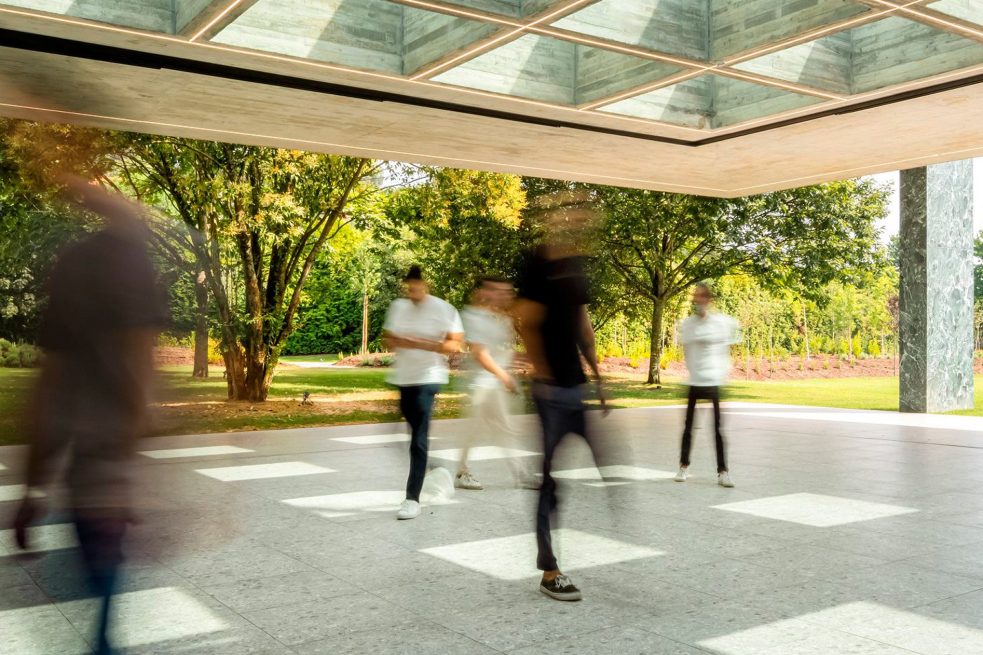
Ultimately, the pavilion is conceived as a stage for the events that take place there. The architecture seeks to transcend its physical matter through an experience defined by simplicity, purity and integration with nature.
Between matter and nature
Full Credits
Client
- -
Principal Architects
- Henrique Marques
- Rui Dinis
Architects
- Adriana Pacheco
- Fred Delgado
- Filipe Torre
- Inês Pinto
- João Ortigão
- Joana Leitão
- Tiago Maciel
Finance Director
- Carla Duarte
Photography
- FG+SG®
Recognition
Awards
- Taipei Design Award 2025
- Architecture Masterprize 2024
- IAA 2024
Inspired by this project?
Let’s talk.
start a project